


3-room house (ID 185743) - Kalvária, Košice










Employee Information




We will provide you with the following services:



Description of the property
| Property type | House |
| Location | Košice – Kalvária |
| Number of rooms | 3 |
| Total usable area | 120 m² |
| Plot area | 511 m² |
| Built-up area | 51,1 m² |
| Basement area | 40 m² |
| Ground floor area | 40 m² |
| Attic area | 40 m² |
| Number of parking spaces | 2 |
| Heating system | Air-to-water heat pump NULITE 10kW, Water underfloor heating |
| Wall material | Ytong 300 mm |
| Basement material | Waterproof concrete C30 |
| Basement insulation | 100mm XPS |
| Roof system | Ytong Komfort 250+ |
| Roof insulation | Mineral insulation 20 + 15 cm |
| Windows | REHAU Geneo RAU-FIPRO X |
| Roofing | Terran Danubia |
| Rainwater reservoir | 12 m³ |
| Sewerage | Septic tank |
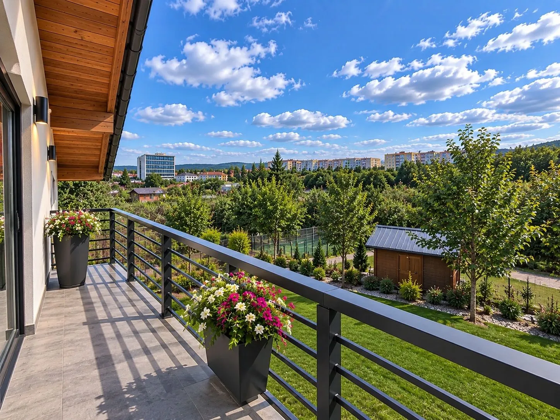
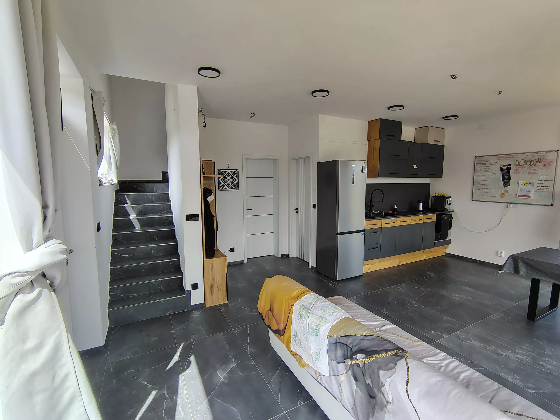
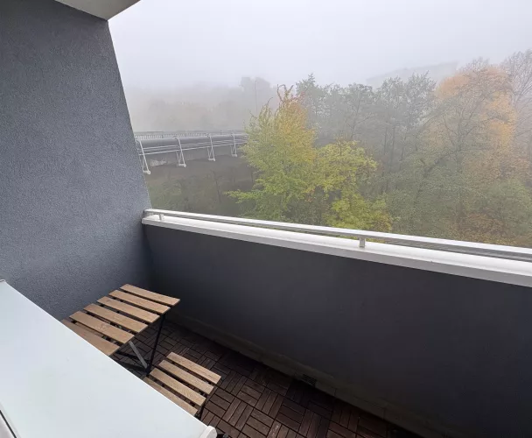
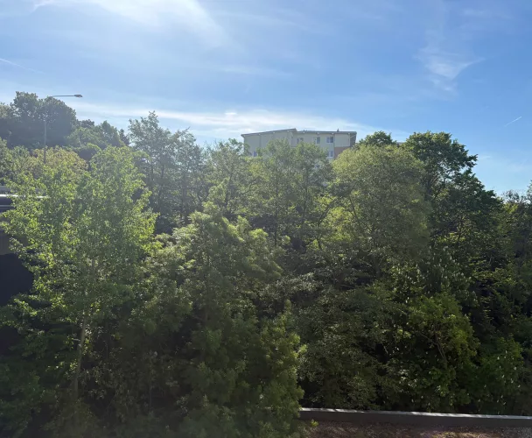
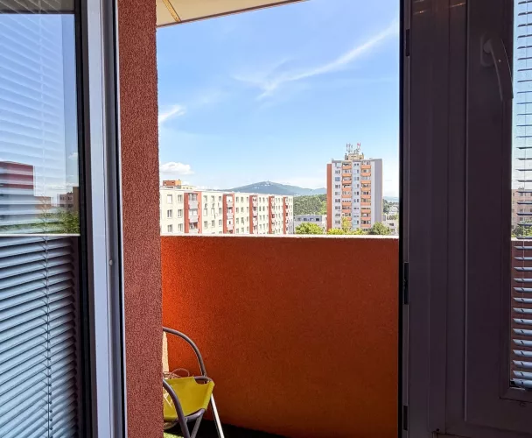
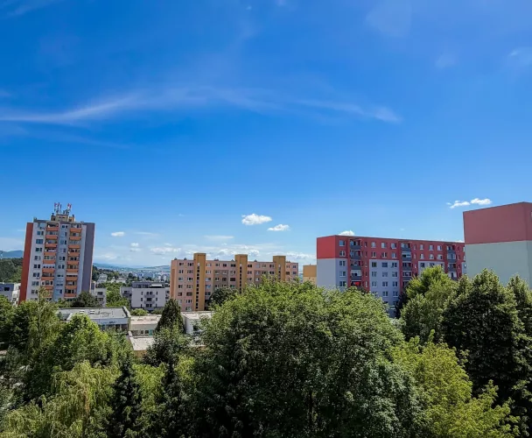
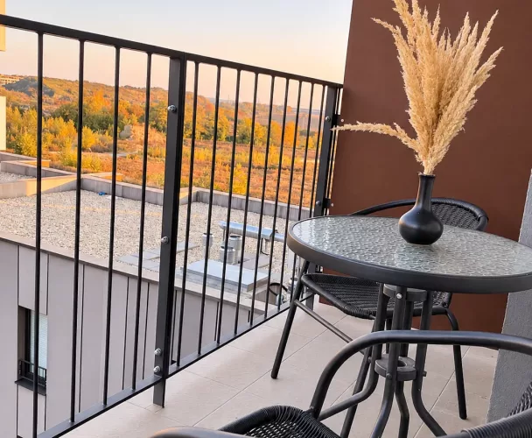
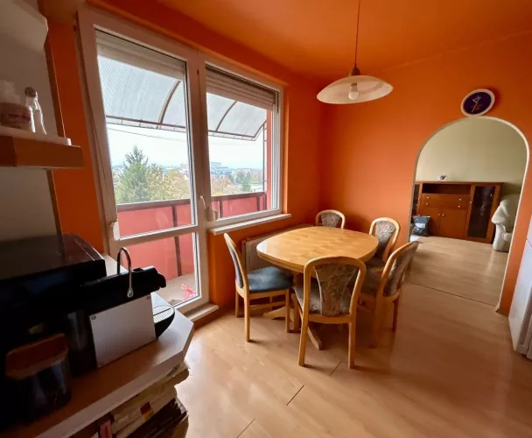
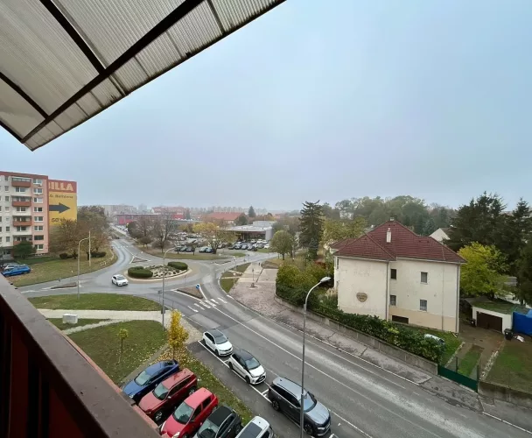
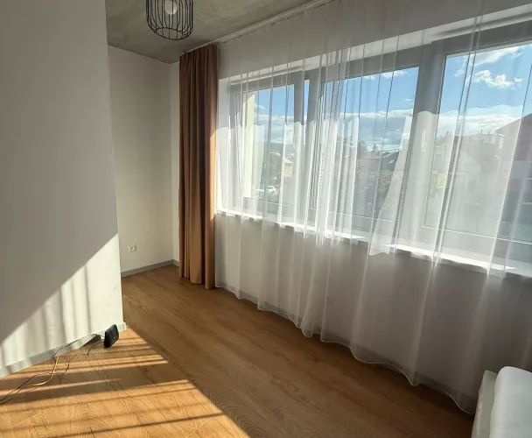
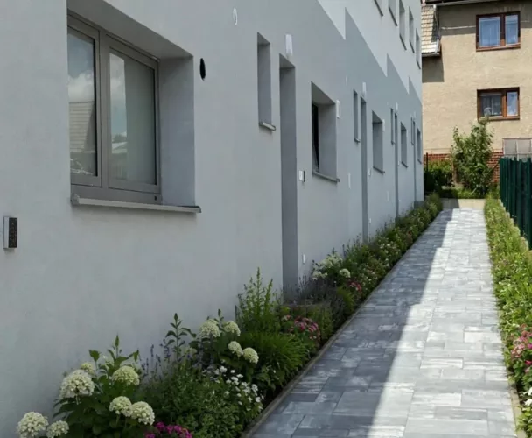
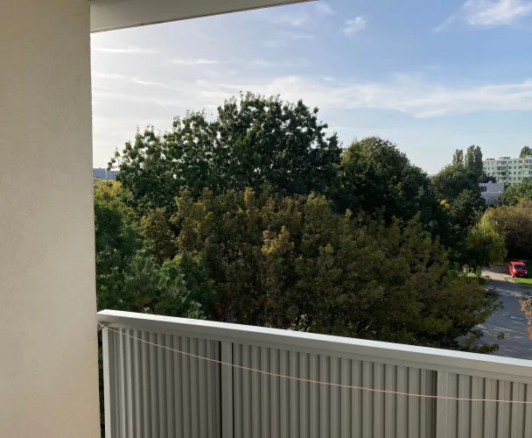
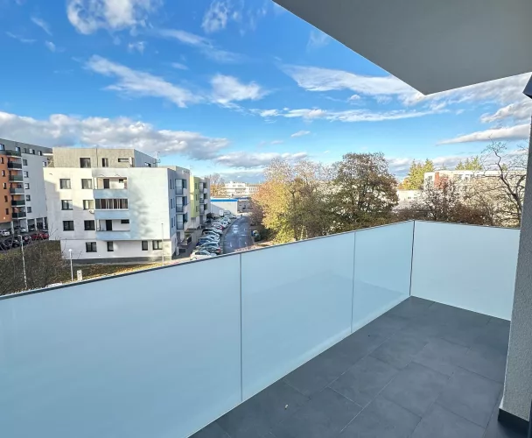
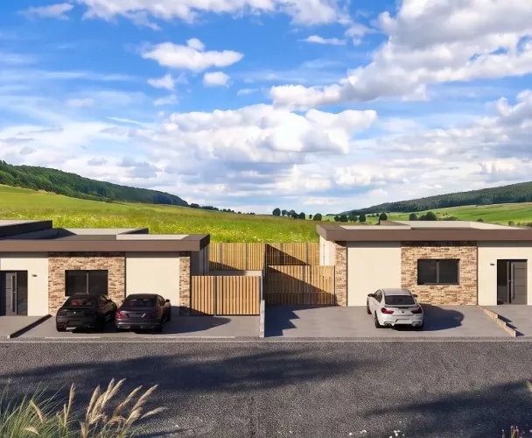
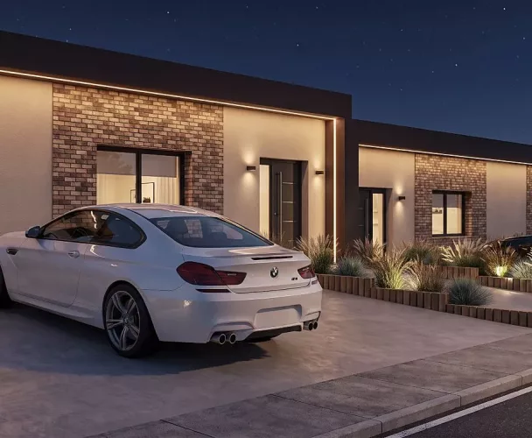
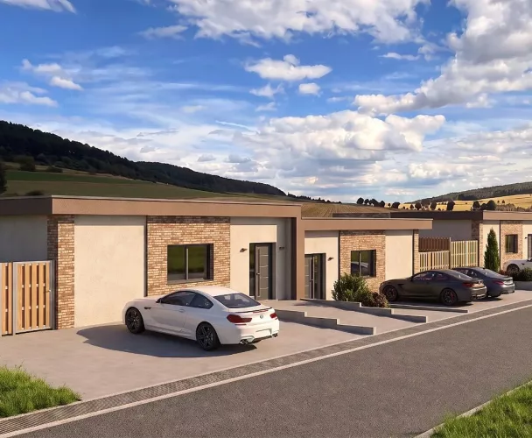
We present a newly built, energy-efficient house located in the prestigious Košice – Kalvária area. This property perfectly combines the advantages of city living with privacy and proximity to nature, offering a peaceful atmosphere within a garden district. From its windows, panoramic views of Košice, including the Terasa district, can be enjoyed.
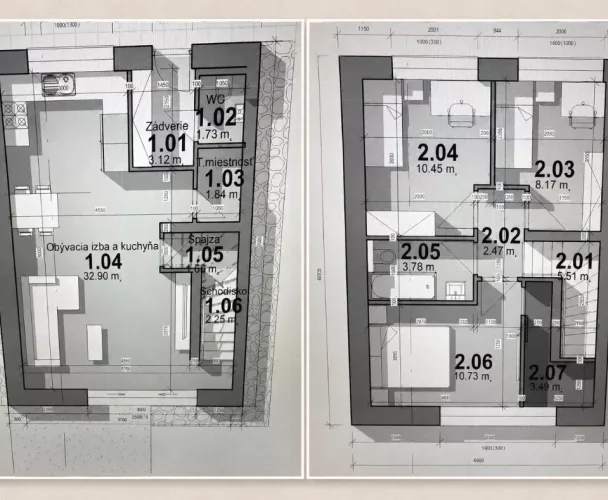
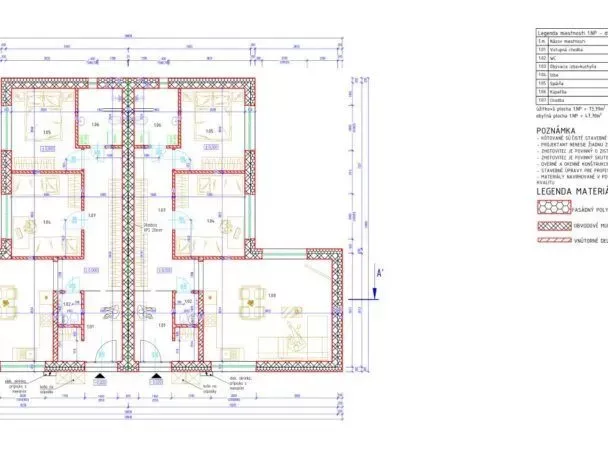
This three-level house includes a full basement, with a total usable area of 120 m². It is situated on a plot measuring 511 m².
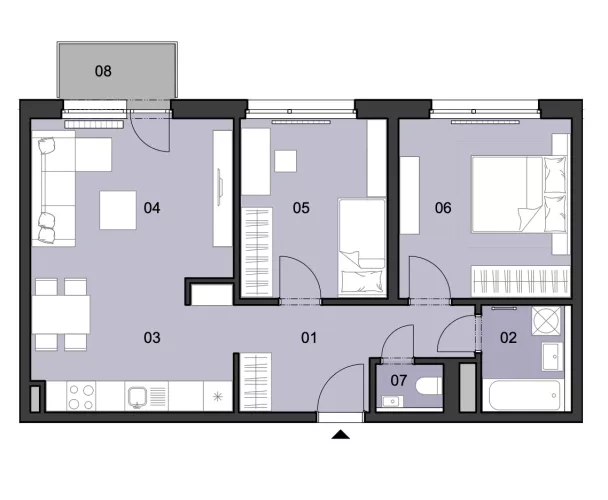
House layout:
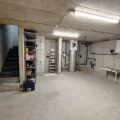
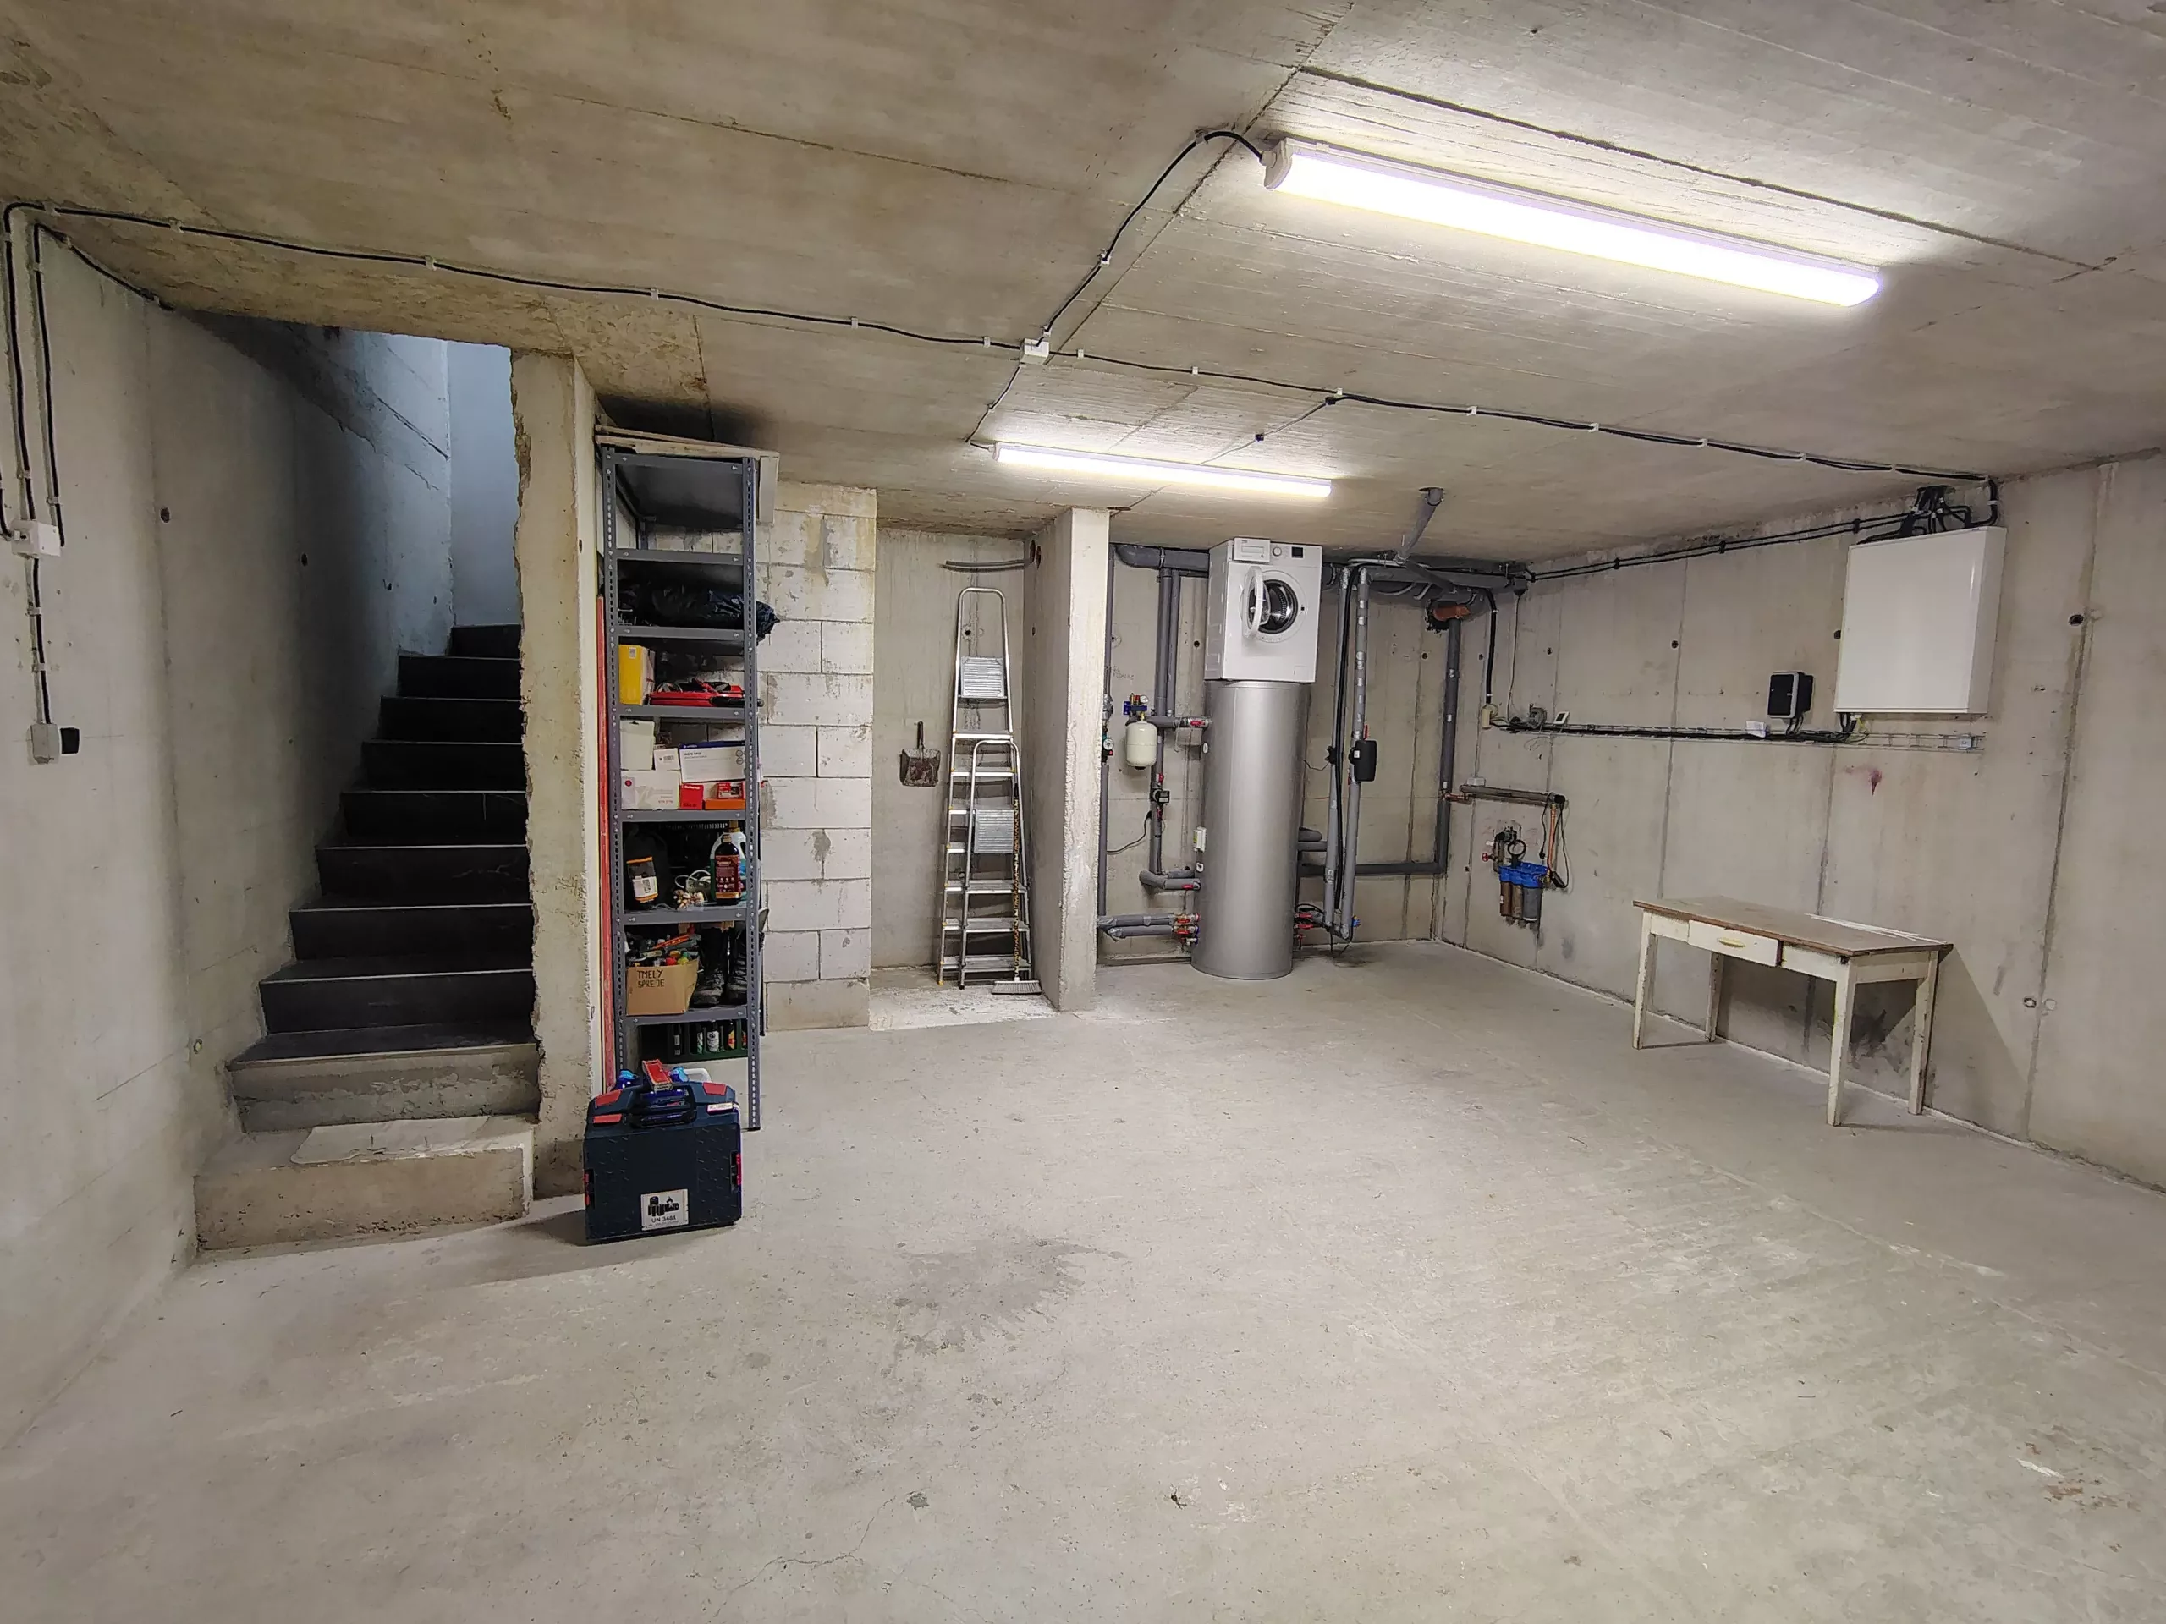
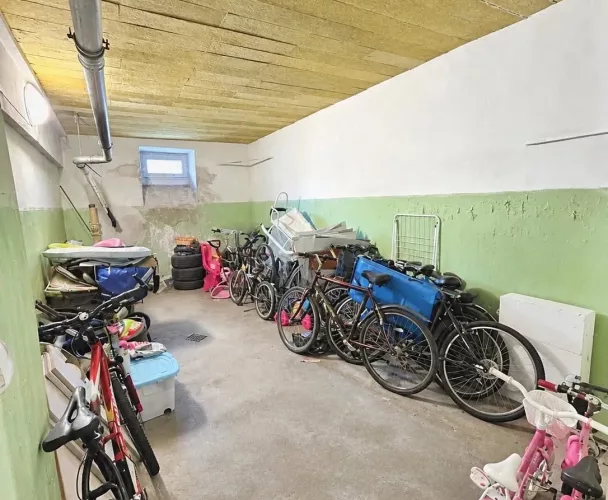
Basement (40 m²): A fully functional, separate space.
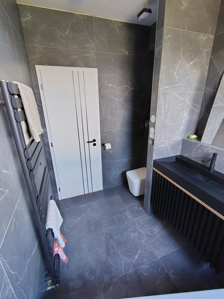
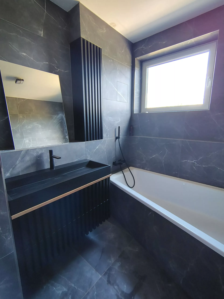
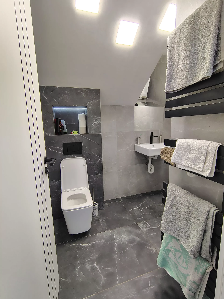
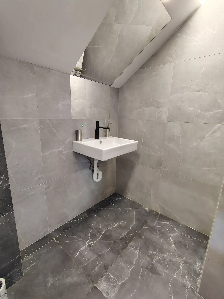
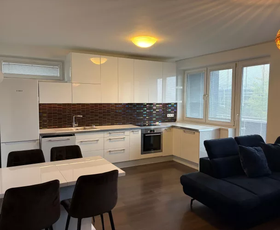
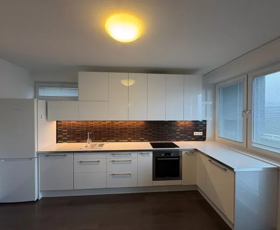
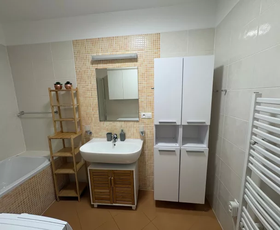
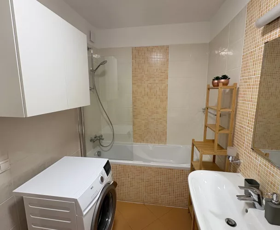
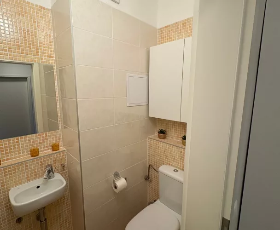
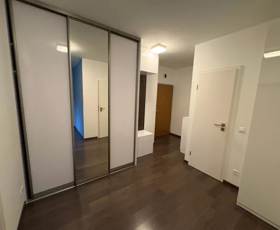
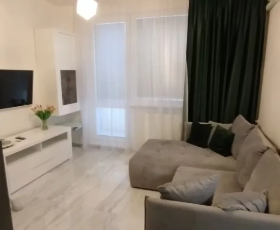
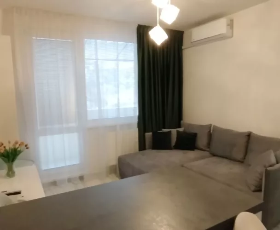
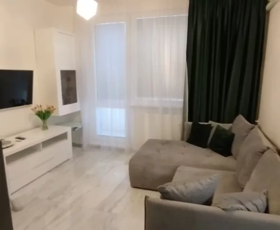
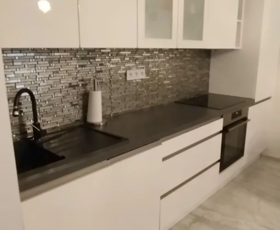
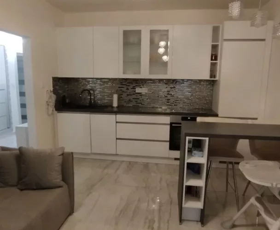
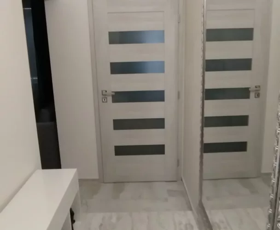
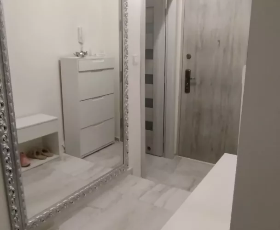
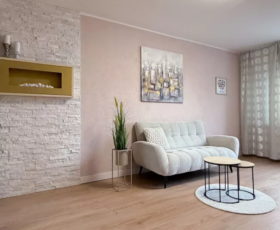
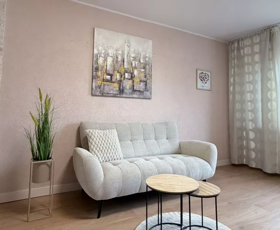
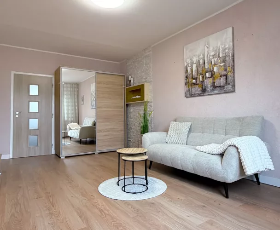
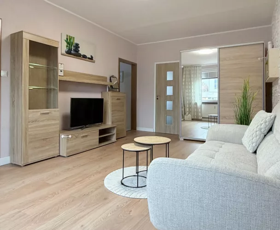
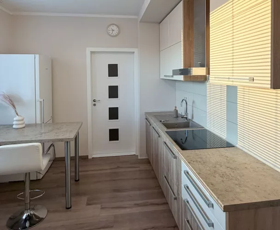
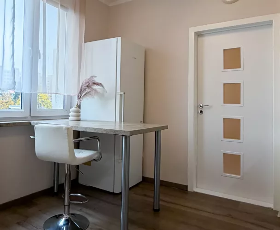
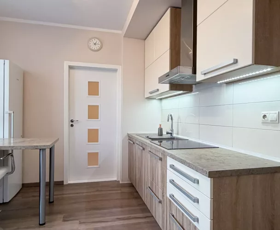
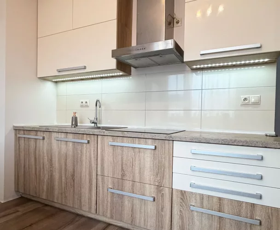
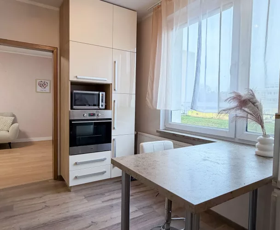
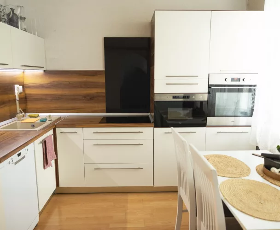
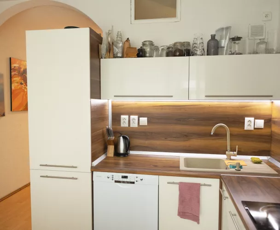
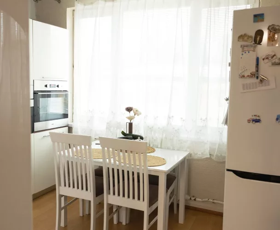
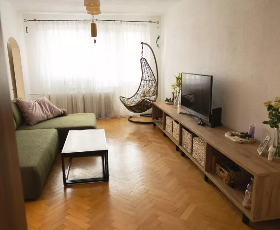
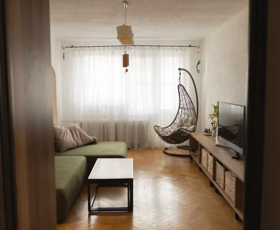
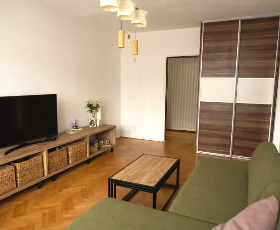
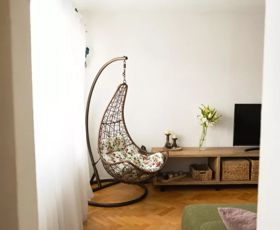
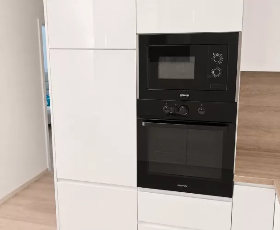
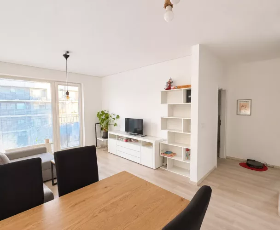
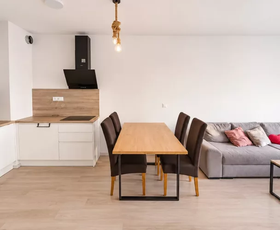
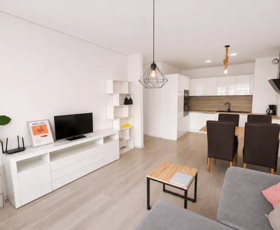
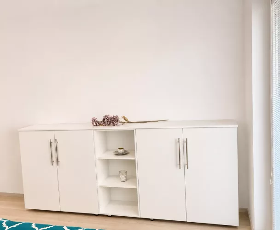
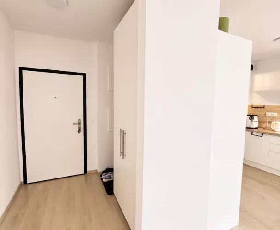
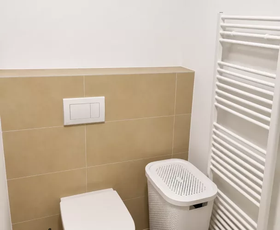
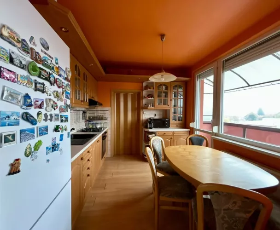
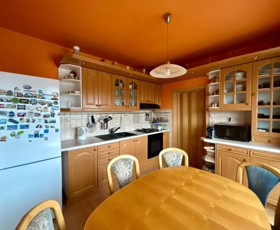
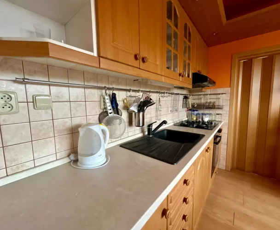
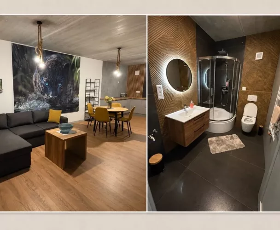
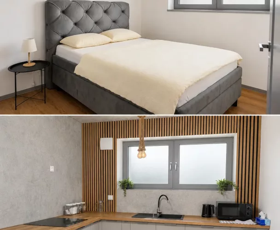
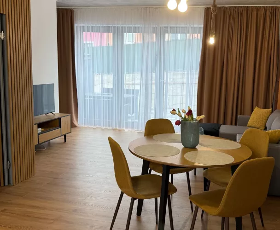
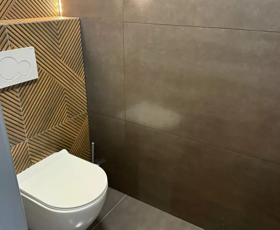
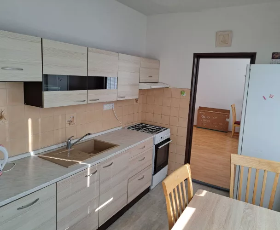
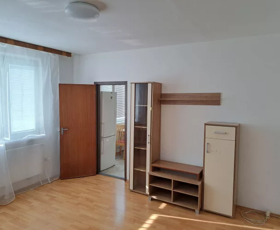
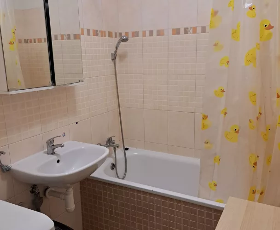
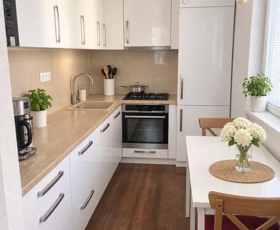
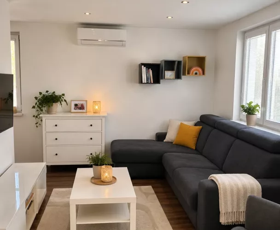
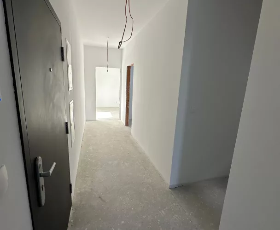
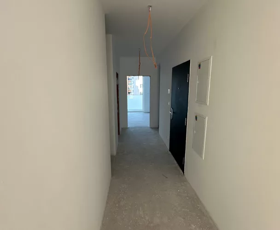
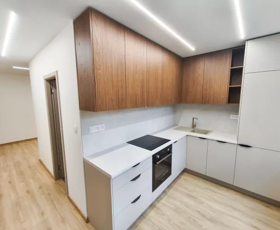
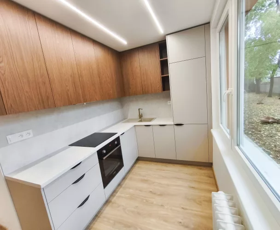
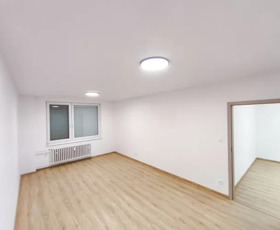
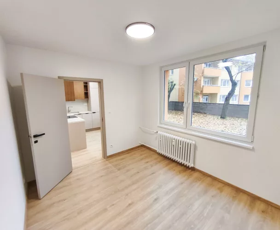
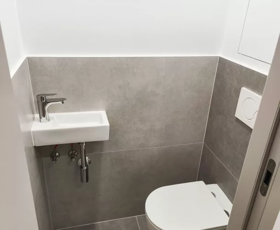
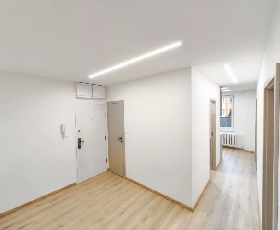
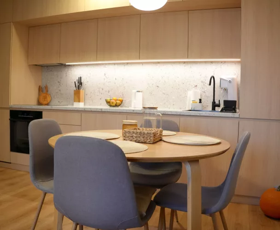
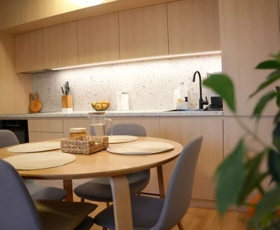
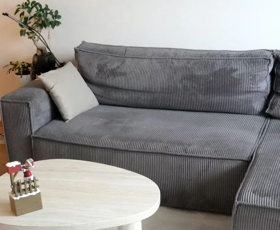
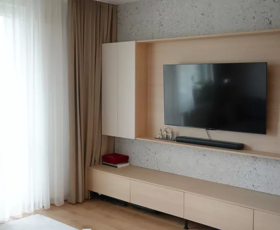
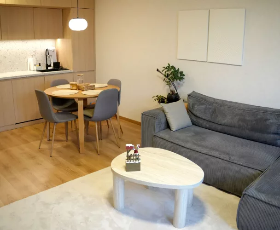
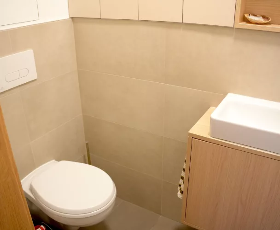
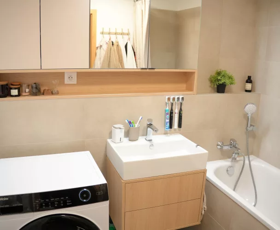
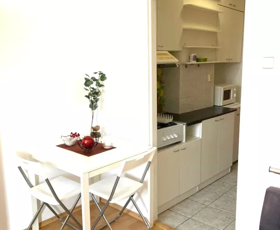
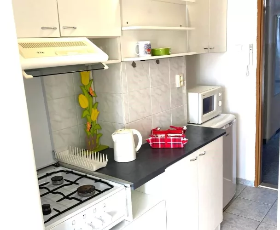
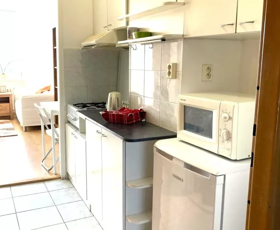
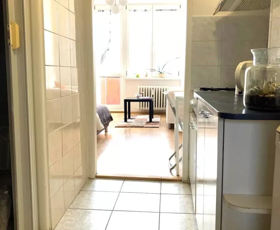
Ground floor (40 m²): A bright living room connected to the kitchen, a bathroom, and a toilet. Large French windows ensure ample natural light.
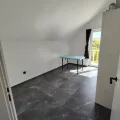
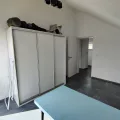
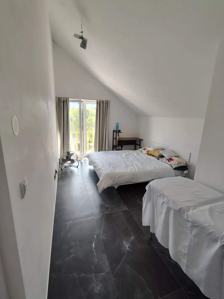
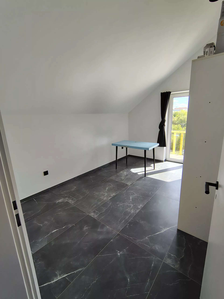
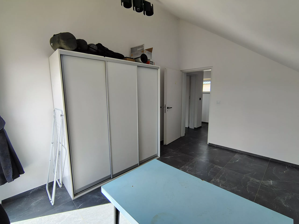
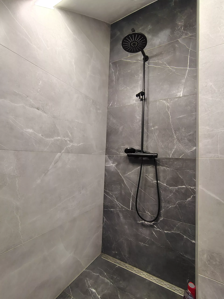
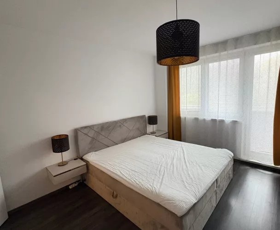
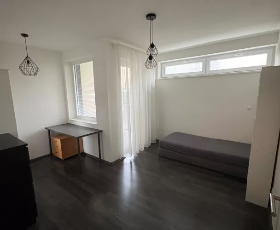
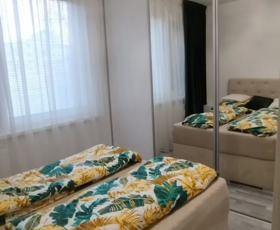
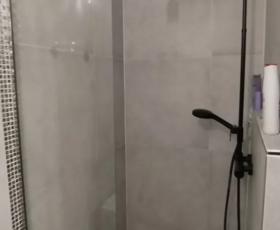
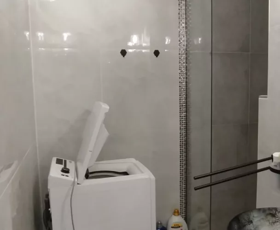
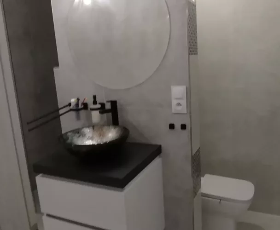
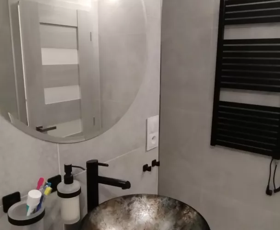
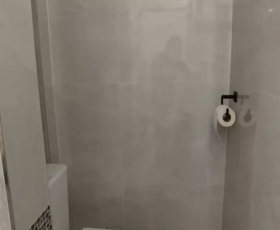
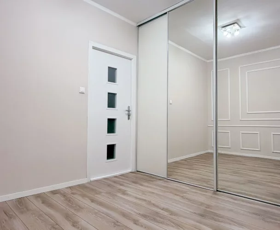
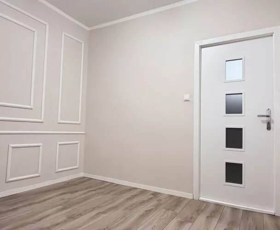
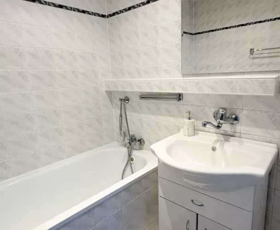
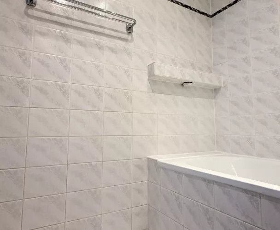
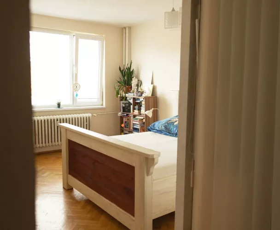
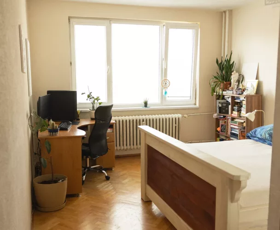
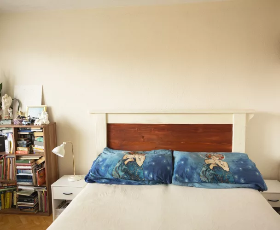
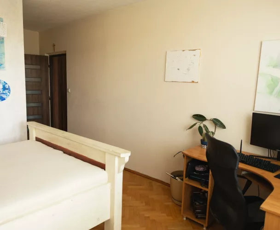
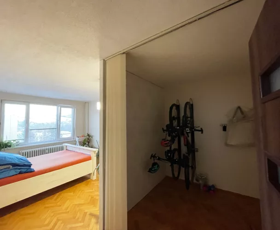
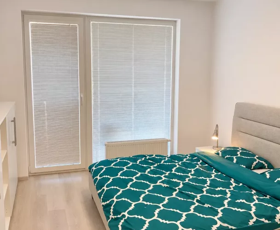
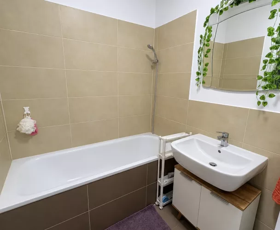
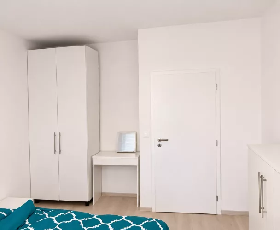
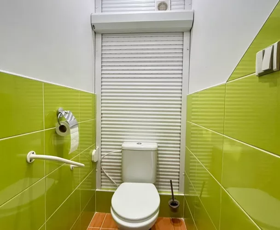
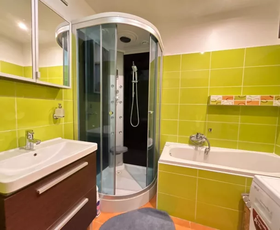
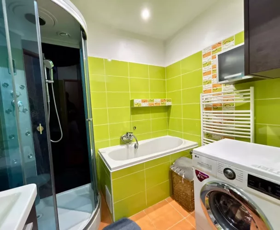
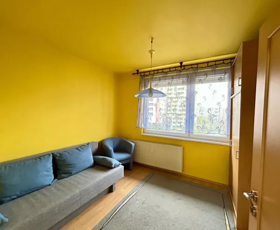
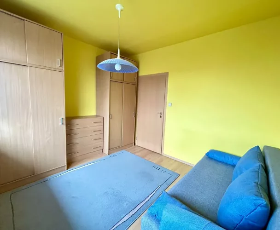
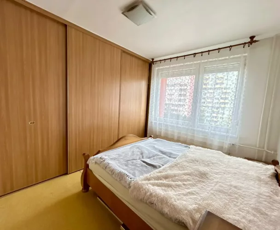
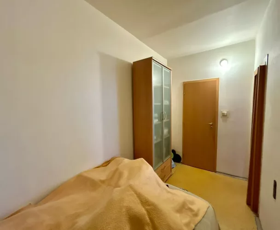
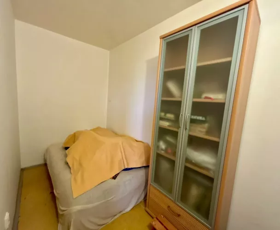
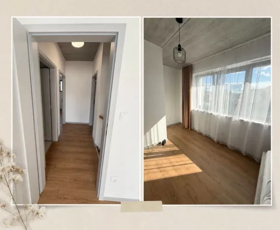
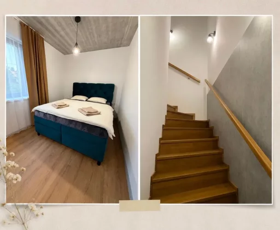
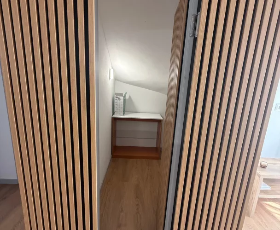
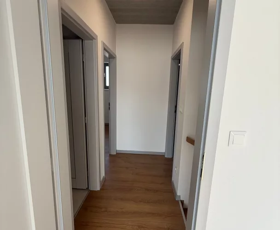
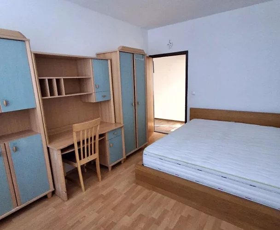
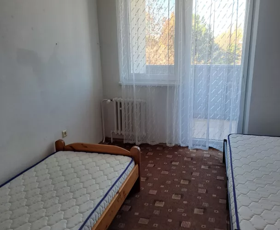
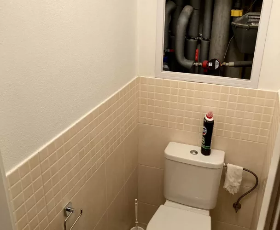
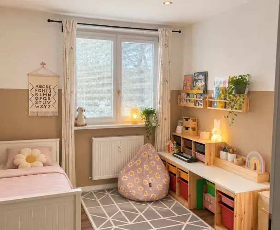
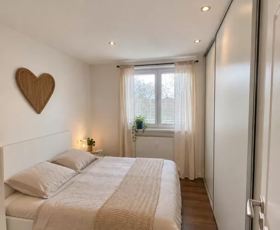
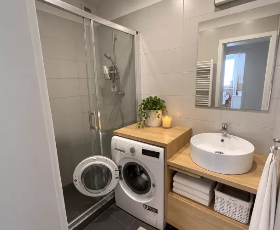
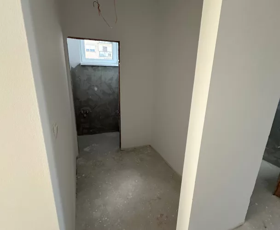
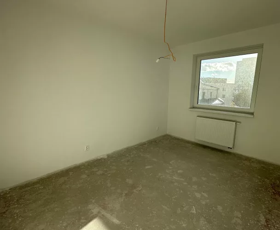
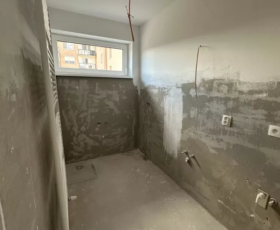
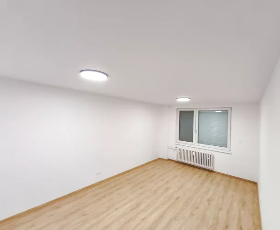
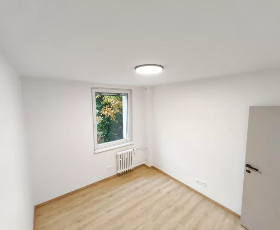
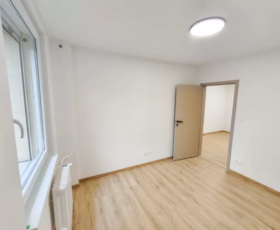
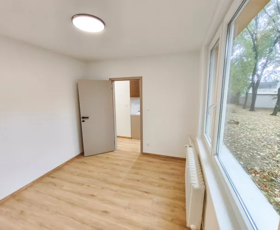
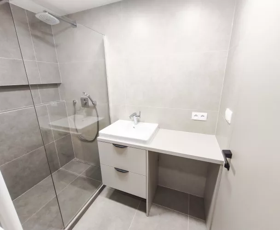
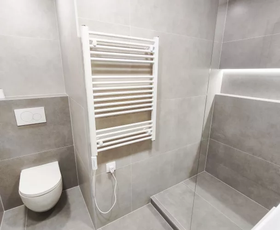
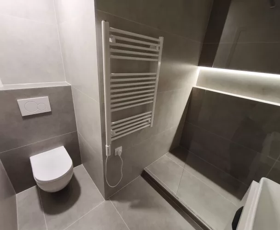
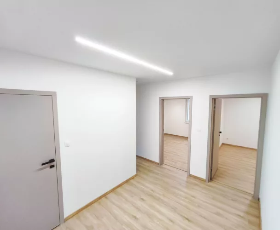
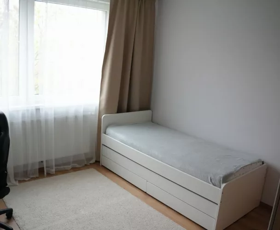
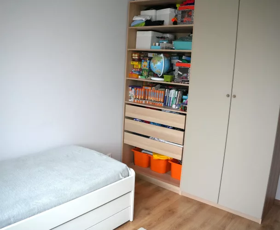
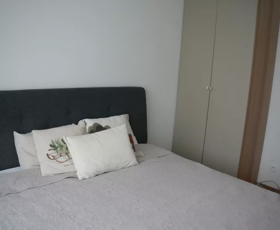
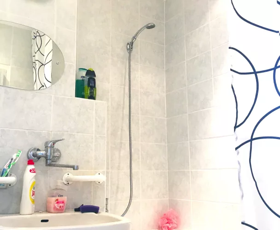
Attic (40 m²): Two separate rooms measuring 15 m² and 13 m², plus a bathroom with a walk-in shower and a toilet.
Construction and technical equipment:
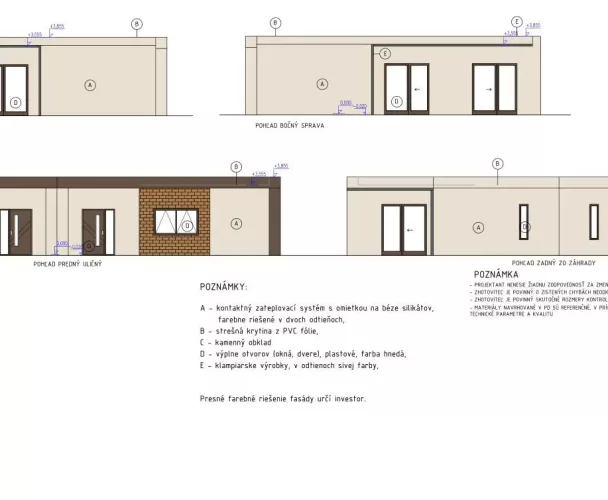
High-quality materials were used during construction, with a strong emphasis on thermal insulation and low operating costs. The perimeter walls are constructed from Ytong 300 mm blocks, and the basement is made of waterproof C30 concrete with 100 mm XPS insulation. The roof features a Ytong Komfort 250+ system with mineral insulation of 20 + 15 cm thickness. High-quality REHAU Geneo windows made from RAU-FIPRO X composite material and Terran Danubia roofing are installed. The house is equipped with water underfloor heating, an intelligent programmable hot water circulation pump, and a NULITE 10kW air-to-water heat pump. Electrical connection is 400 V, with pre-installation for an electric car wallbox.
Plot and utilities:
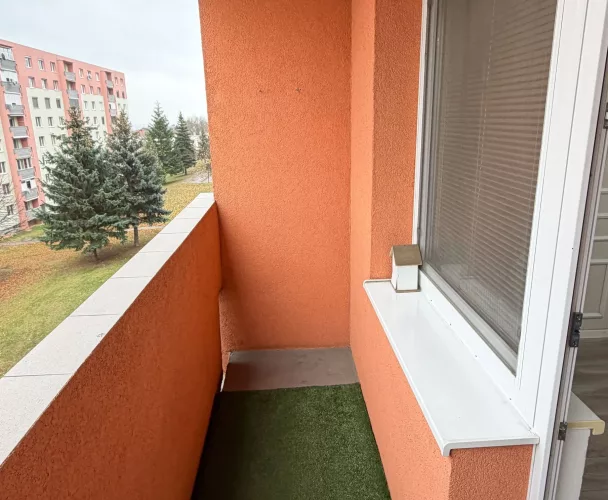
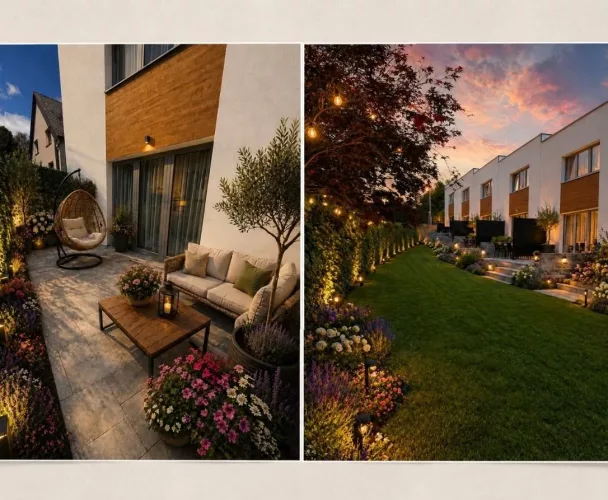
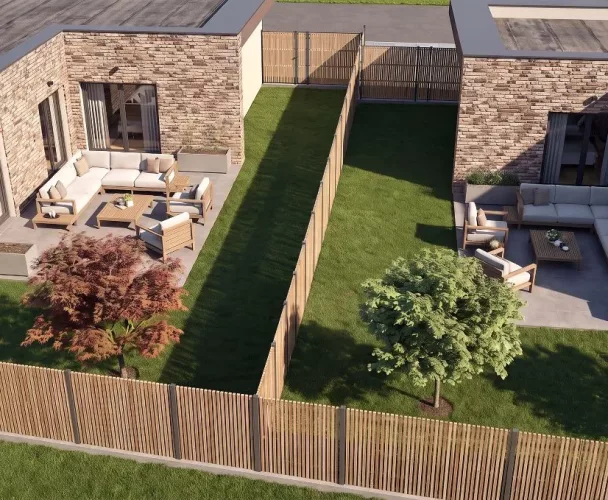
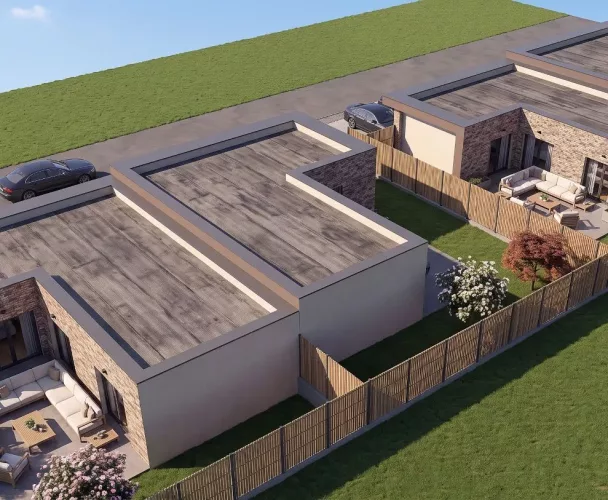
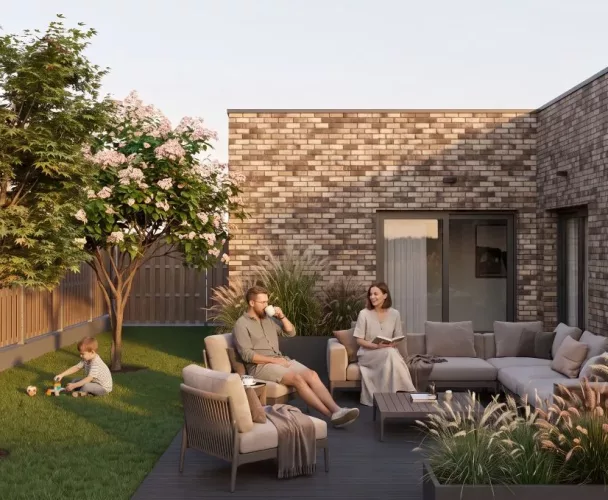
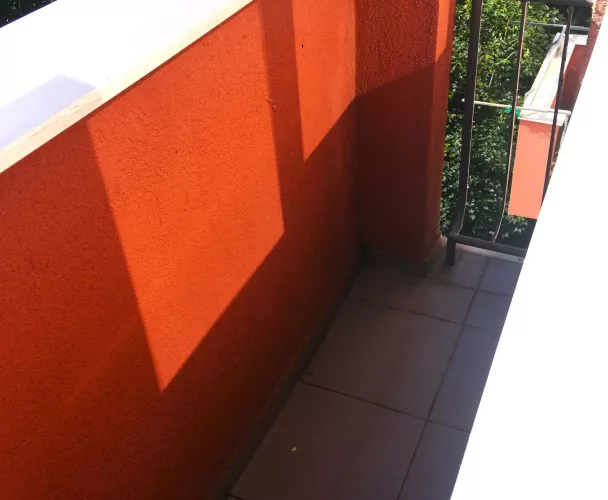
The total plot area is 511 m², with a built-up area of 51.1 m². The property includes a terrace and a garden, as well as parking for two cars. A concrete reservoir with a capacity of 12 m³ is provided for rainwater collection, ideal for garden irrigation. Wastewater is managed via a septic tank.
Location:
Kalvária is a sought-after area of Košice, offering a blend of greenery, tranquility, and easy access to the city. The center of Košice is approximately a 20-minute walk or a 4-minute drive away. Excellent public transport links are available. The house offers views of Košice and the Terasa district, as well as the peaceful garden area.
print
Didn’t find a suitable option in our database? No problem!
Contact usWe cooperate with leading real estate agencies in Slovakia and can always find the perfect property for you. Don’t limit yourself only to what is presented on the website — we have much more!
Recently viewed
Similar listings




Key facts about real estate in Slovakia