


1-room house (ID 180596) - Levice, Tekovské Lužany
Employee Information




We will provide you with the following services:


Description of the property
| Property type | Two family houses |
| Plot area | 1501 m² |
| Location | Tekovské Lužany |
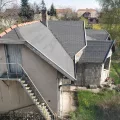
| Number of floors (first house) | 3 (basement, 1st, 2nd floor) |
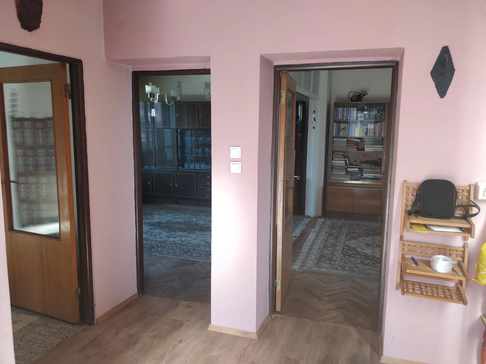
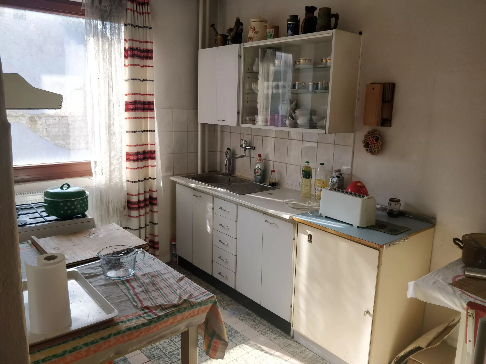
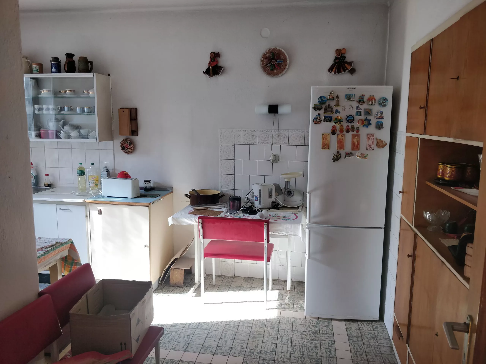
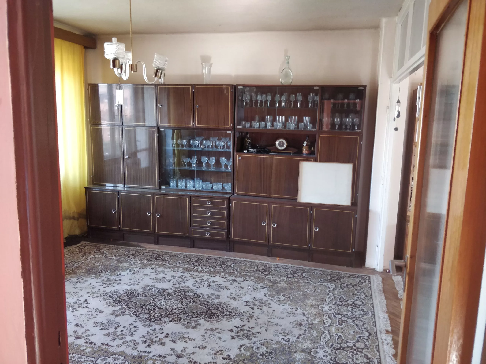
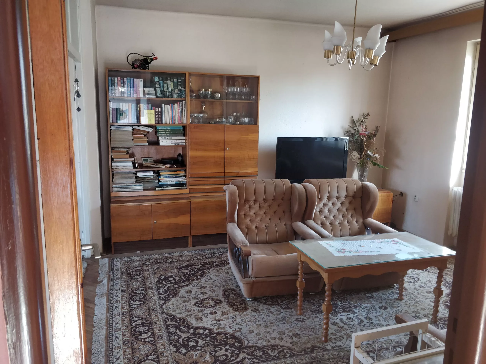
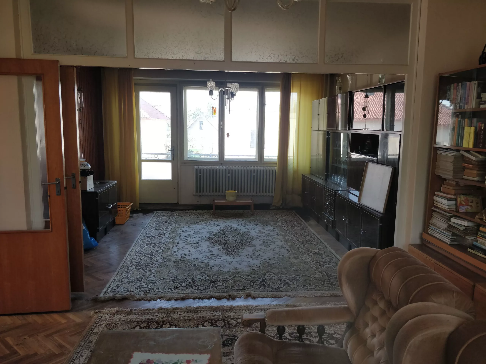
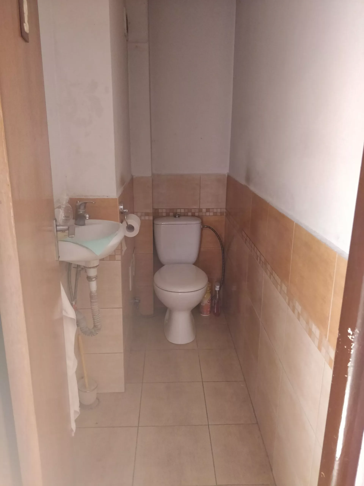
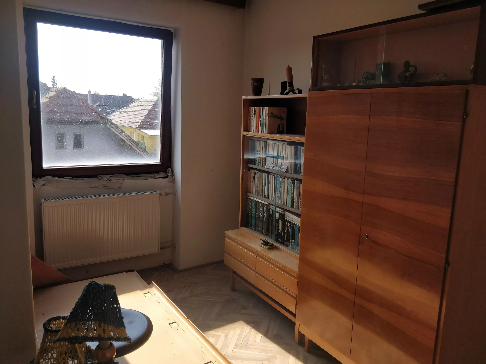
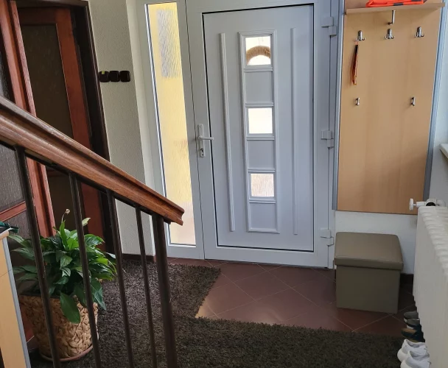
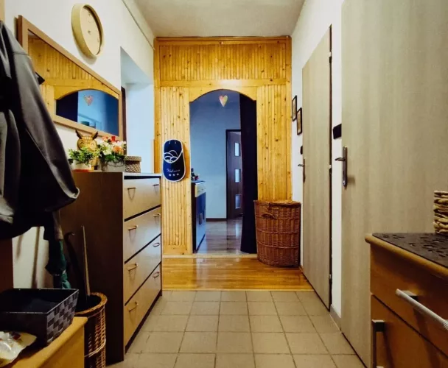
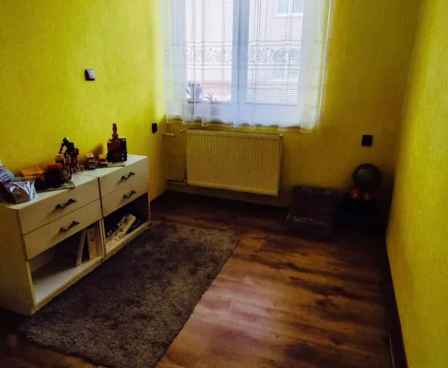
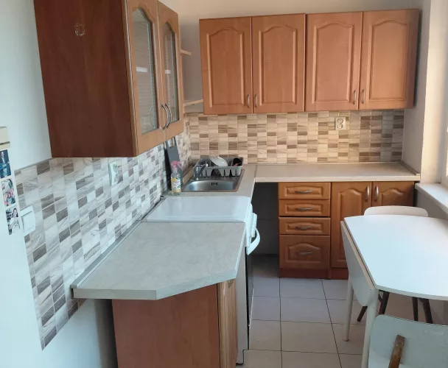
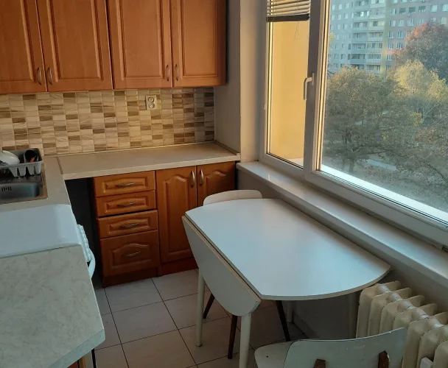
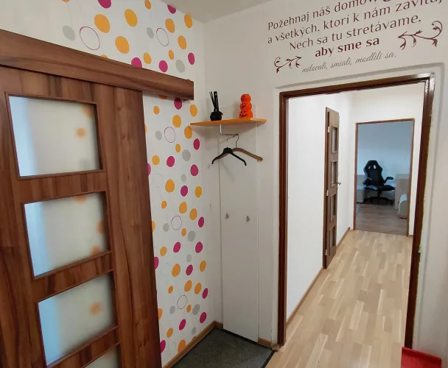
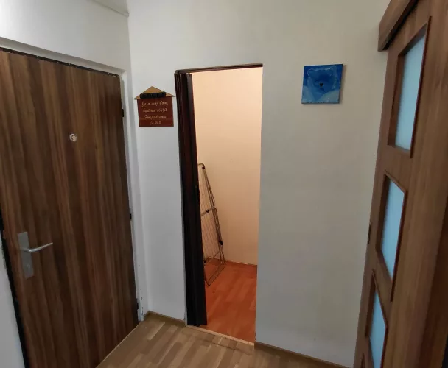
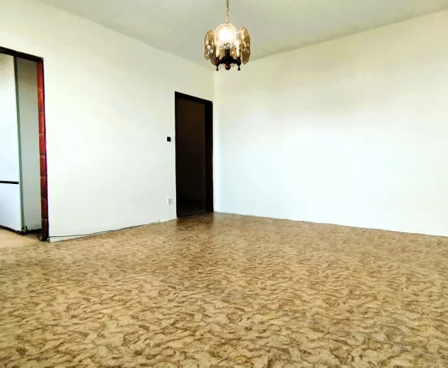
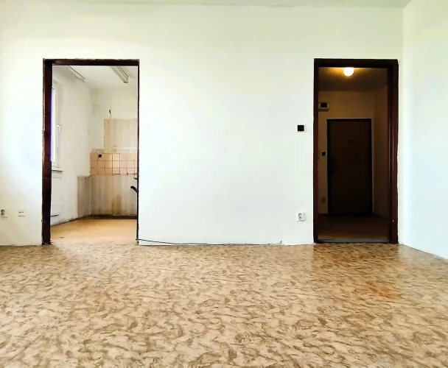
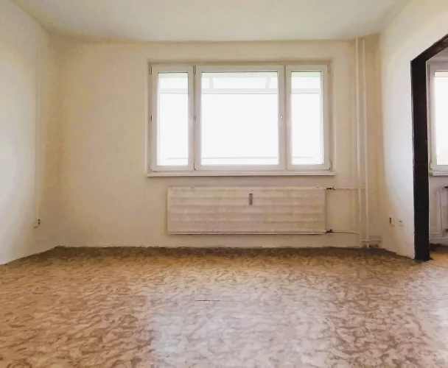
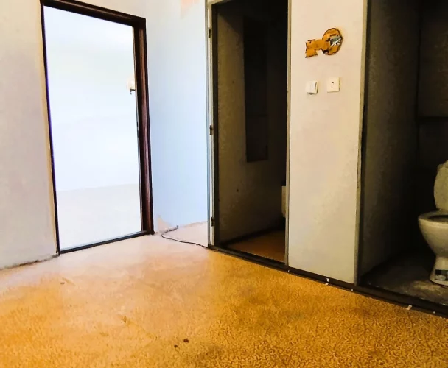
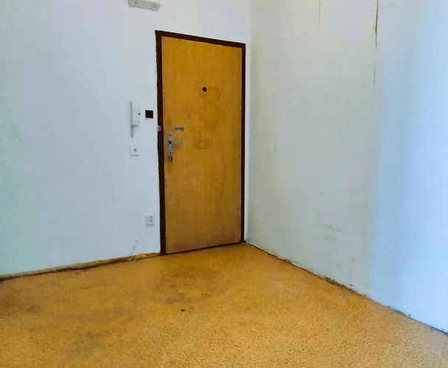
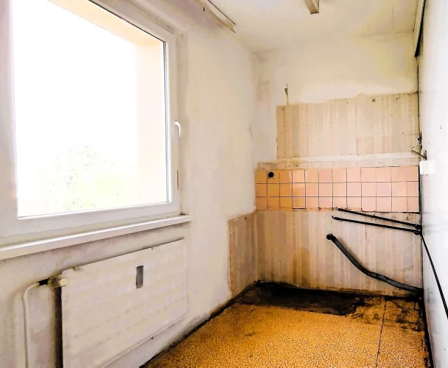
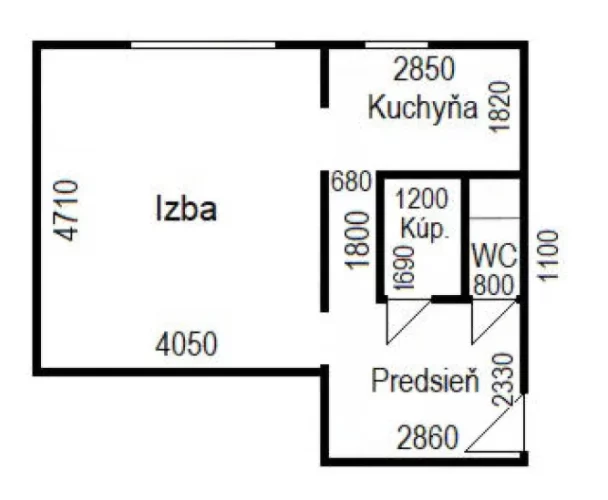
| Rooms (first house, 1st floor) | Entrance hall, kitchen, pantry, toilet, 2 connected rooms |
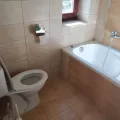
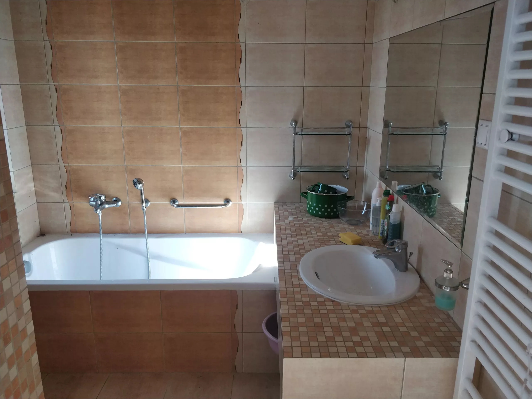
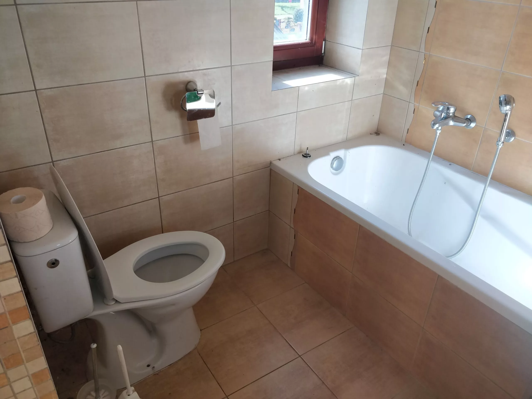
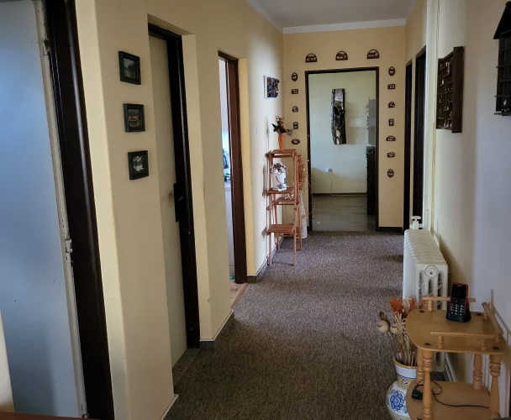
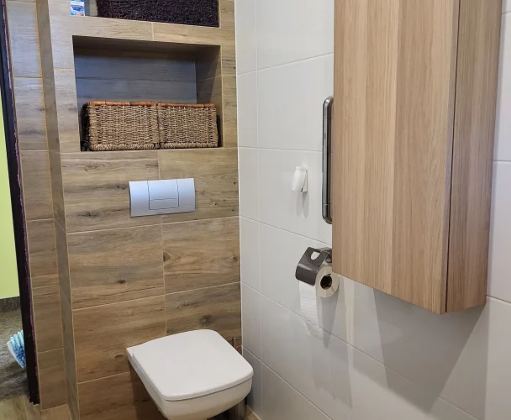
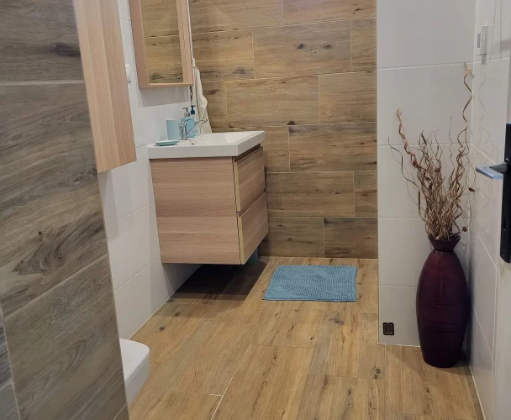
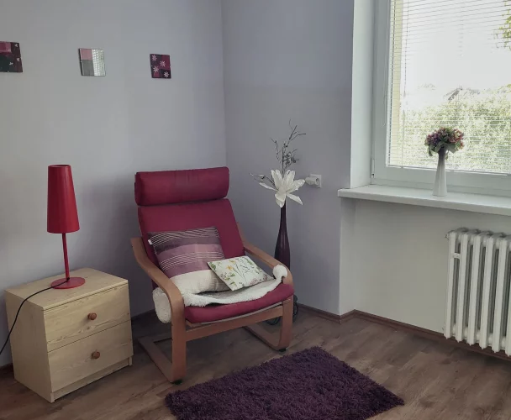
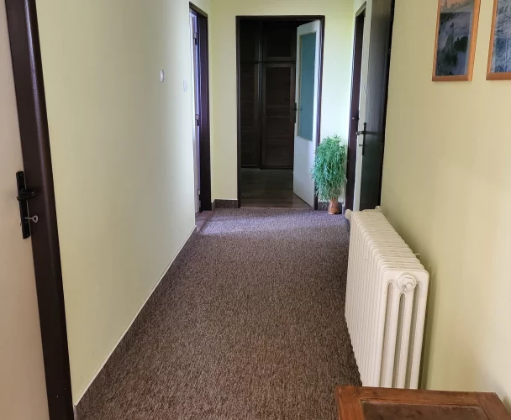
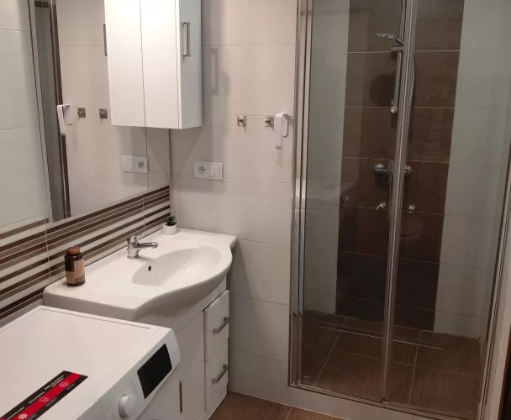
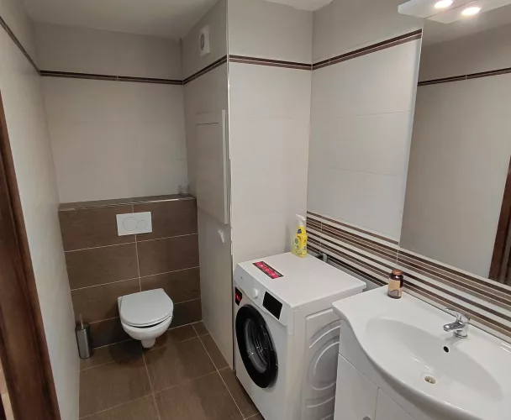
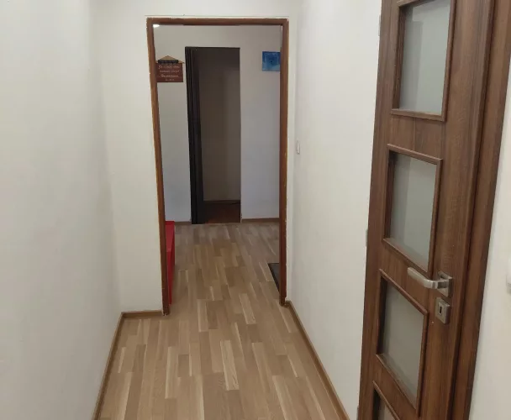
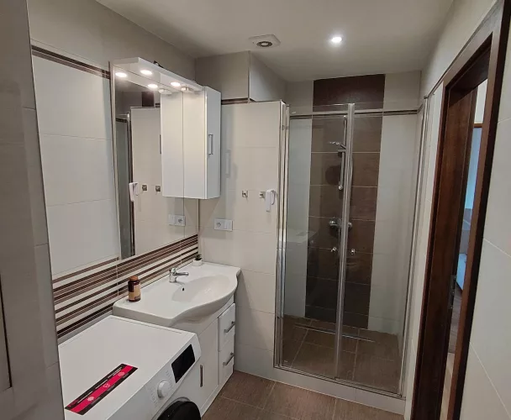
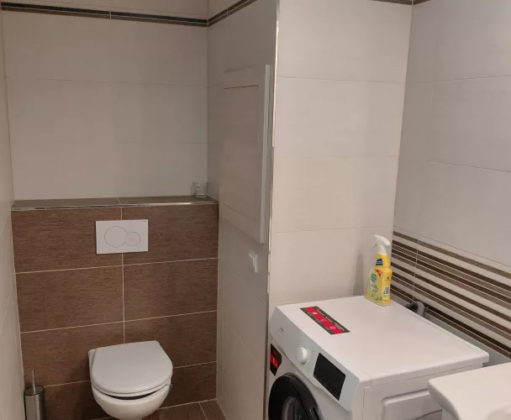
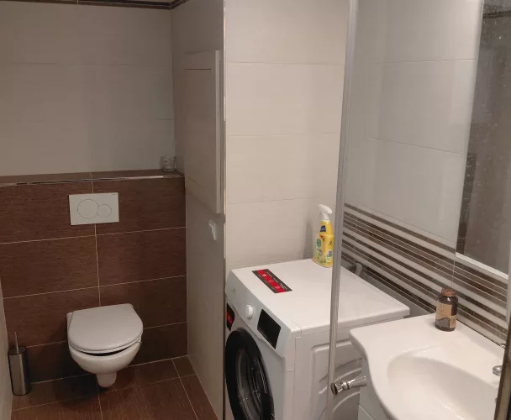
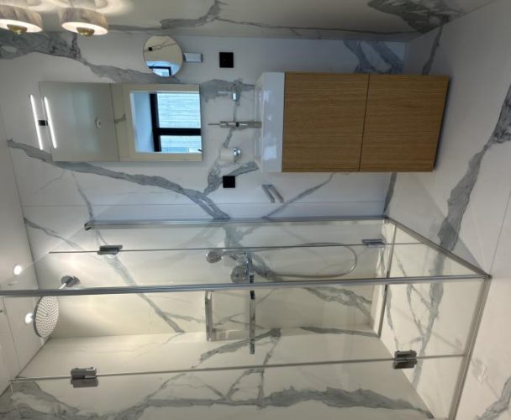
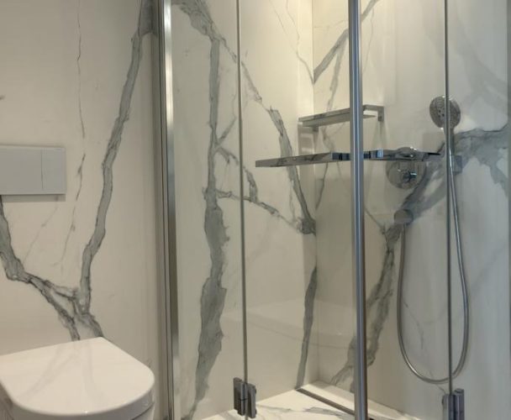
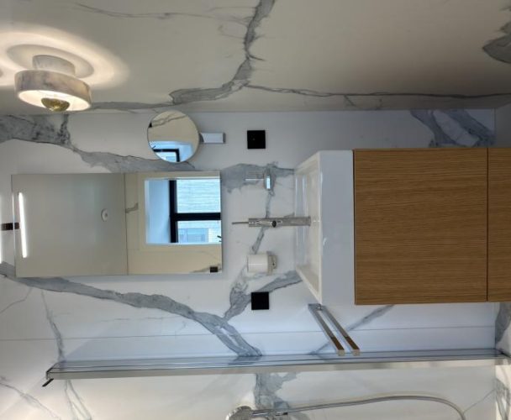
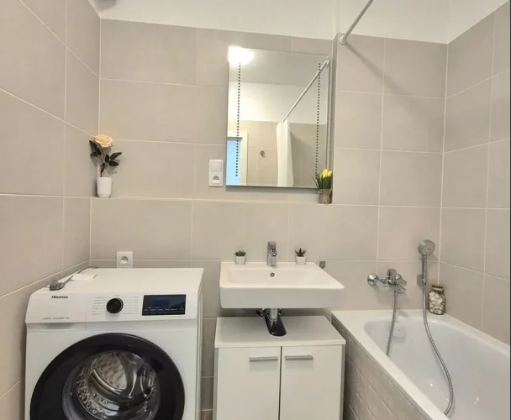
| Rooms (first house, 2nd floor) | 3 rooms, hallway, bathroom with toilet |
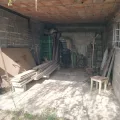
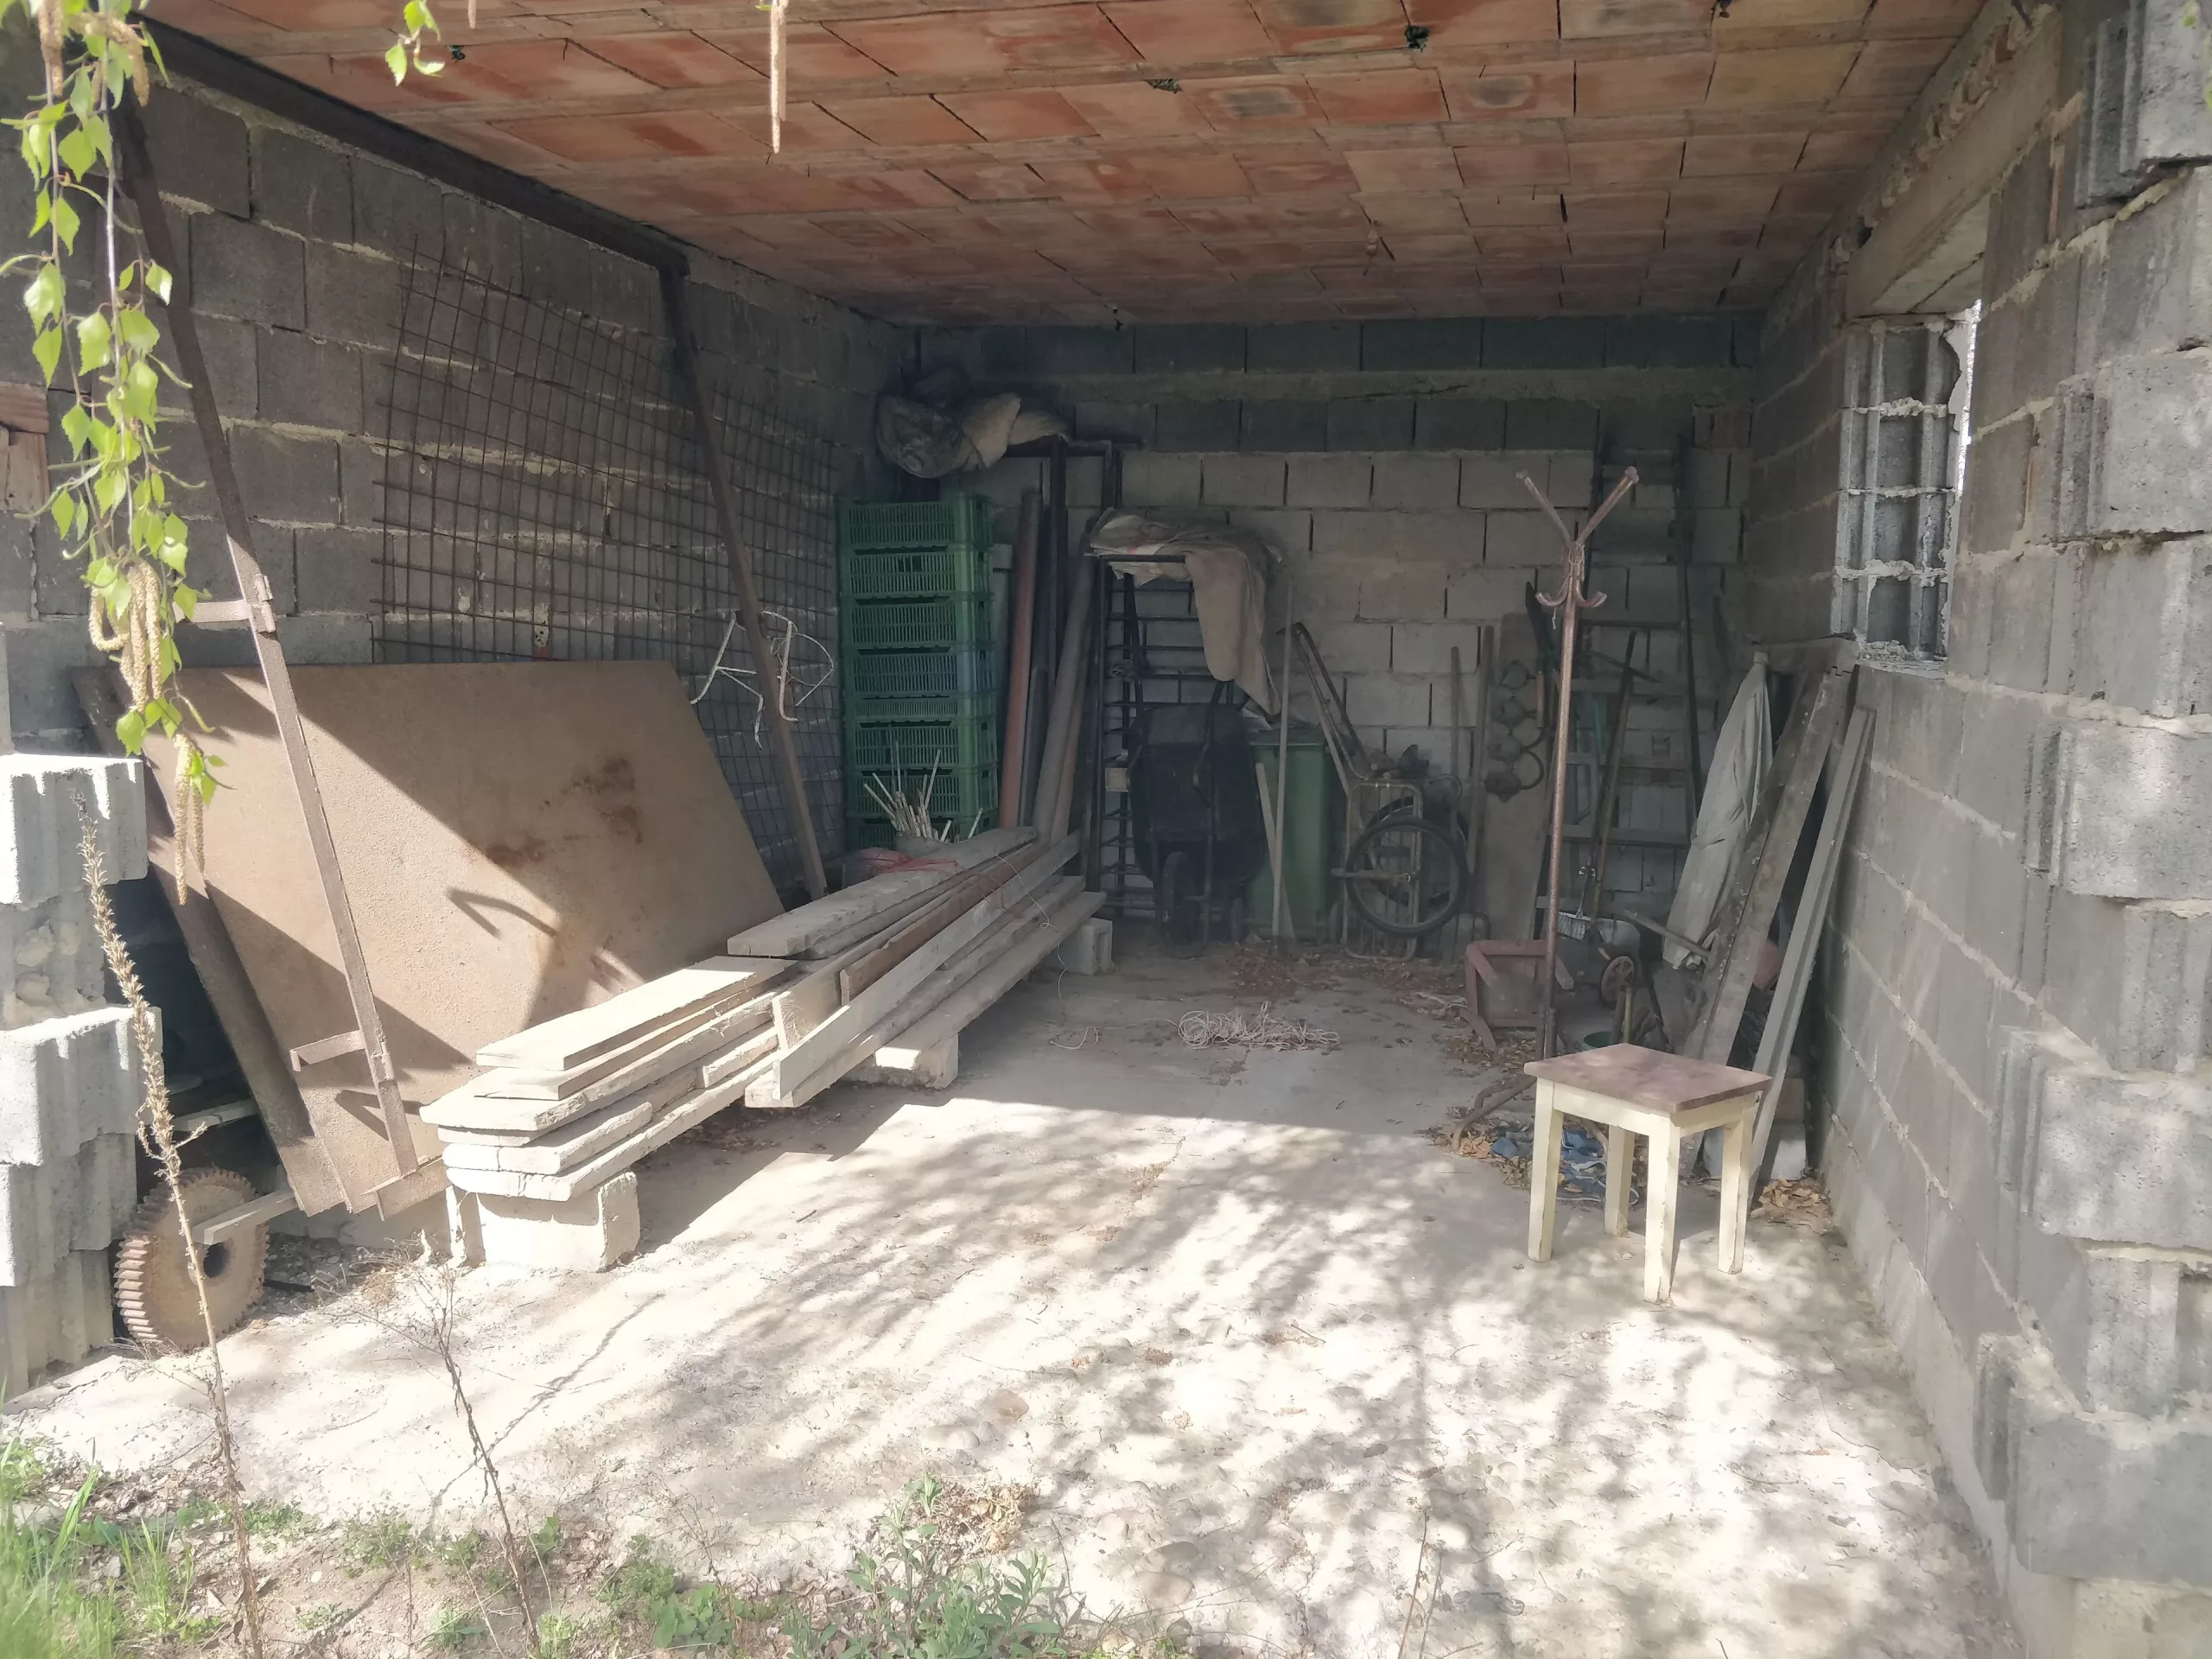
| Spaces (first house, basement) | Garage, utility room, laundry room, kitchen |
| Heating | Gas boiler for central heating |
| Water supply (first house) | Domestic water pump |
| Windows (first house) | Original wooden, partly replaced with wooden Euro-windows |
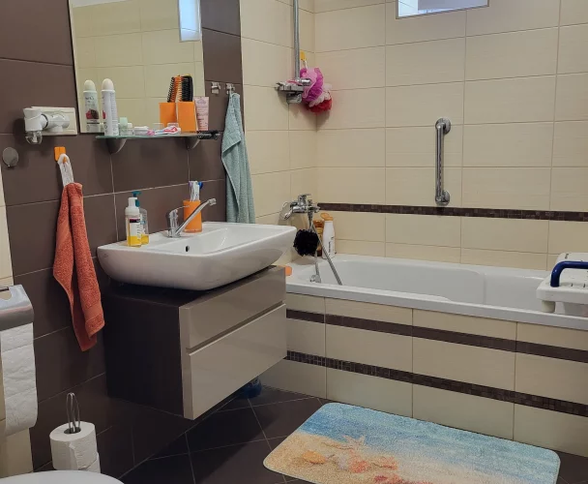
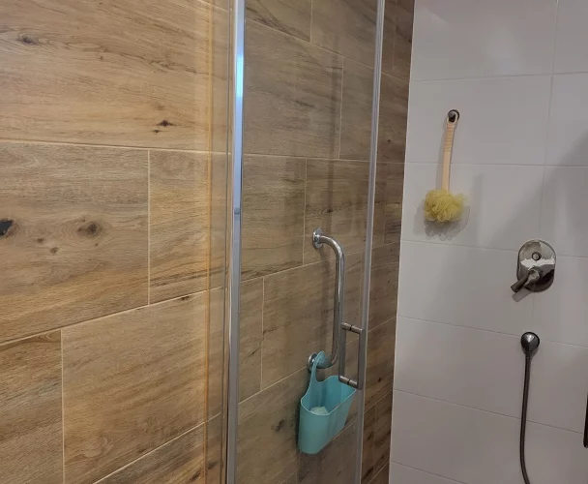
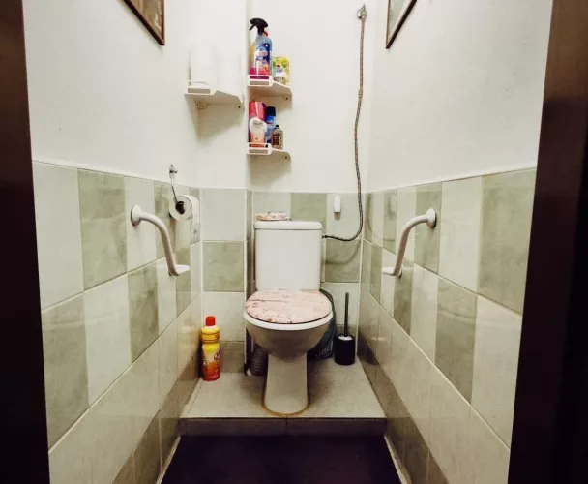
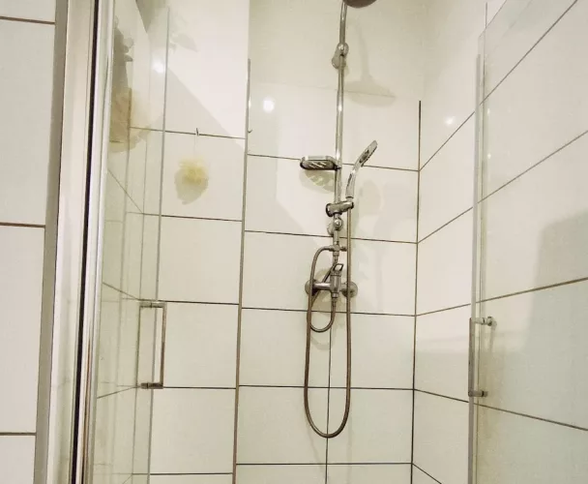
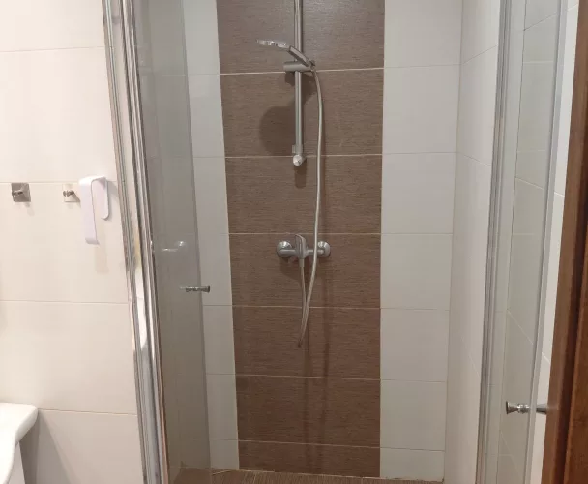
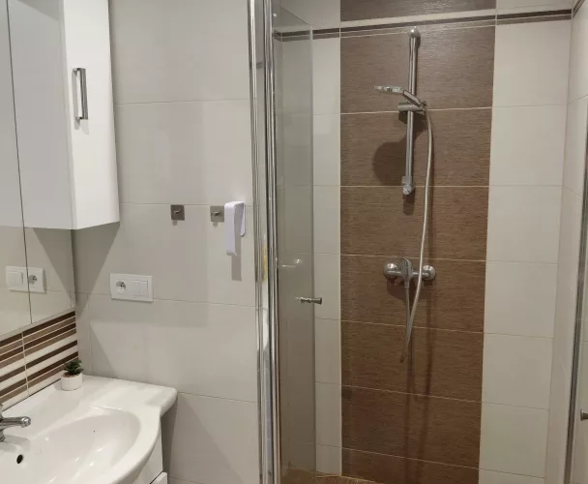
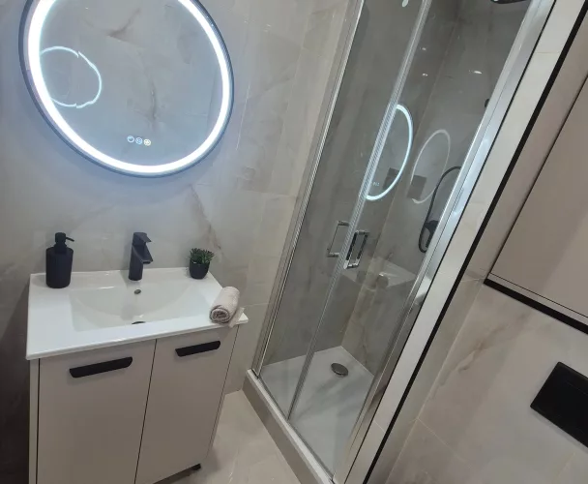
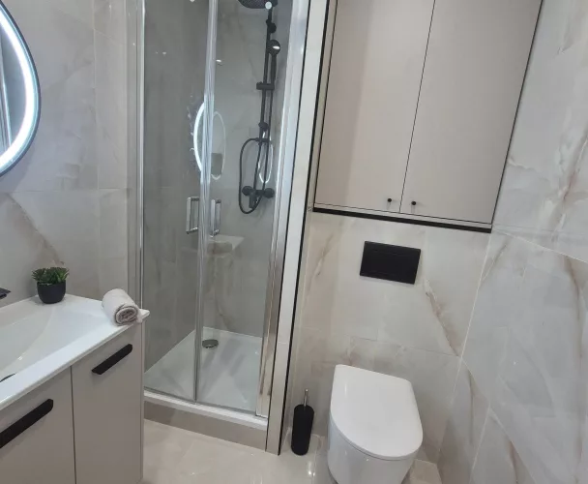
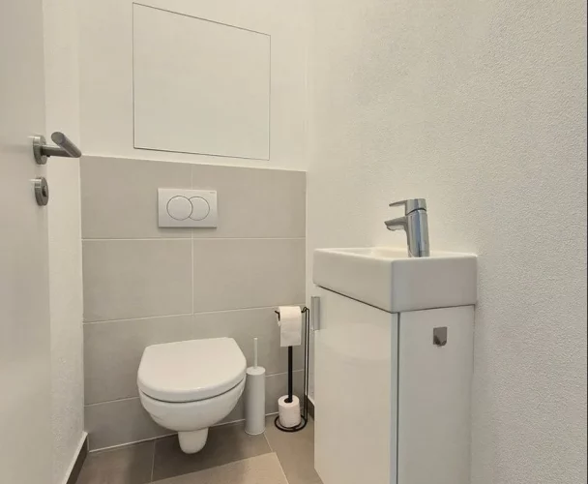
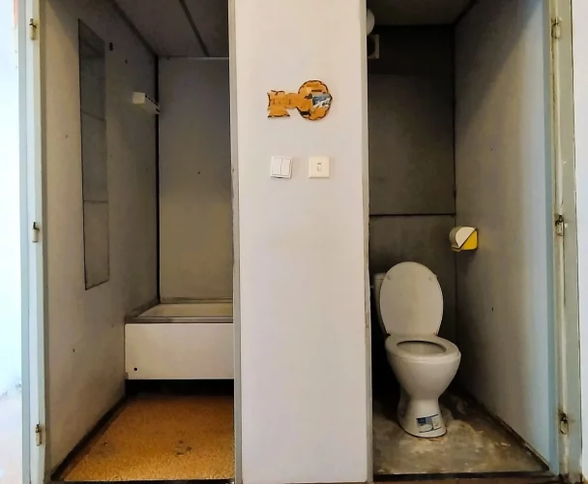
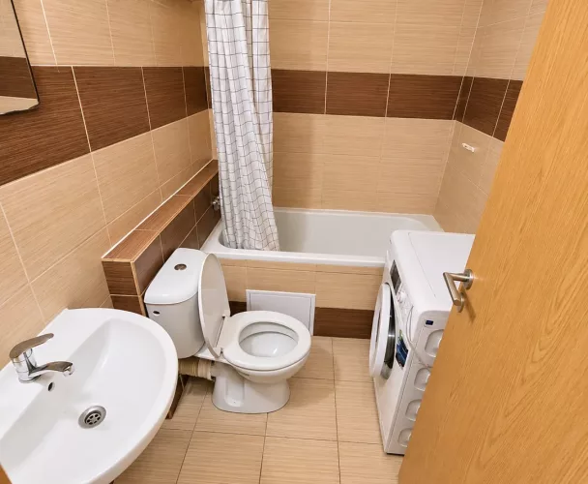
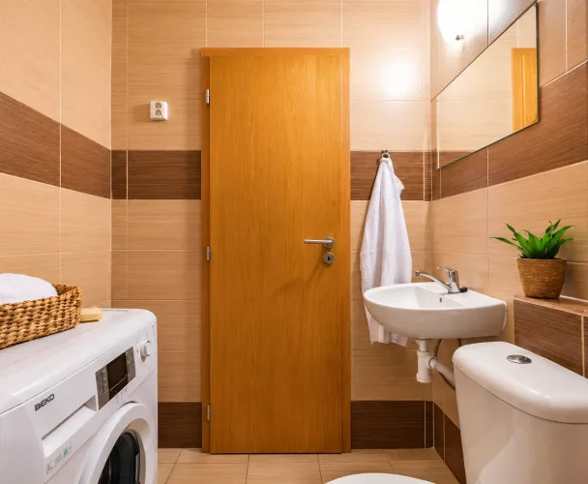
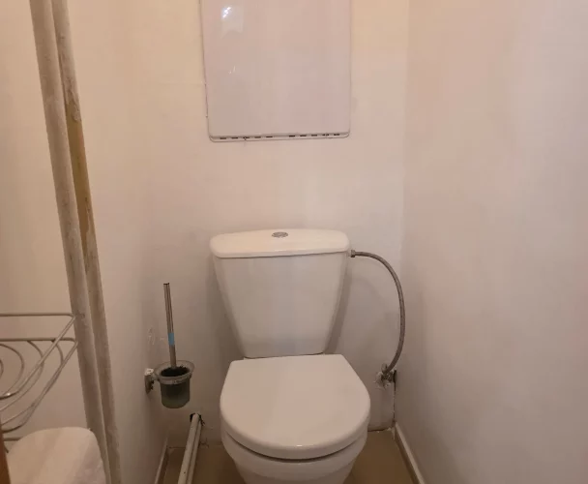
| Condition (first house) | Bathroom and toilet after renovation |
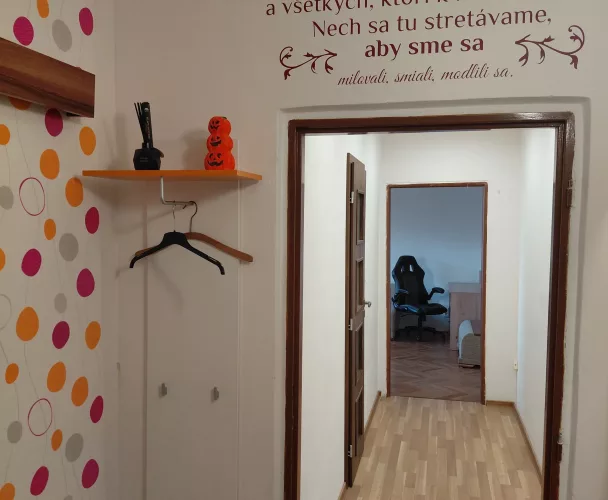
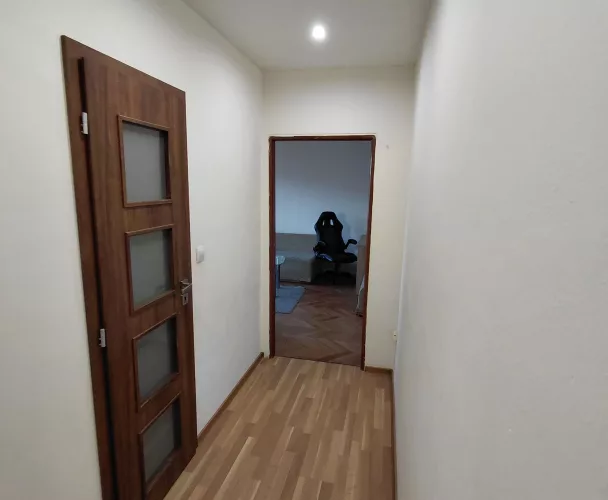
| Flooring (first house) | Oak parquet |
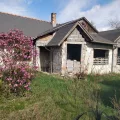
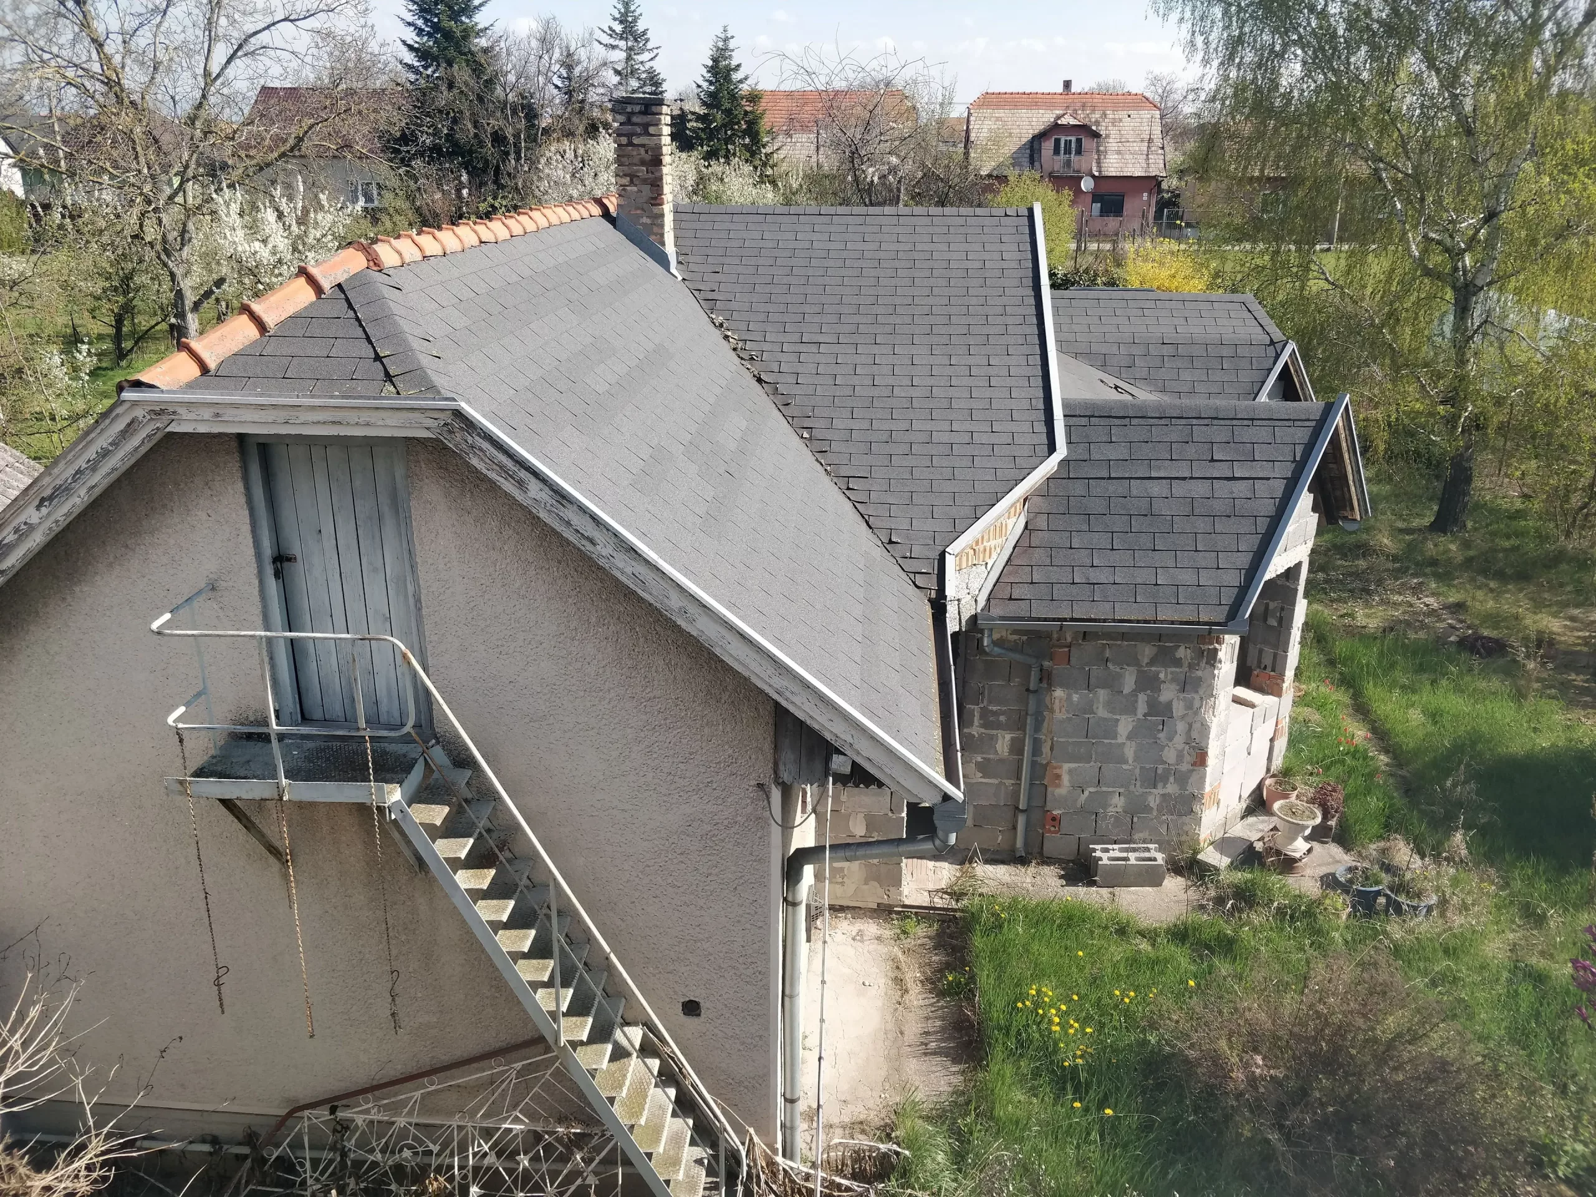
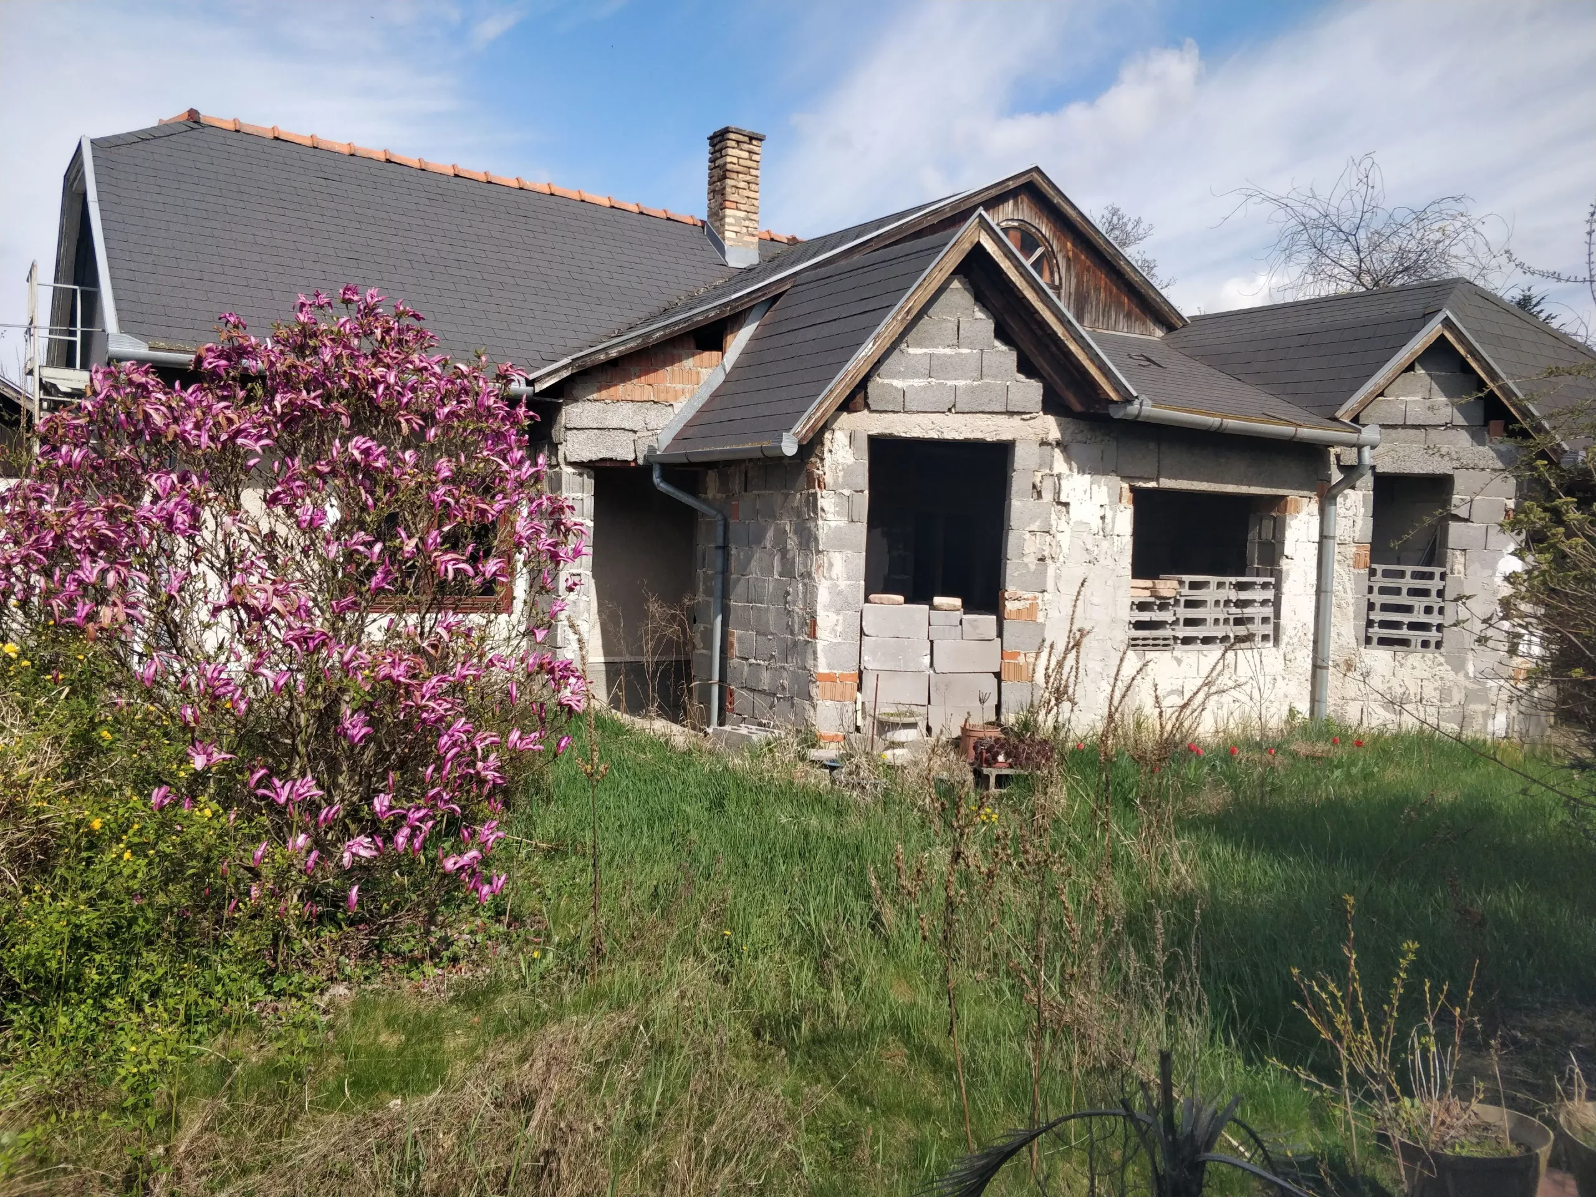
| Type (second house) | Single-story building with an extension |
| Condition (second house, extension) | Completed shell construction |
| Rooms (second house, original part) | 2 rooms, kitchen, pantry, bathroom with toilet, hallway |
| Gas | Connected |
| Water supply (second house) | Own source |
| Sewage (second house) | Septic tank |
| Available utilities on the street | Municipal water, sewage |
| Water connection on the plot | Yes, with shaft and supply pipe |
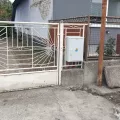
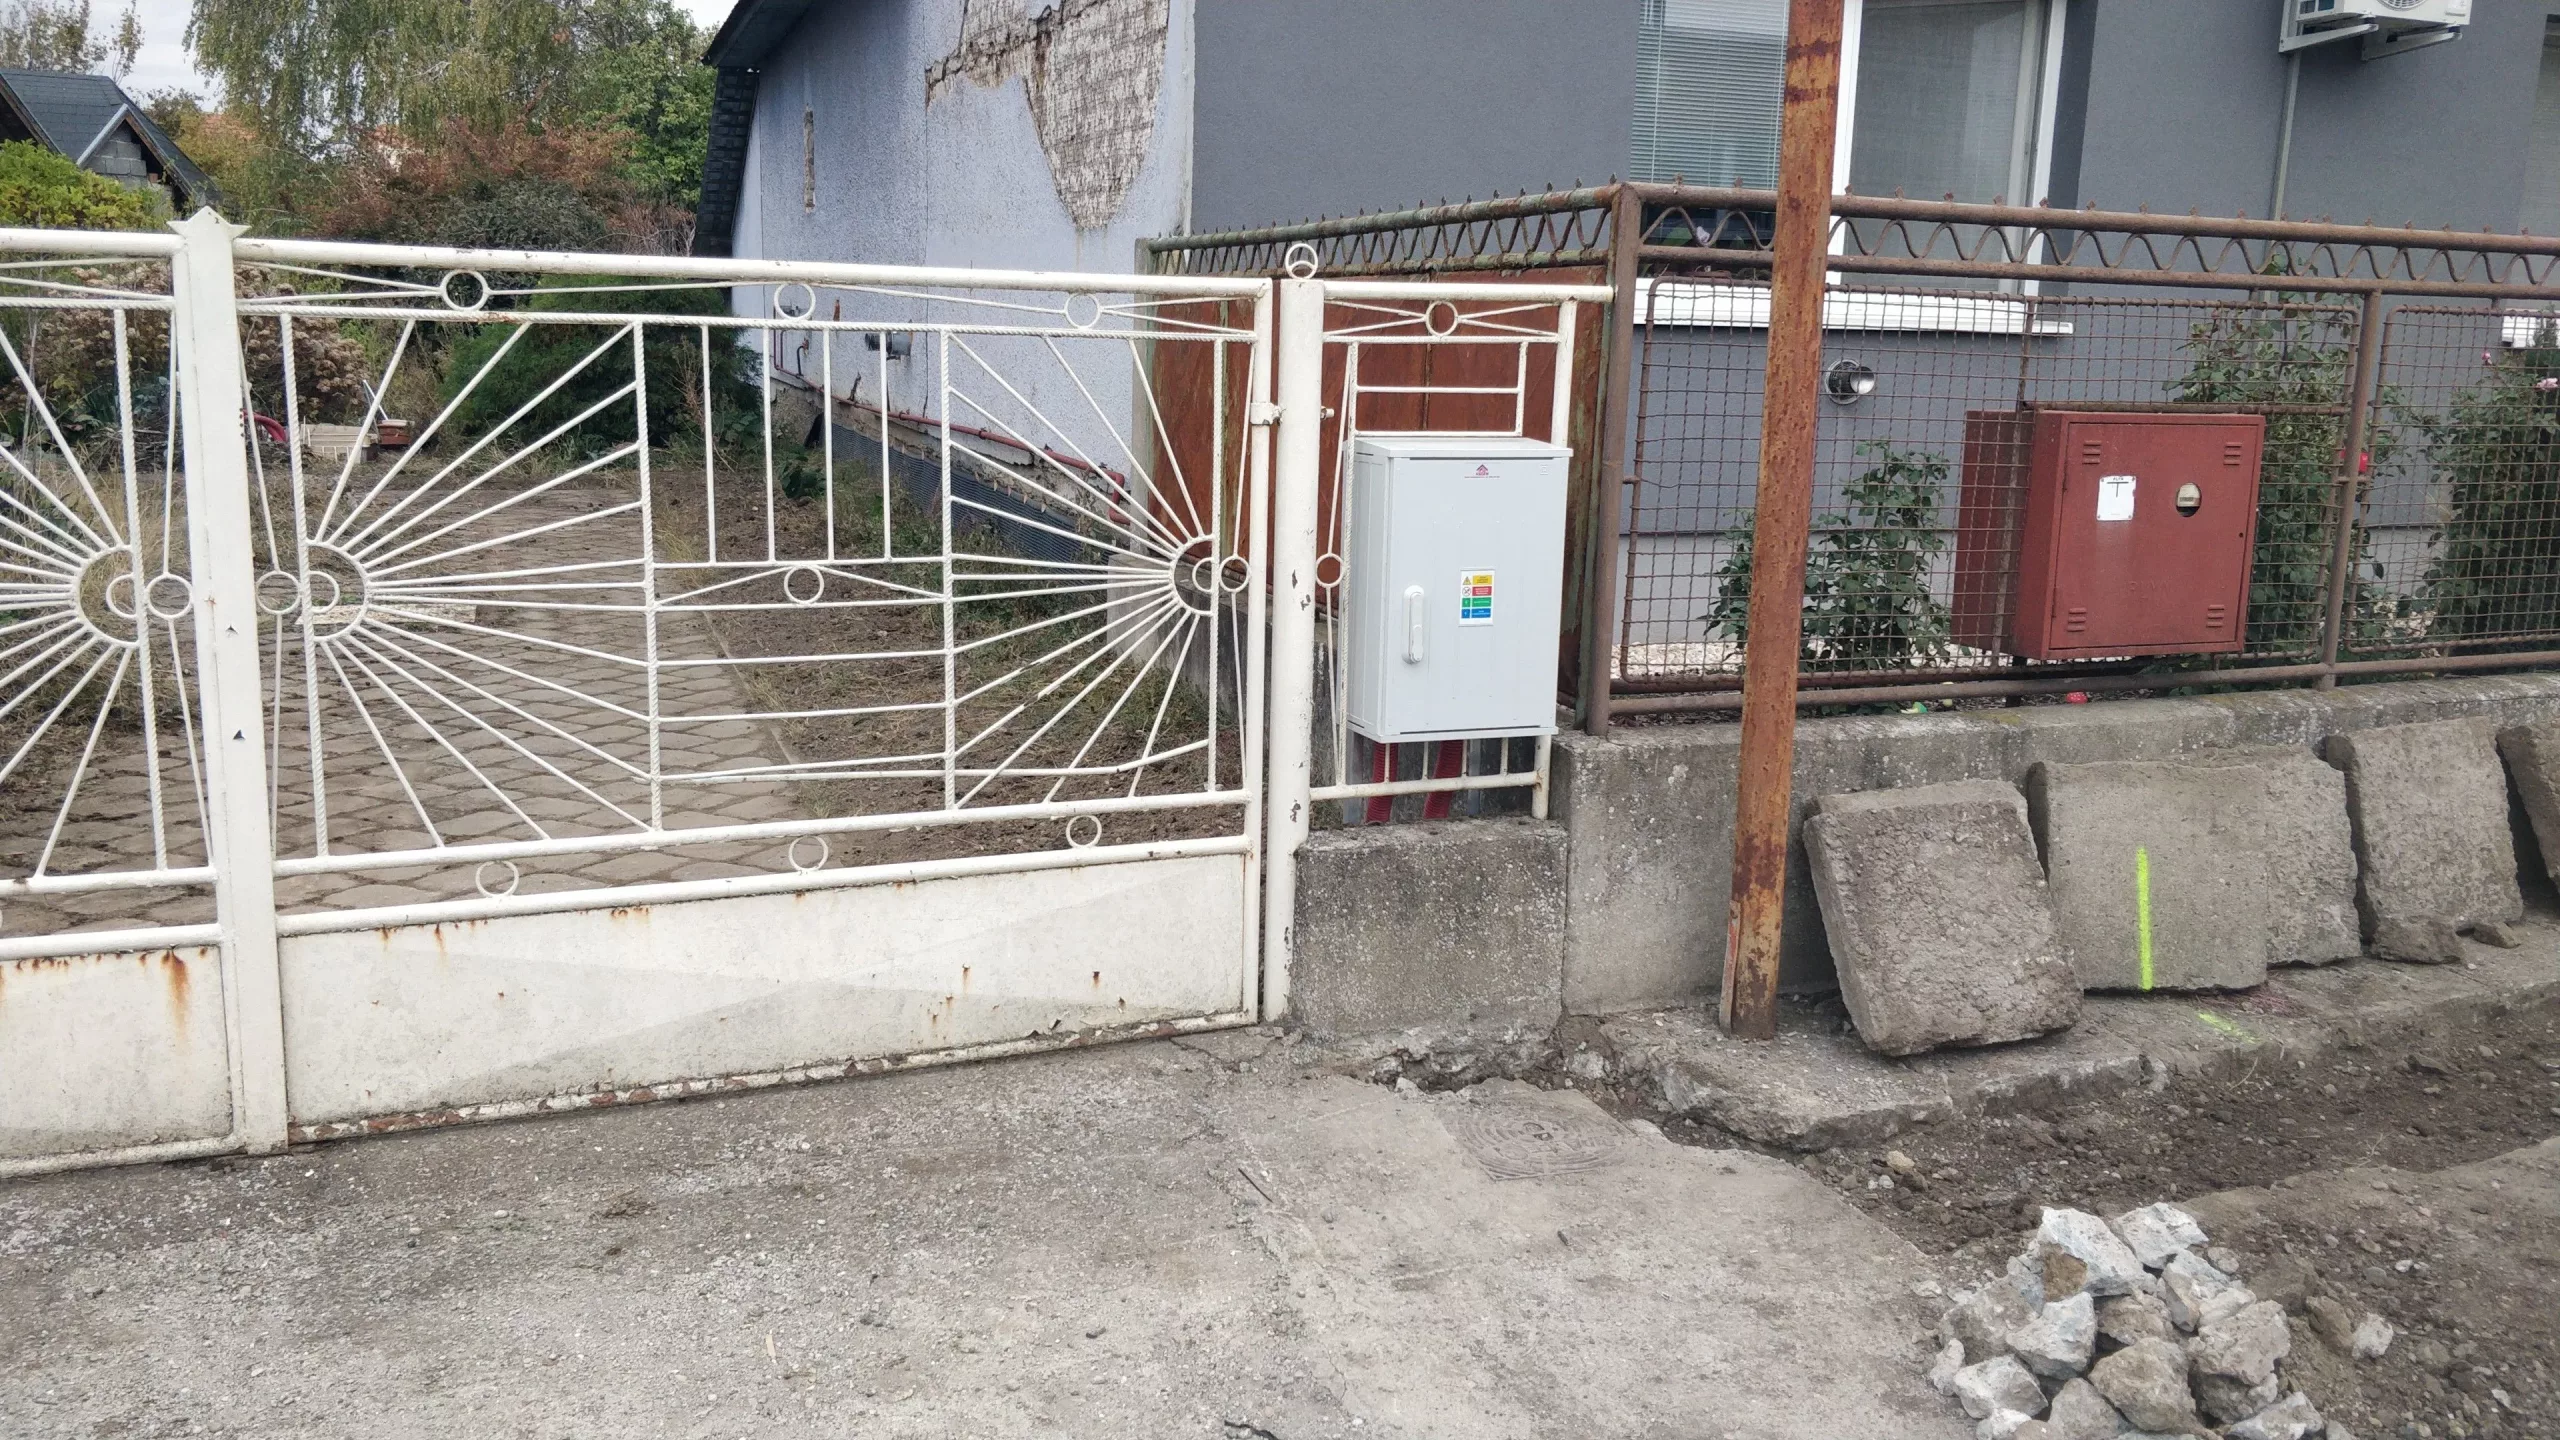
| Electrical connection | New (2026), with meter in the fence |
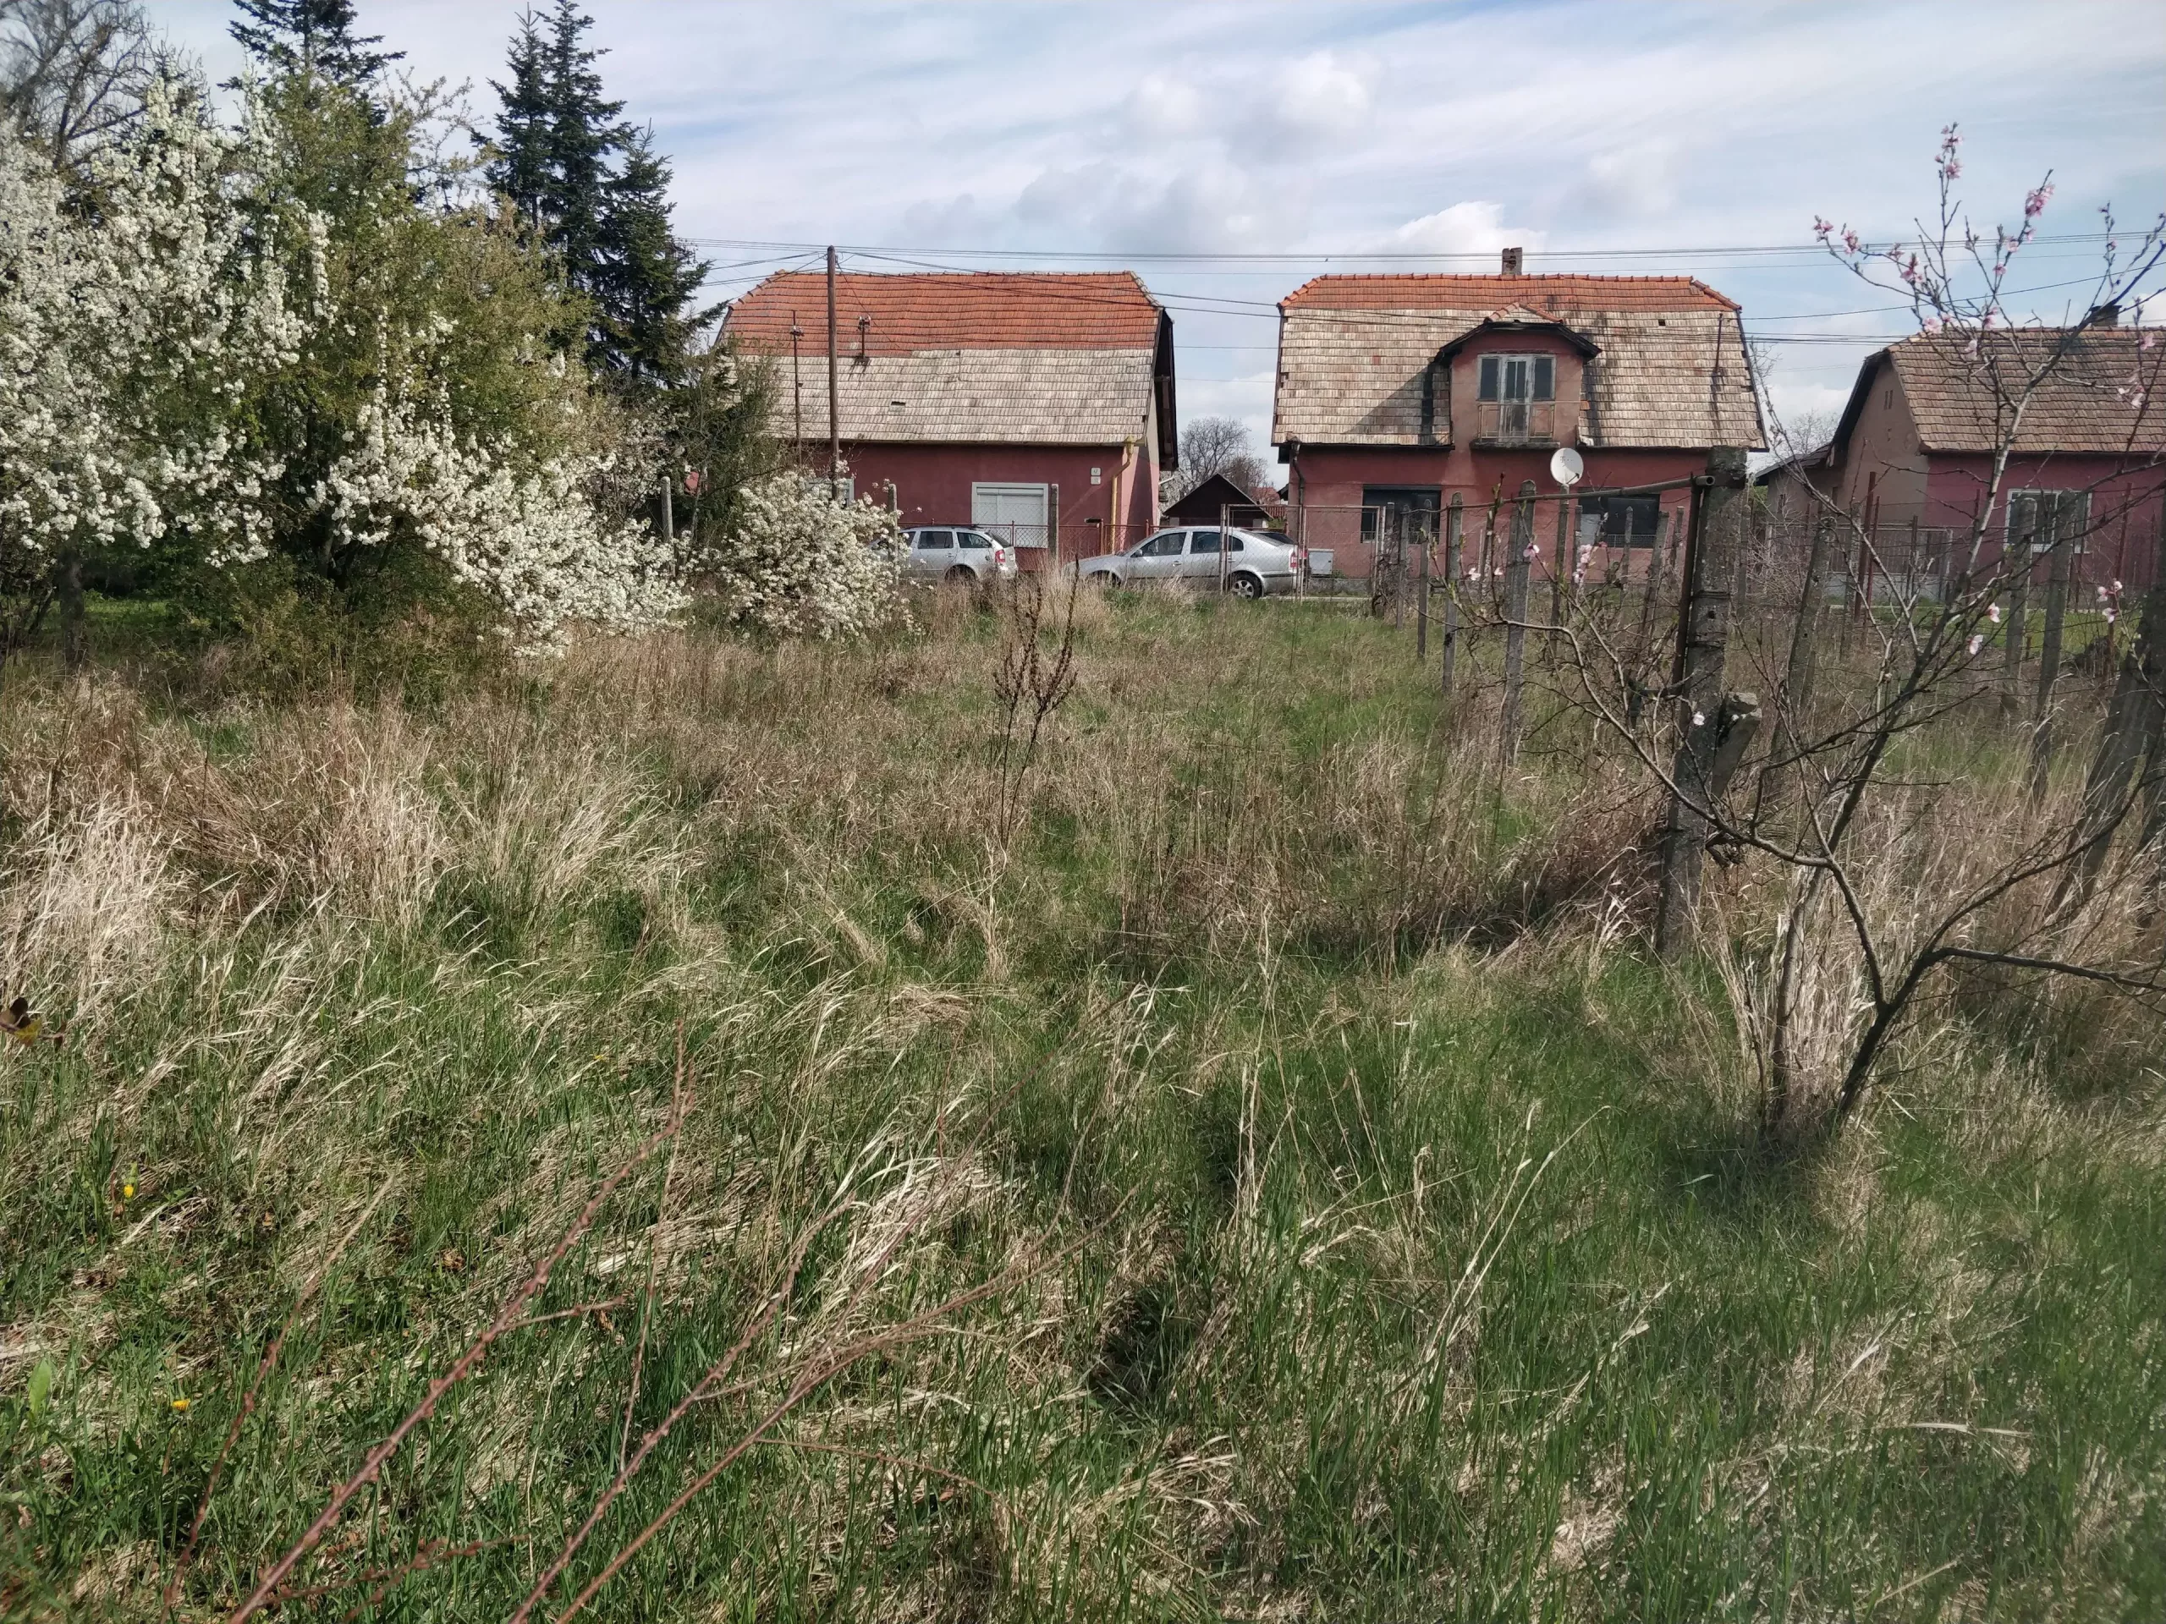
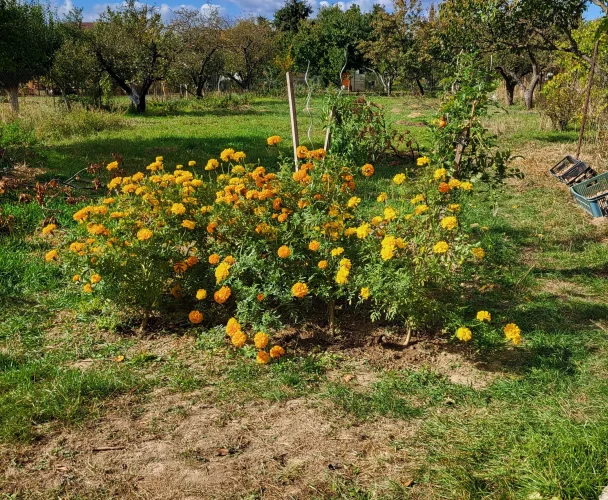
| Rear part of the plot | Garden |
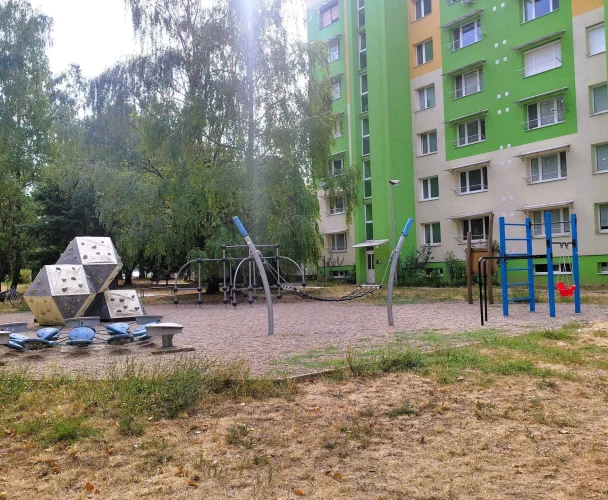
| Surroundings | Quiet street, medical center, pharmacy, school, kindergarten, restaurants, shops, gas station |
| Transport connection | Train and bus (Levice, Štúrovo, Želiezovce, Nové Zámky) |
| Availability | Immediately |
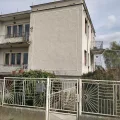
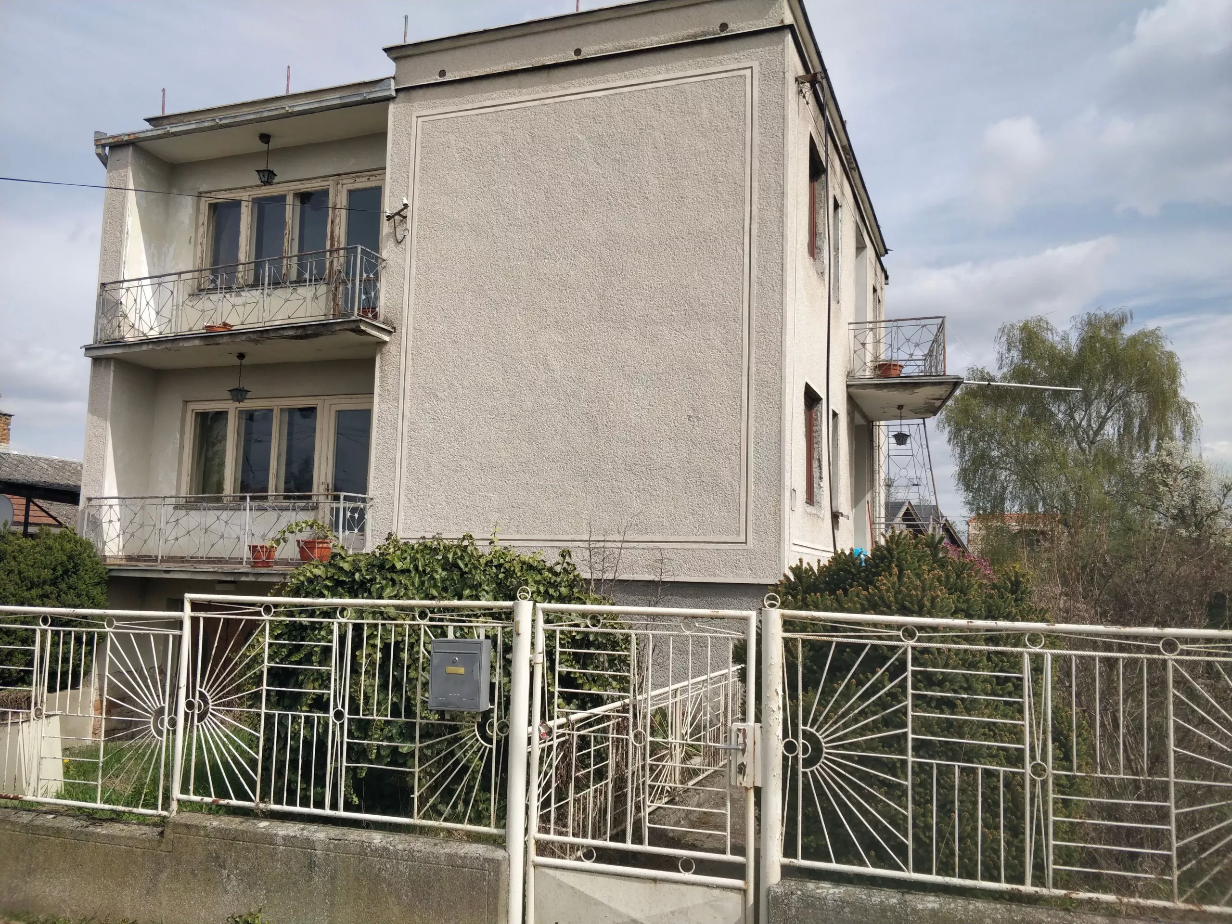
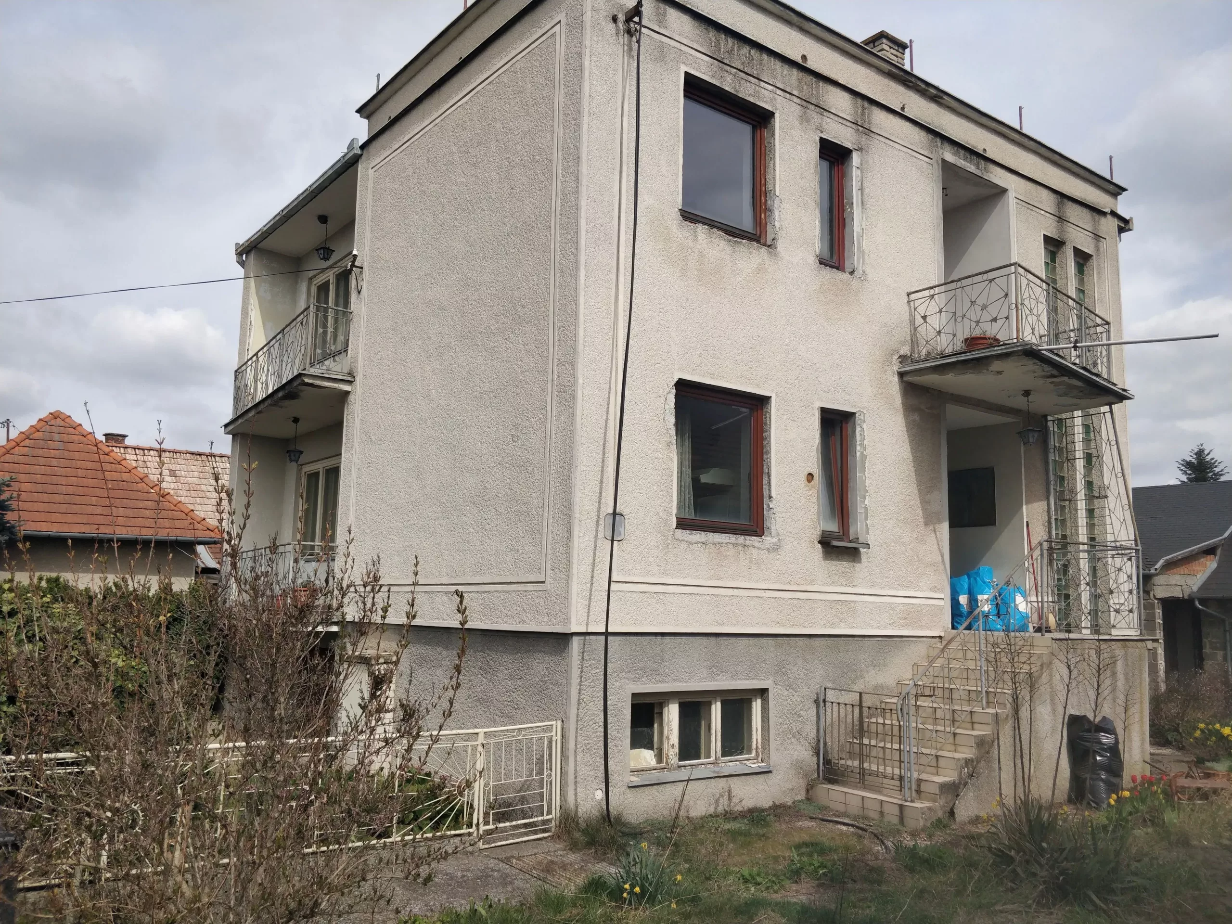
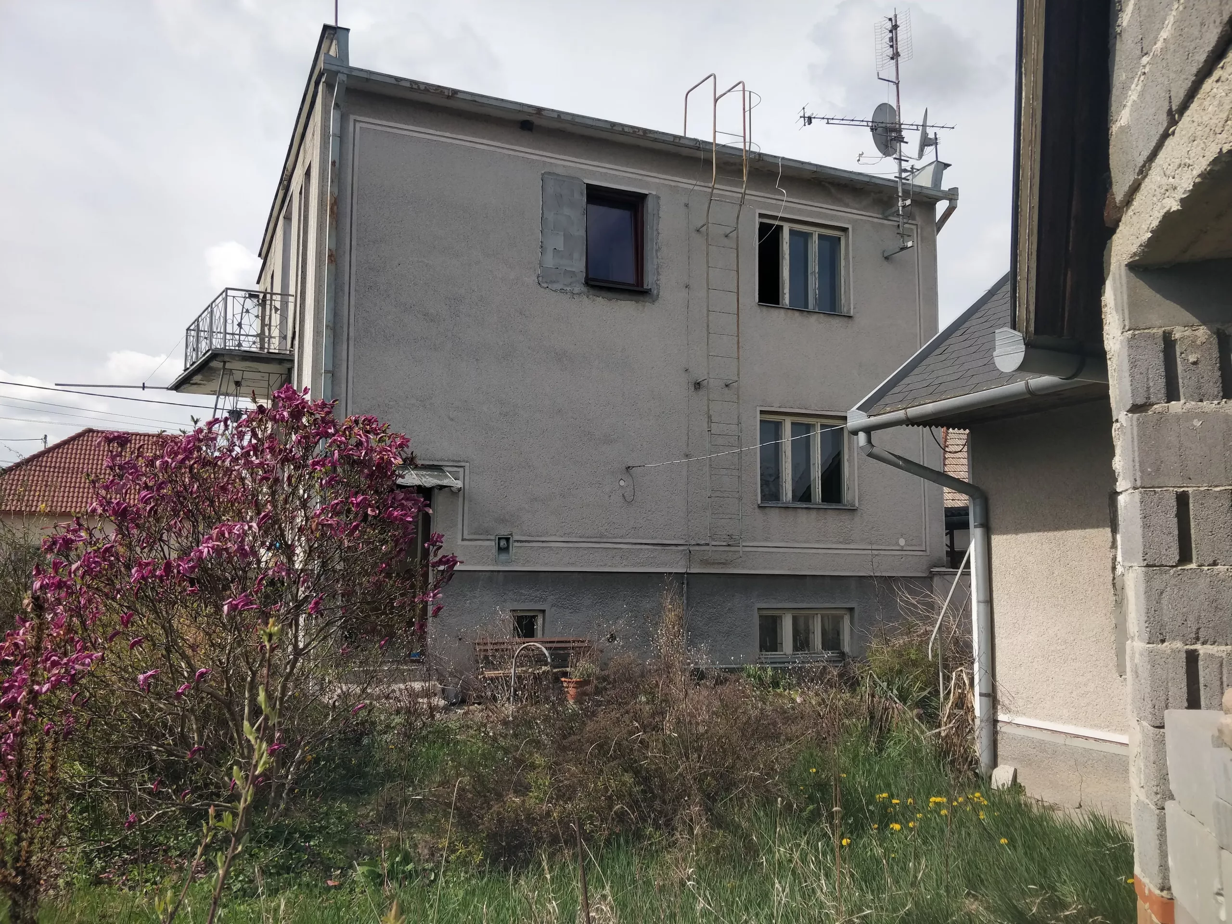
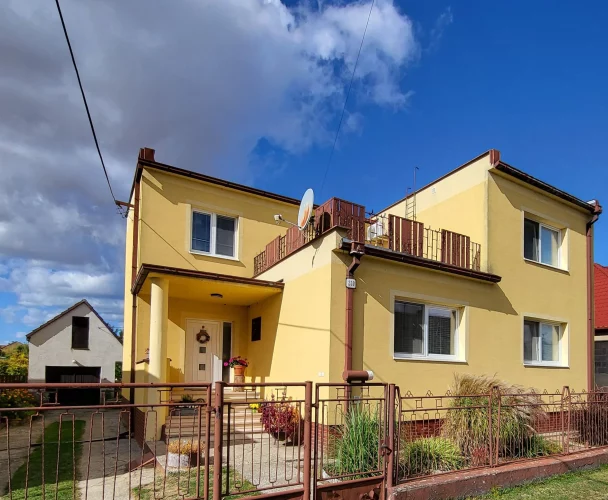
We present a unique offer in Tekovské Lužany: two separate houses situated on a plot of 1501 m². This is an ideal option for comfortable living for two families or multiple generations.
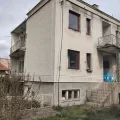
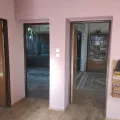
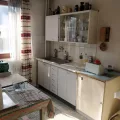
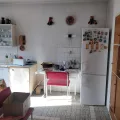
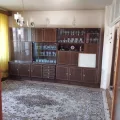
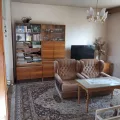
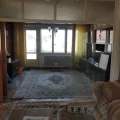
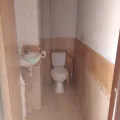
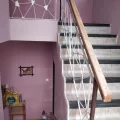
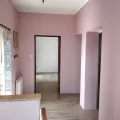
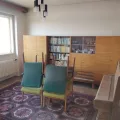
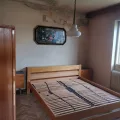
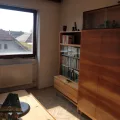
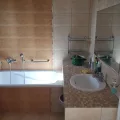
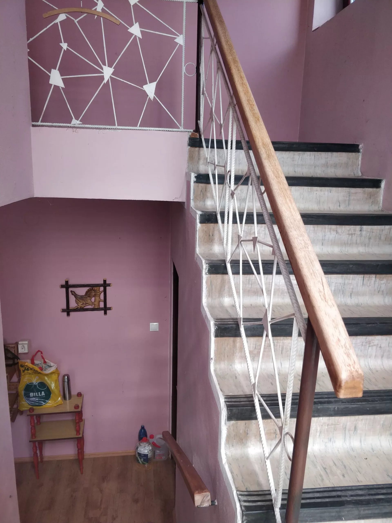
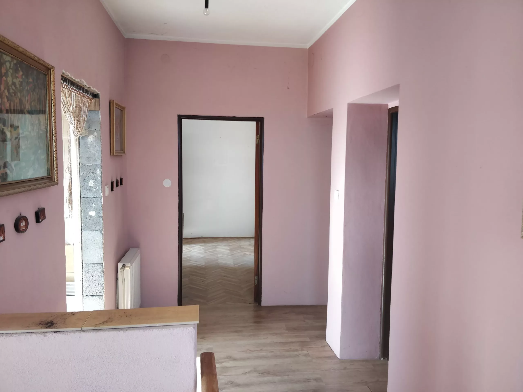
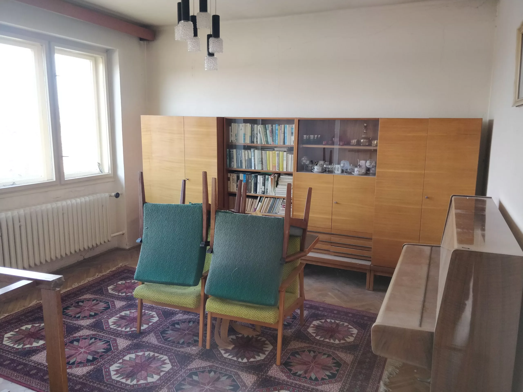
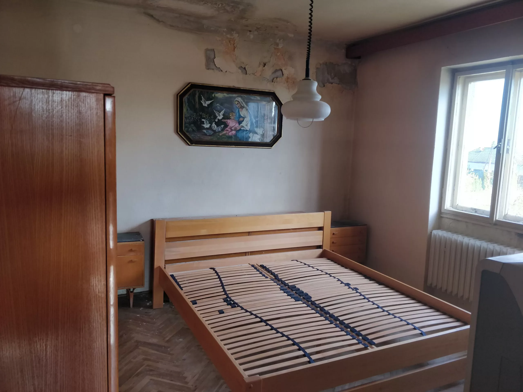
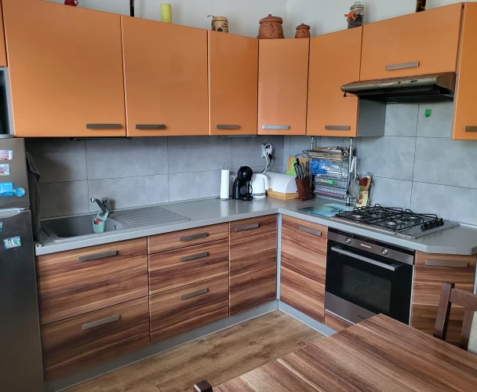
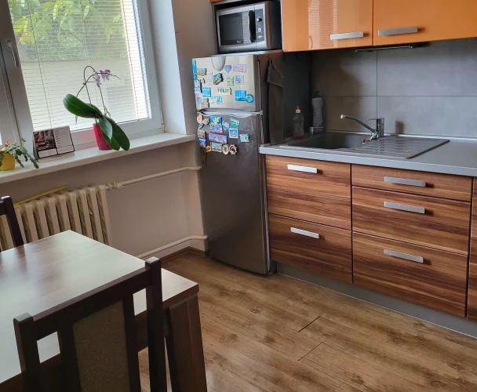
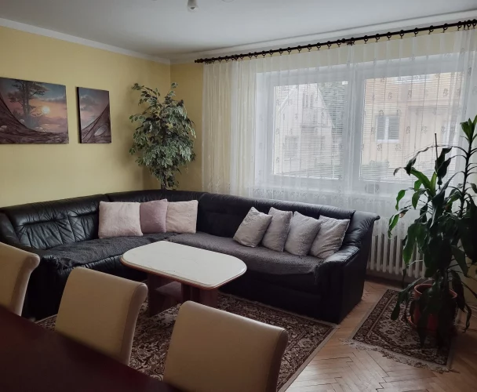
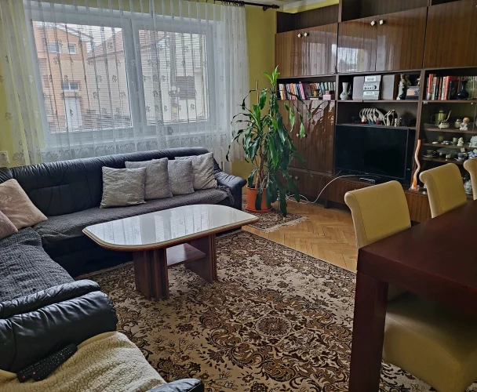
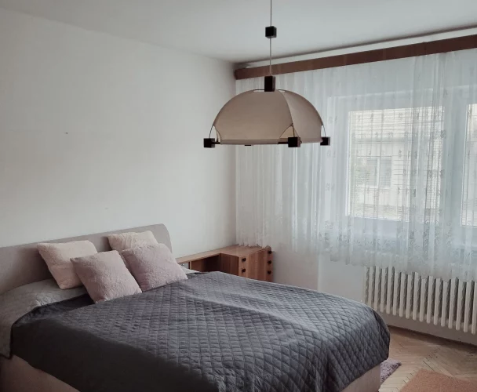
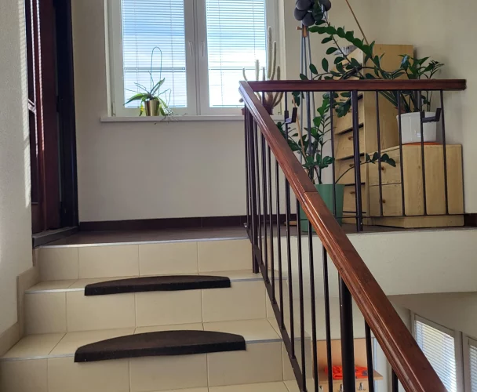
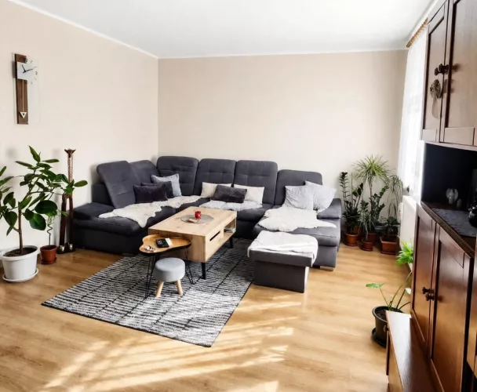
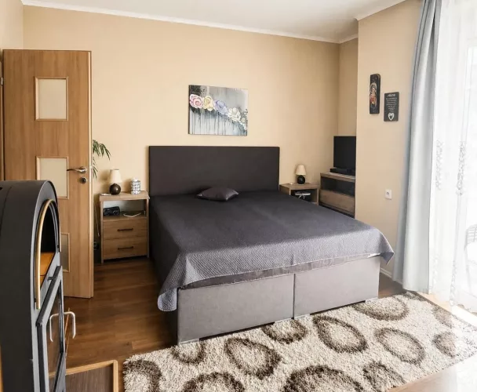
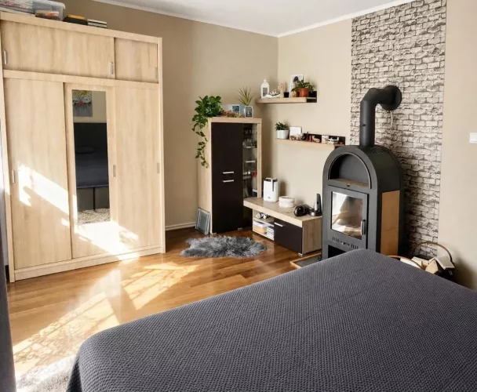
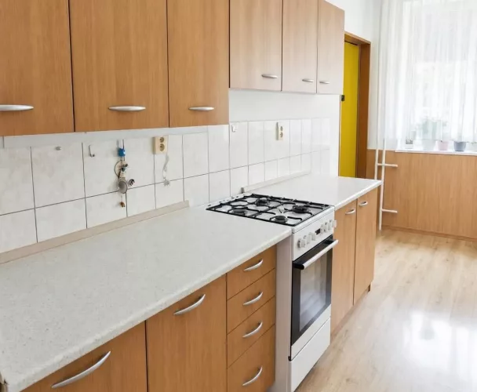
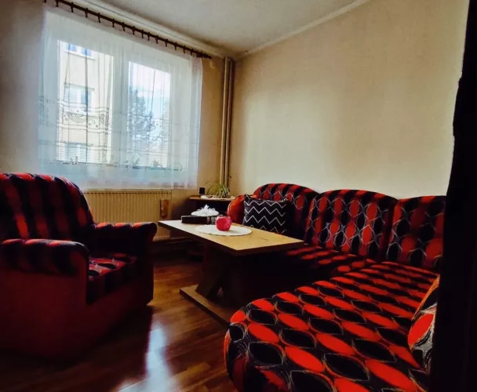
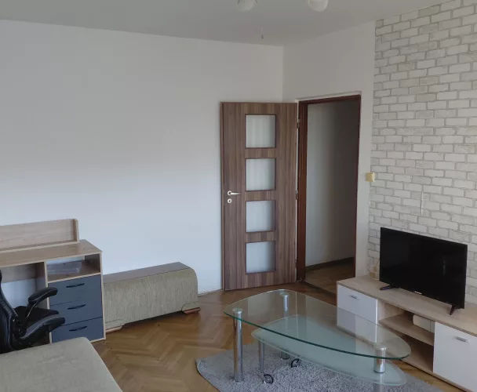
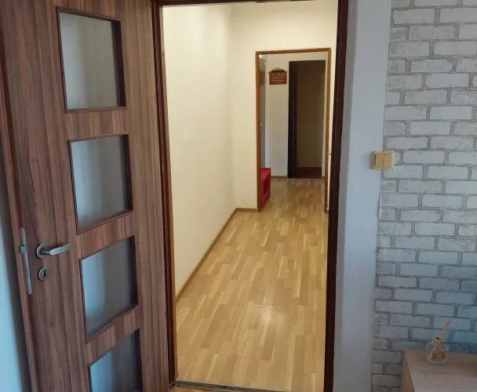
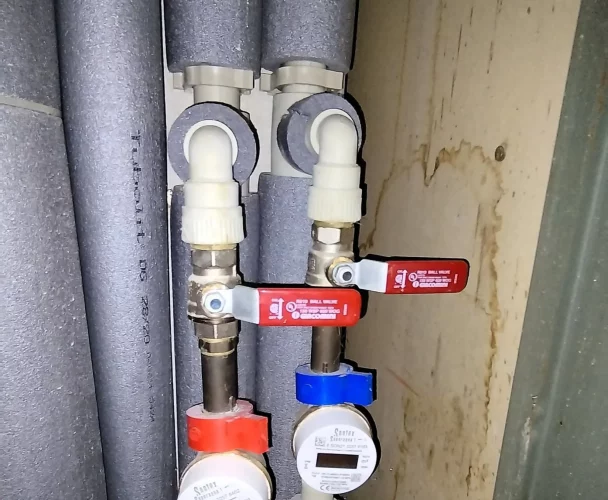
The first house, located at the front of the plot, has three levels: a basement, a first floor, and a second floor. The first floor comprises an entrance hall, a kitchen, a pantry, a toilet, and two connected rooms. From the entrance hall, stairs lead to the basement and the second floor. The second floor includes three rooms, a hallway, and a bathroom with a toilet. The basement houses a garage, a utility room, a laundry room, and an additional kitchen. The utility room contains a gas boiler for central heating and a domestic water pump. The windows in the house are mostly original wooden, but in several rooms, they have been replaced with wooden Euro-windows. The bathroom and toilet have been renovated. The rooms feature wooden oak parquet flooring.
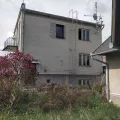
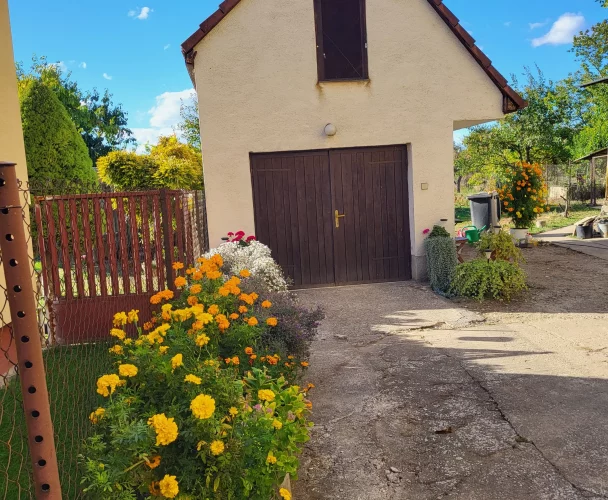
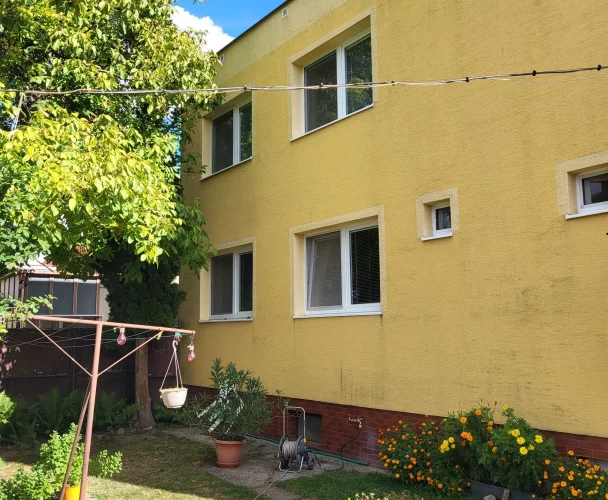
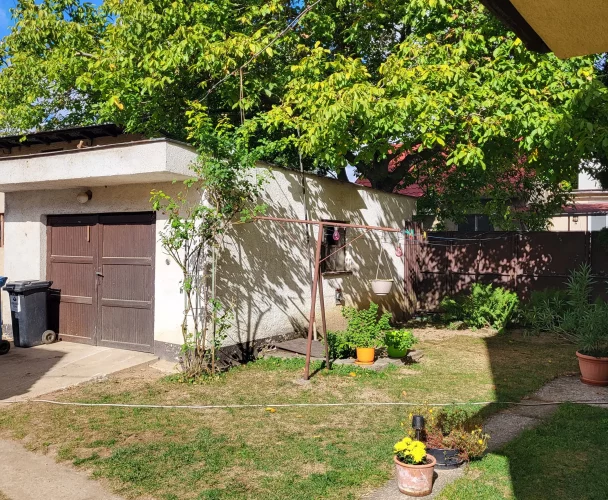
The second house is located in the courtyard and is a single-story building that was expanded with an extension. This part of the house is in the state of a completed shell construction. The original part of the second house has two rooms, a kitchen, a pantry, a bathroom with a toilet, and a hallway. The house has a gas connection, water supply is from its own source, and wastewater is discharged into a septic tank. Municipal water and sewage are available on the street in front of the house. A water connection with a shaft and supply pipe has also been installed on the plot. In 2026, a new electrical connection with a meter in the fence was completed. A garden is located at the rear of the plot.
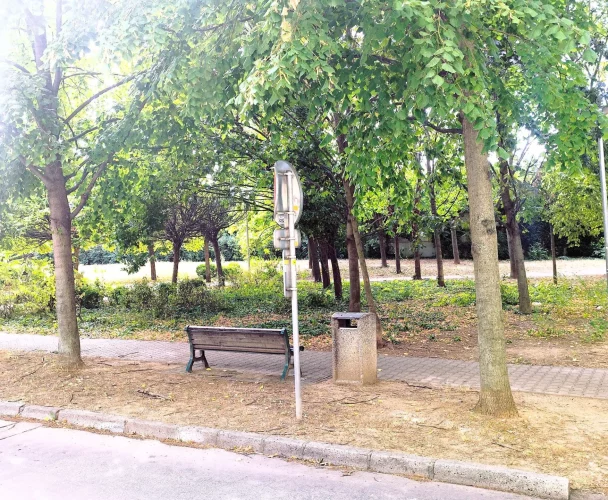
The property is situated on a quiet street, in close proximity to a medical center, pharmacy, and school. Tekovské Lužany also offers a kindergarten, restaurants, shops, and a gas station. The village is well-connected to the surrounding areas by train and bus services, providing easy access to Levice, Štúrovo, Želiezovce, Nové Zámky. The house is available for immediate occupancy.
print
Didn’t find a suitable option in our database? No problem!
Contact usWe cooperate with leading real estate agencies in Slovakia and can always find the perfect property for you. Don’t limit yourself only to what is presented on the website — we have much more!
Recently viewed
Similar listings

Key facts about real estate in Slovakia