# 158142 print

4-room house (ID 158142) - Kamenný Mlyn, Trnava

Trnava Region, Slovakia
All properties with no agency commission
Every transaction includes full legal support
Assistance with transaction processing
Legal due diligence of properties
Free mortgage consultation

€ 435,000

€ 4 888 / m²

Area
89
Number of rooms
4
Floor
0
Bathrooms
1

Employee Information

img
Alex Maksimčuk
flag
flag
flag
flag
CEO, Real Estate and Finance Specialist
+421903717975 alex@togetthere.info Contact agent
img
Viktoria Antonuck
flag
flag
Immigration Administrative Specialist
viktoriia@togetthere.info Contact agent

We will provide you with the following services:

image
Tour before buying real estate
You come to us for 2 days. We personally accompany you, show you properties that match your requirements, and advise you on all matters throughout the entire visit.
image
Individual design and property management
We can furnish your apartment according to your wishes and needs. If necessary, we will arrange rental management with 24/7 support in Slovak for your tenants.
image
Assistance with mortgage arrangement
If you meet the criteria as a resident of Slovakia, an EU citizen, or a citizen of an OECD country, we will help you arrange a mortgage in a Slovak bank on favorable terms.

Description of the property

Property type Bungalow
Number of rooms 4
Location Trnavy, Kamennom Mlyne, Ulici Johna Dopyeru
Plot area 473 m²
Usable area of the house 89,1 m²
Built-up area 110,3 m²
Year of construction 2014


Construction Brick, insulated
Roof Hip roof
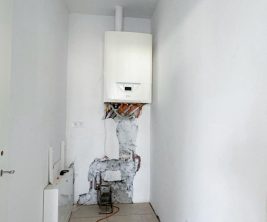
Heating Gas underfloor heating (condensing boiler)
Utilities City water, gas, electricity, sewage, optical fiber
Parking 2 spaces on the property


Additional buildings Brick garden house

Equipment Automatic irrigation from well, wooden terrace














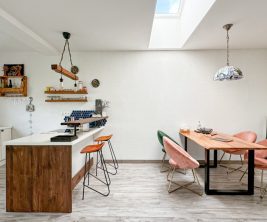
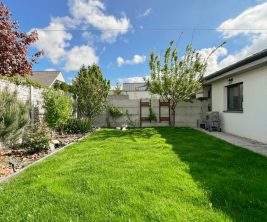
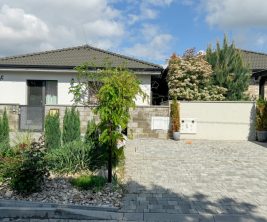
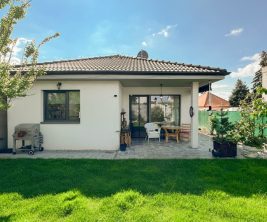
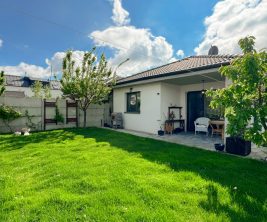
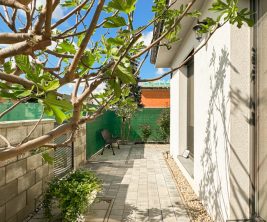
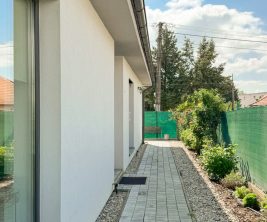
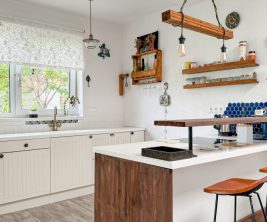
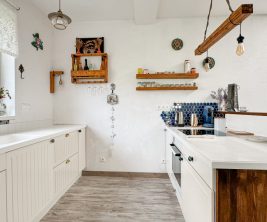
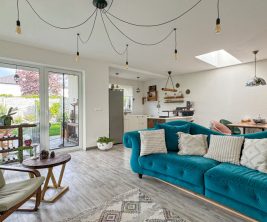
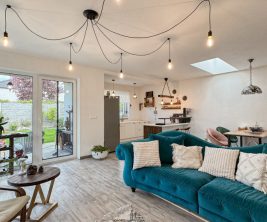
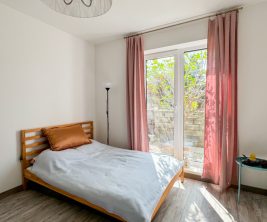
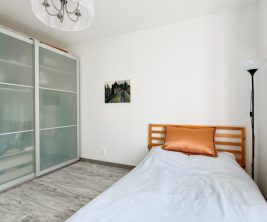
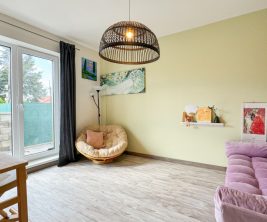
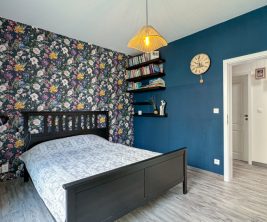
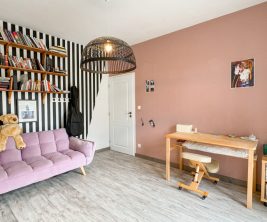
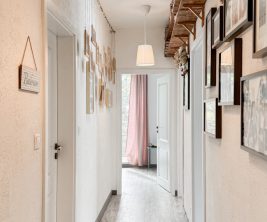
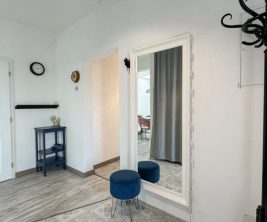
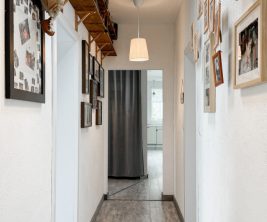
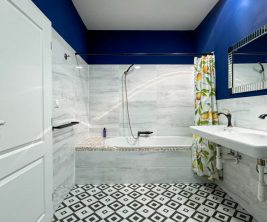
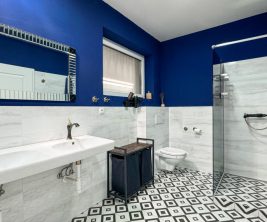
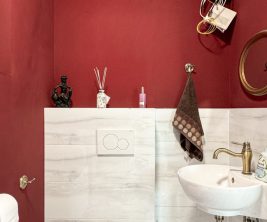
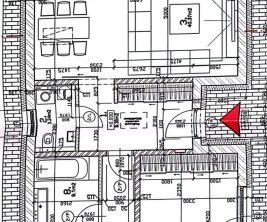















































































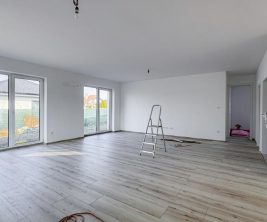
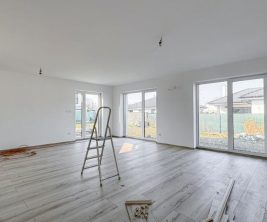
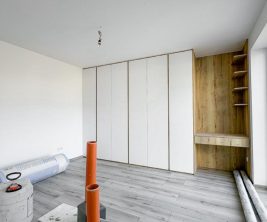
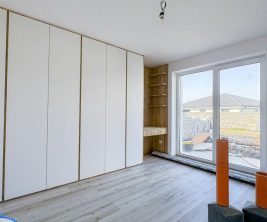
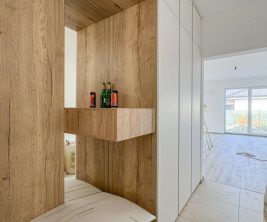
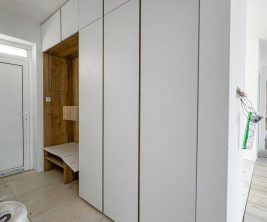
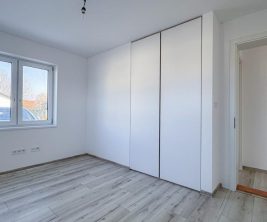
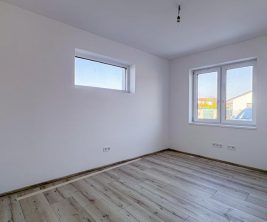
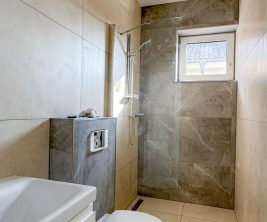
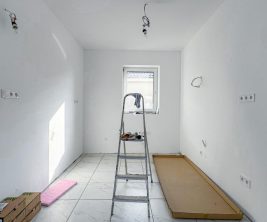
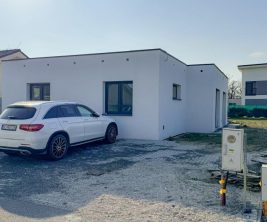
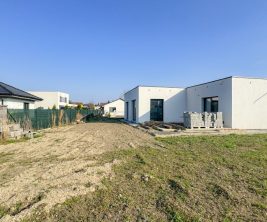
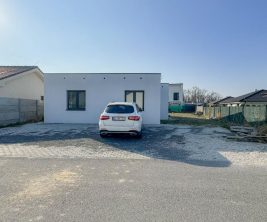
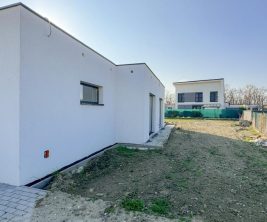





A detached, single-story 4-room bungalow is offered for sale in the most sought-after and prestigious residential area of Trnavy, Kamennom Mlyne, on Ulici Johna Dopyeru. This home is situated on a quiet street and is ready for immediate occupancy without the need for further modifications or waiting for construction completion. The property includes an exceptionally large plot of 473 m² with a well-maintained lawn, fencing, an automatic irrigation system, and a brick garden house. The interior features a spacious and bright living room connected to the kitchen, oriented to the west with direct access to a wooden terrace and the yard. For privacy, there are three separate, non-pass-through rooms suitable as bedrooms, children's rooms, or an office, practically separated from the living area. Additionally, there is a bathroom and two separate toilets. Built in 2014, the house boasts an insulated brick construction and a hip roof. Heating is provided by an economical gas underfloor heating system (condensing boiler). All city utilities are connected: water, gas, electricity, and sewage, along with an optical cable for high-speed internet and television. The exterior includes a private automatic irrigation system connected to a drilled well, paving, and a wooden terrace for summer gatherings. Two designated parking spaces are available on the property behind the gate. A separate brick garden house offers ideal storage space. Ulica Johna Dopyeru provides absolute tranquility, safety for children, and a pleasant neighborhood. Within walking distance, you'll find the Kamináč restaurant, Dobrá pekáreň, Večierka grocery store, and a kindergarten. For relaxation and sports, the forest park, Trnavské rybníky, a natural summer swimming pool, a cycling path, and a golf course are accessible. There is quick and convenient access to the center of Trnavy, as well as to the planned bypass and the D1 motorway.

print
⚠️
In some cases, the information is collected from open sources. All rights to the photographs and materials belong to the developers and authors. We respect copyright. If you are a rights holder, we are ready to remove or amend the information at your request.
Picture

Didn’t find a suitable option in our database? No problem!

Contact us

We cooperate with leading real estate agencies in Slovakia and can always find the perfect property for you. Don’t limit yourself only to what is presented on the website — we have much more!

Recently viewed

Sale
img
16 photos
Four-room bungalow 98.3 m² in a new area, Košice – okolie, Ruskov - фото 1
Four-room bungalow 98.3 m² in a new area, Košice – okolie, Ruskov - фото 2
Four-room bungalow 98.3 m² in a new area, Košice – okolie, Ruskov - фото 3
Four-room bungalow 98.3 m² in a new area, Košice – okolie, Ruskov - фото 4
Four-room bungalow 98.3 m² in a new area, Košice – okolie, Ruskov - фото 5
Four-room bungalow 98.3 m² in a new area, Košice – okolie, Ruskov - фото 6
Four-room bungalow 98.3 m² in a new area, Košice – okolie, Ruskov - фото 7
Four-room bungalow 98.3 m² in a new area, Košice – okolie, Ruskov - фото 8
Four-room bungalow 98.3 m² in a new area, Košice – okolie, Ruskov - фото 9
Four-room bungalow 98.3 m² in a new area, Košice – okolie, Ruskov - фото 10
Four-room bungalow 98.3 m² in a new area, Košice – okolie, Ruskov - фото 11
Four-room bungalow 98.3 m² in a new area, Košice – okolie, Ruskov - фото 12
Four-room bungalow 98.3 m² in a new area, Košice – okolie, Ruskov - фото 13
Four-room bungalow 98.3 m² in a new area, Košice – okolie, Ruskov - фото 14
Four-room bungalow 98.3 m² in a new area, Košice – okolie, Ruskov - фото 15
Four-room bungalow 98.3 m² in a new area, Košice – okolie, Ruskov - фото 16
# 155538
Bathrooms
1
Apartment area
120 m²
Number of rooms
4
Rent
img
15 photos
4-room apartment 80.51 m2 with loggia, parking, Dúbravka, Bratislava - фото 1
4-room apartment 80.51 m2 with loggia, parking, Dúbravka, Bratislava - фото 2
4-room apartment 80.51 m2 with loggia, parking, Dúbravka, Bratislava - фото 3
4-room apartment 80.51 m2 with loggia, parking, Dúbravka, Bratislava - фото 4
4-room apartment 80.51 m2 with loggia, parking, Dúbravka, Bratislava - фото 5
4-room apartment 80.51 m2 with loggia, parking, Dúbravka, Bratislava - фото 6
4-room apartment 80.51 m2 with loggia, parking, Dúbravka, Bratislava - фото 7
4-room apartment 80.51 m2 with loggia, parking, Dúbravka, Bratislava - фото 8
4-room apartment 80.51 m2 with loggia, parking, Dúbravka, Bratislava - фото 9
4-room apartment 80.51 m2 with loggia, parking, Dúbravka, Bratislava - фото 10
4-room apartment 80.51 m2 with loggia, parking, Dúbravka, Bratislava - фото 11
4-room apartment 80.51 m2 with loggia, parking, Dúbravka, Bratislava - фото 12
4-room apartment 80.51 m2 with loggia, parking, Dúbravka, Bratislava - фото 13
4-room apartment 80.51 m2 with loggia, parking, Dúbravka, Bratislava - фото 14
4-room apartment 80.51 m2 with loggia, parking, Dúbravka, Bratislava - фото 15
# 149712
Bathrooms
1
Apartment area
81 m²
Floor
2
Number of rooms
4

Key facts about real estate in Slovakia

img
EU Membership:
Slovakia is part of the European Union.
3-6,5%
Rental Income:
Net annual yield 3-6.5%.
12%
Price adjustment:
Average annual growth in asset value is 12%.

Fresh apartments in Slovakia every day

No middlemen. Live offers in Telegram

View on Telegram →