


4-room house (ID 169757) - Vranov nad Topľou, Bystré
Employee Information




We will provide you with the following services:



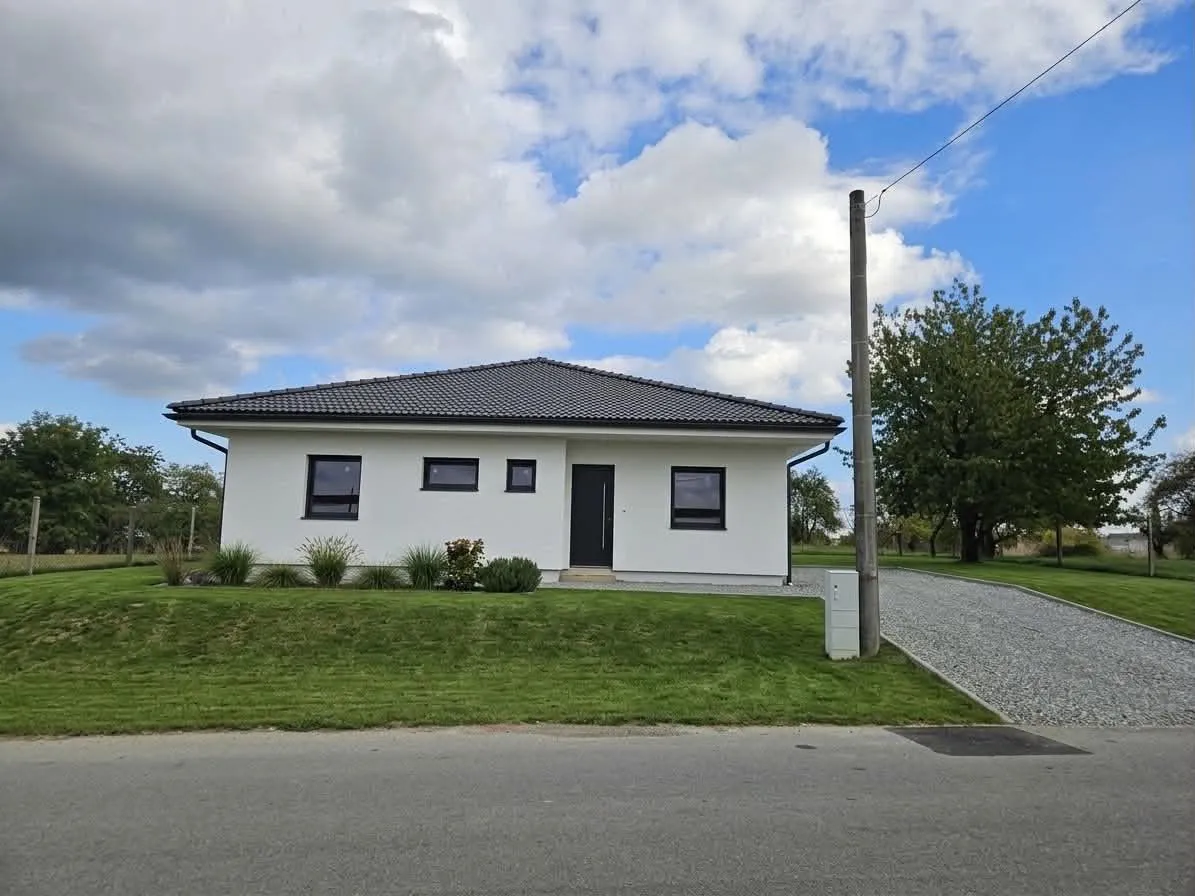
Description of the property
| Property Type | Bungalow |
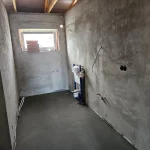
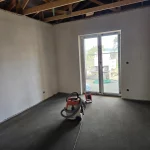
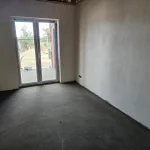
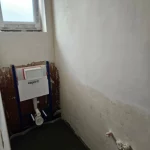
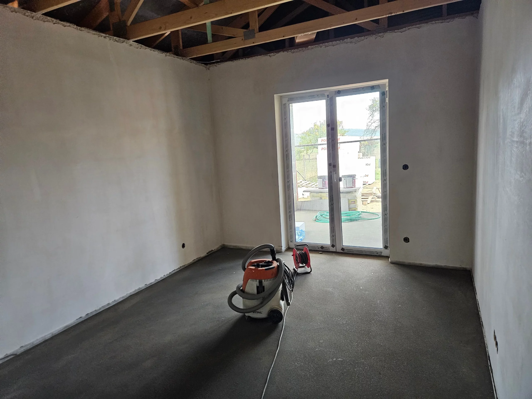
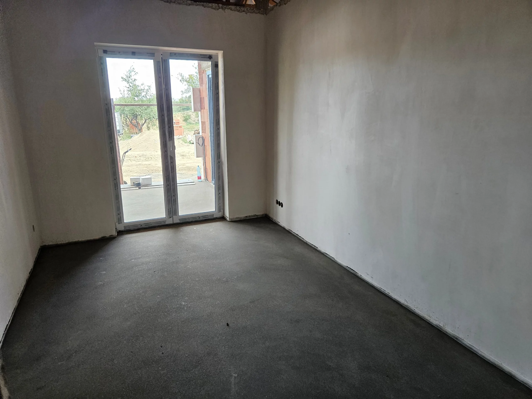
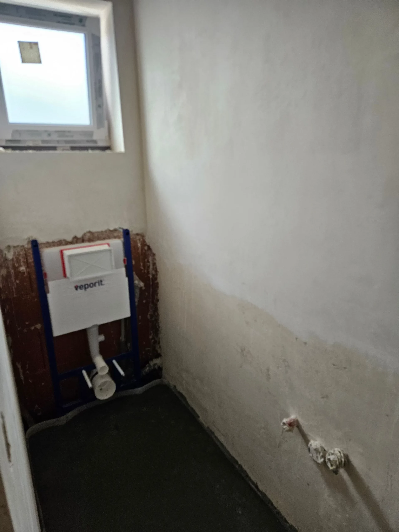
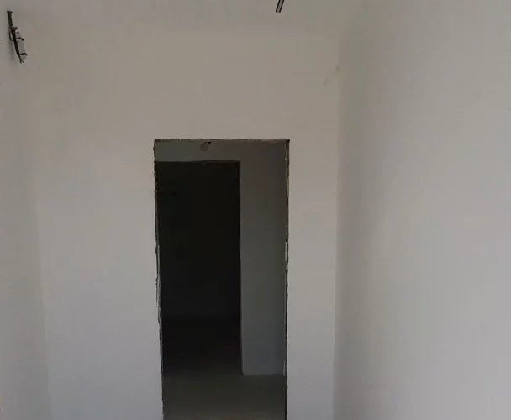
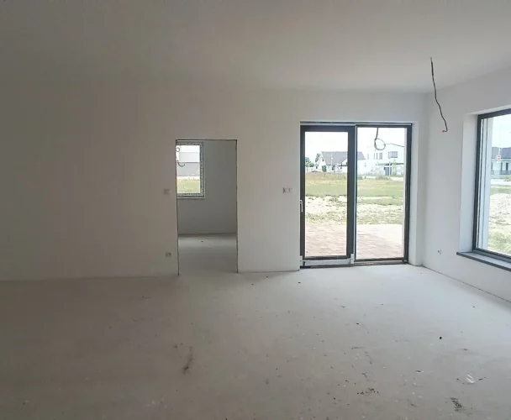
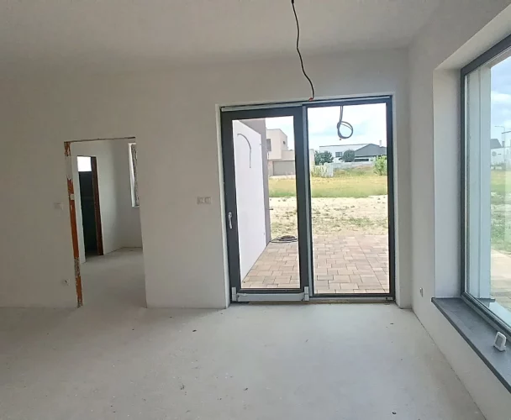
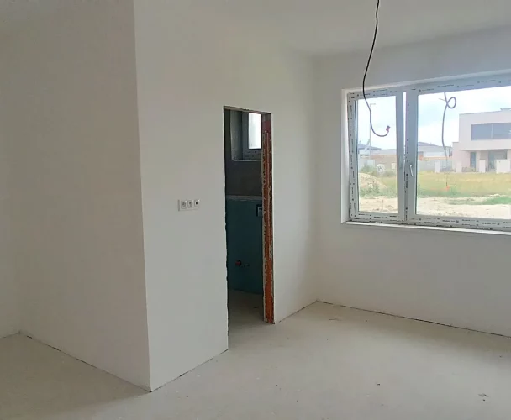
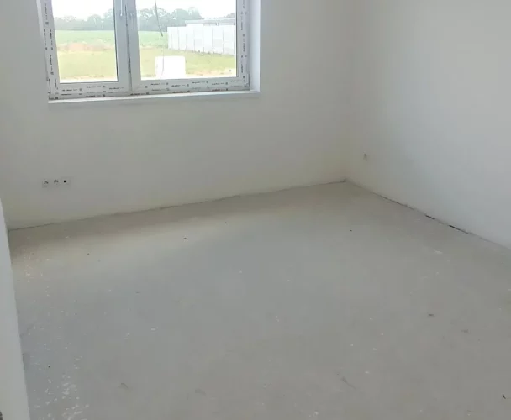
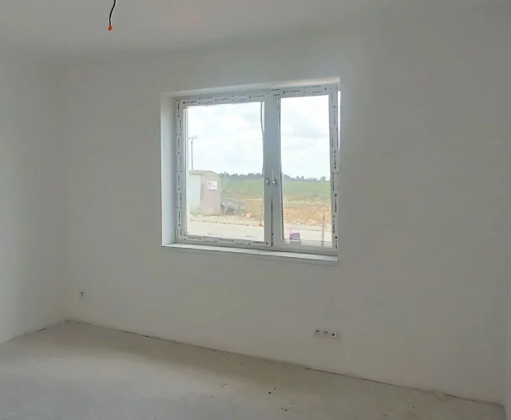
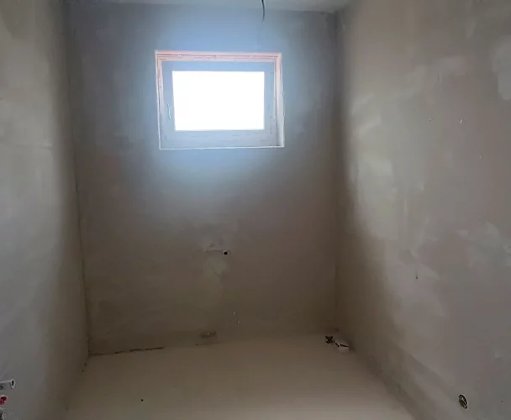
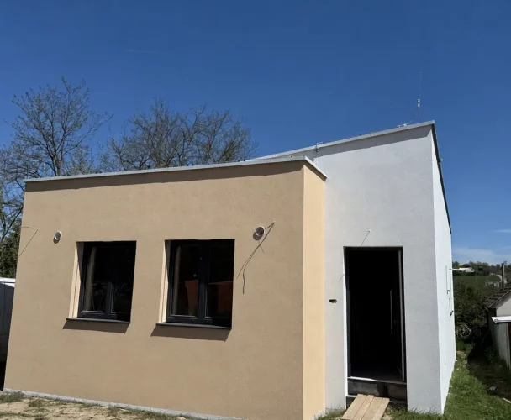
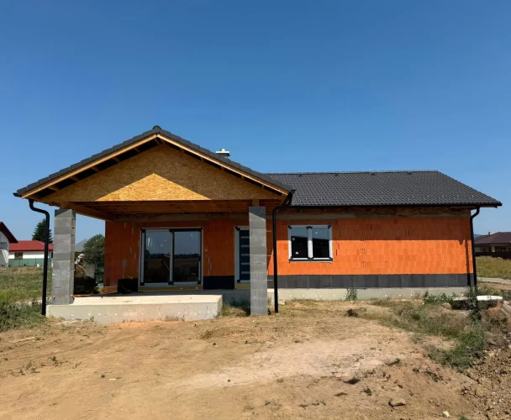
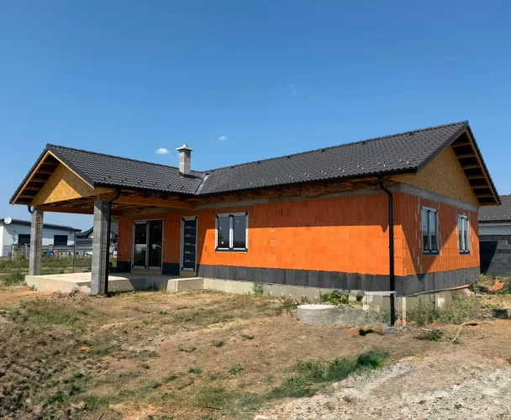
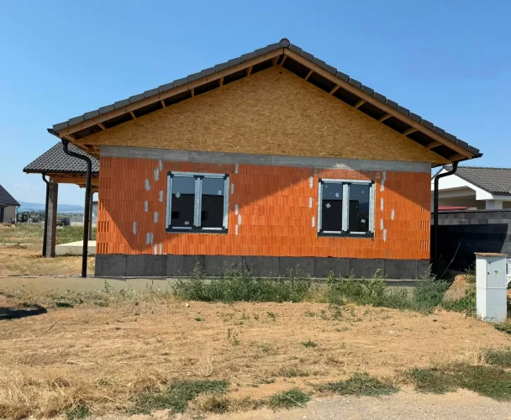
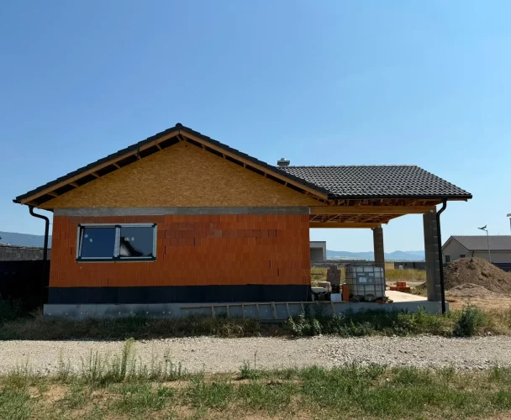
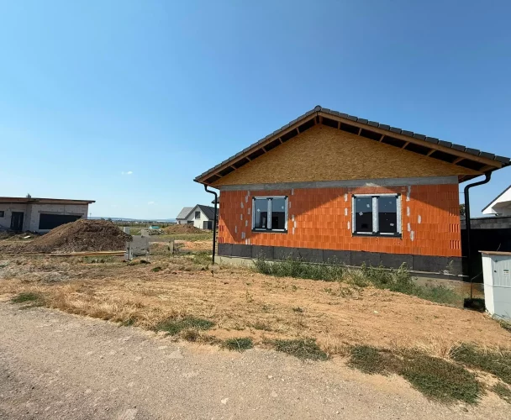
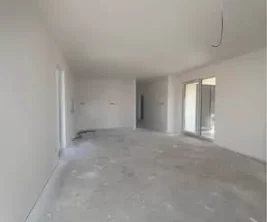
| Condition | Holodom (Shell and Core) |
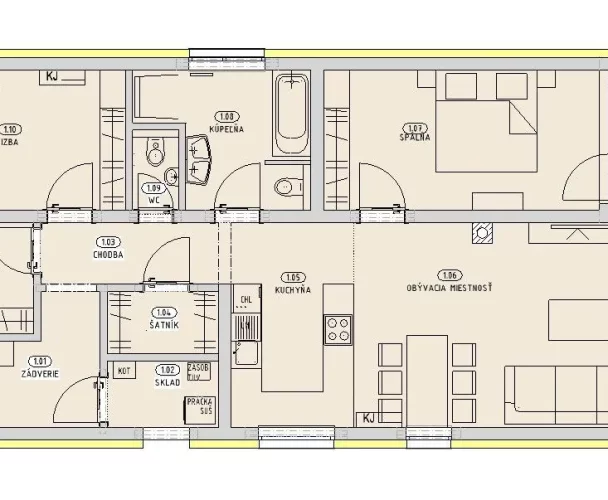
| Number of Rooms | 4 |
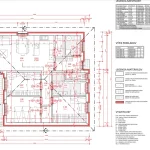
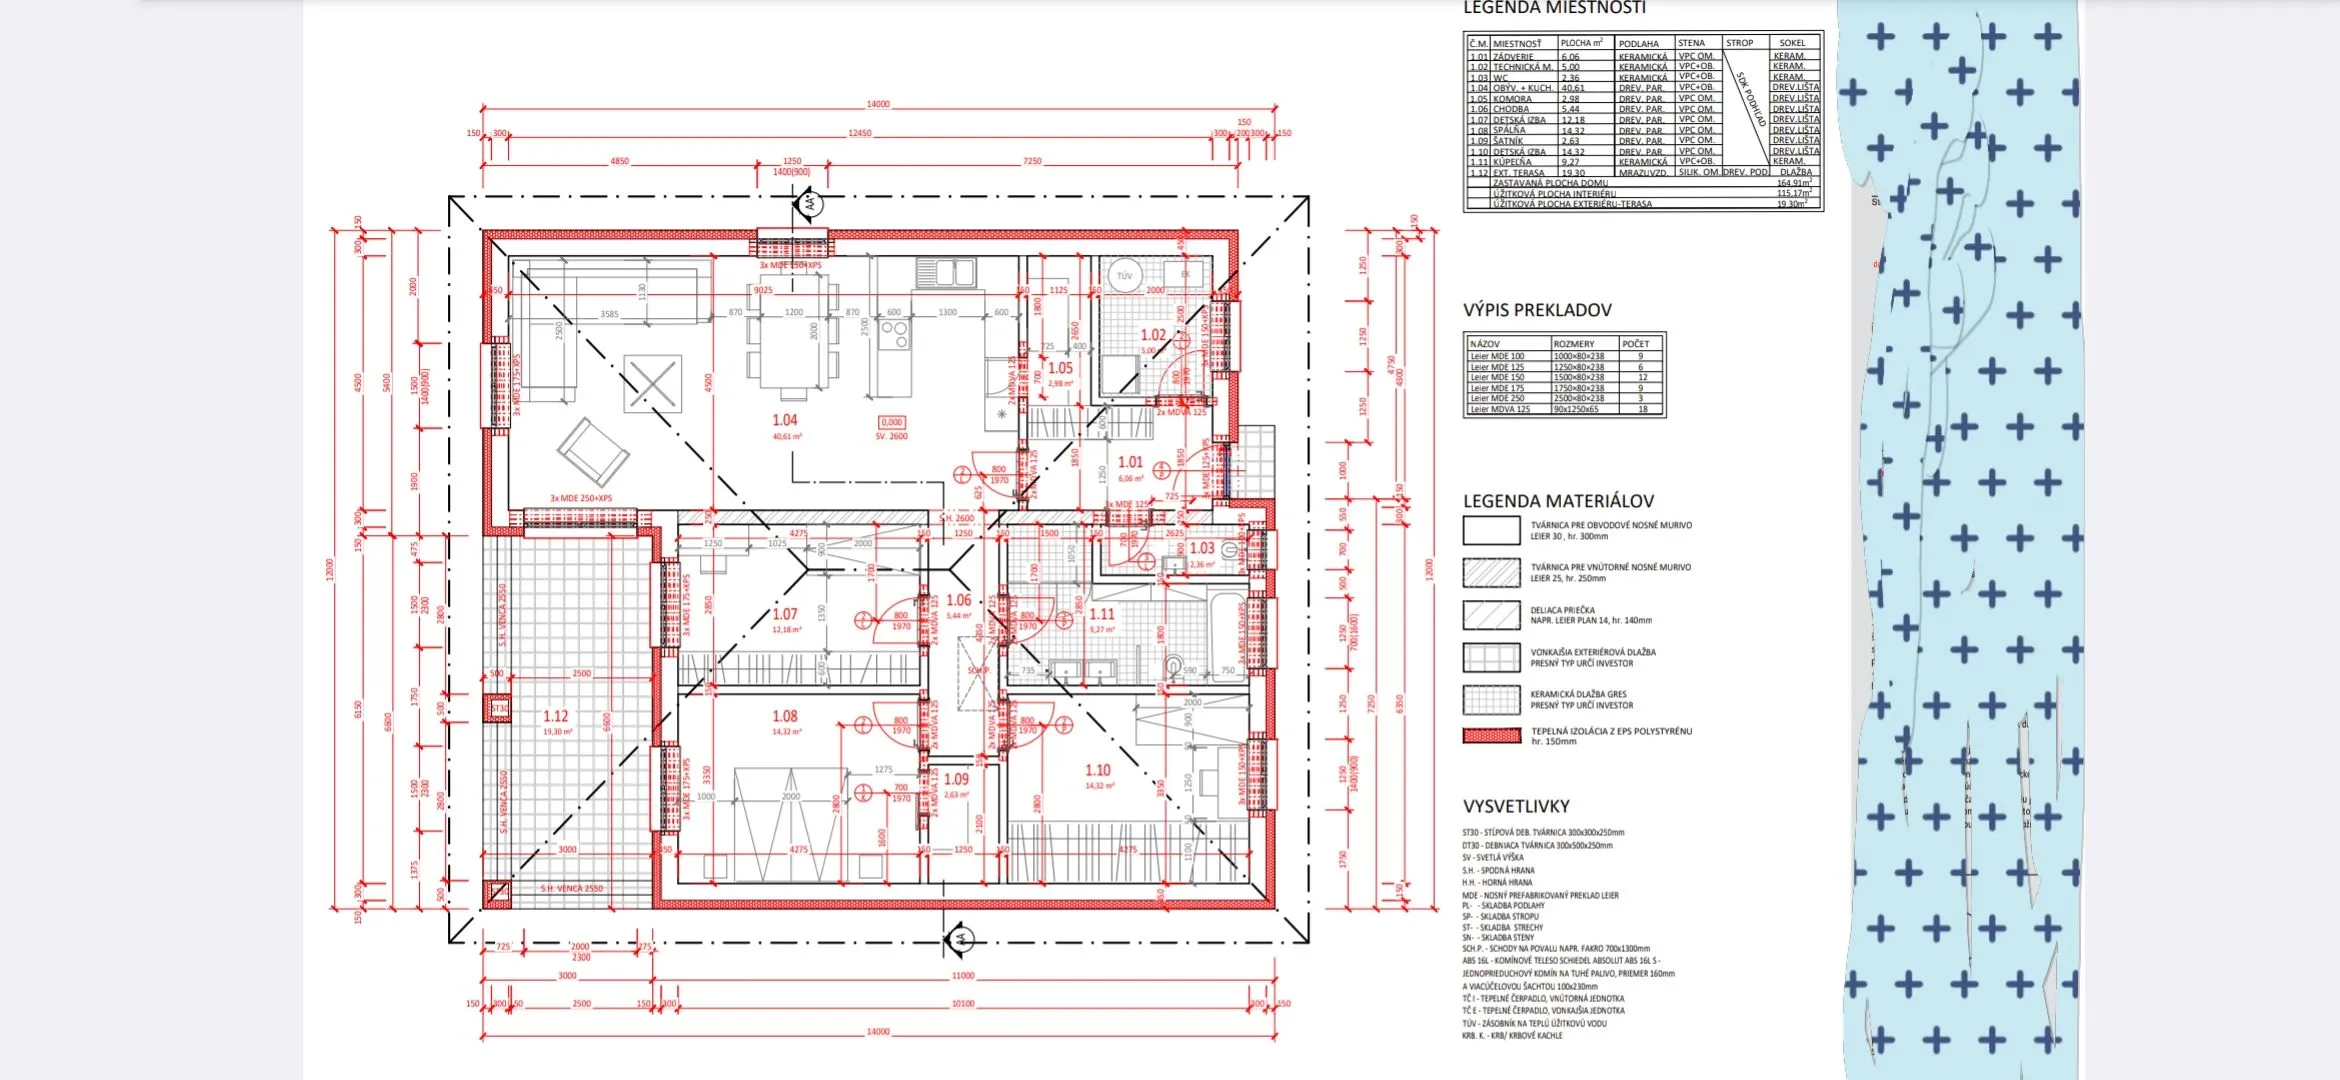
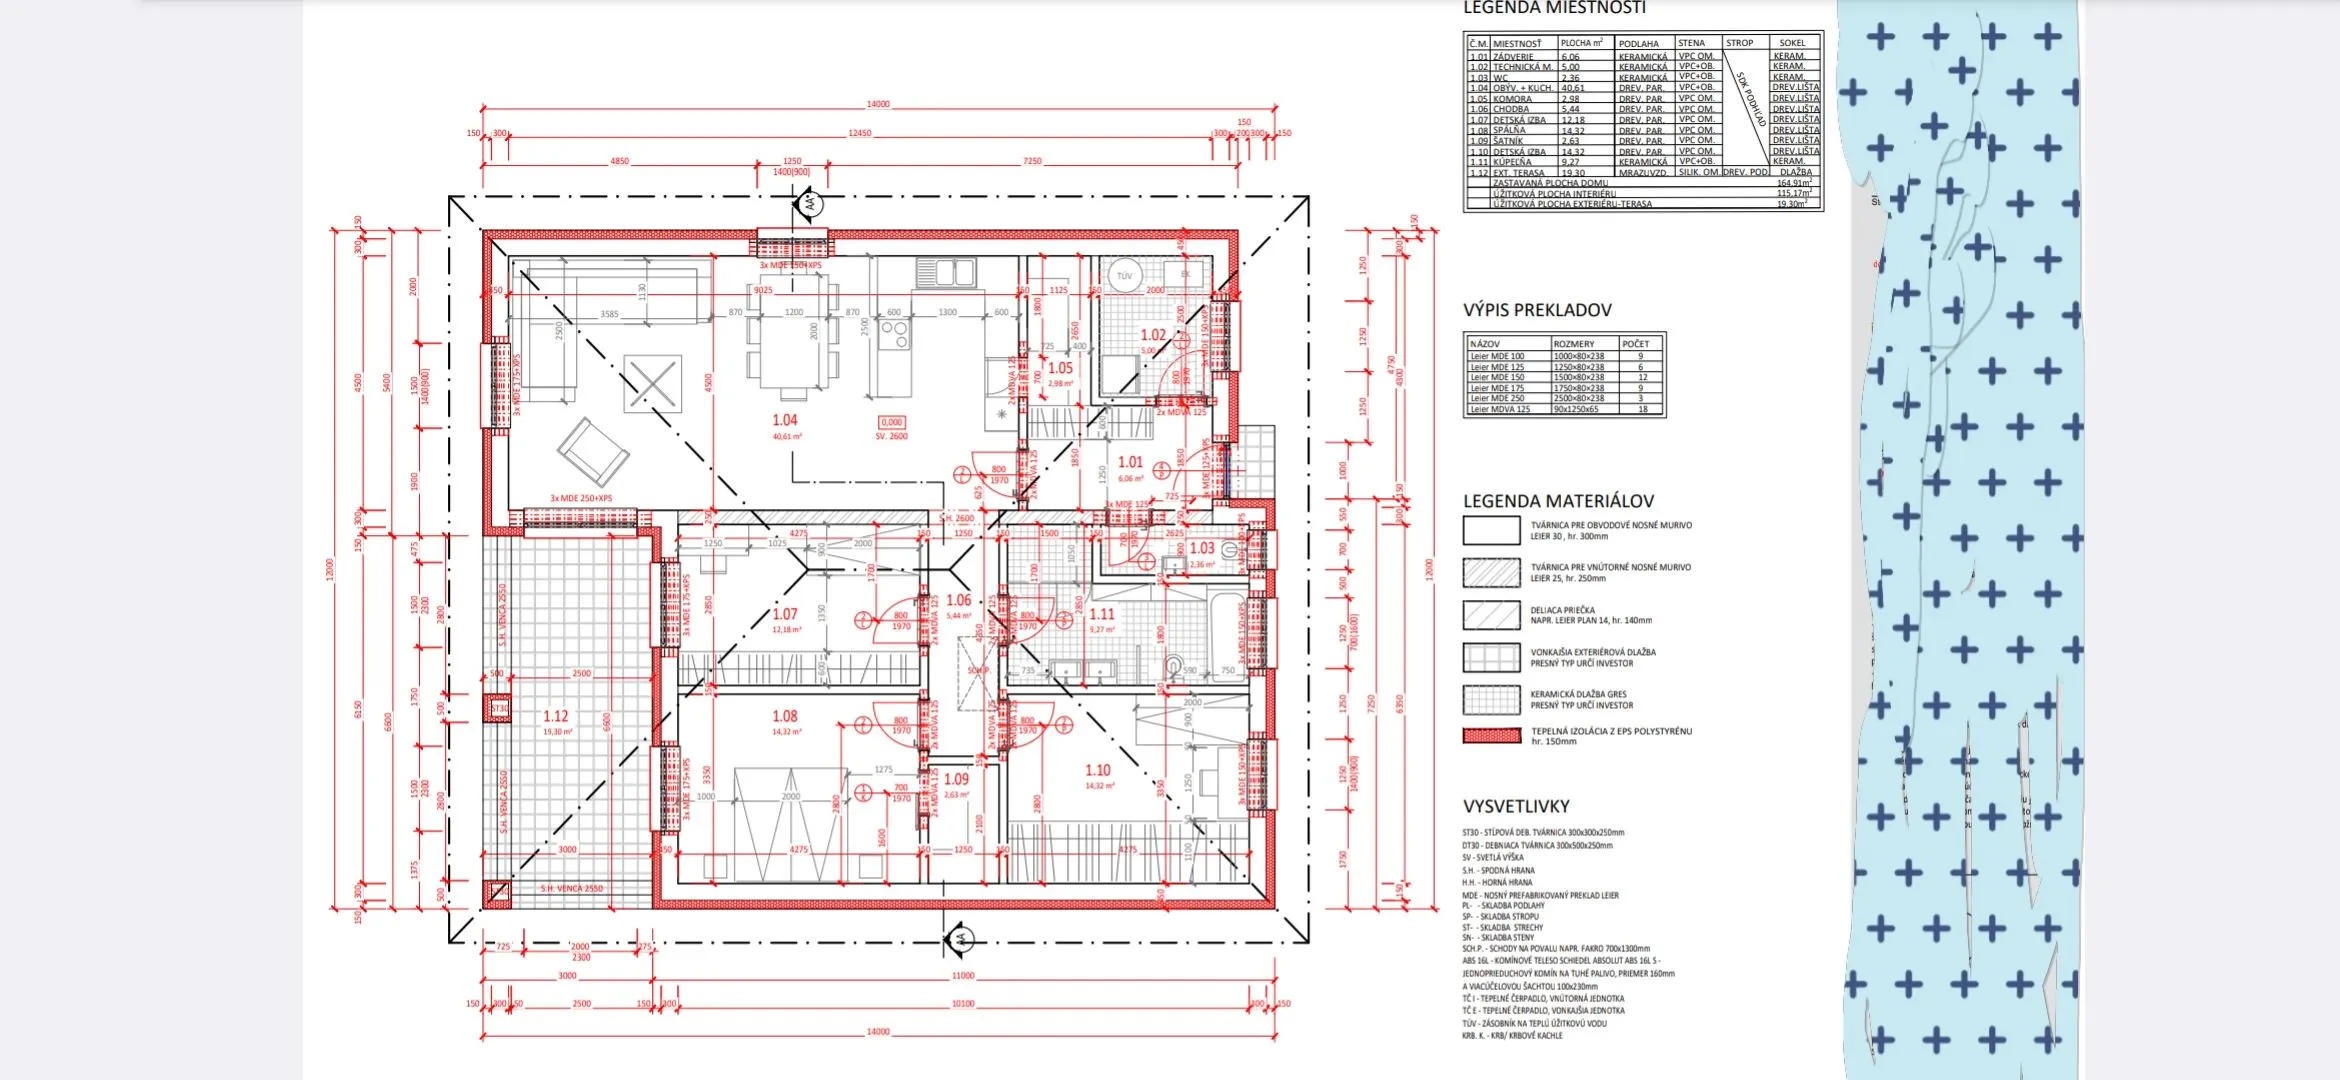
| Usable Area | 116 m² |
| Built-up Area | 164,91 m² |
| Plot Area | 539 m² |
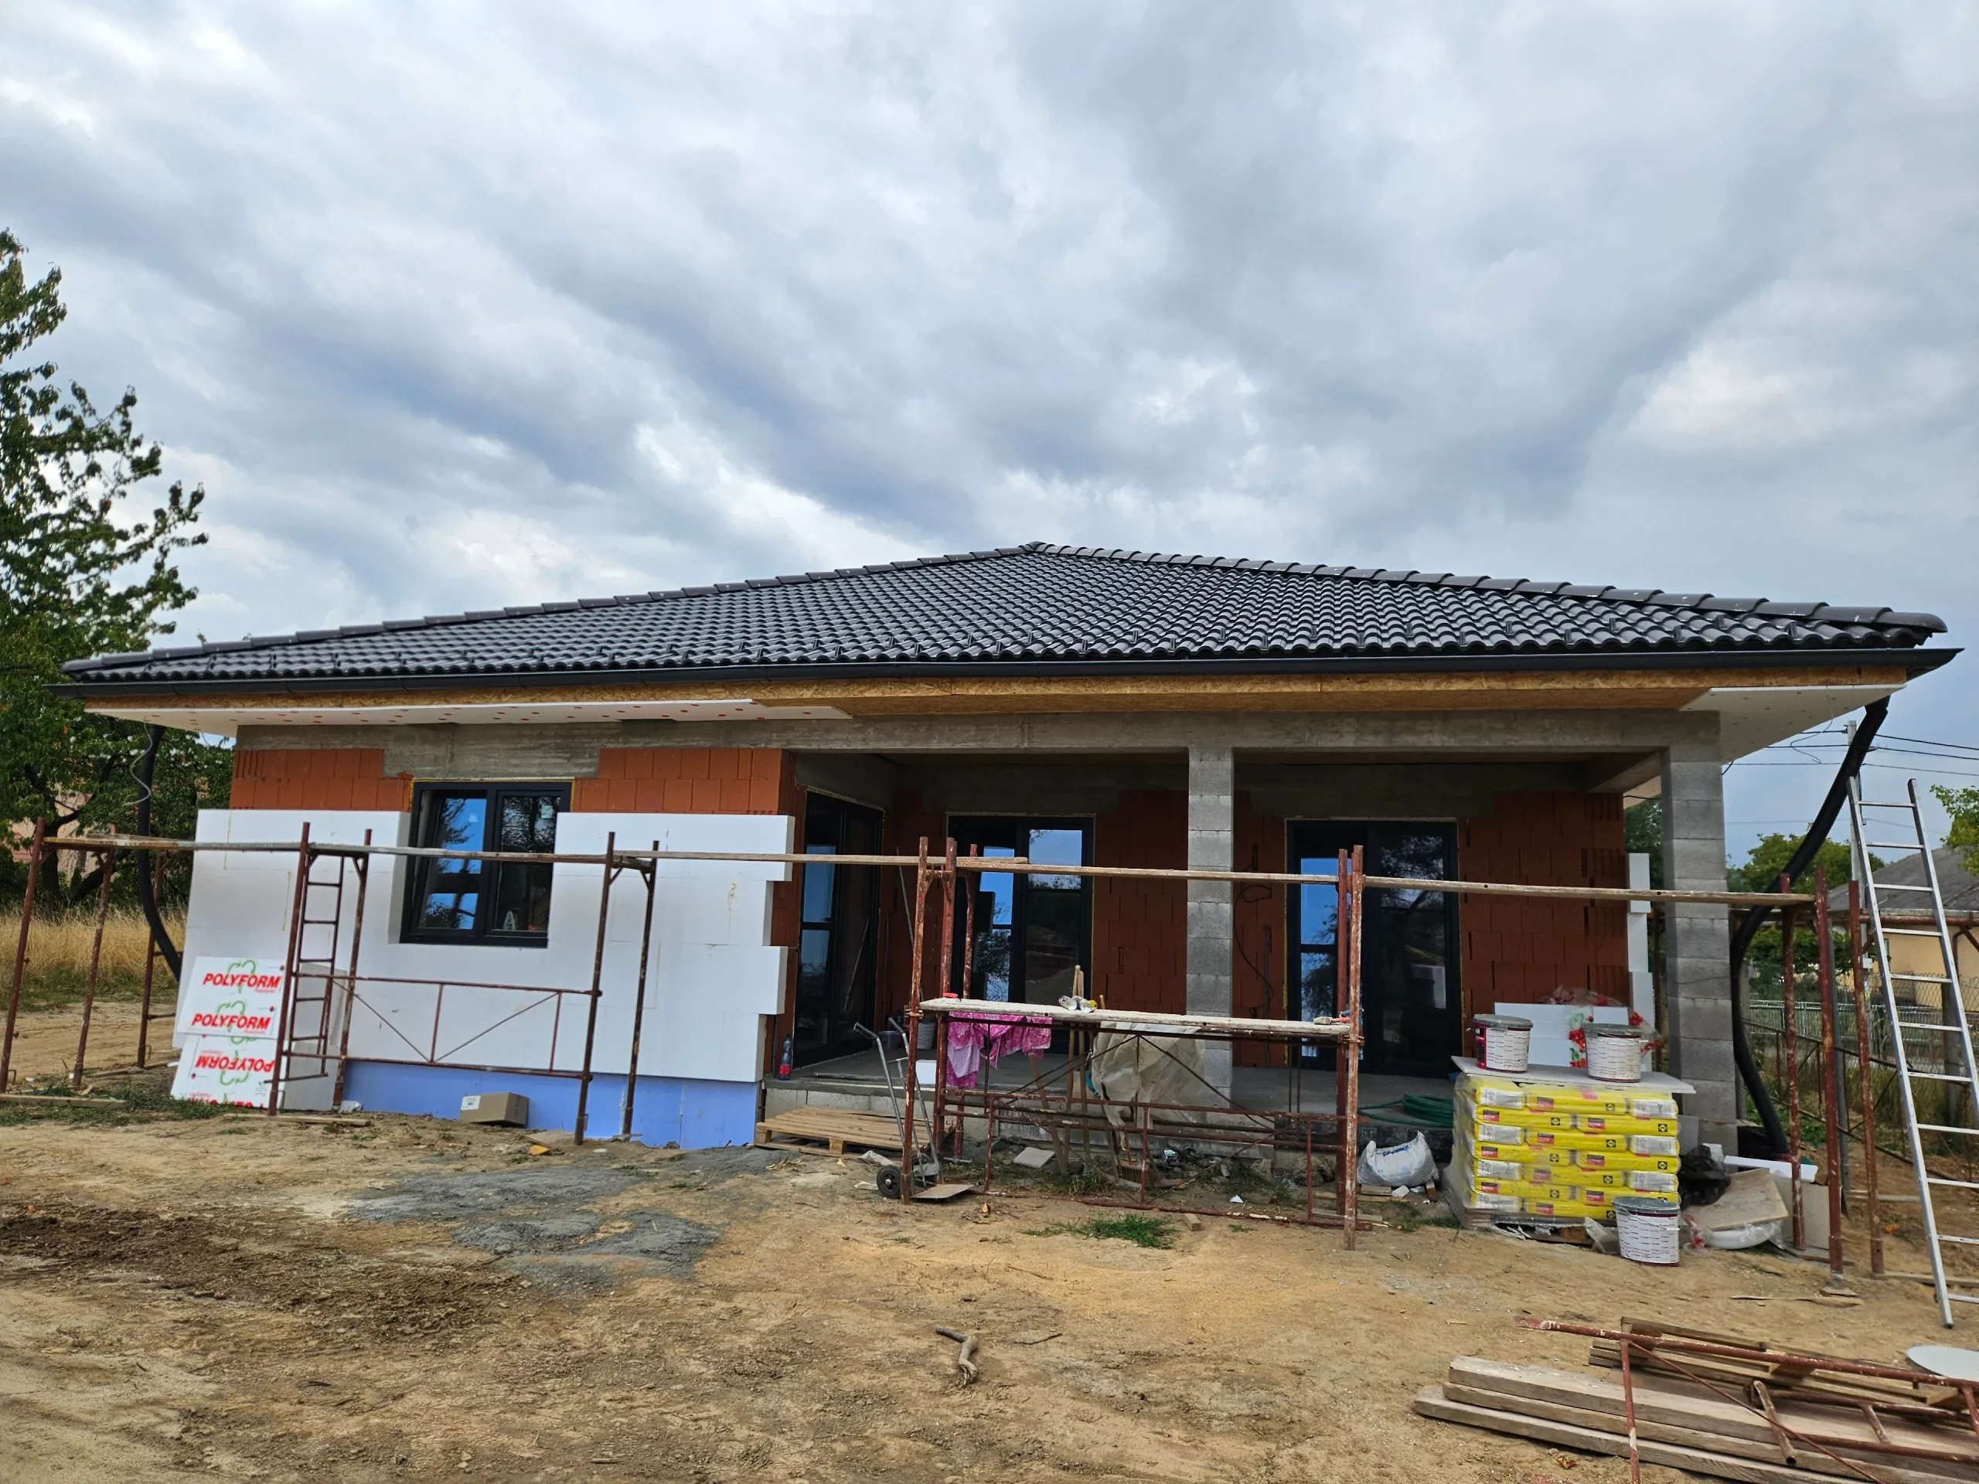
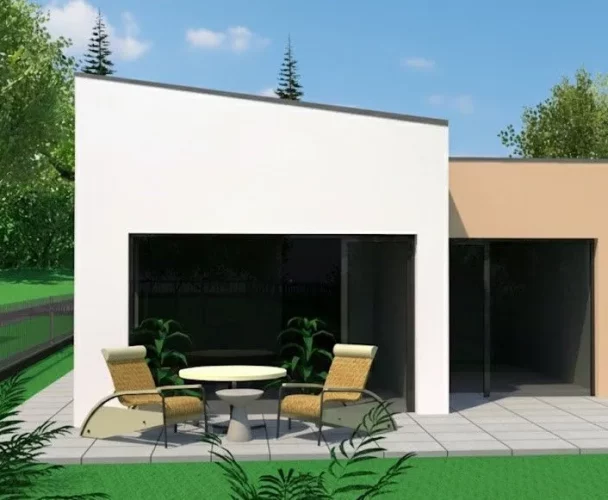
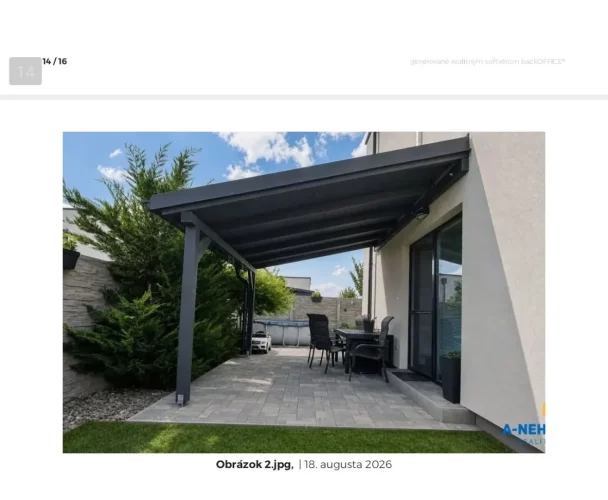
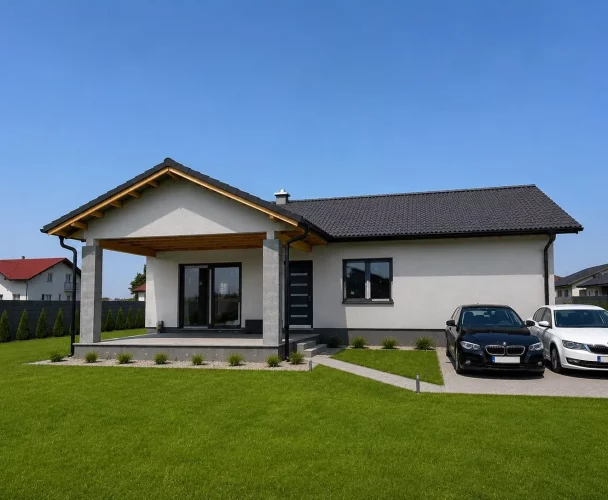
| Covered Terrace | 20 m² |
| Shared Access Road | 54 m² (1/2 share) |
| Location | Bystré |
| Distance to Prešov | 28 km |
| Distance to Vranov nad Topľou | 17 km |
| Distance to Hanušovce nad Topľou | 3 km |
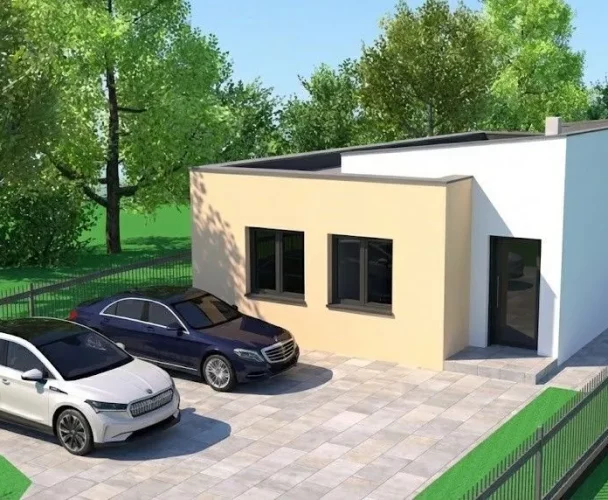
| Parking | On own plot |
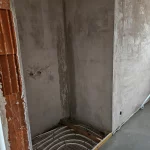
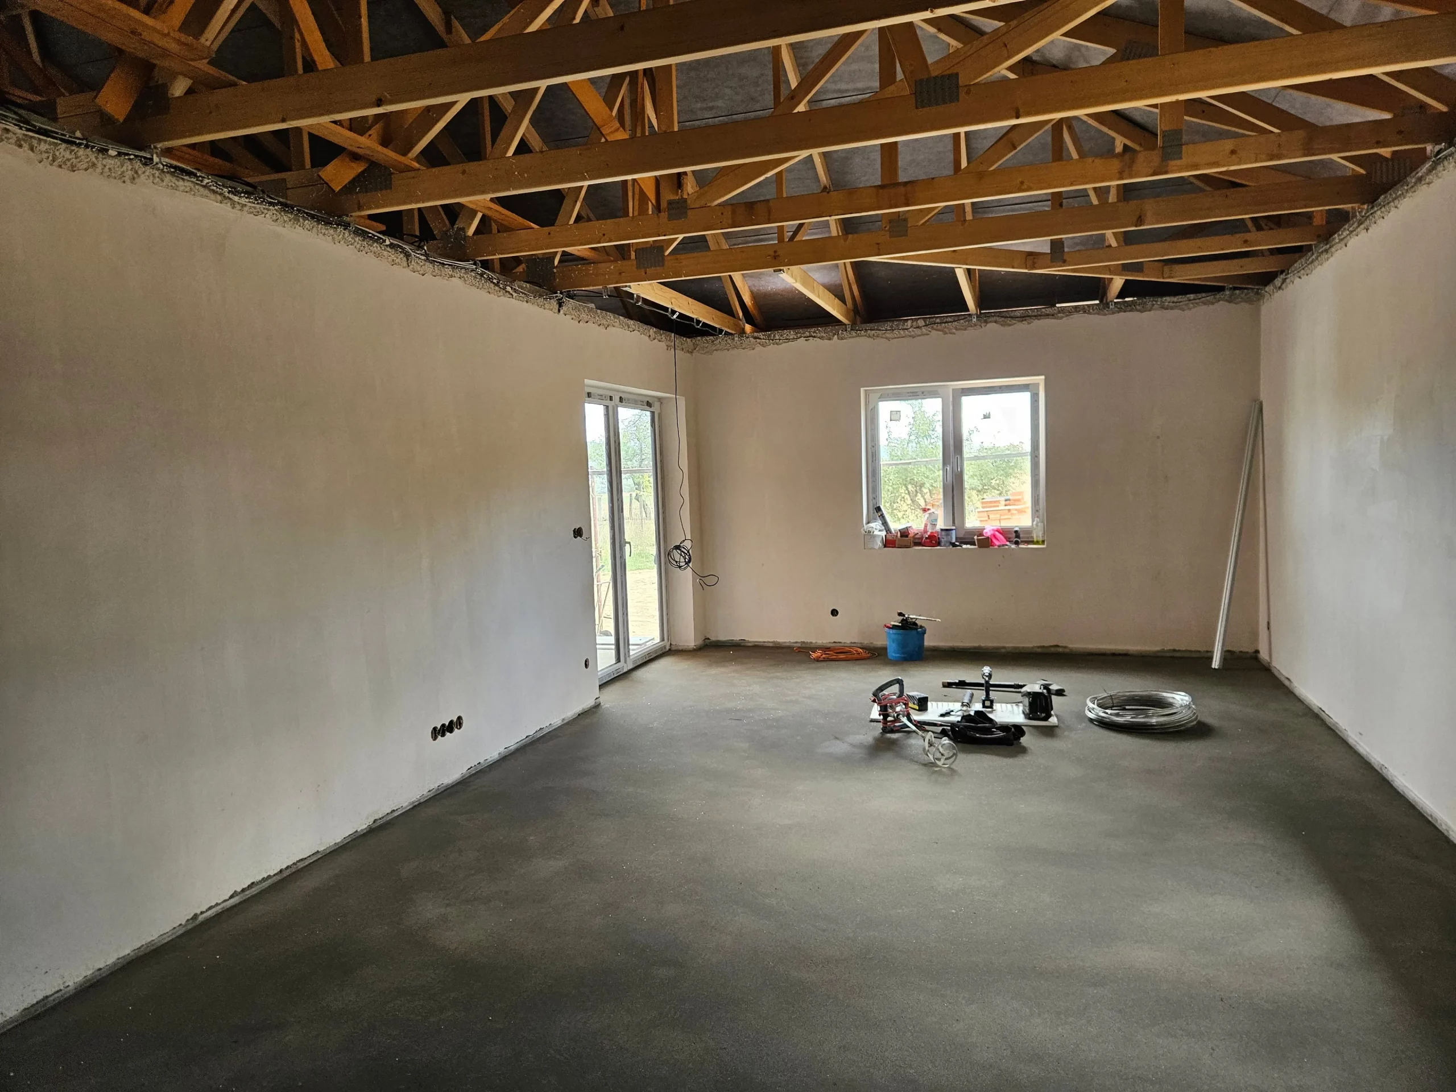
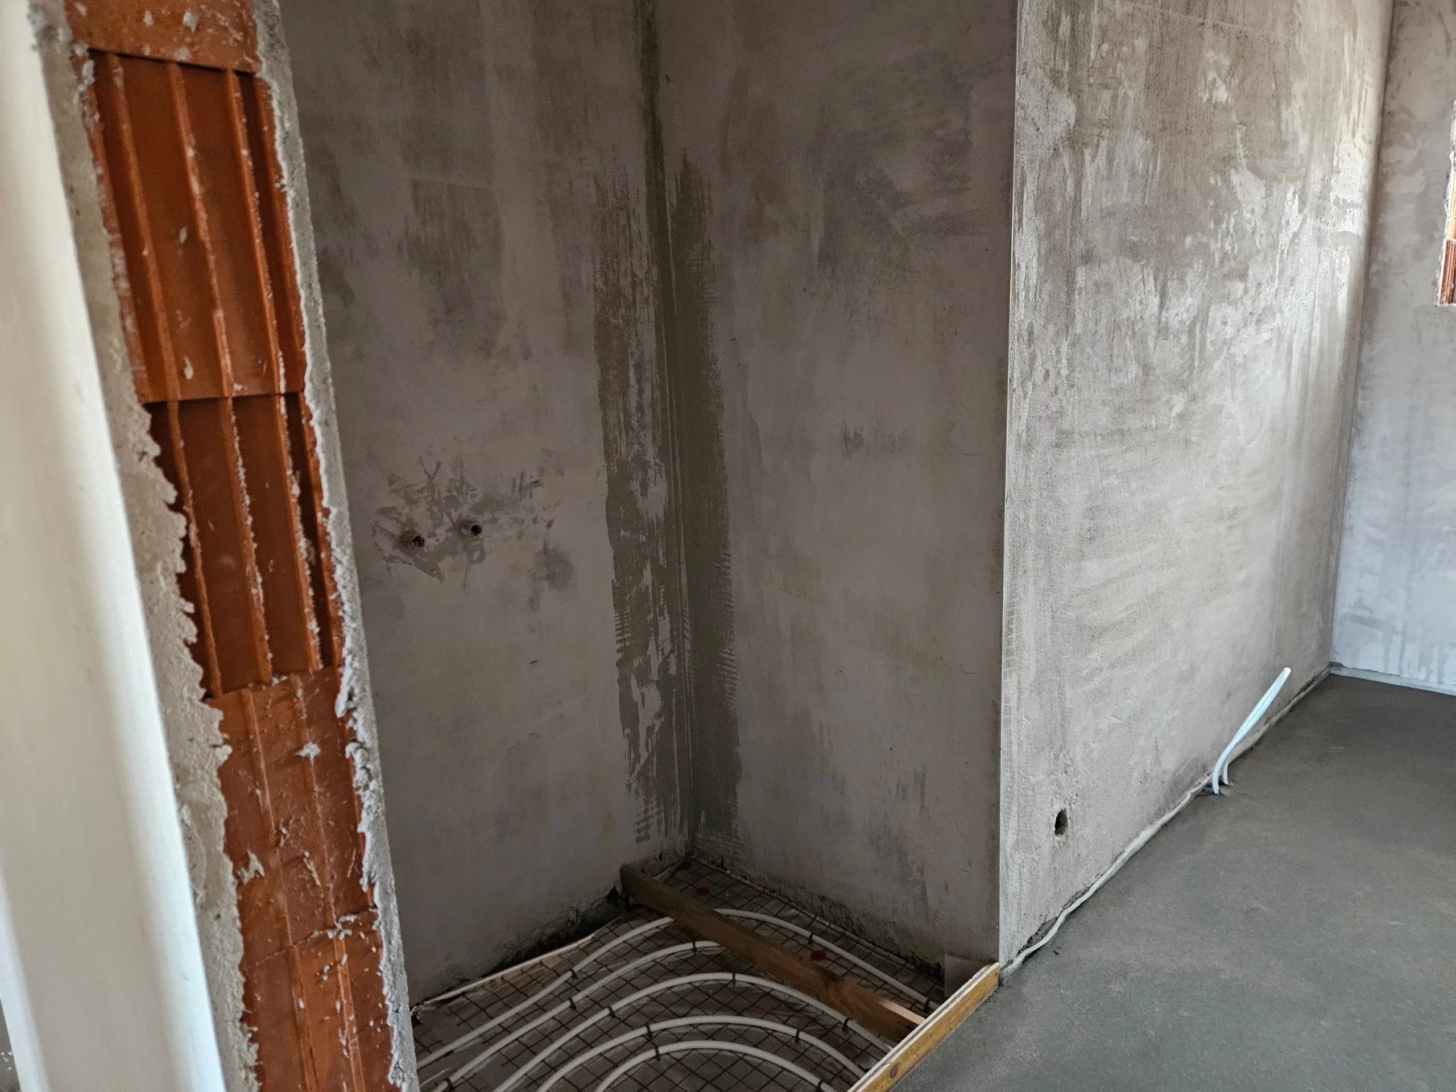
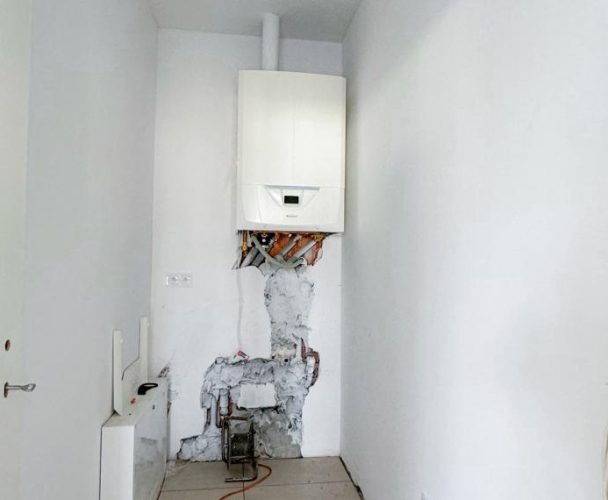
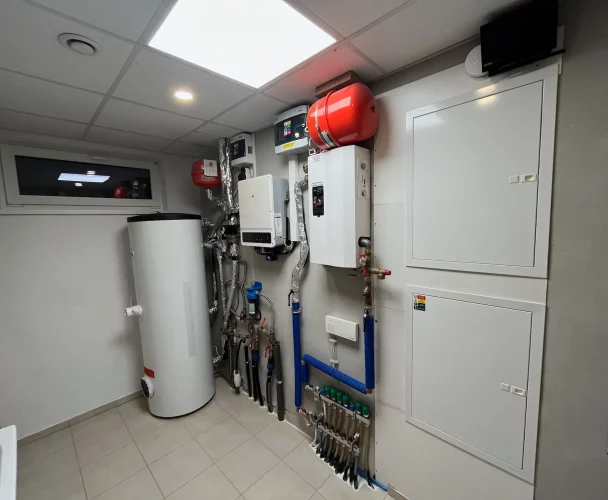
| Heating | Underfloor water heating |
| Energy Sources | Heat pump |
| Ventilation | Local recuperation |
| Air Conditioning | Pre-installation |
| Internet | Optical |
| Water Supply | Municipal water supply |
| Sewage | Municipal sewage system |
| Additional | Rainwater retention tank |
| External Walls | Brick Leier Plan 30cm |
| Load-bearing Walls | Brick Leier Plan 25cm |
| Partitions | Brick Leier Plan 14cm |
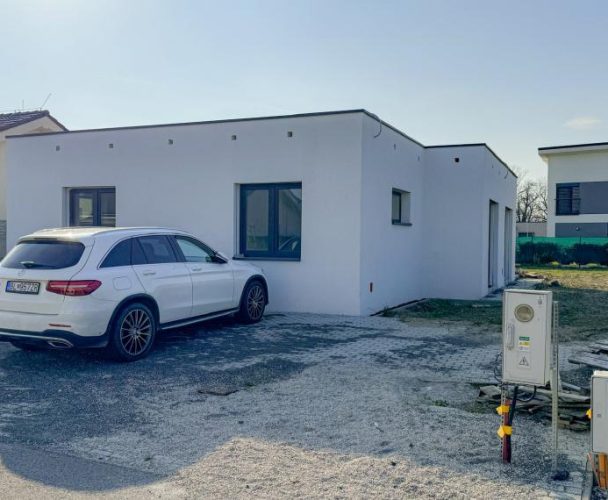
| Windows | Triple glazing Green Evolution 76 Premium anthracite |
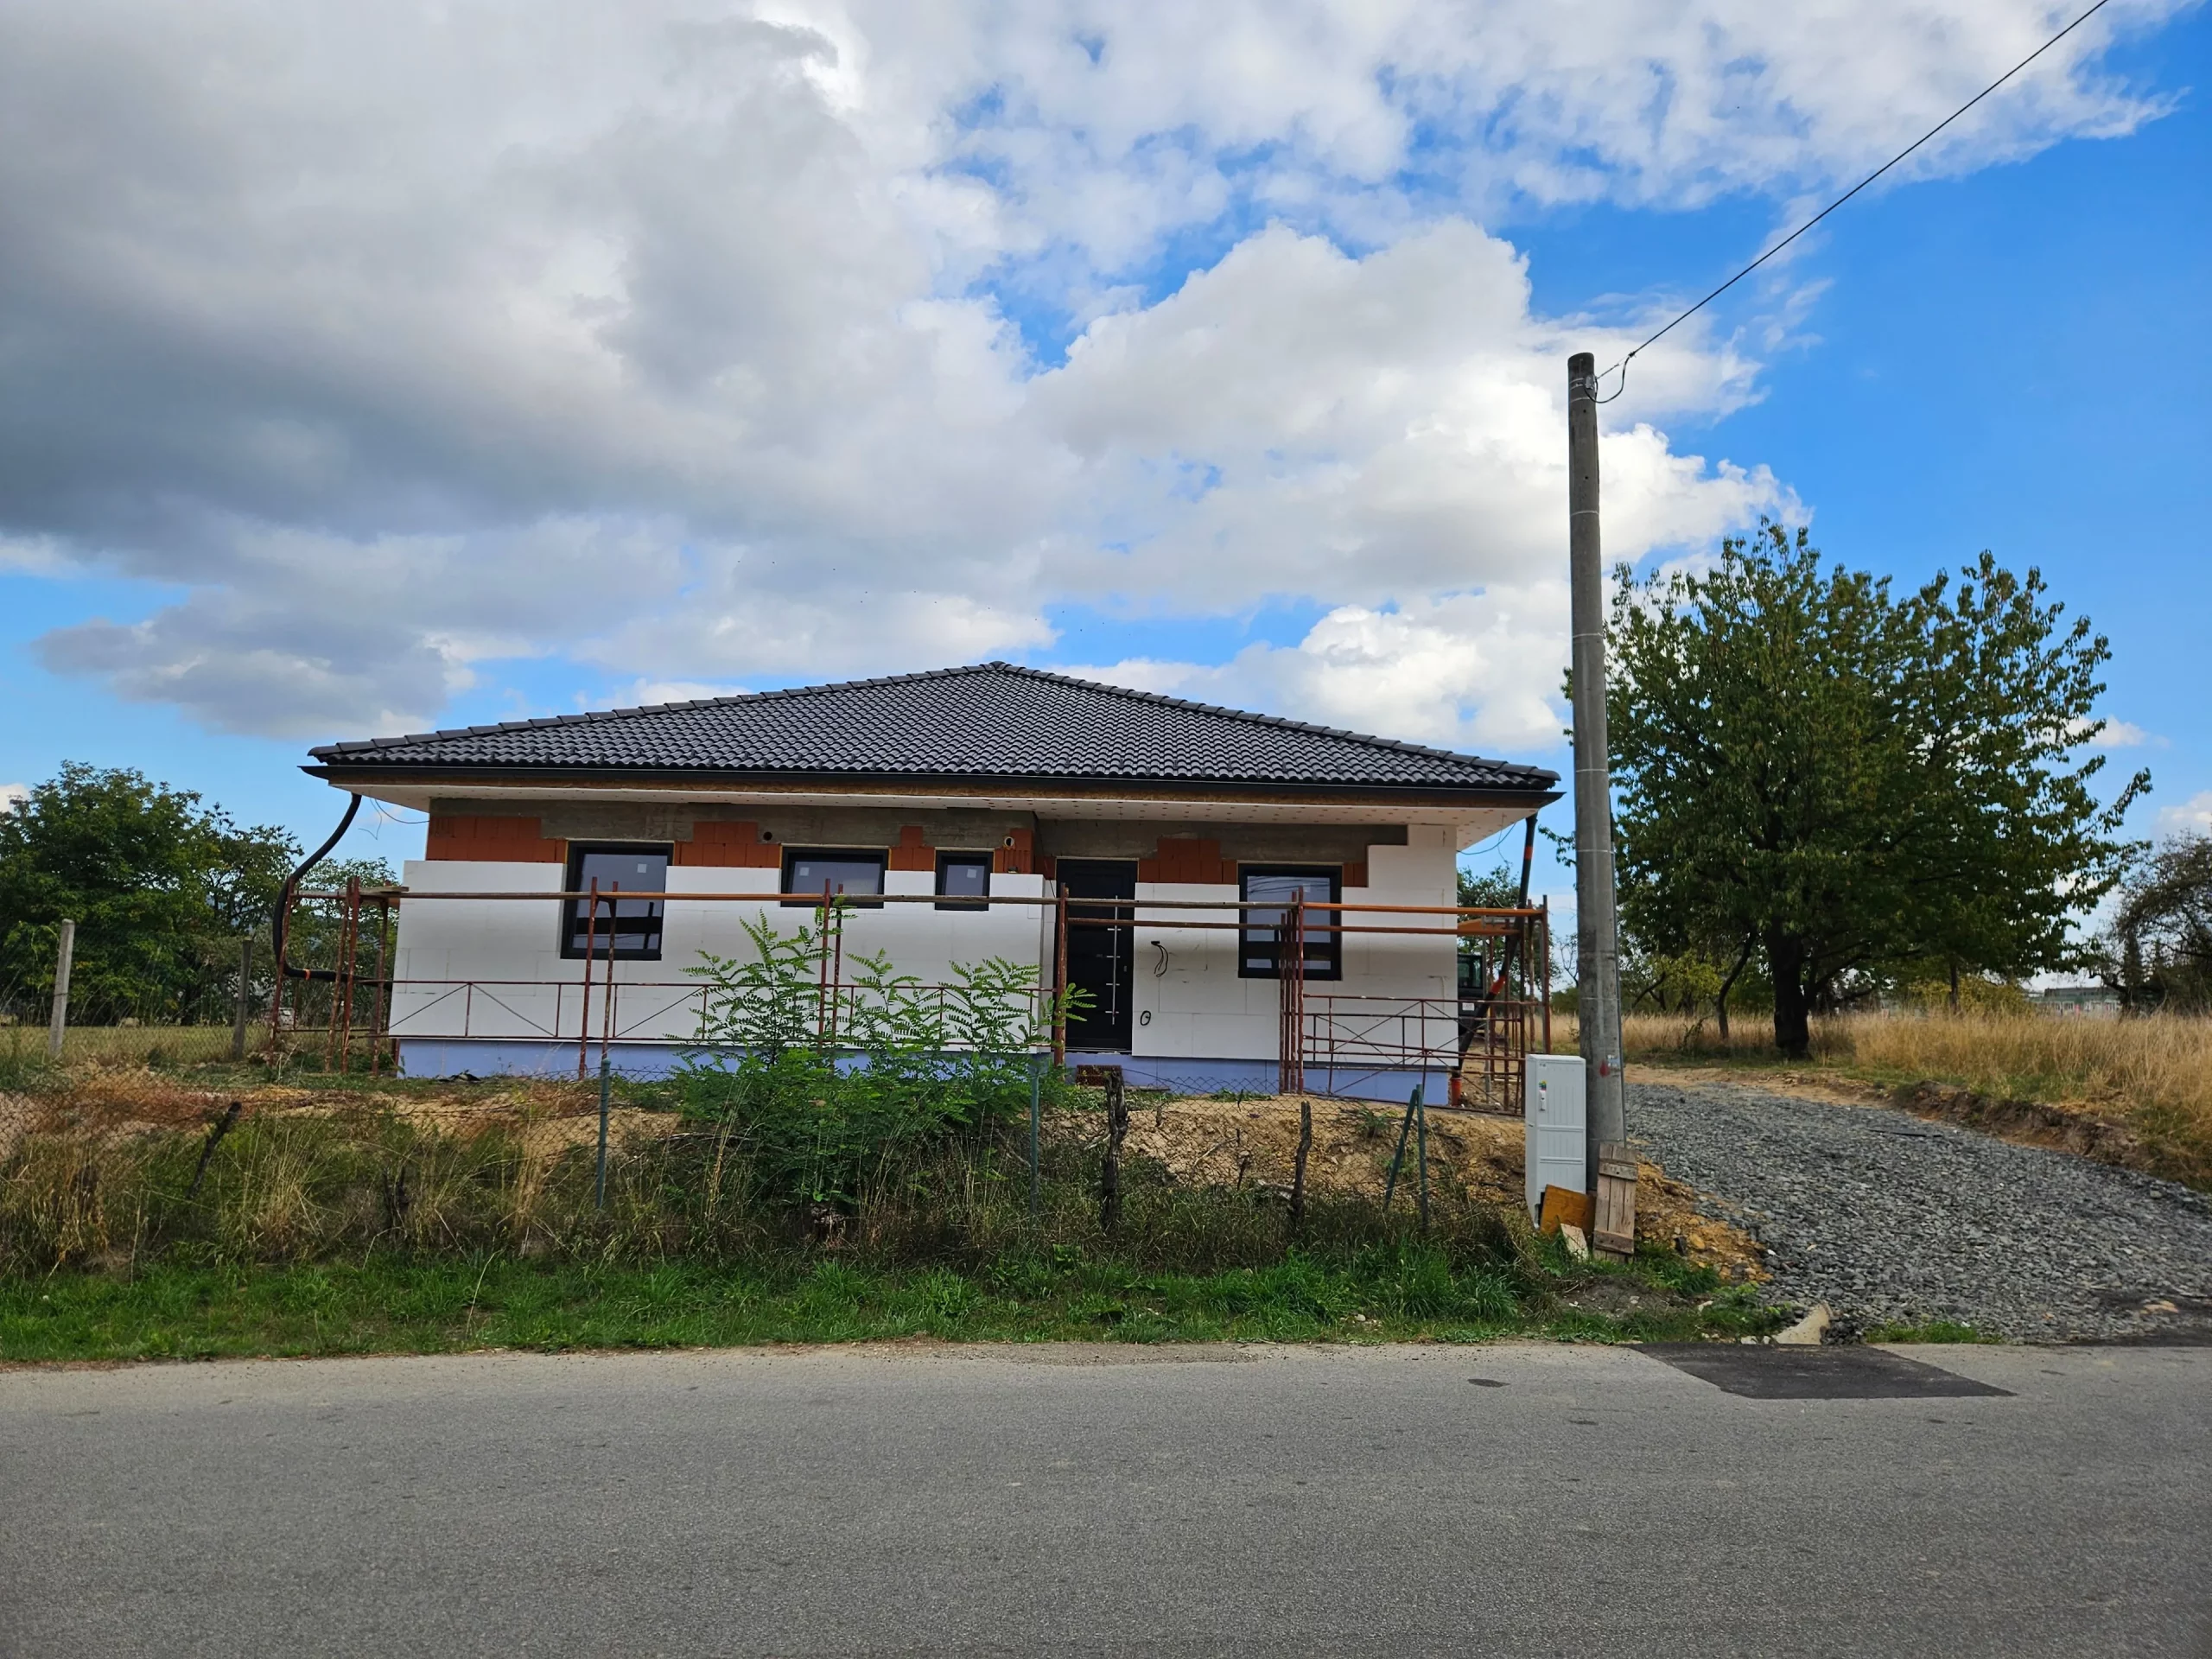
| Roofing | Concrete tiles Terran Danubia INOVA anthracite |
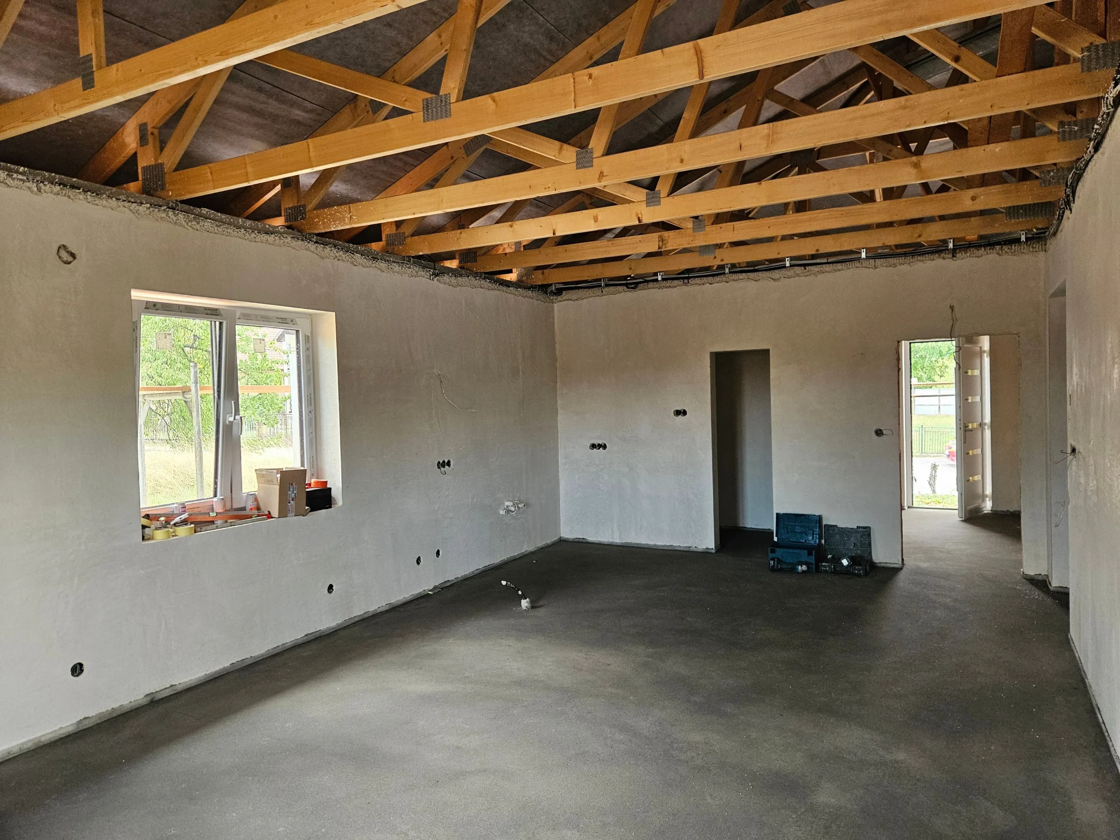
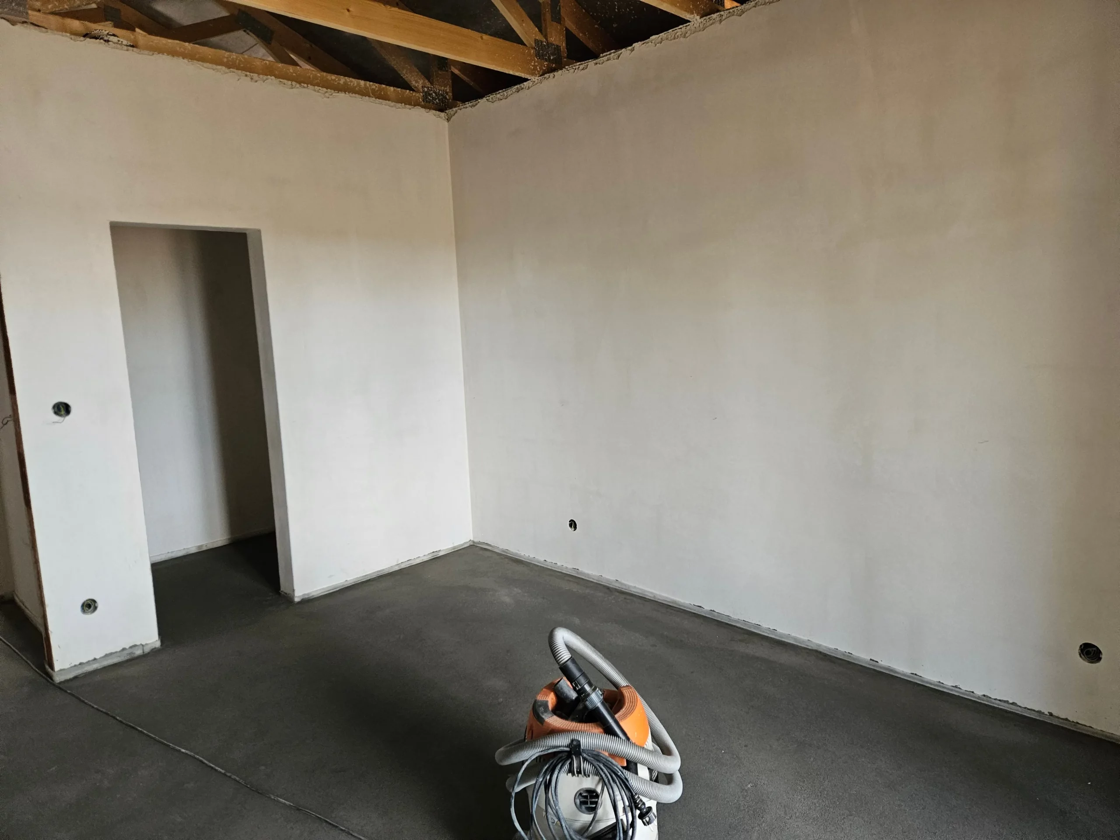
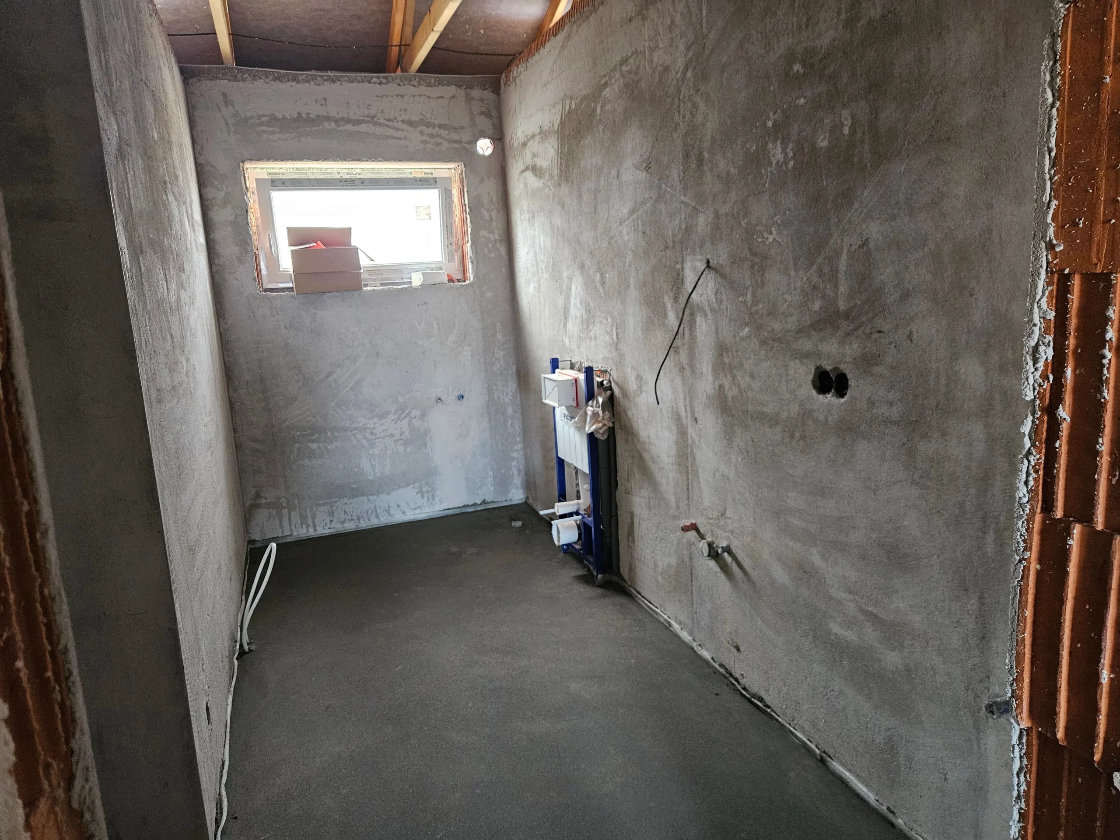
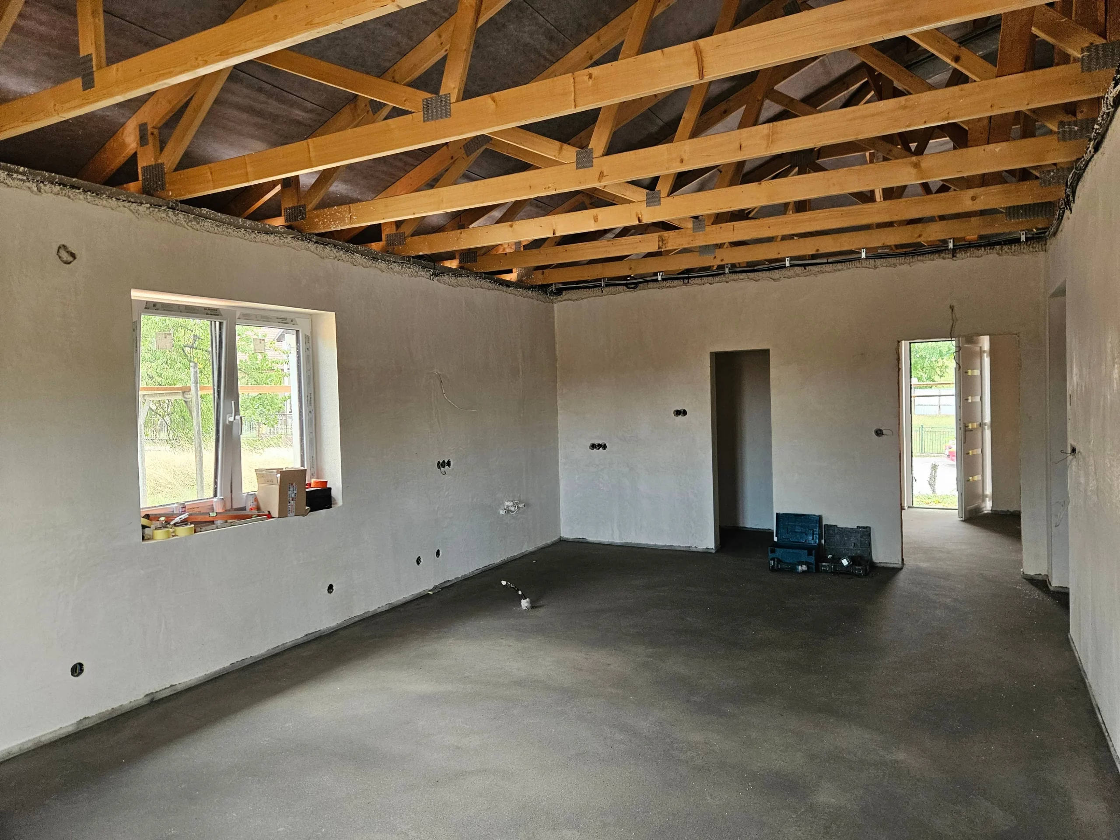
| Interior Plaster | Gypsum |
| Floor Screed | Cement |
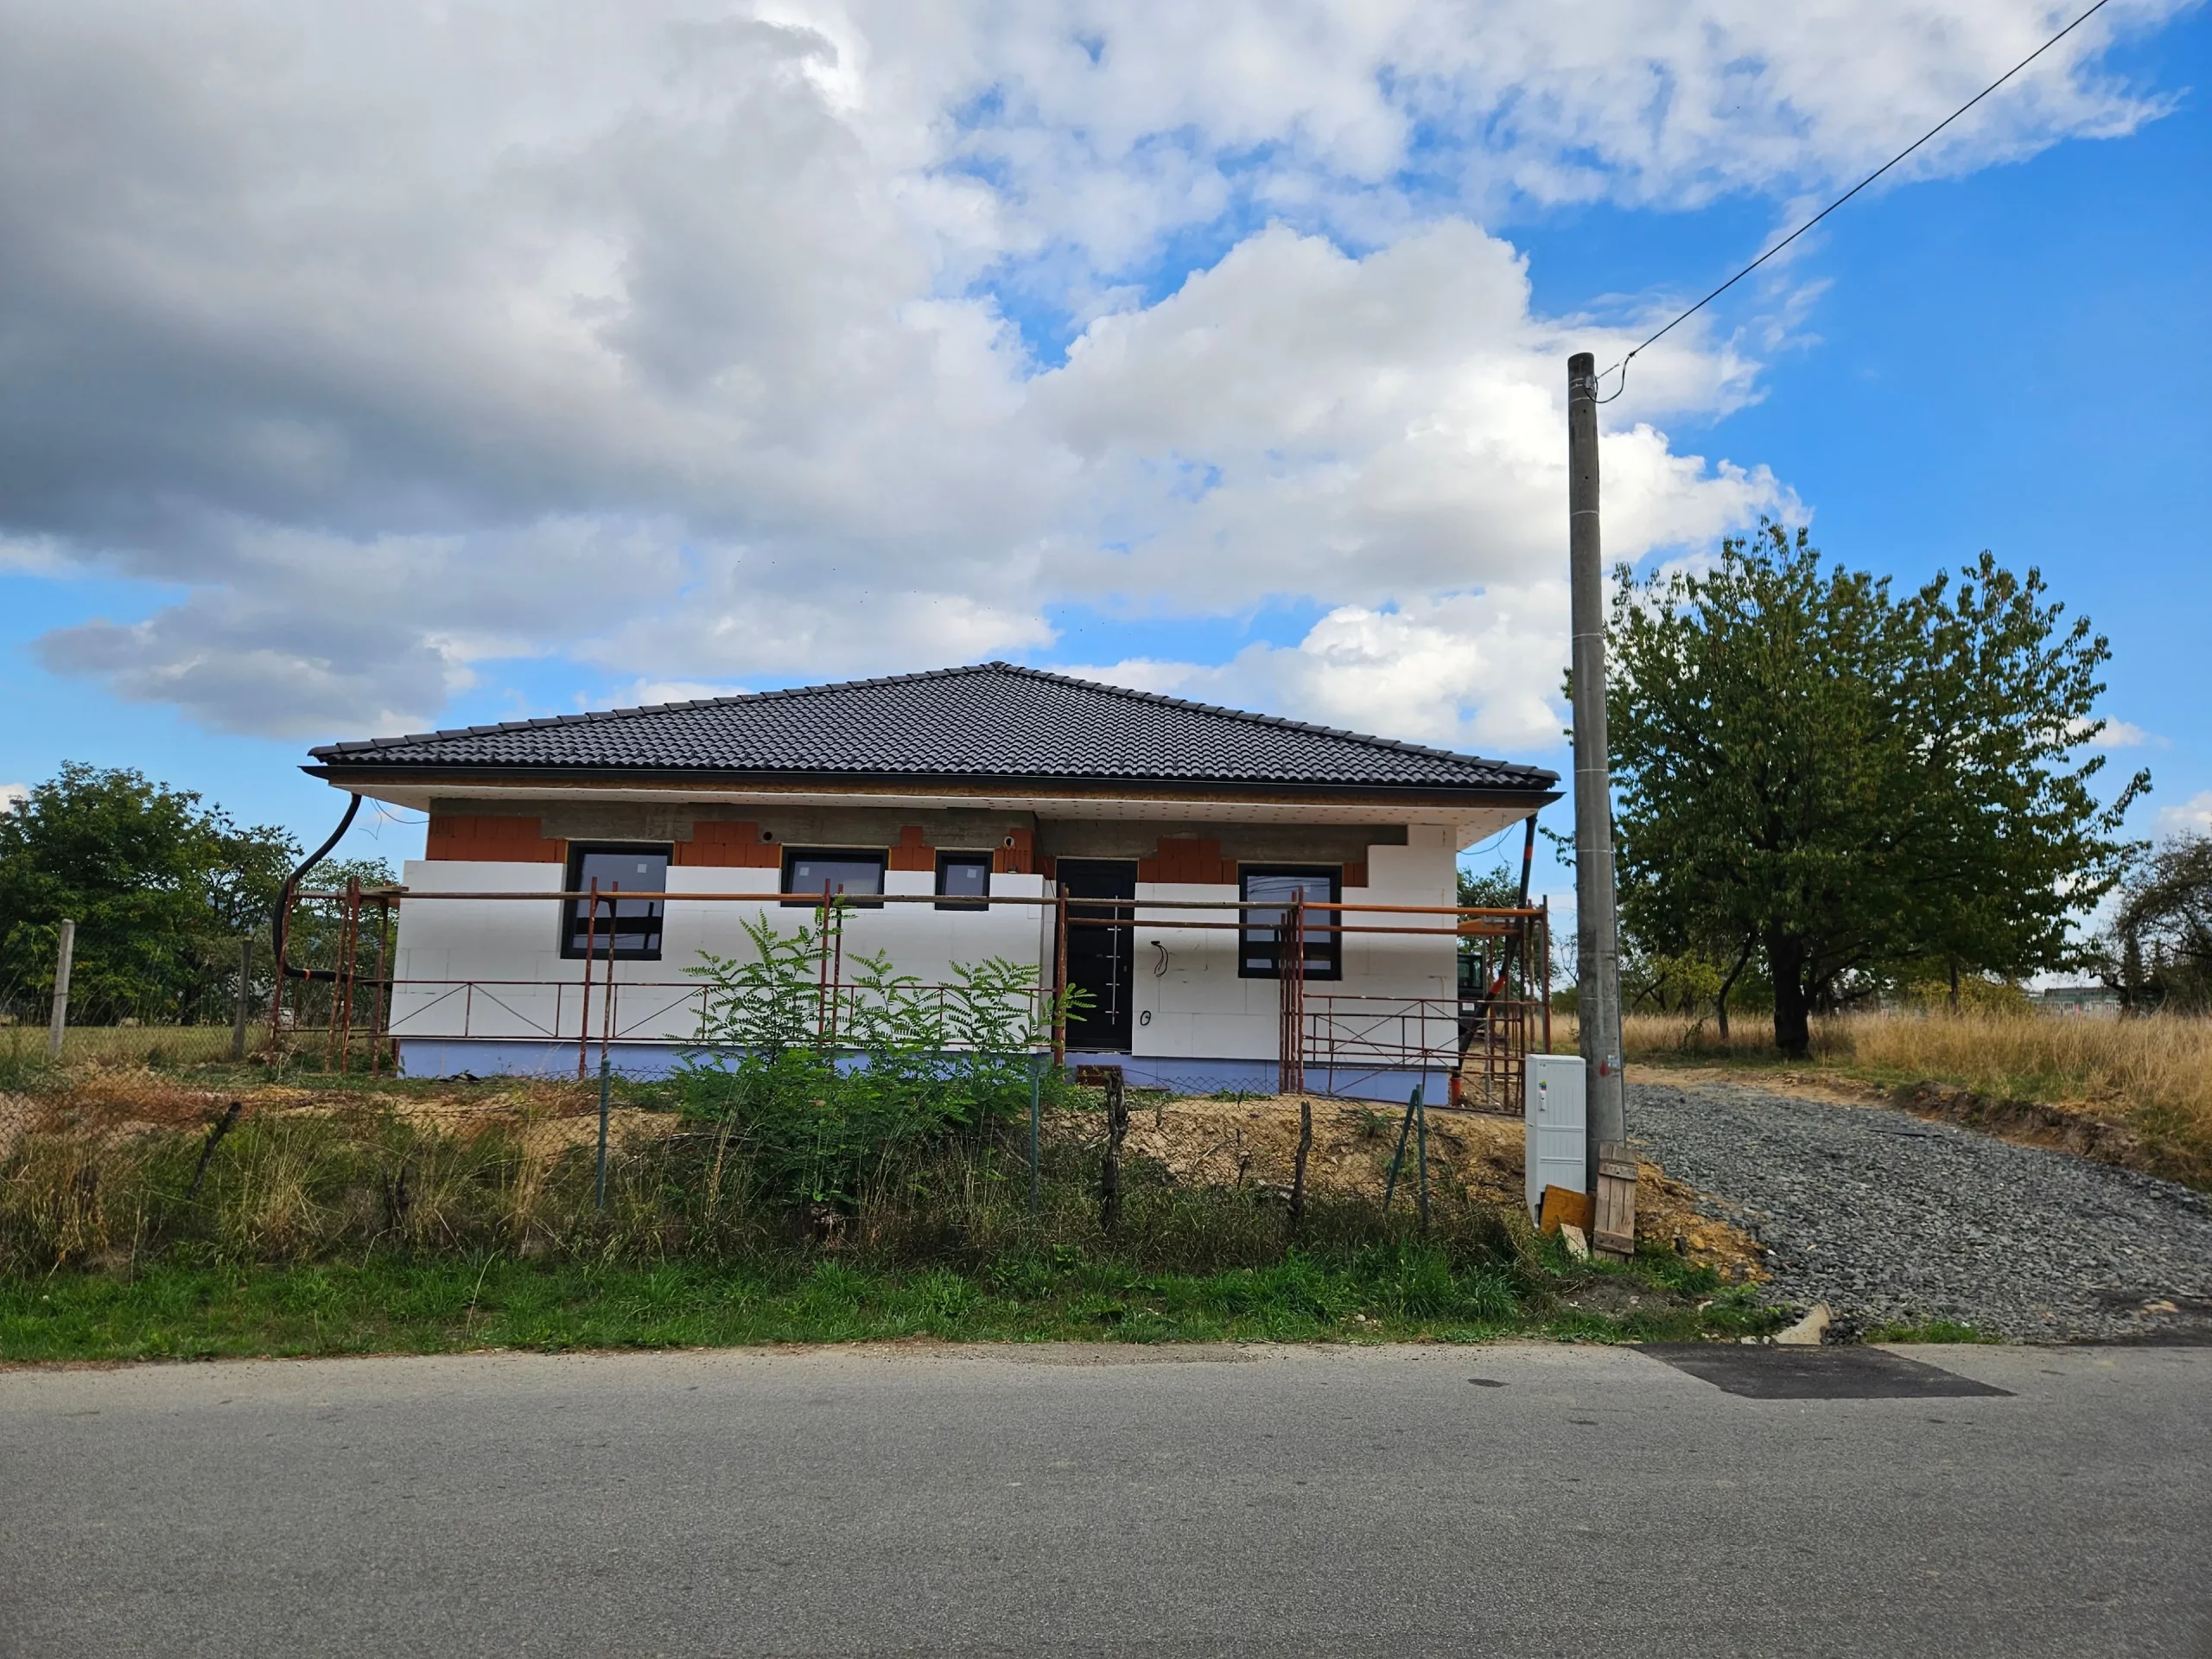
| Facade Insulation | Polystyrene Polyform Eps 70 15cm + silicone plaster |
| Completion of Construction | 12.2026 |
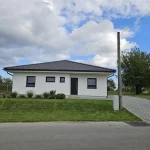
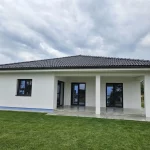
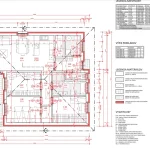
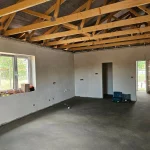
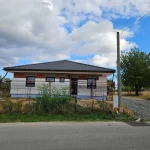
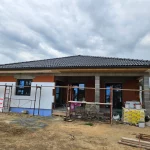
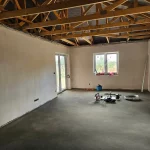
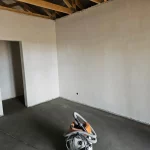
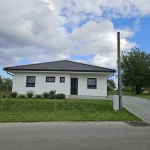
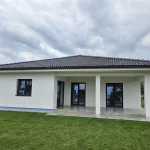
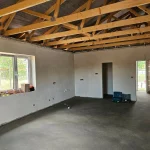
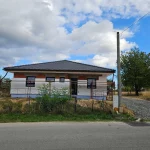
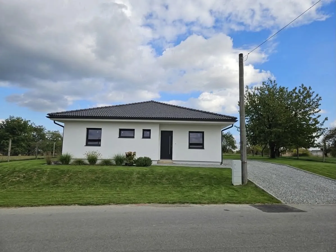
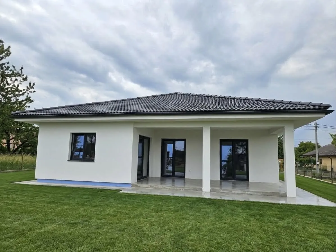
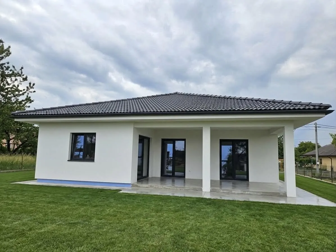
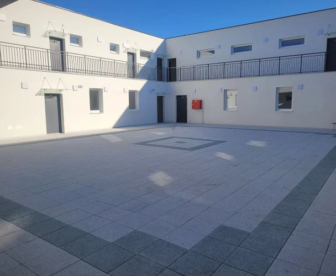
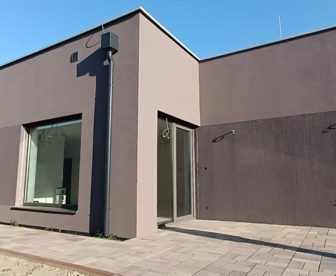
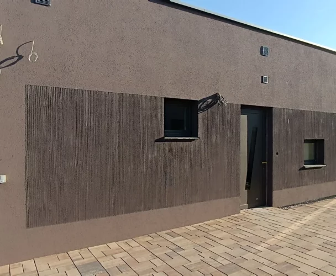
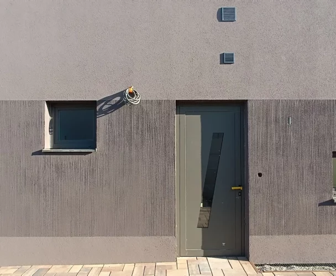
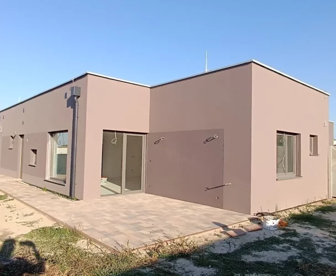
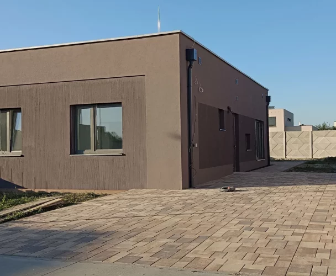
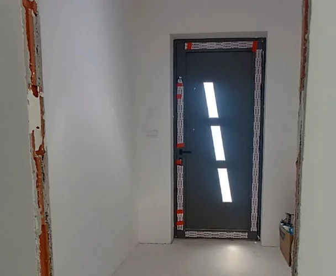
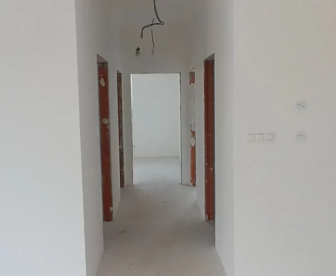
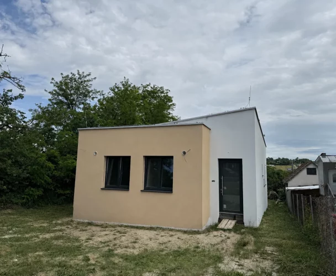
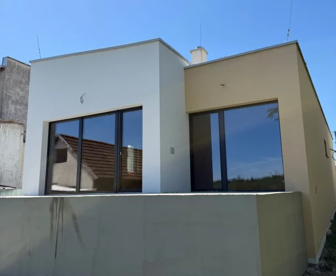
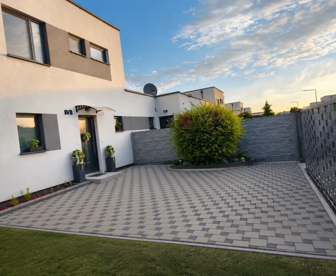
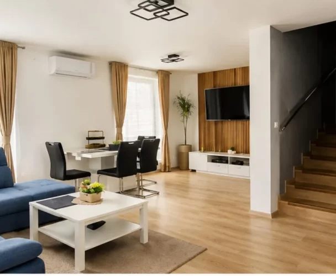
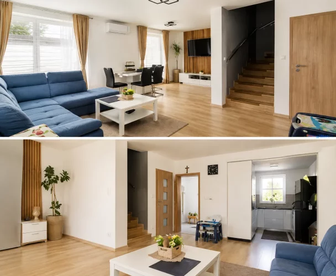
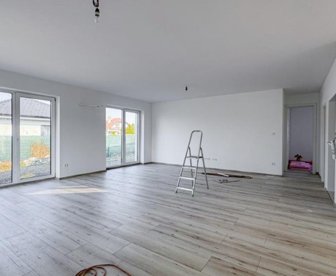
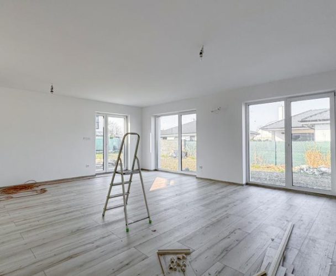
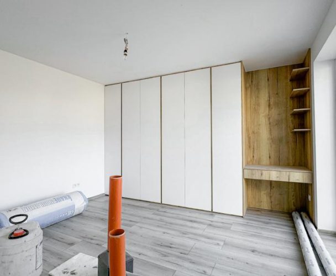
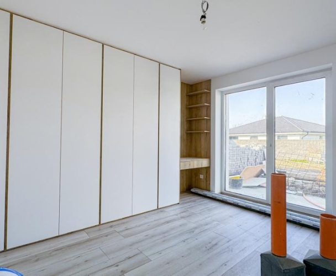
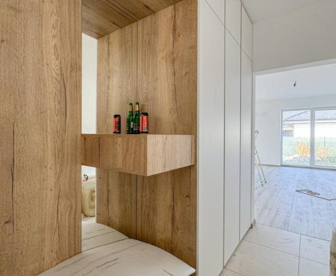
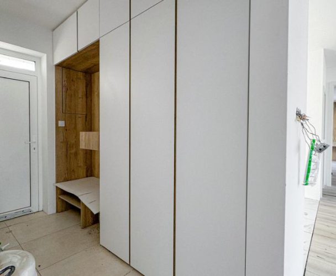
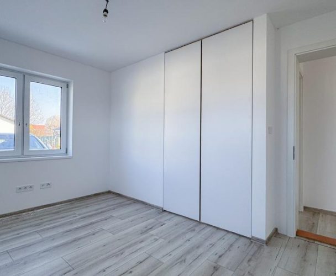
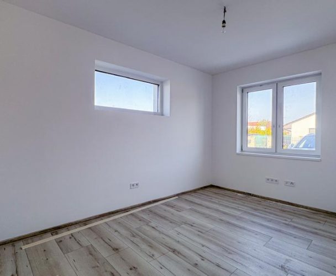
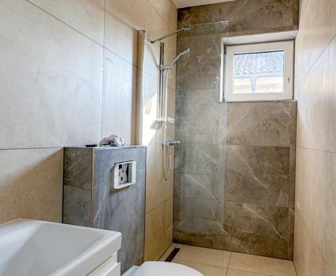
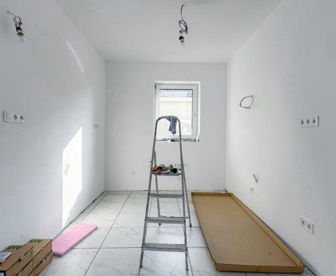
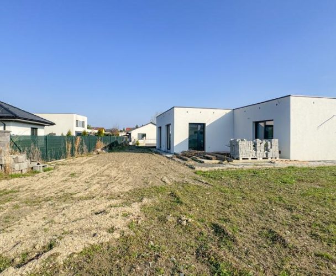
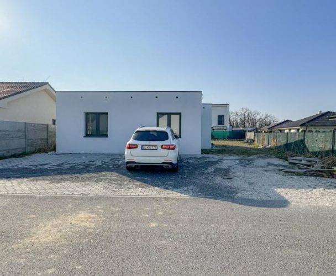
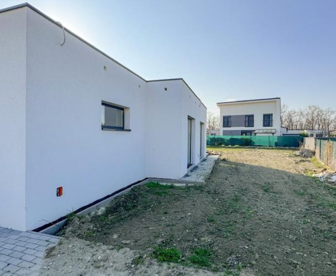
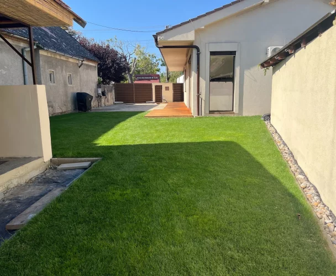
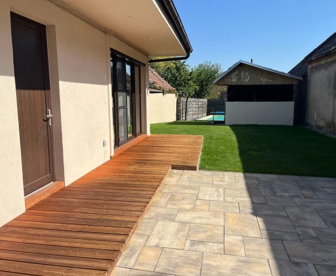
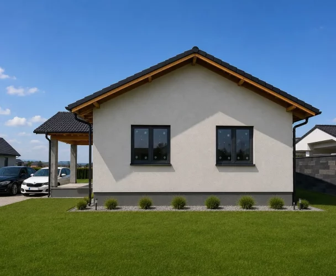
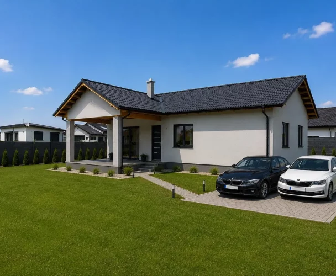
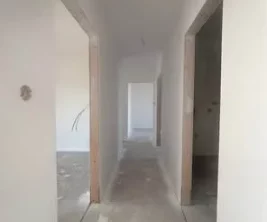
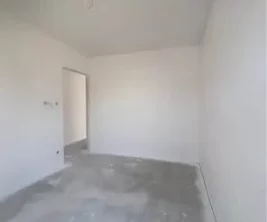
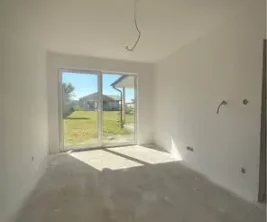
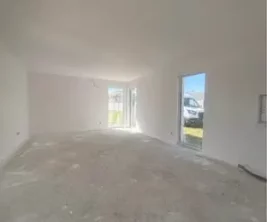
We present a new 4-room bungalow in a 'holodom' (shell and core) condition, located in the village of Bystré. This property is situated 28 km from Prešov, 17 km from Vranov nad Topľou, and just 3 km from Hanušovce nad Topľou. The house, with a usable area of 116 m², is set on a 539 m² plot. A shared access road of 54 m² (1/2 share) leads to the house. The project features a practical layout and modern technical solutions. The house will include underfloor water heating, a heat pump, and local recuperation. Pre-installation for air conditioning and optical internet is also provided. The property is connected to the municipal water supply and sewage system and includes a rainwater retention tank. The walls are constructed from Leier Plan bricks (30 cm external, 25 cm load-bearing, 14 cm partitions). Triple-glazed Green Evolution 76 Premium windows in anthracite color are installed. The roof is covered with Terran Danubia INOVA anthracite concrete tiles. Interior finishes include gypsum plaster and cement screed. The facade is insulated with 15 cm thick Polyform Eps 70 polystyrene and silicone plaster. Completion of construction is planned for December 2026.
print
Didn’t find a suitable option in our database? No problem!
Contact usWe cooperate with leading real estate agencies in Slovakia and can always find the perfect property for you. Don’t limit yourself only to what is presented on the website — we have much more!
Recently viewed
Similar listings

Key facts about real estate in Slovakia