


4-room house (ID 144021) - okres Dunajská Streda, Hviezdoslavov
Employee Information




We will provide you with the following services:



Description of the property
| Property type | Family house |
| Number of rooms | 4 |
| Plot area | 648 m² |

| Built-up area (with covered terrace) | 144,06 m² (158,53 m²) |

| Location | Hviezdoslavov, Višňová / Ovocná |







| Condition | Holodom (shell and core) |
| Construction start | February 2026 |
| Expected completion | September 2026 (Višňová), November 2026 (Ovocná) |
| Wall material | Brick 30 cm |
| Insulation | Polystyrene 15 cm |




| Roof | Hip roof, Terran concrete tiles |
| Heating | Underfloor heating, heat pump, accumulation tank |
| Photovoltaic preparation | Yes |
| Air conditioning preparation | Yes |
| Alarm system preparation | Yes |
| Camera system preparation | Yes |
| Electric car charging preparation | Yes |
| Exterior blinds preparation | Yes |
| Video intercom preparation | Yes |
| Electric gate control for private area | Yes |
| Fireplace preparation | Yes |




| Parking spaces | Paved |
| Terrace | Concrete |
| Fencing | Concrete fences on both sides |
| Additional storage space | Attic (over 20 m²) |

| Utilities | Municipal water, sewage, electricity, optical internet |






















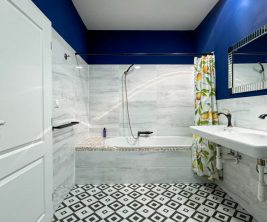
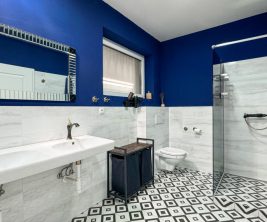
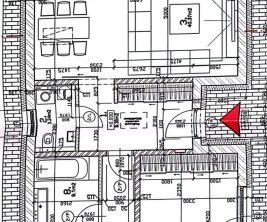

| Layout | Entrance hall, technical room, living room with kitchen and dining area, 3 bedrooms, pantry, 2 wardrobes, 2 toilets, bathroom with bathtub and shower |




















































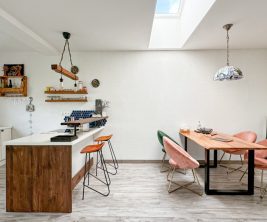
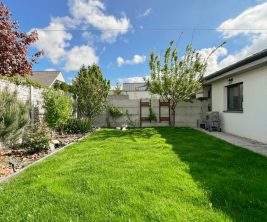
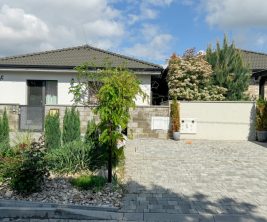
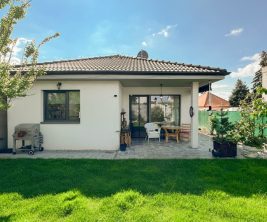
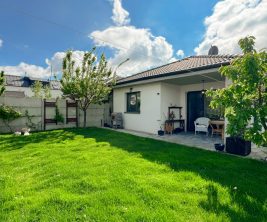
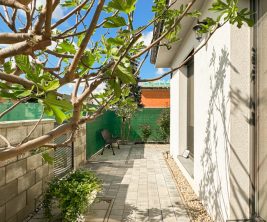
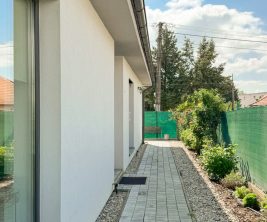
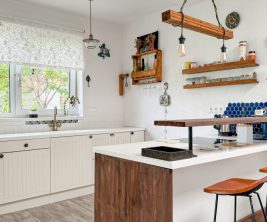
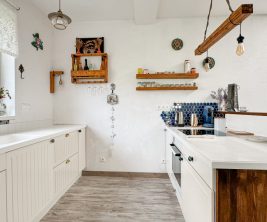
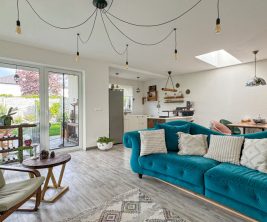
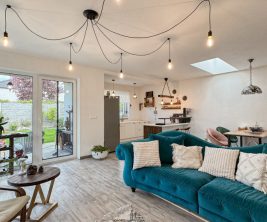
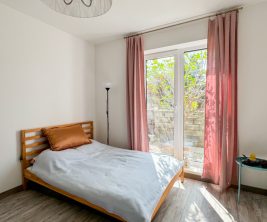
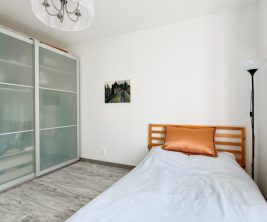









We present a modern four-room family house for sale, located within a private complex on Višňová street. An identical house is also available on Ovocná street. The house is situated on a plot of 648 m². Construction commenced in February 2026, with an expected occupancy permit around September 2026 (for the house on Ovocná street, November 2026). The property is offered in a “holodom” (shell and core) state. The house is constructed from 30 cm thick bricks with 15 cm polystyrene insulation. It features a hip roof with Terran concrete tiles. The heating system includes underfloor heating with a heat pump and an accumulation tank, ensuring low monthly operating costs. Preparations are in place for photovoltaics, air conditioning, an alarm system, a camera system, electric car charging, exterior blinds, and a video intercom. The private complex entrance features an electrically operated gate. There is also a preparation for a fireplace. The property includes paved parking spaces, drainage pathways, a concrete terrace, and concrete fences on both sides. The attic, accessible from the hallway, offers over 20 m² of additional storage space. The house is connected to municipal water, sewage, electricity, and optical internet. The layout comprises an entrance hall, a technical room with space for a washing machine and dryer, a living room connected to the kitchen and dining area with access to a spacious terrace, a pantry, three separate, non-pass-through spacious rooms, a separate wardrobe in the hallway and another in one of the rooms, a toilet, and a bathroom with a bathtub, shower, and toilet. Hviezdoslavov is one of the fastest-growing localities near Bratislava, offering excellent amenities such as Terno, Billa, smaller shops, cafes, kindergartens, and primary schools within walking distance. Quick access to the R7 highway (3 minutes by car) and a train connection provide stress-free commuting to the city. The area is developing a new, young community, predominantly families with children, fostering a friendly and safe atmosphere.
print
Didn’t find a suitable option in our database? No problem!
Contact usWe cooperate with leading real estate agencies in Slovakia and can always find the perfect property for you. Don’t limit yourself only to what is presented on the website — we have much more!
Recently viewed
Similar listings



Key facts about real estate in Slovakia
