


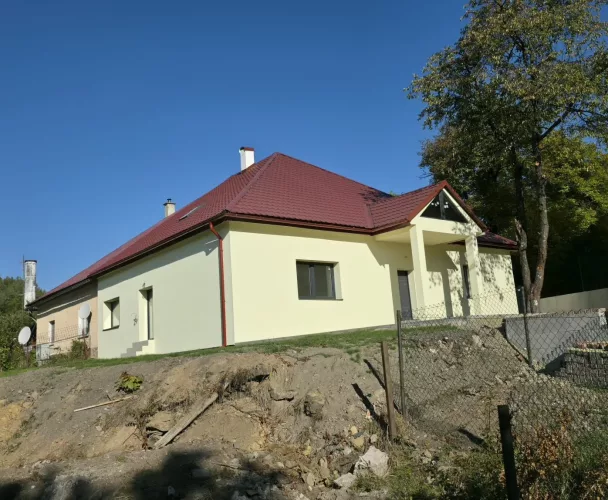
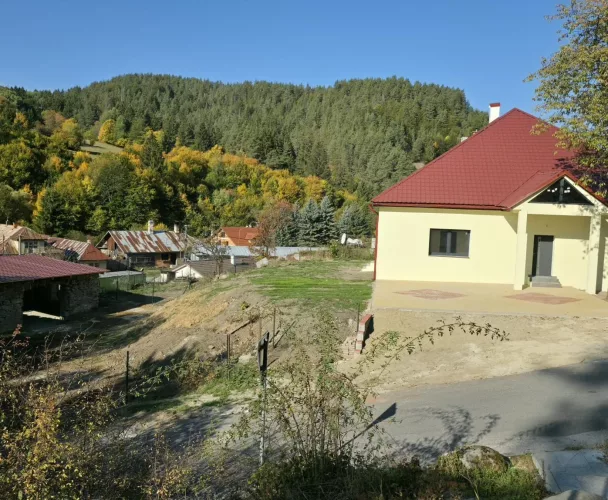
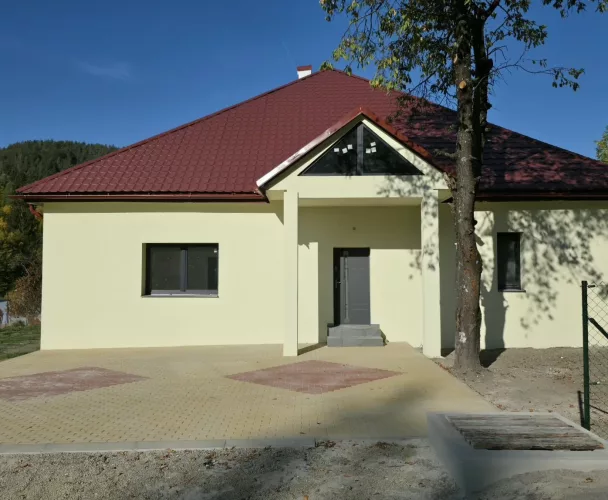
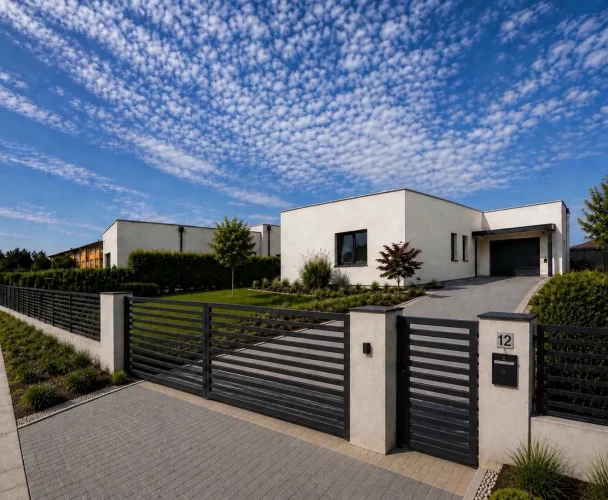
4-room house (ID 177184) - okres Senec, Miloslavov
Employee Information




We will provide you with the following services:


Description of the property
| Property type | Detached bungalow |
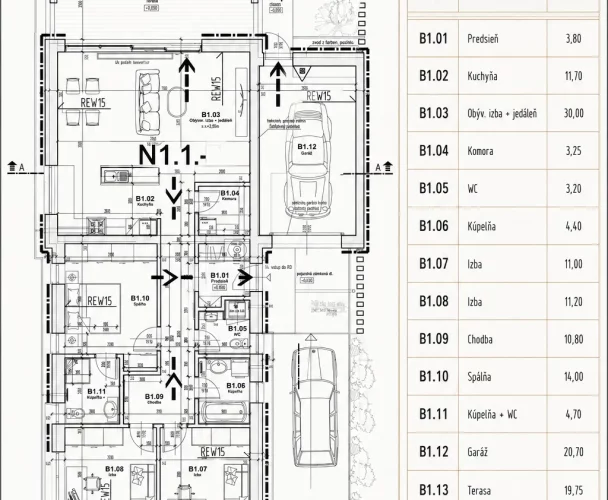
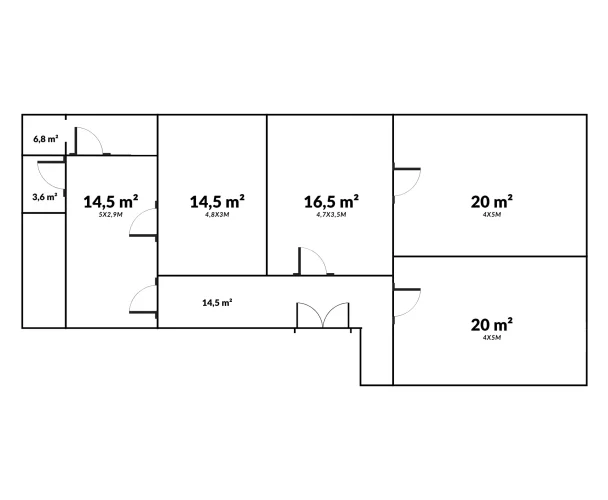
| Number of rooms | 4 |
| Location | Alžbetinom Dvore, Bernolákova |
| Plot area | 614 m² |
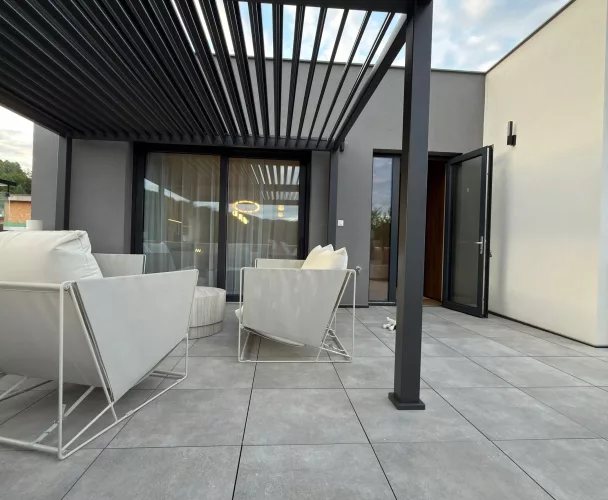
| Total house area (with terrace) | 112 m² |
| Internal usable area | 100 m² |
| Built-up area | 133 m² |
| Construction start | October 2026 |
| Construction completion | Summer 2027 |
| Wall materials | Fired brick Leier Plan |
| Insulation | 180 mm ISOVER |
| Roofing | Terran |
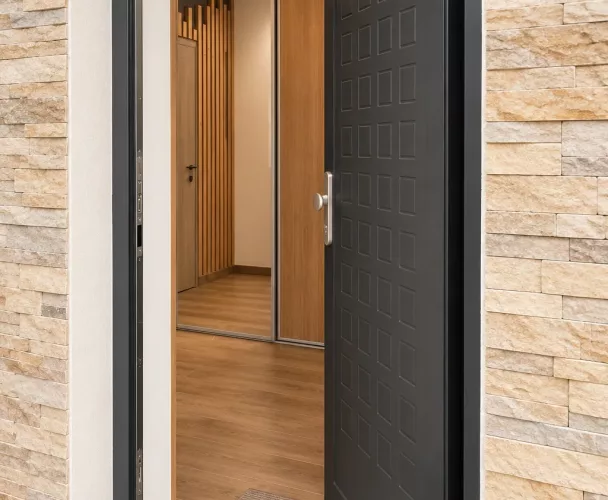
| Windows and entrance door | Salamander 3-pane, oak shade |
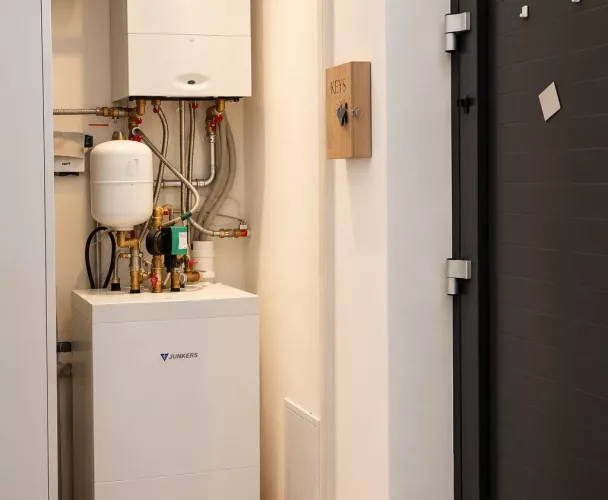
| Heating | Underfloor heating, air-to-water heat pump |
| Parking | For 3 cars, paved with interlocking bricks |
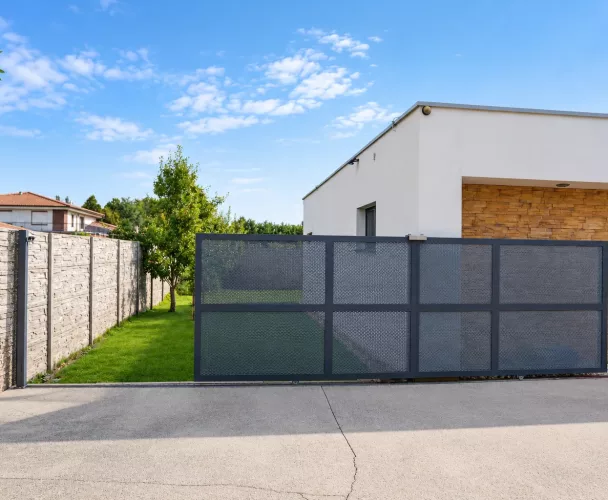
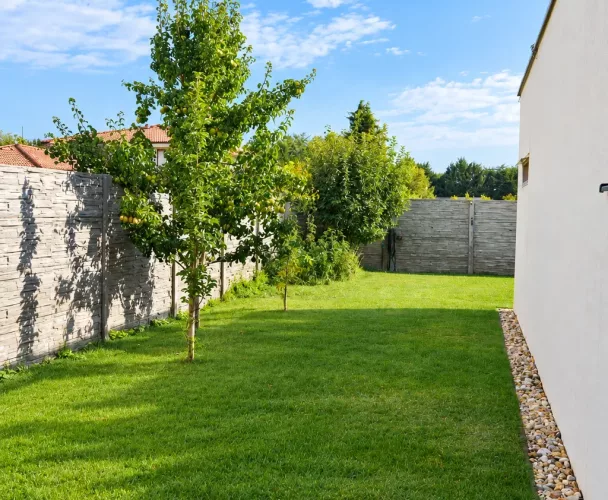
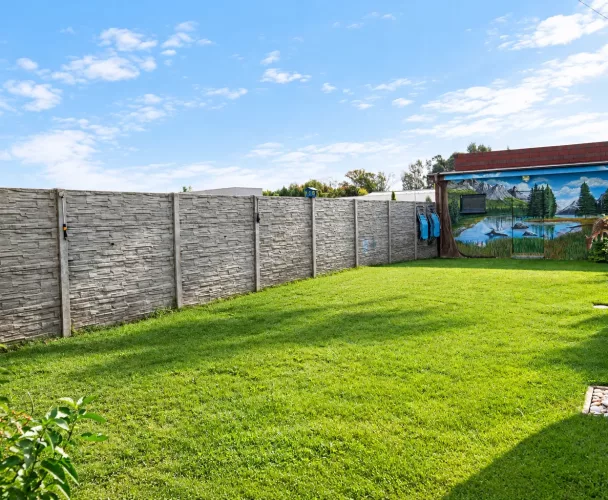
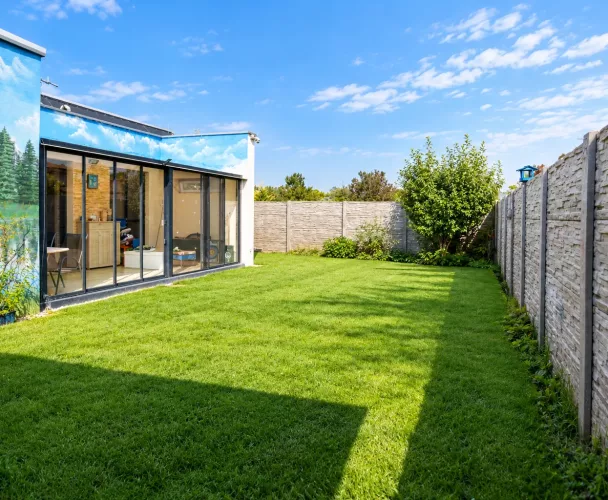
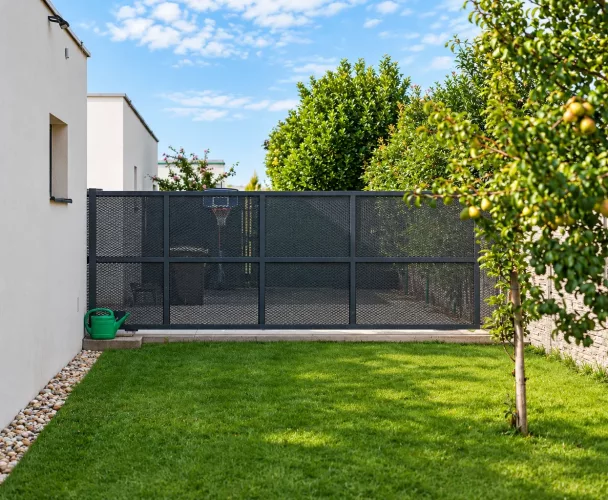
| Fencing | Complete (excluding entrance area) |
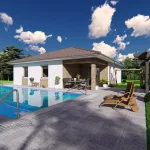
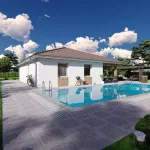
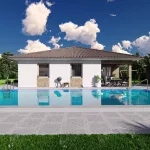
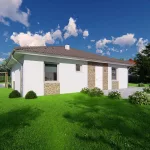
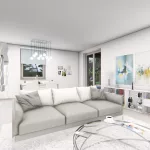
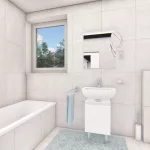
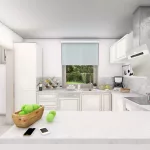
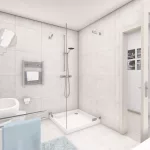
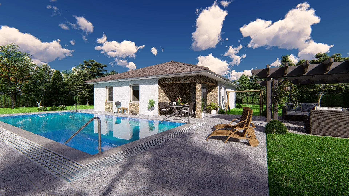
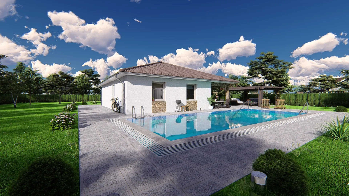
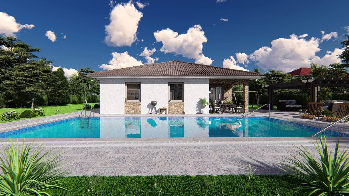
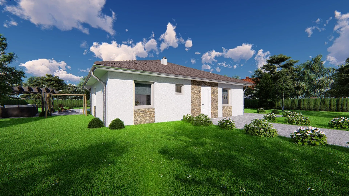
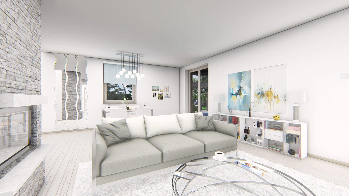
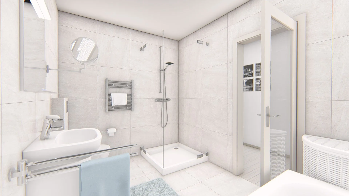
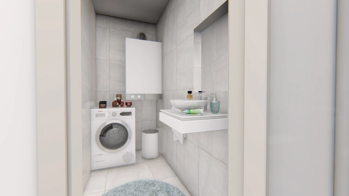
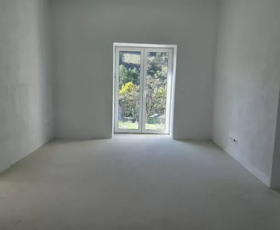
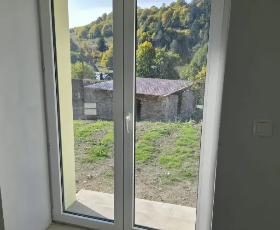
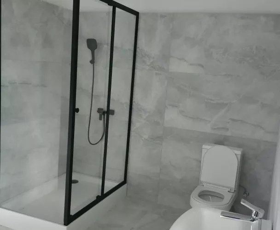
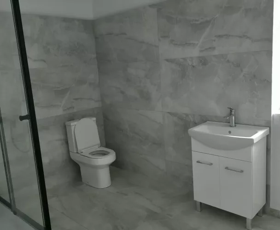
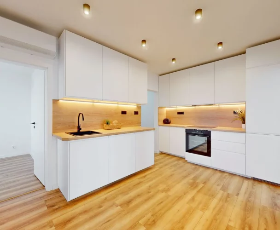
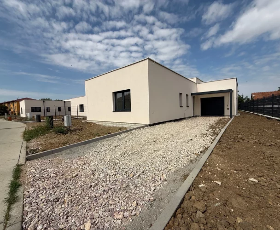
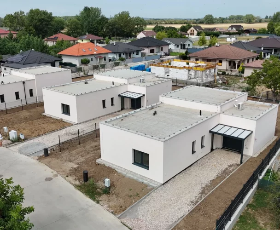
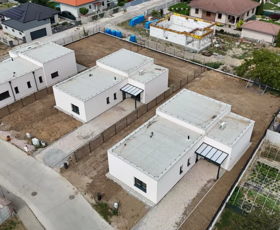
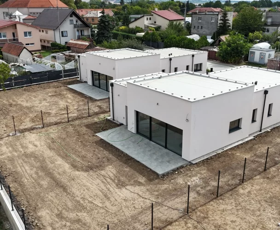
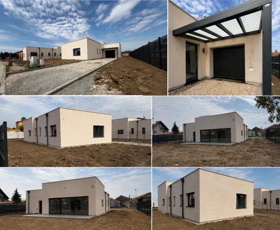
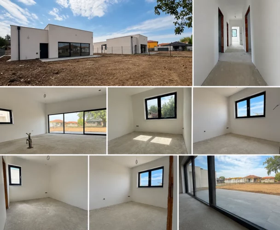
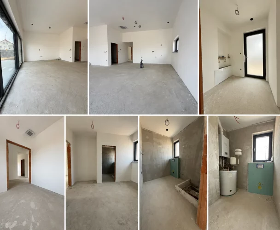
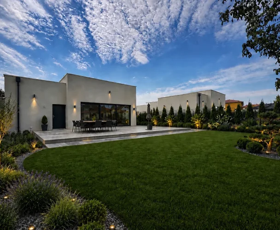
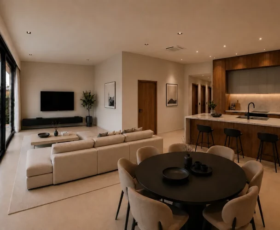
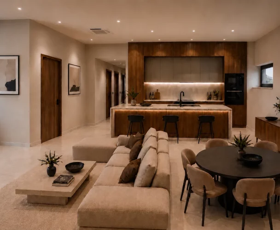
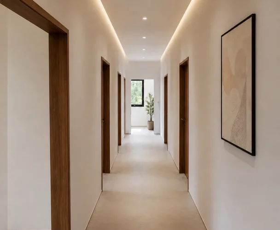
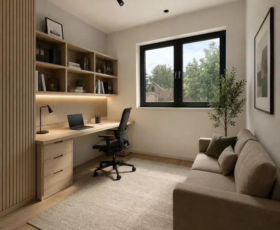
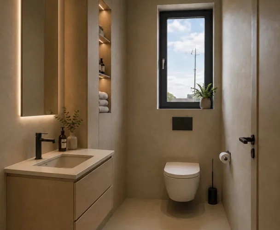
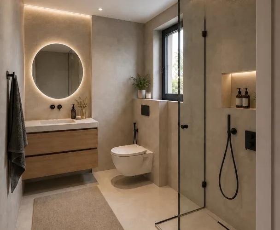
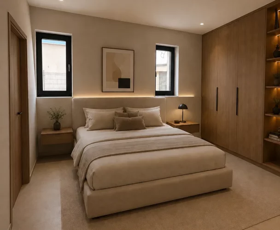
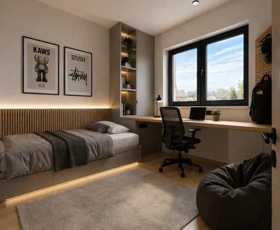
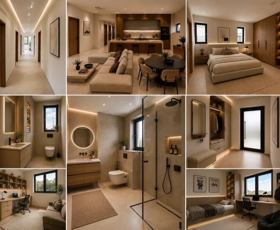
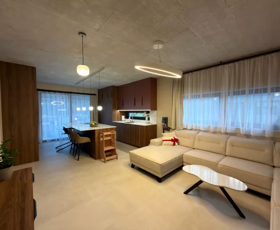
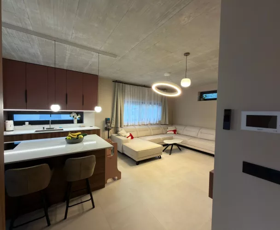
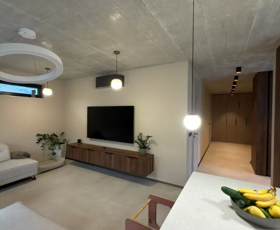
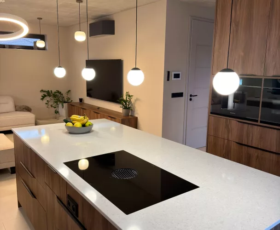
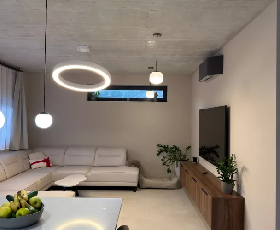
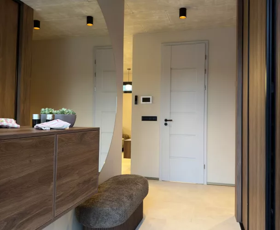
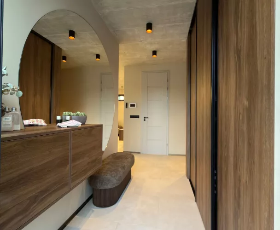
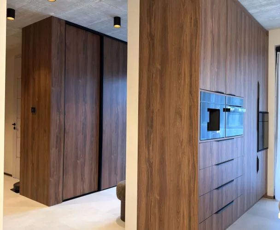
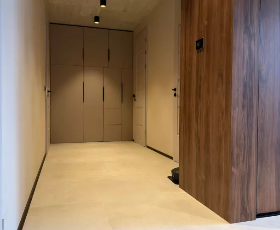
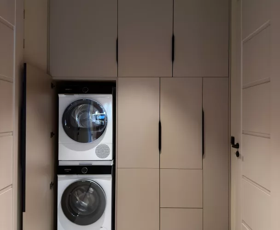
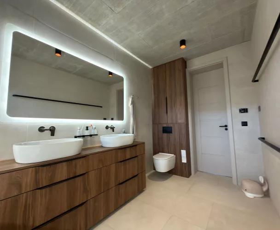
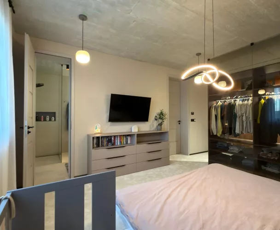
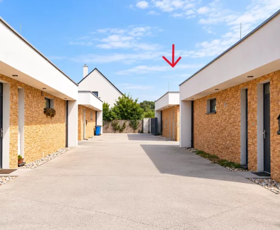
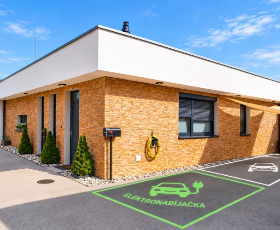
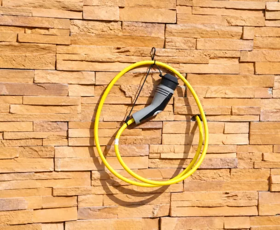
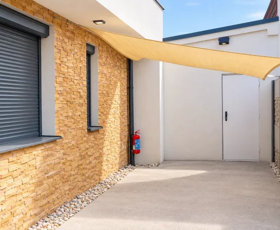
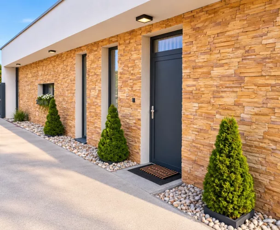
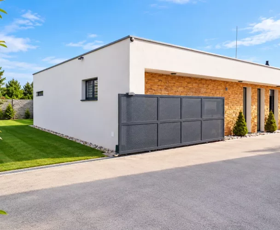
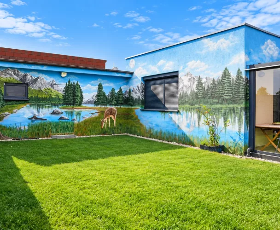
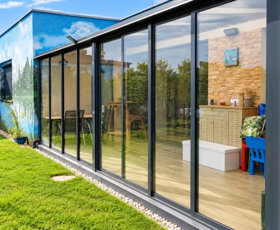
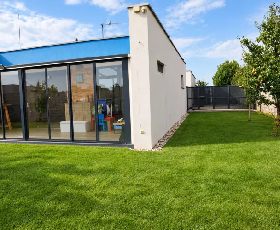
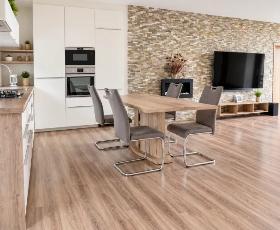
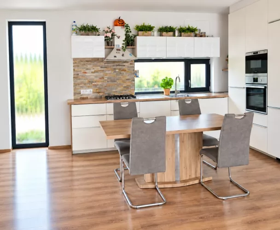
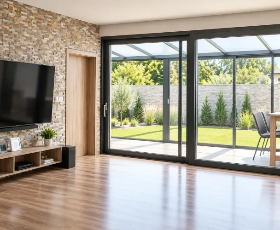
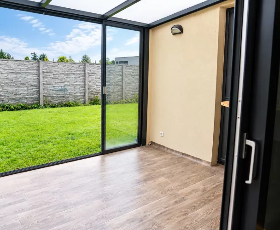
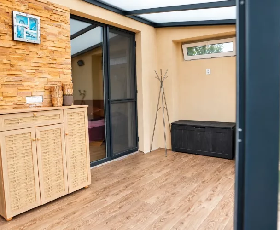
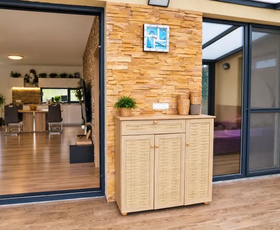
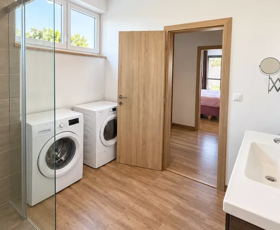
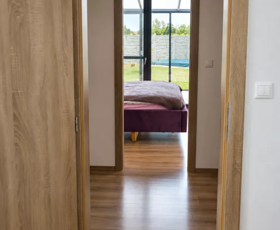
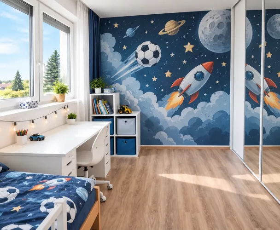
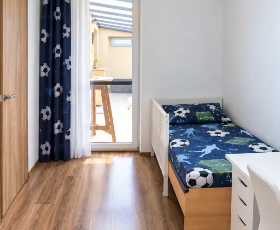
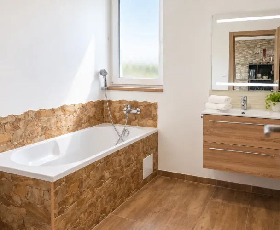
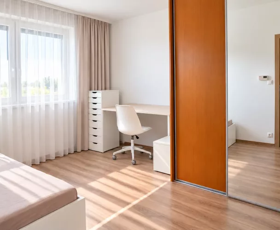
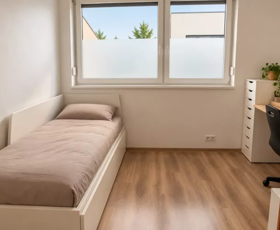
Discover this modern four-room bungalow in Alžbetinom Dvore, situated on Bernolákova street. This home, with a total area of 112 m² (internal usable area 100 m²), is located on a 614 m² plot. Construction is set to begin in October 2026 and conclude in summer 2027, offering the opportunity for personalized modifications such as window color or roof type. The house will be built using high-quality materials, including Leier Plan bricks, 180 mm ISOVER insulation, Terran roofing, and an air-to-water heat pump. Preparations are in place for an alarm system, CCTV, video intercom, air conditioning, external blinds, electric vehicle charging, and a fireplace. The plot is designed to ensure maximum privacy, with space for a wellness zone and an ornamental garden. Included are paved parking for three cars and complete fencing (excluding the entrance area).
print
Didn’t find a suitable option in our database? No problem!
Contact usWe cooperate with leading real estate agencies in Slovakia and can always find the perfect property for you. Don’t limit yourself only to what is presented on the website — we have much more!
Recently viewed
Similar listings

Key facts about real estate in Slovakia