


2-room apartment (ID 177155) - Ružinov, Bratislava



Employee Information




We will provide you with the following services:


Description of the property
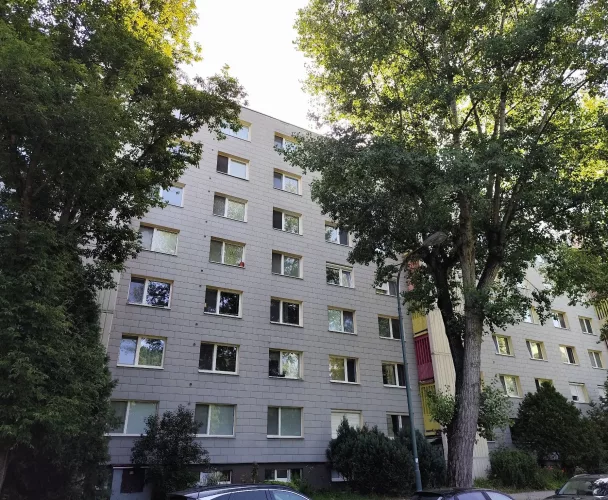
| Address | Záhradnícka 53, Bratislava, križovatka Jelačičová |
| Type | 2-room apartment |
| Total usable area | 40.3 m2 |
| Apartment area | 36.3 m2 |
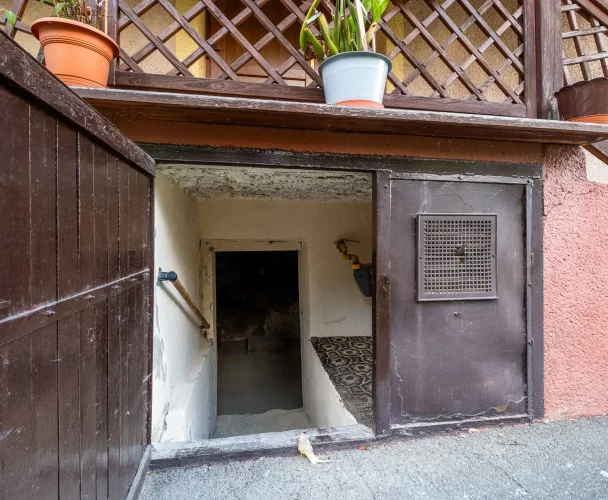
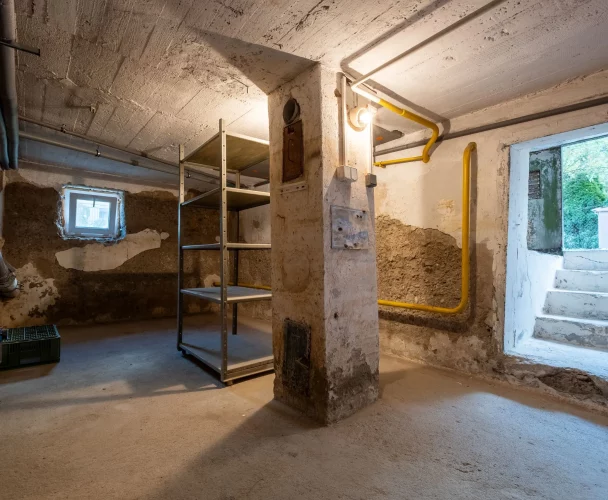
| Cellar area | 2.0 m2 |
| Balcony area | 2.0 m2 |
| Floor | 2/5 |
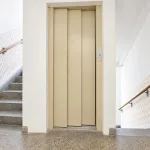
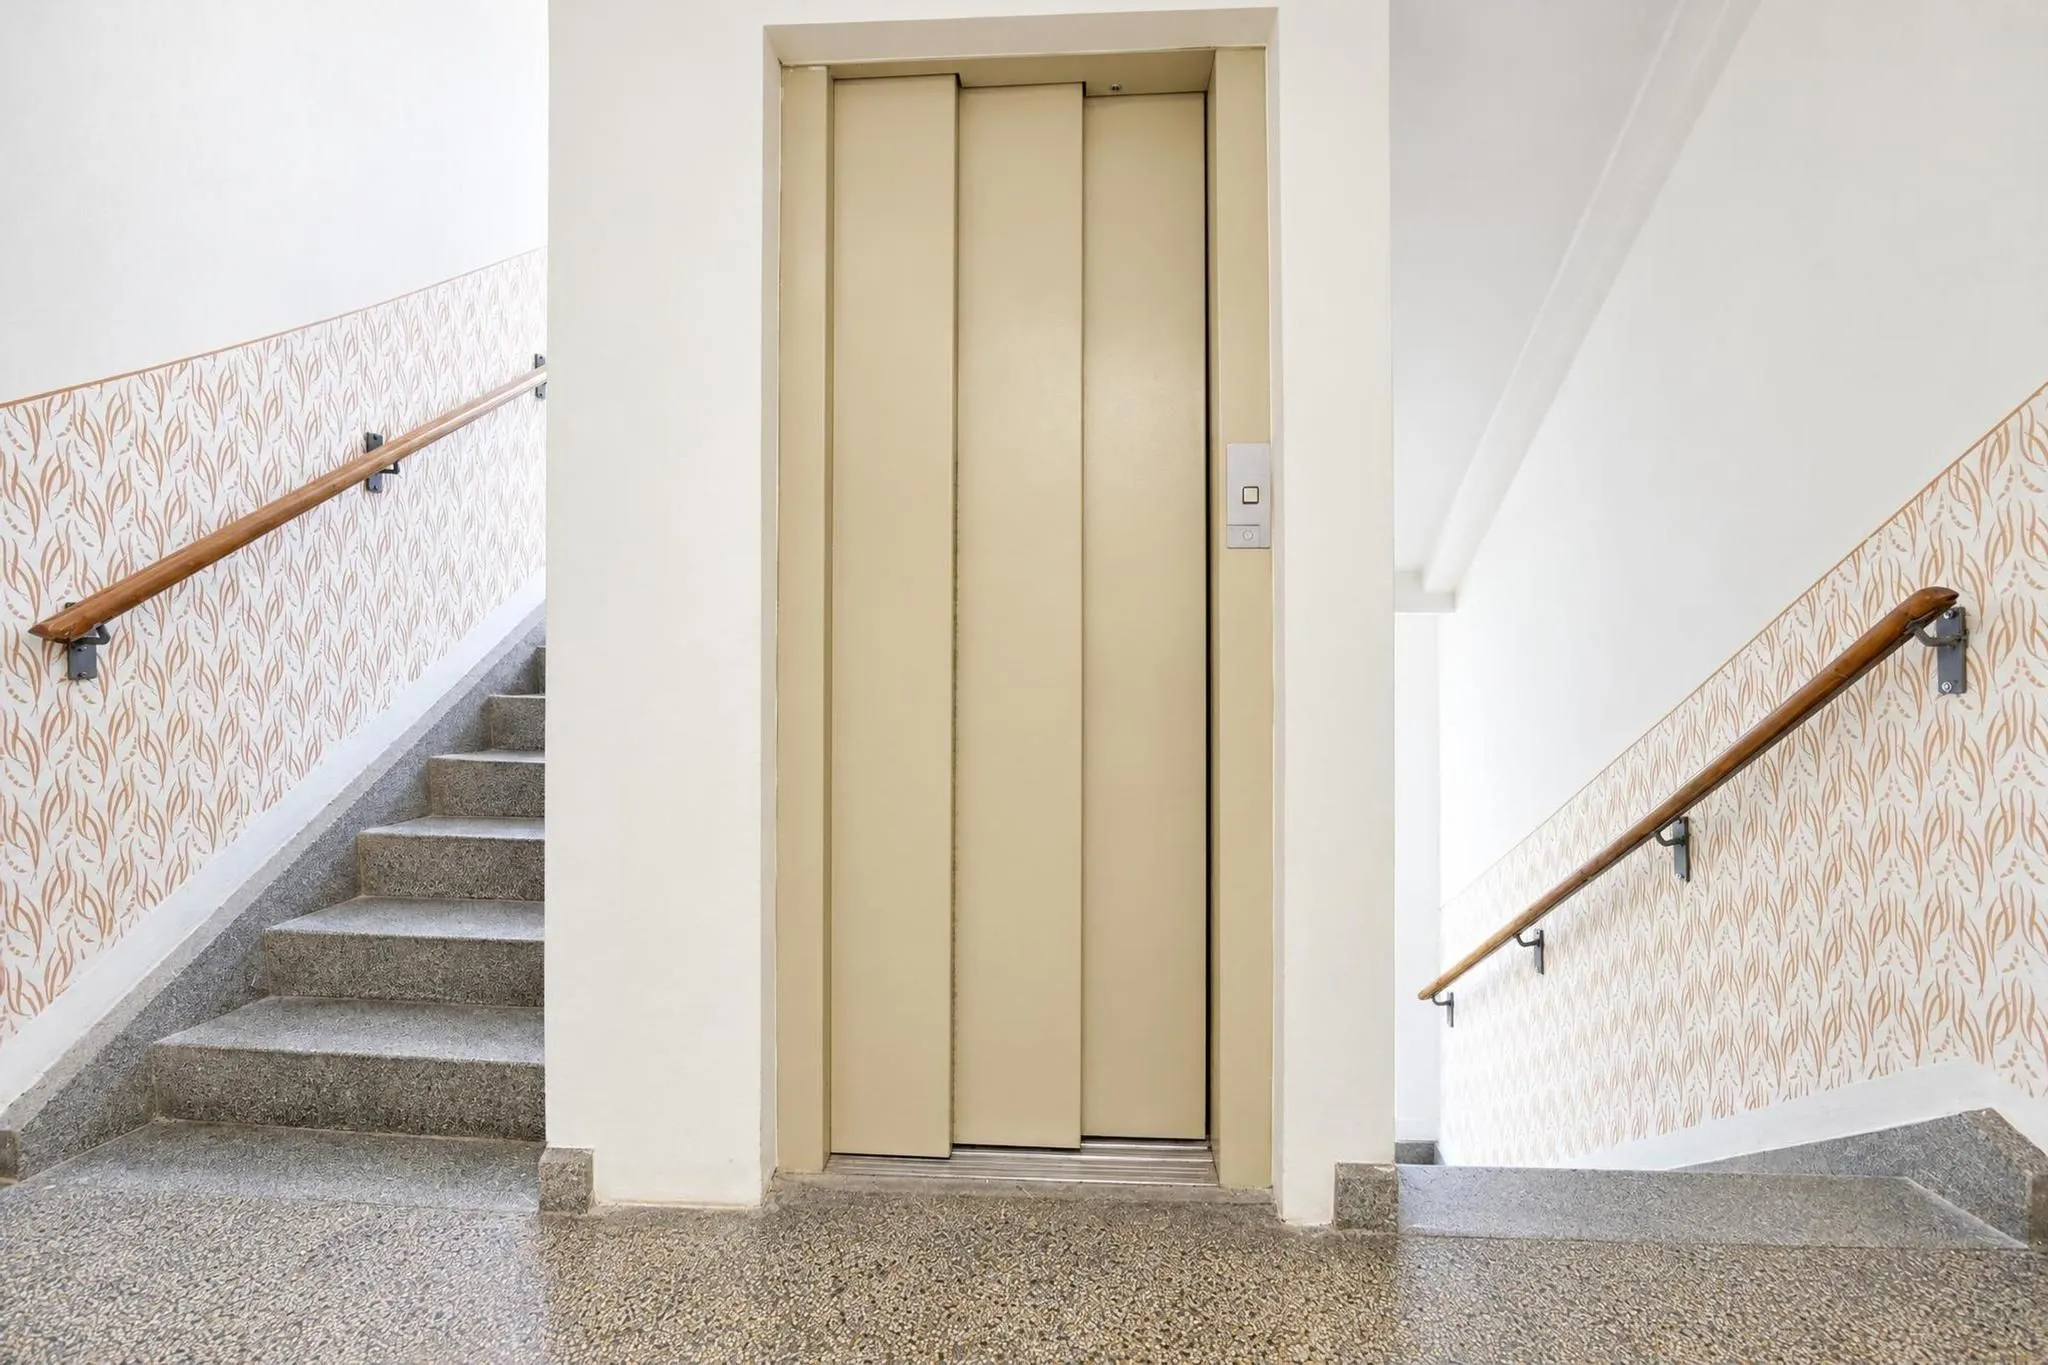
| Elevator | yes |
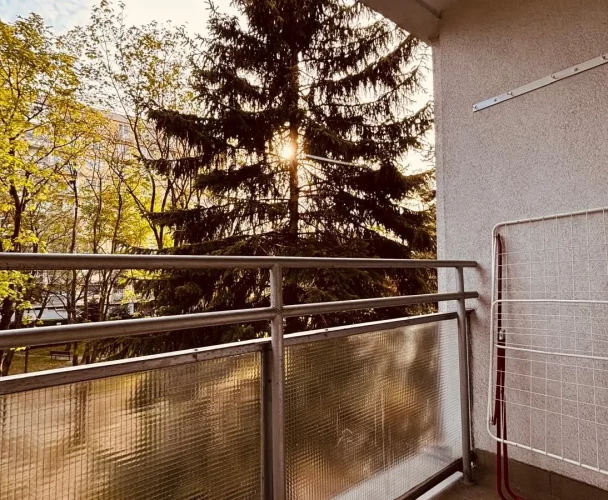
| Orientation | west |
| Year of reconstruction | 2026 |
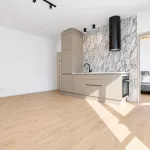
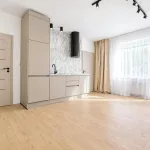
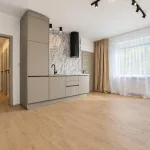
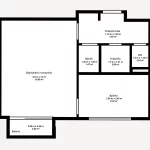
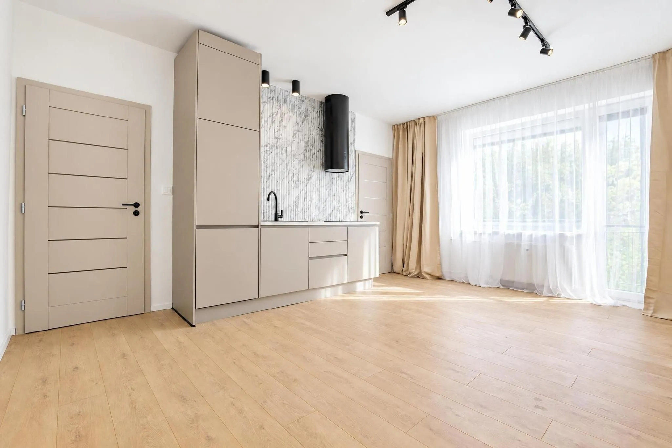
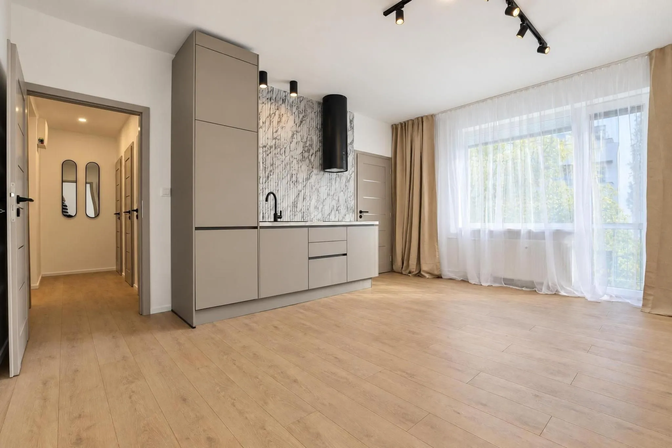
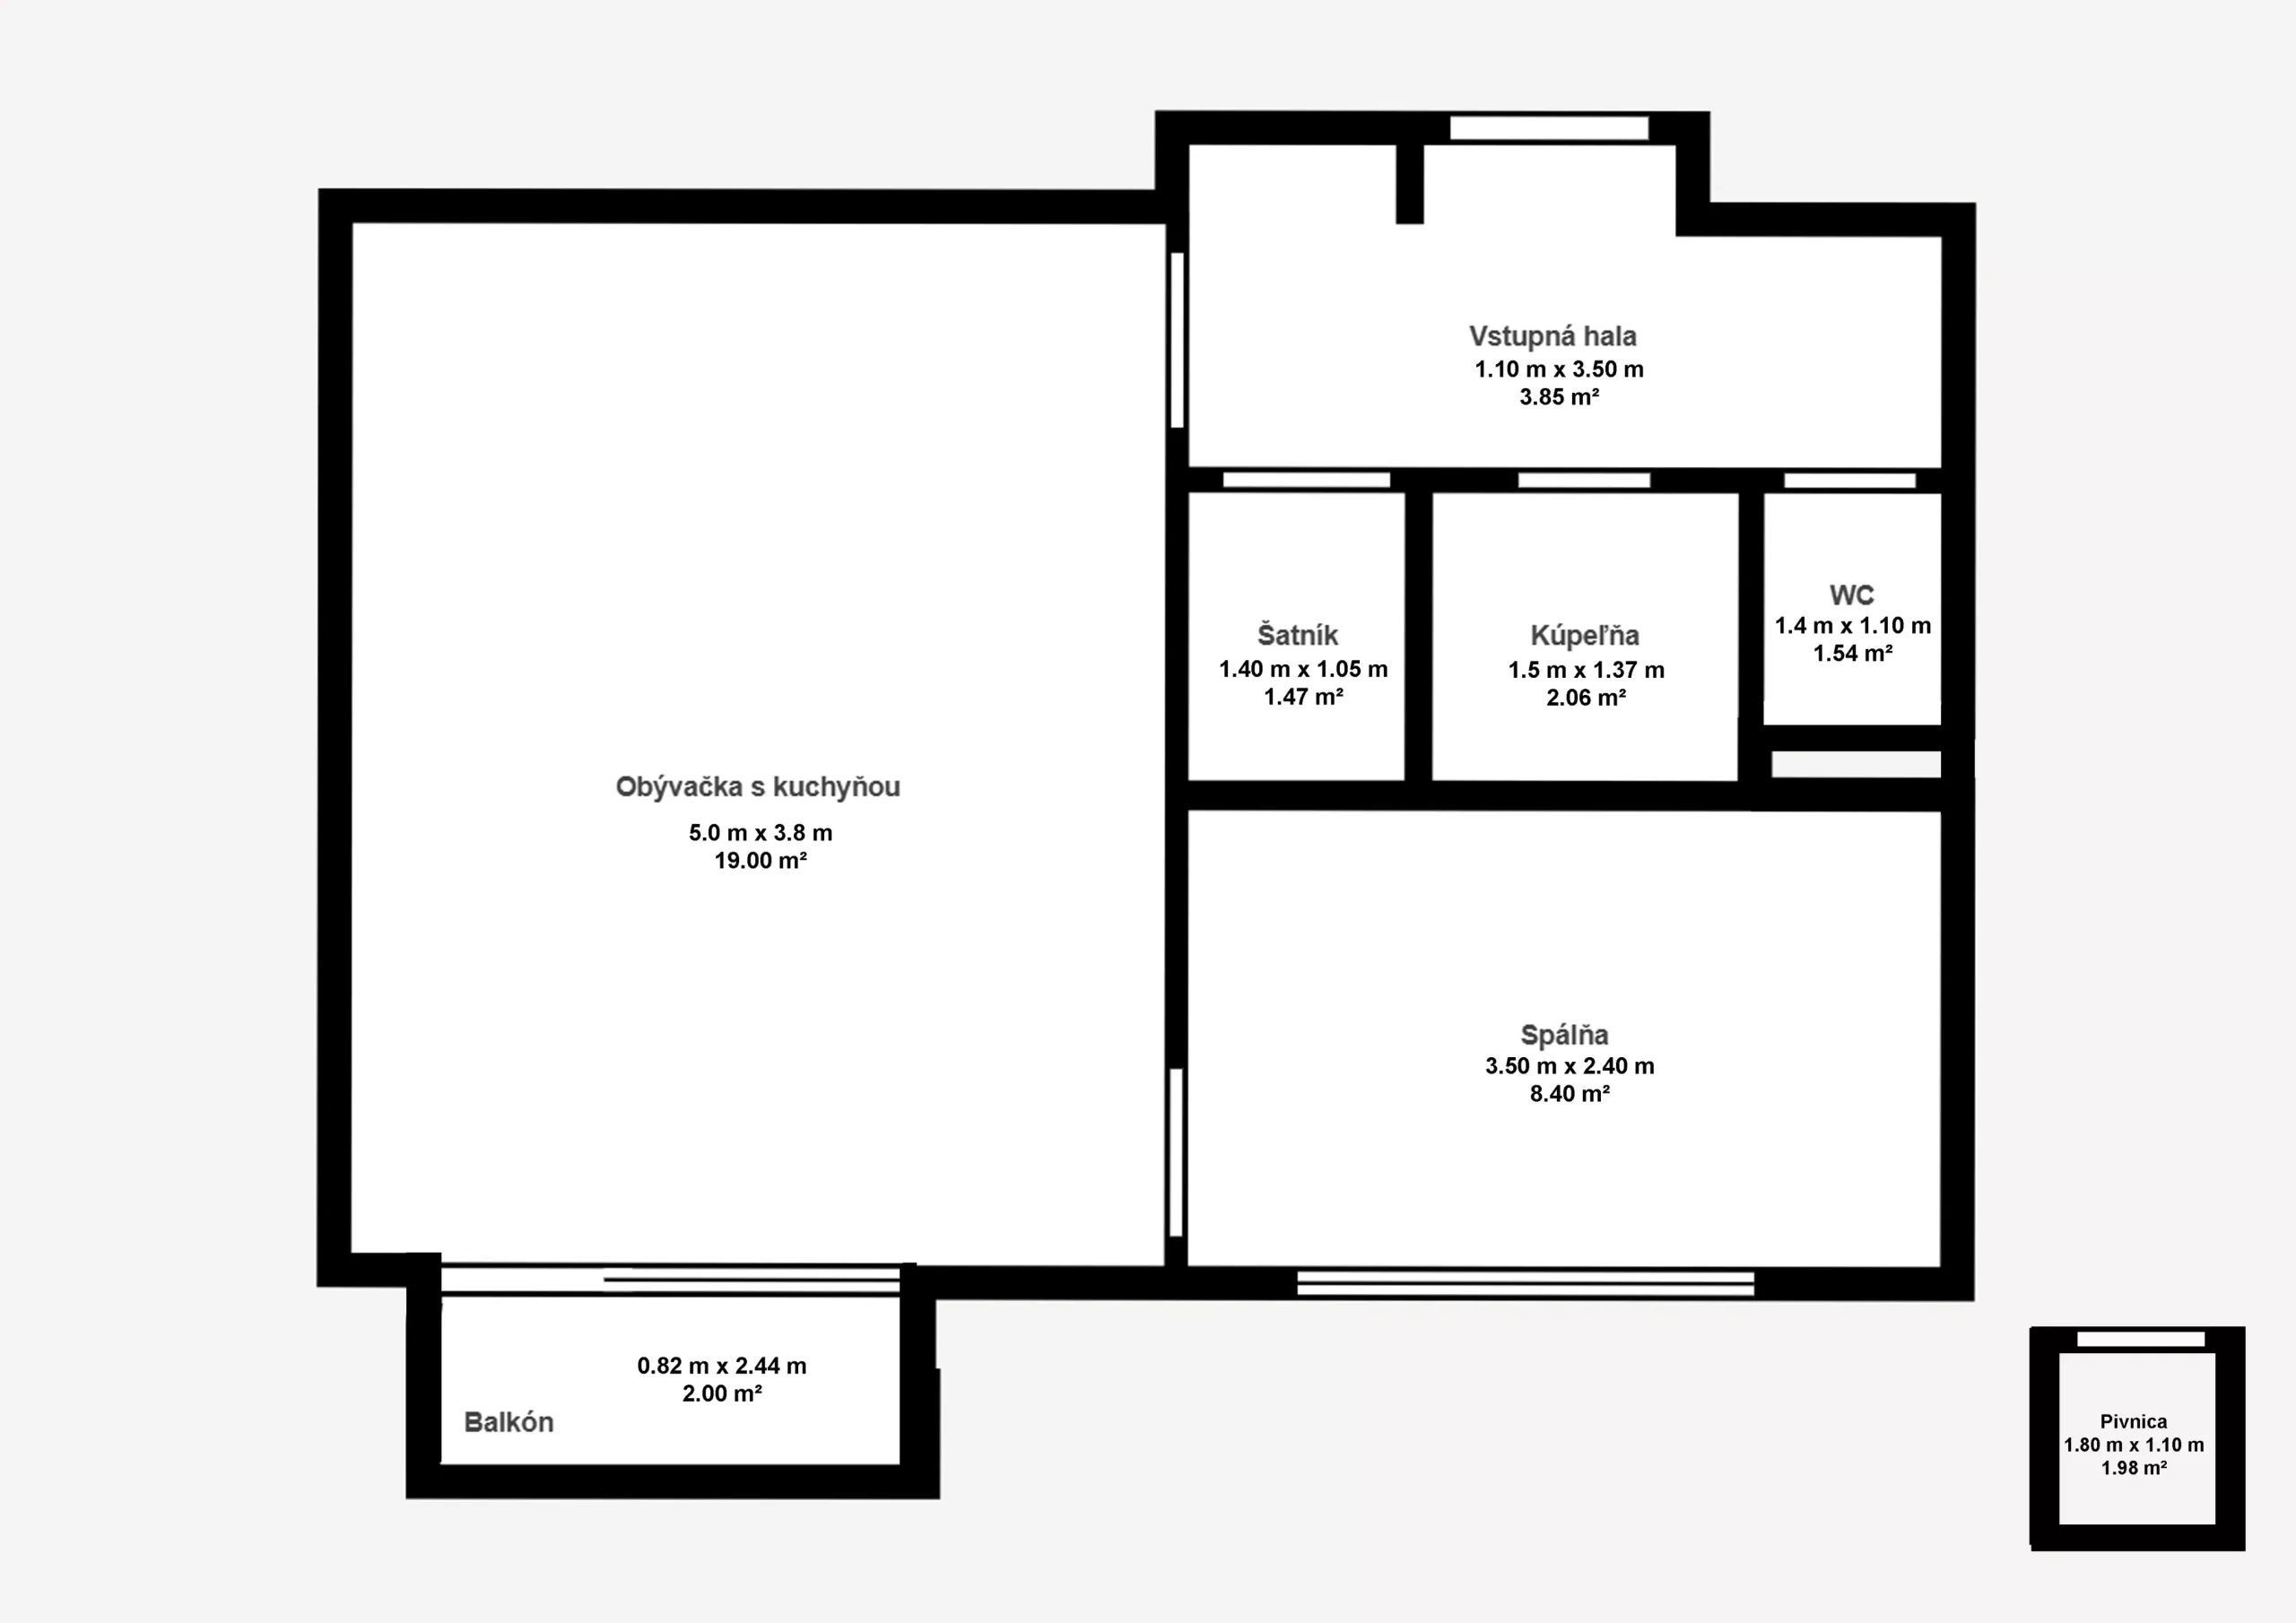
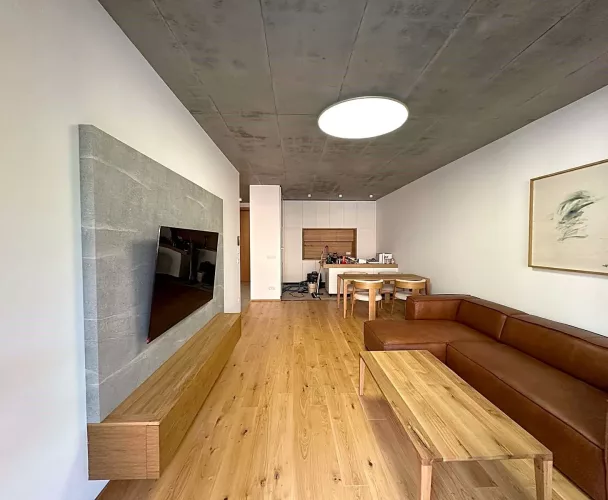
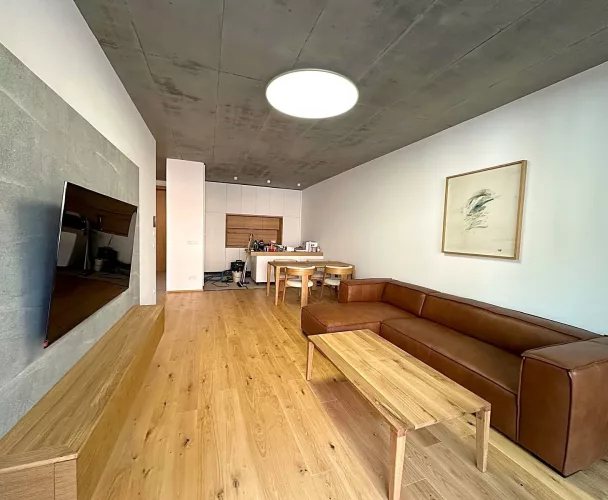
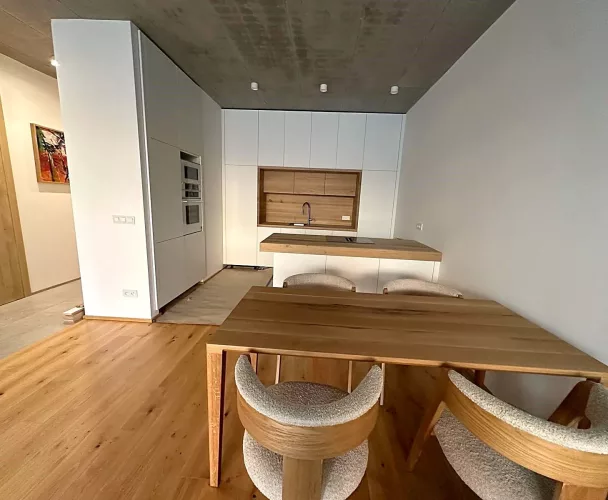
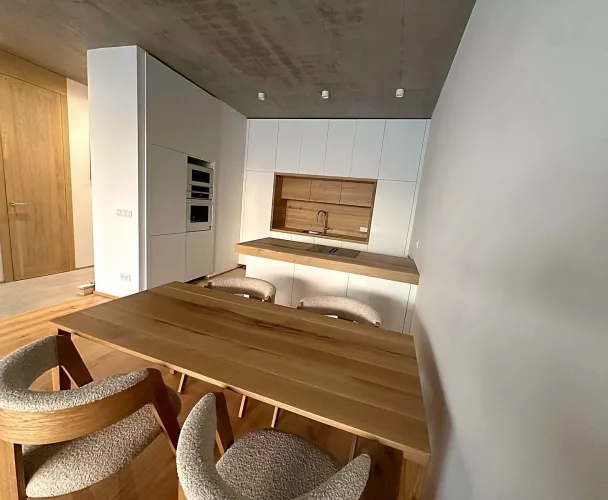
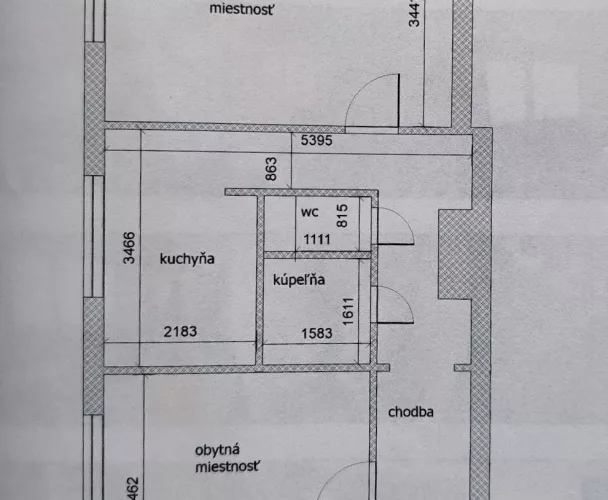
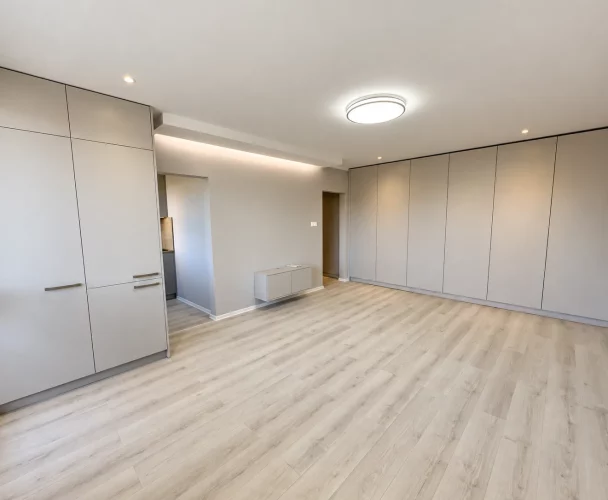
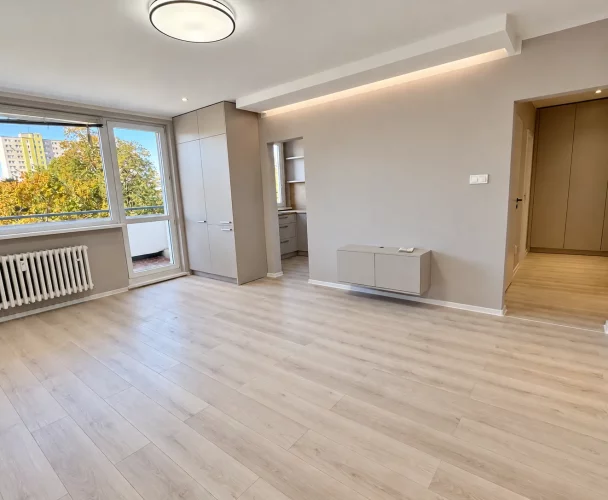
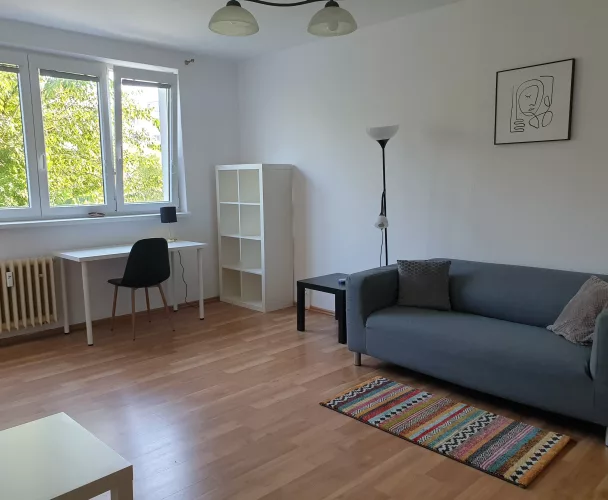
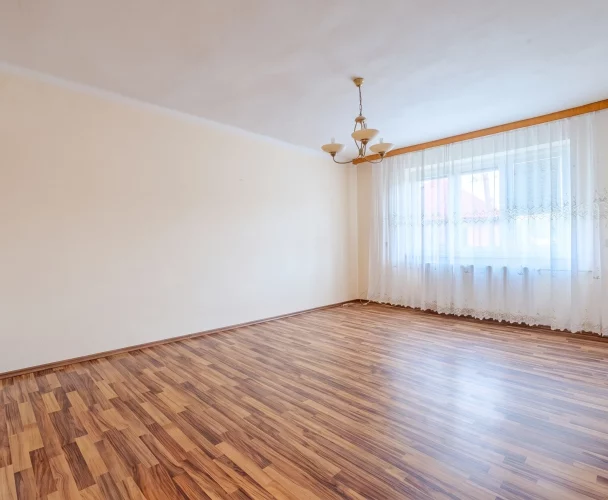
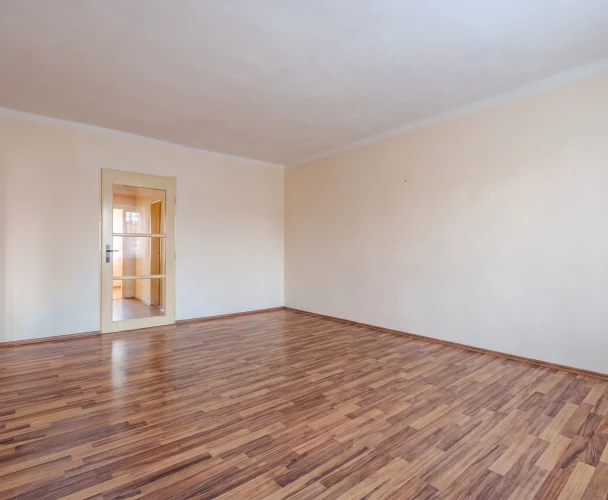
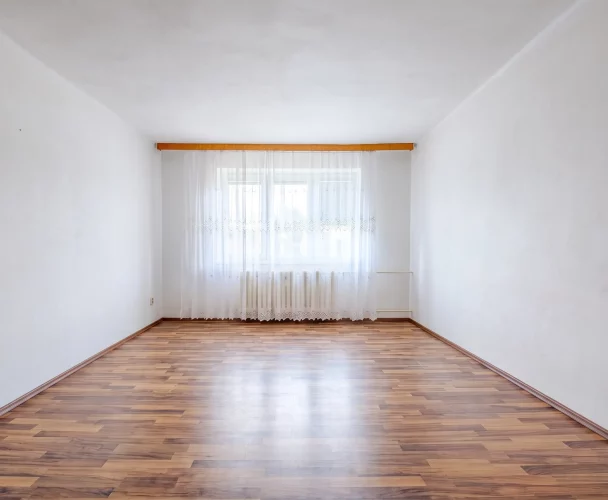
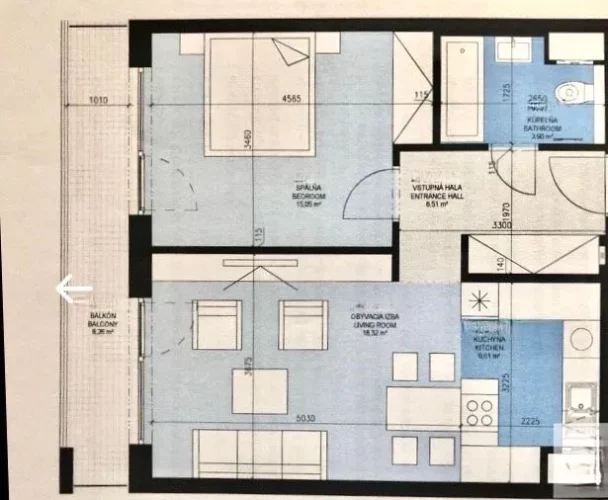
| Living room and kitchen area | 19 m2 |
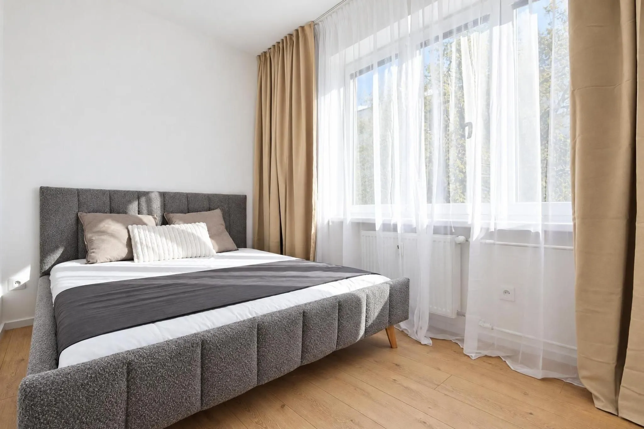
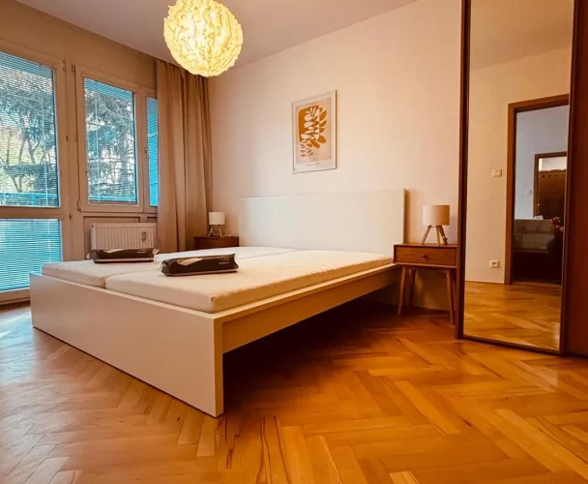
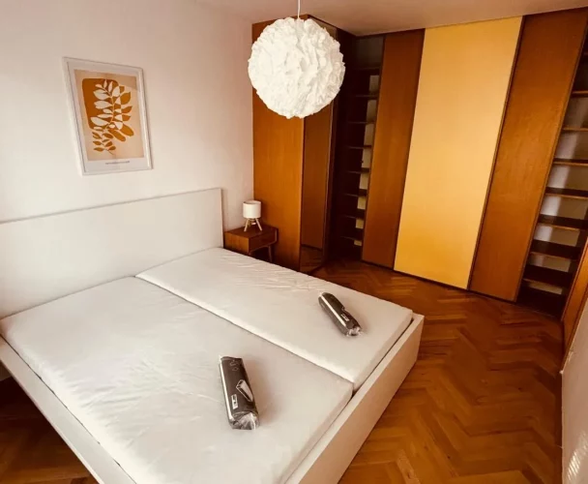
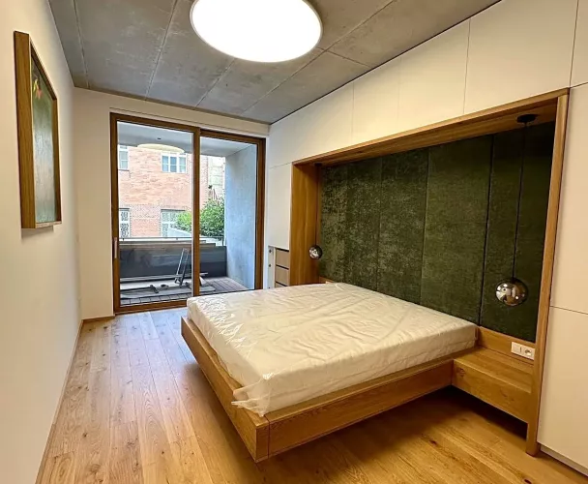
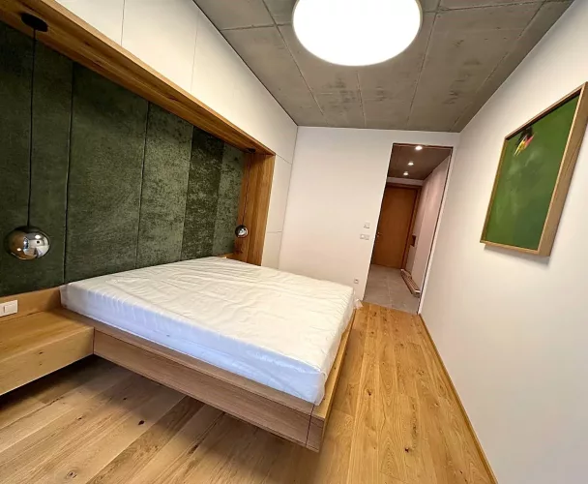
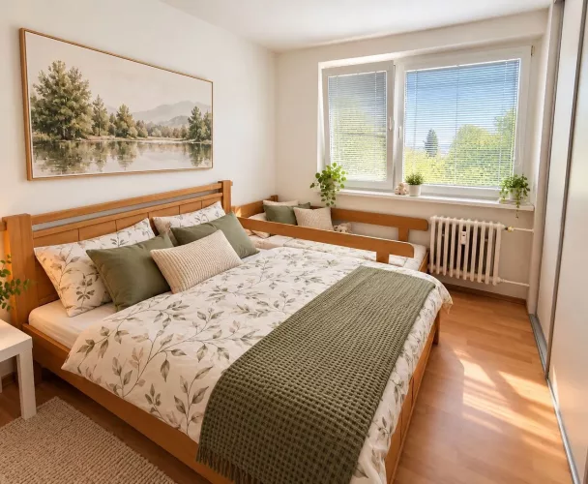
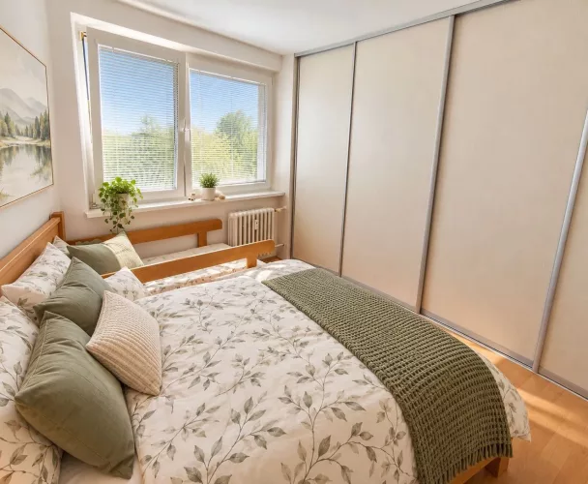
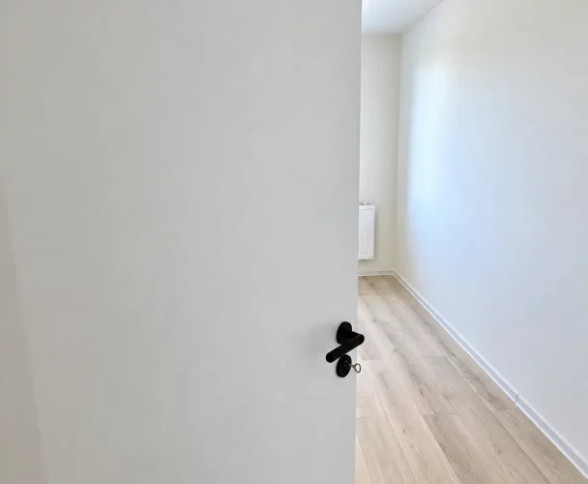
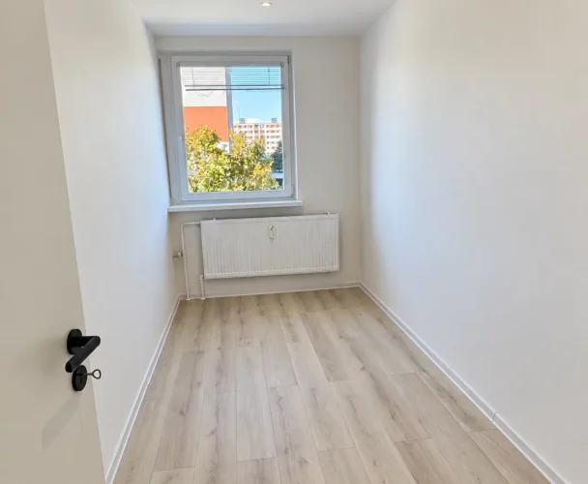
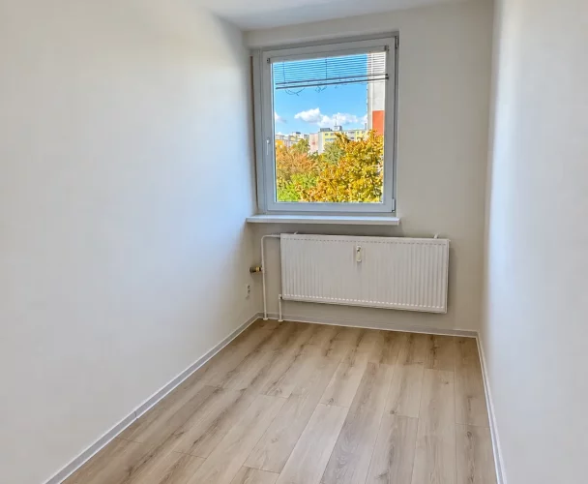
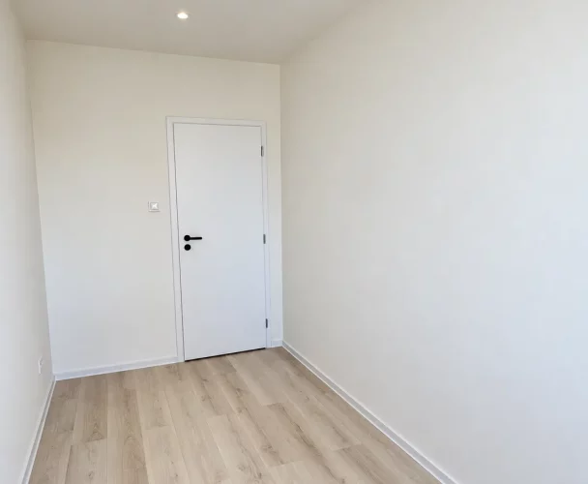
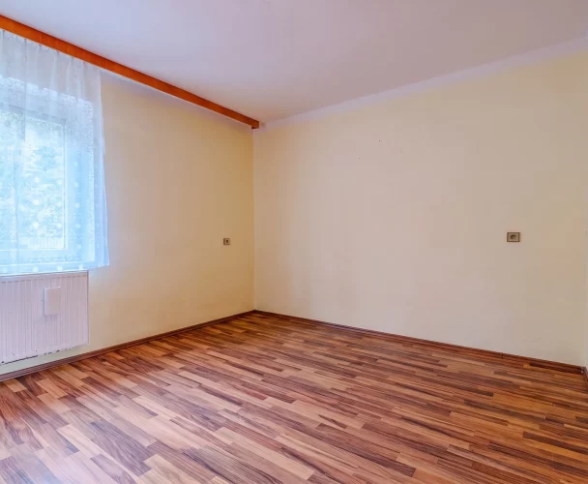
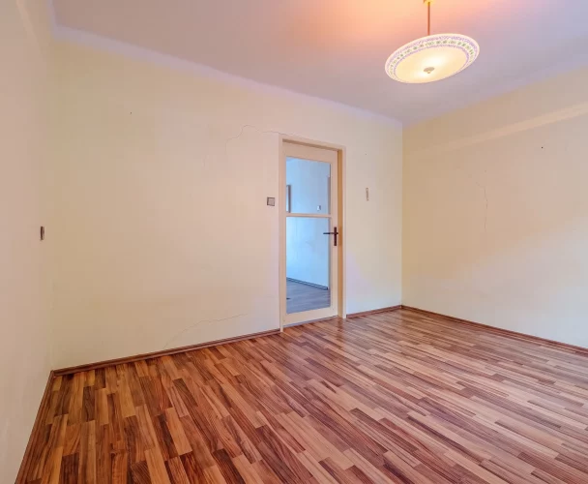
| Bedroom | 8.4 m2 |
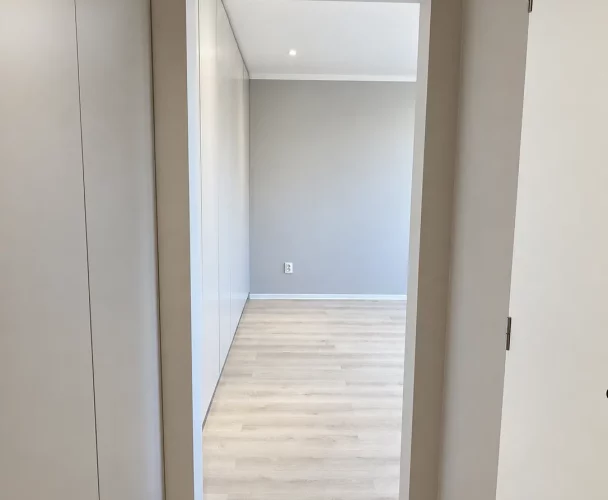
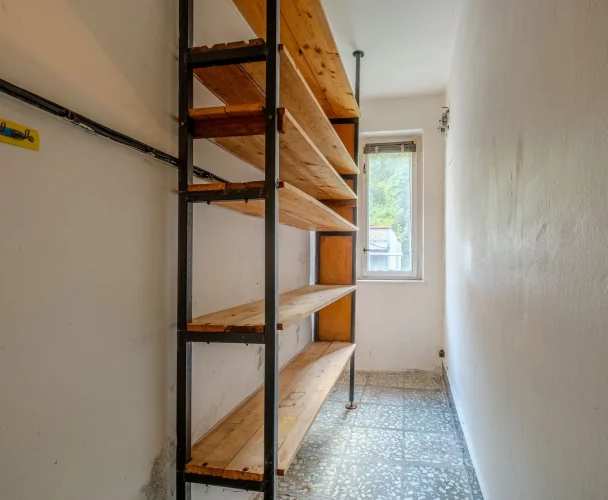
| Walk-in closet | 1.47 m2 |
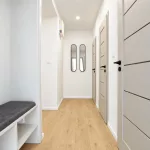
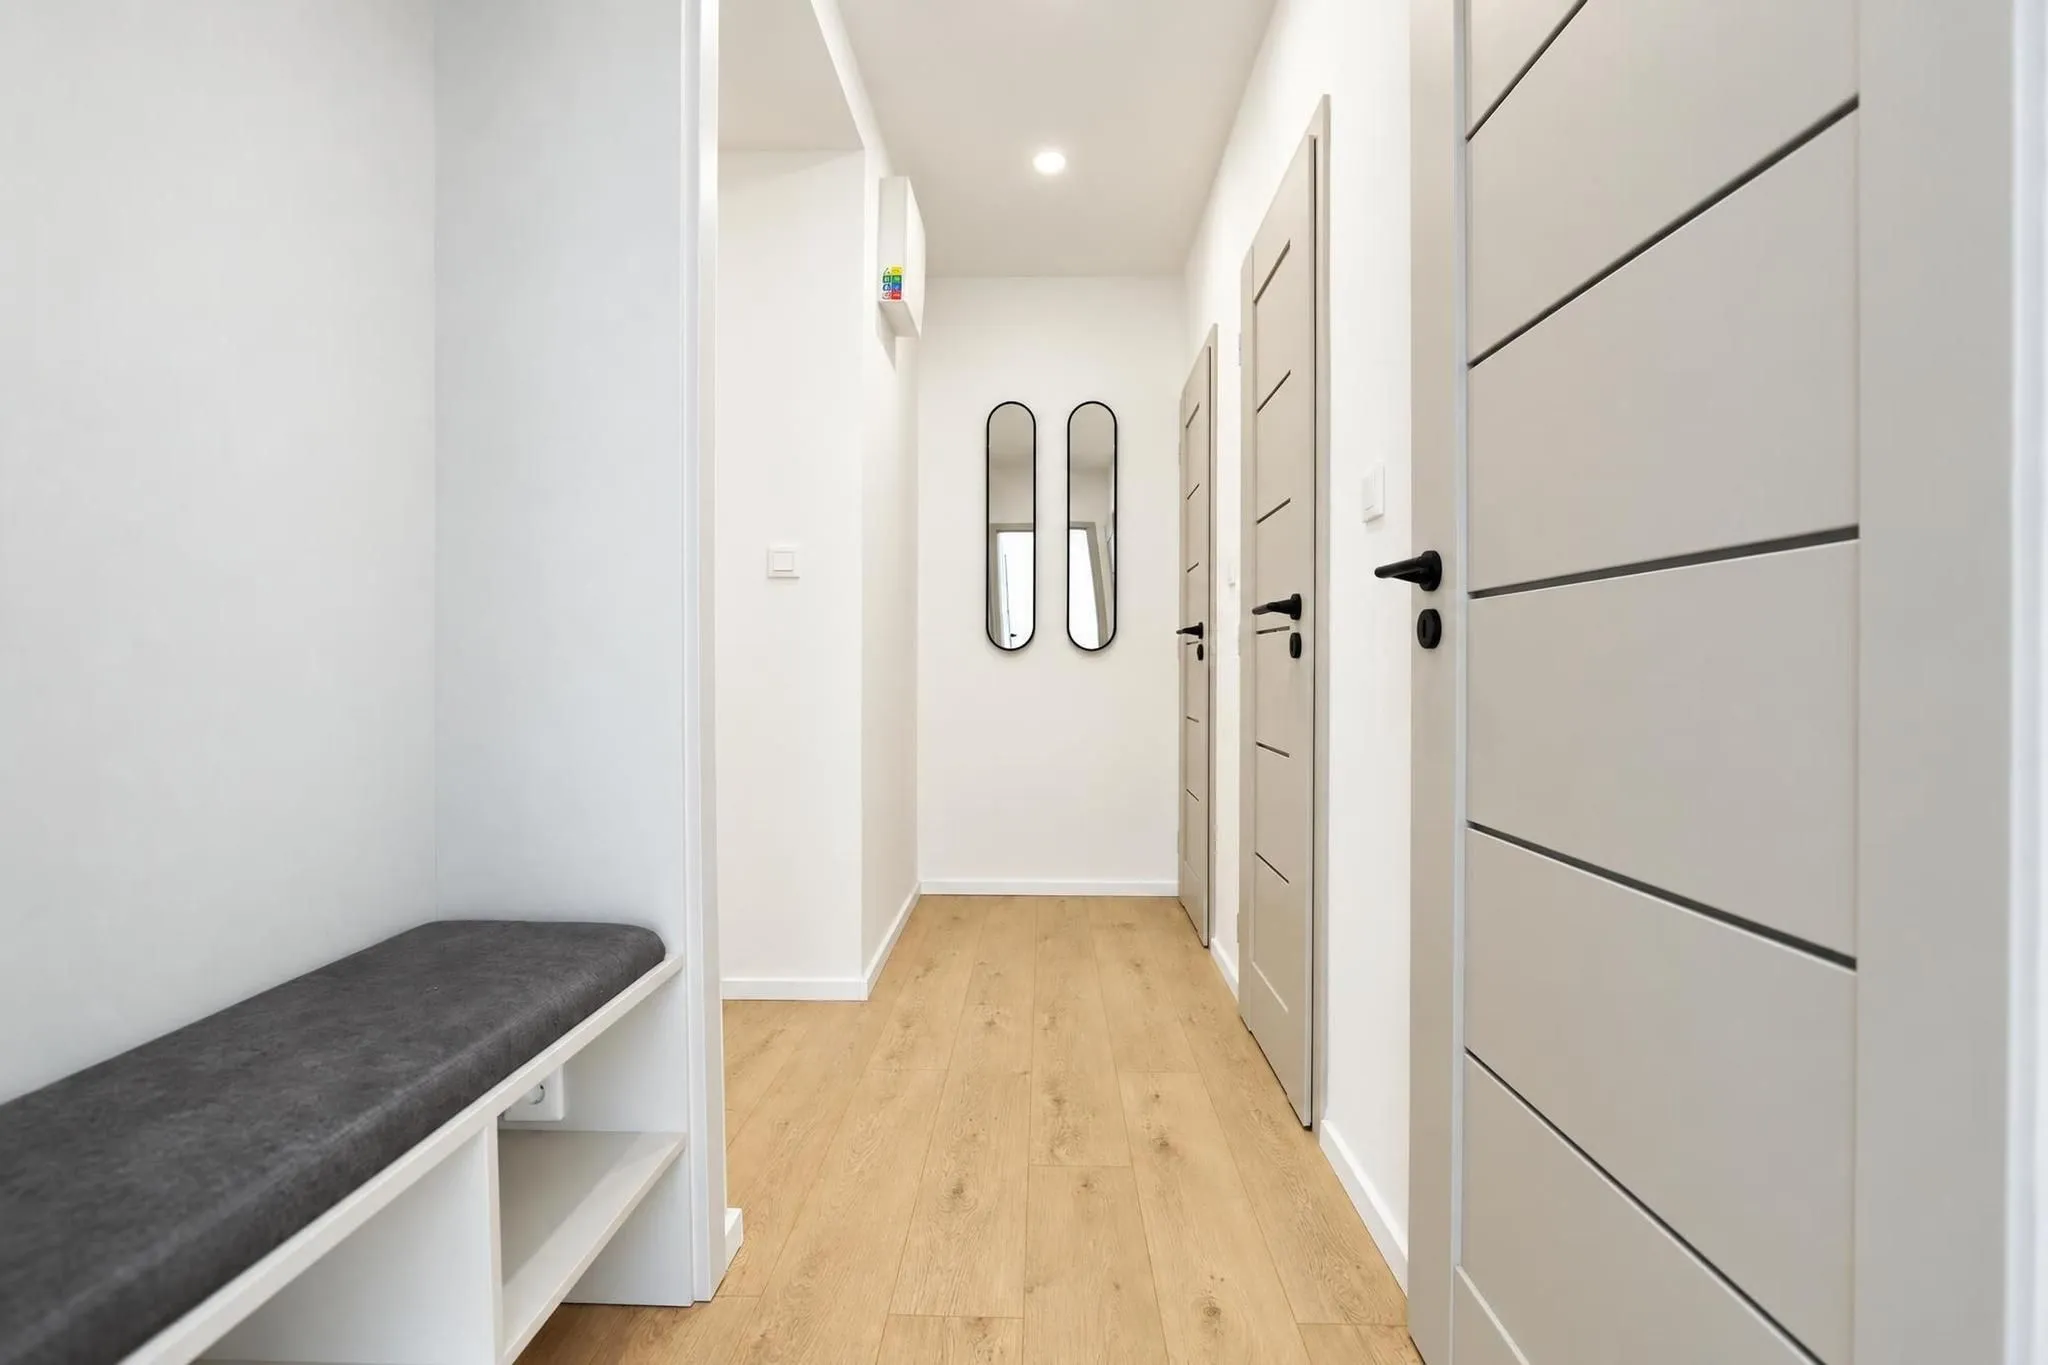
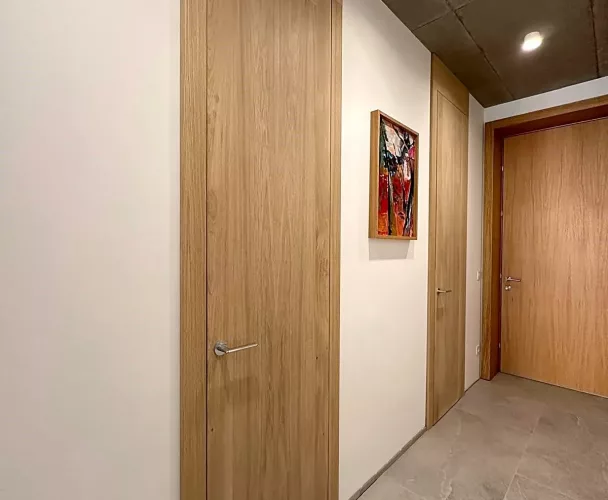
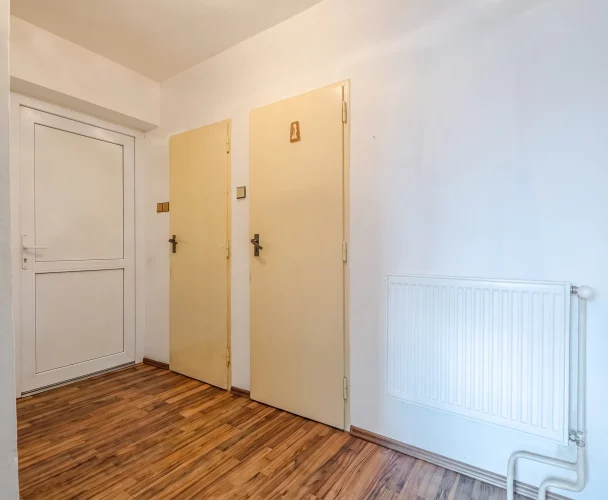
| Hallway | 3.85 m2 |
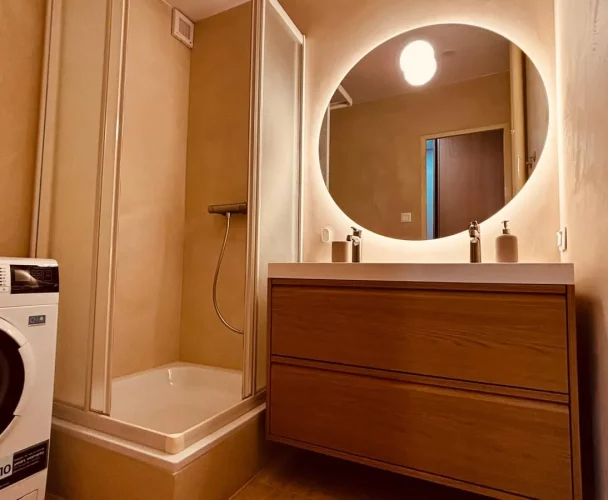
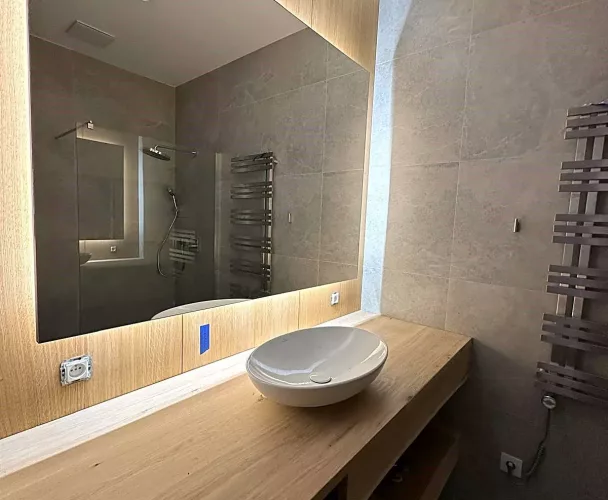
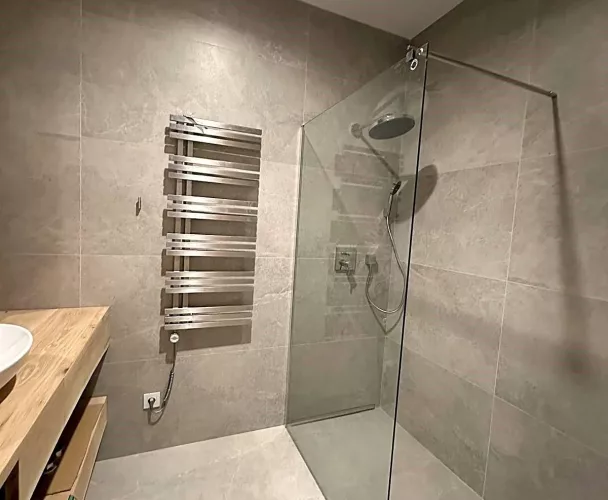
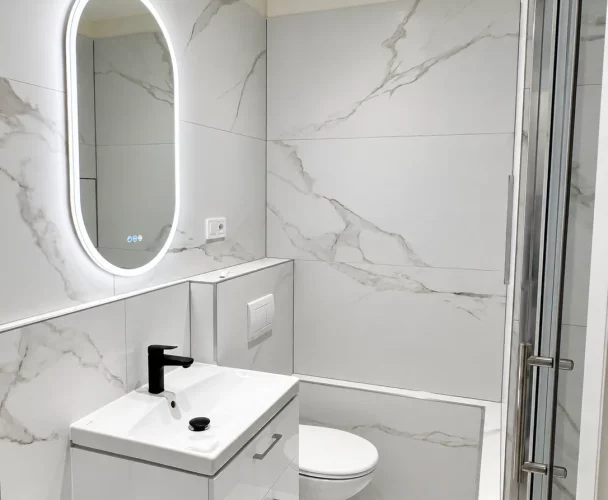
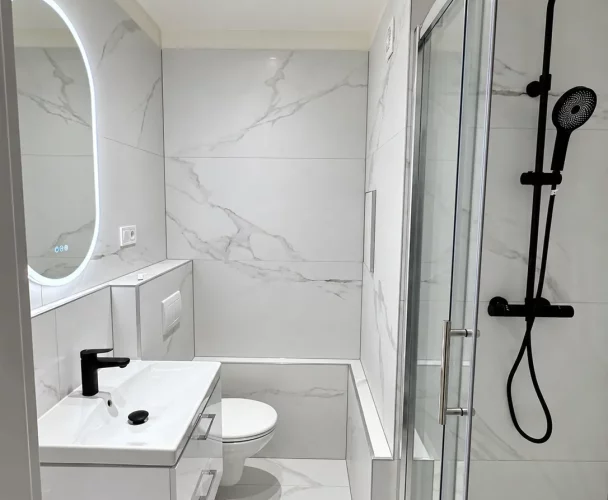
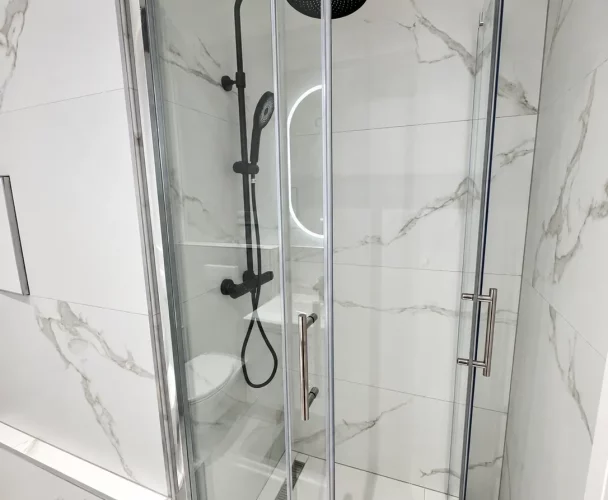
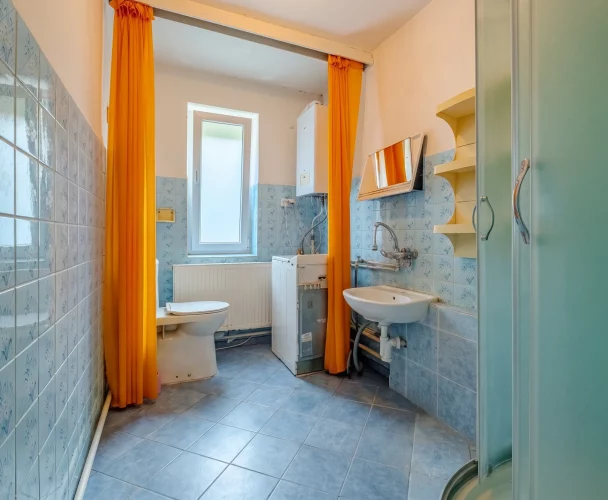
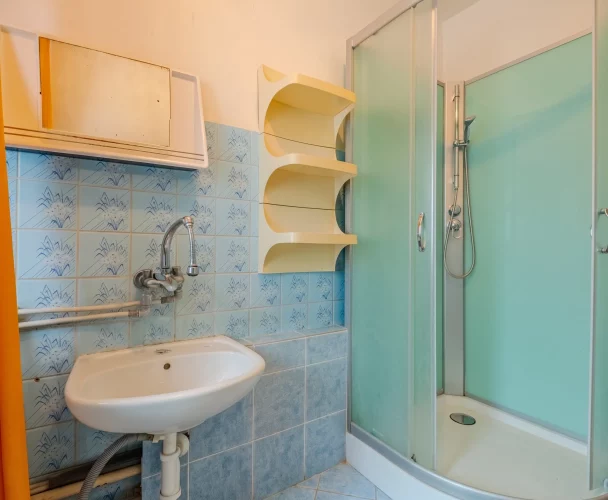
| Bathroom | 2.06 m2 |
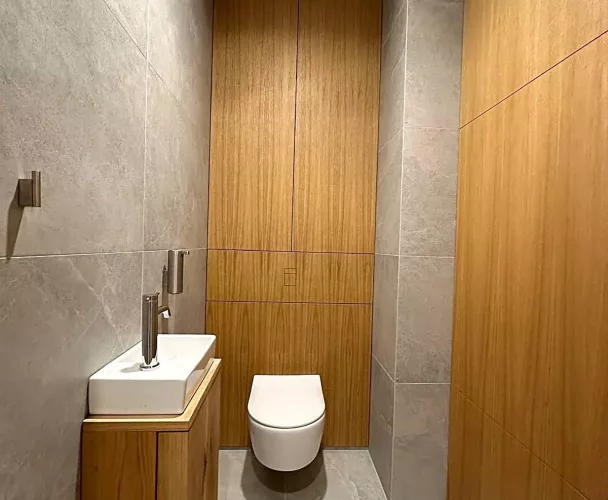
| Toilet | 1.54 m2 |
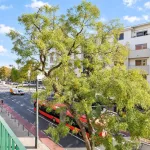
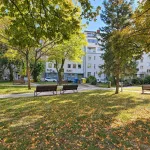
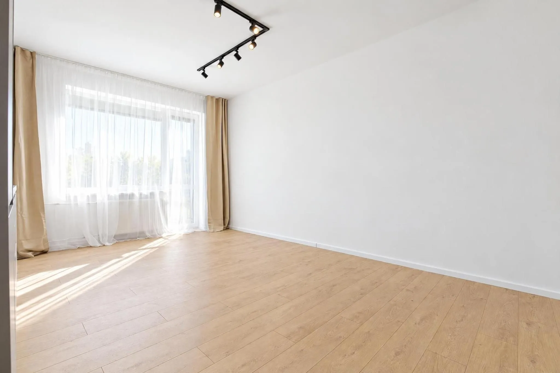
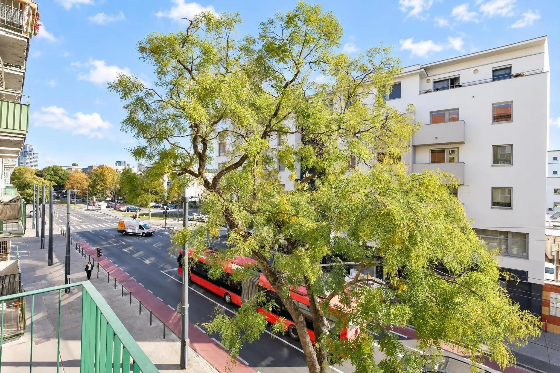
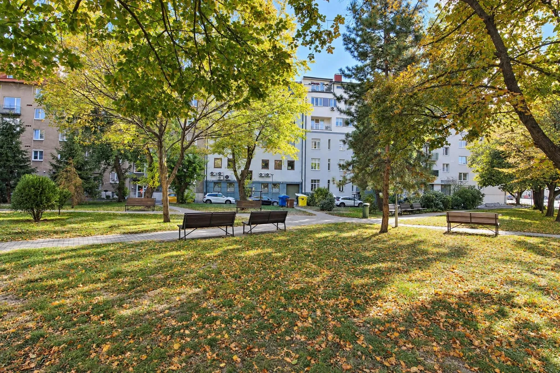
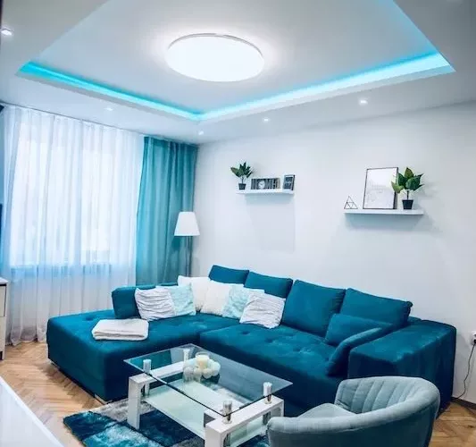
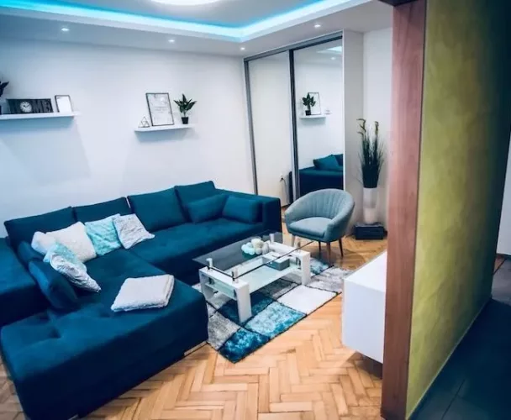
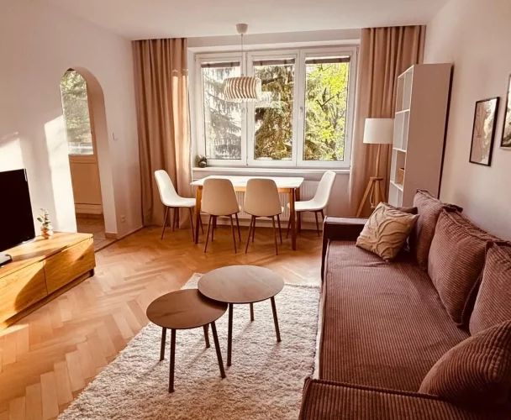
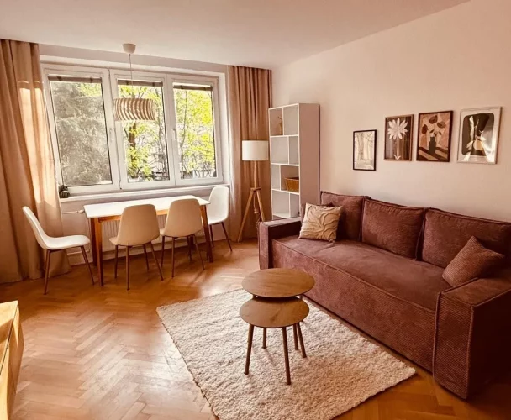
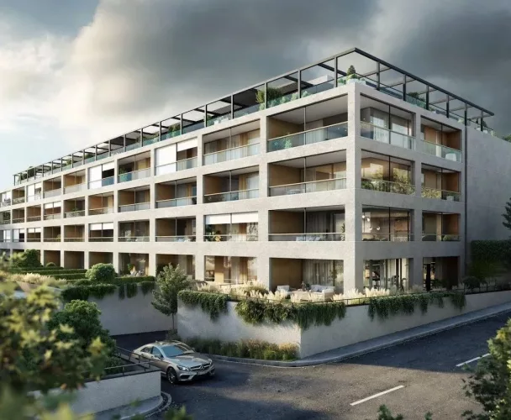
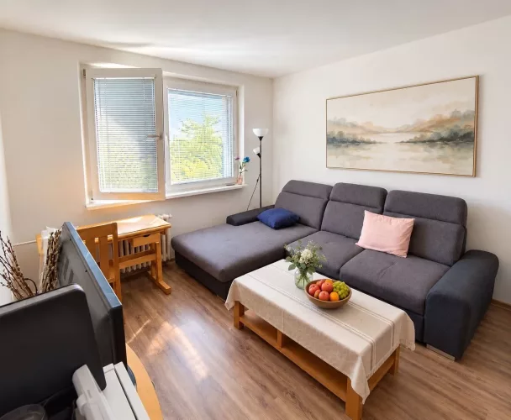
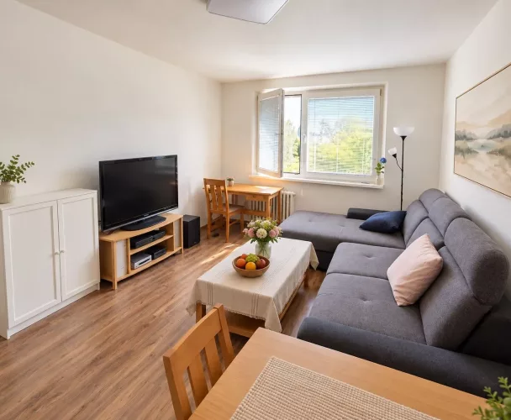
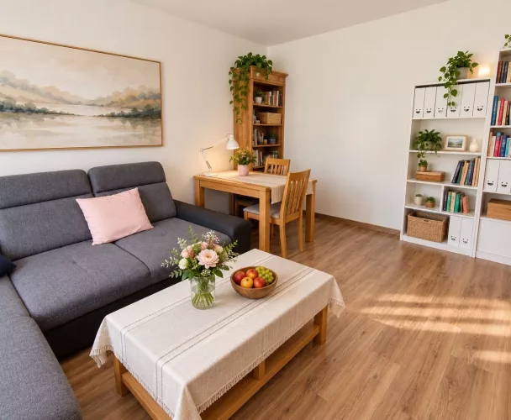
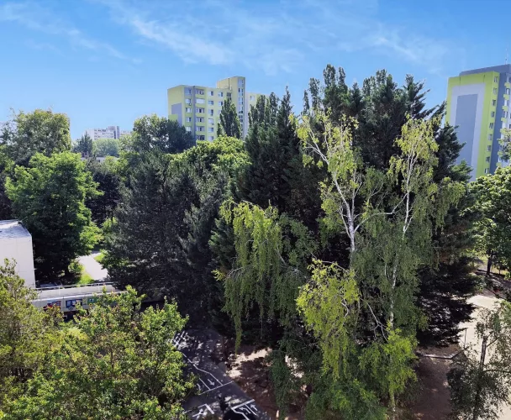
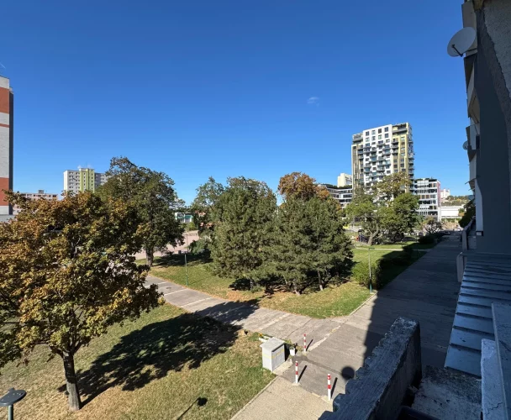
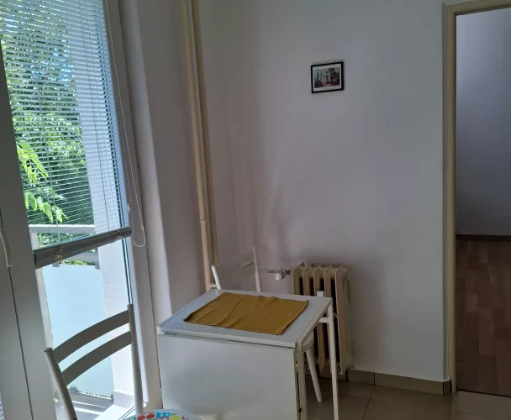
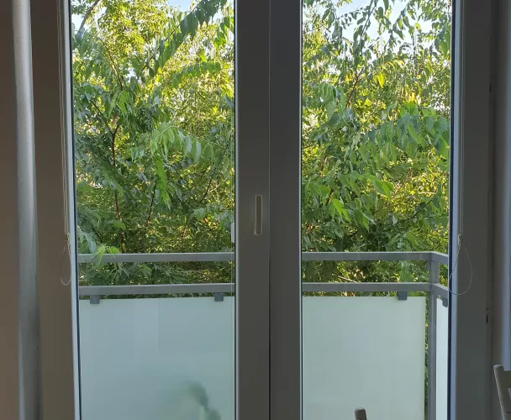
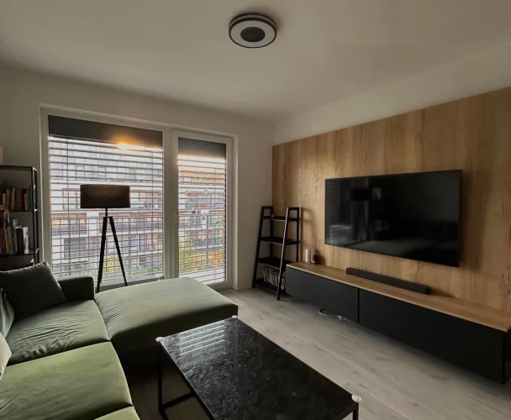
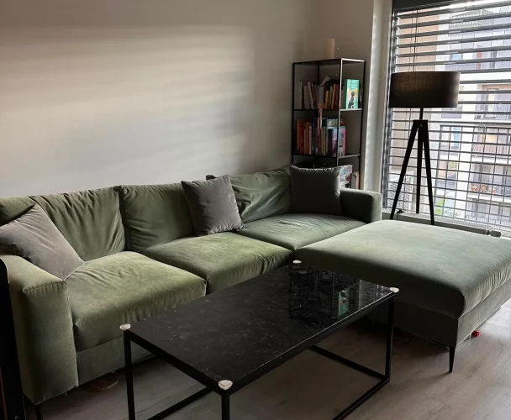
We present a two-room apartment with a balcony, located at Záhradnícka 53 in Bratislava, at the intersection with Jelačičová. This apartment, situated on the 2nd floor of a five-story building with an elevator, will undergo a complete reconstruction and modernization in 2026. The total usable area is 40.3 m², including a living area of 36.3 m², a cellar of 2.0 m², and a balcony of 2.0 m². The apartment's windows face west, providing excellent natural light and a pleasant view of the trees.
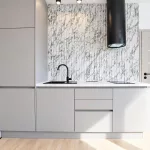
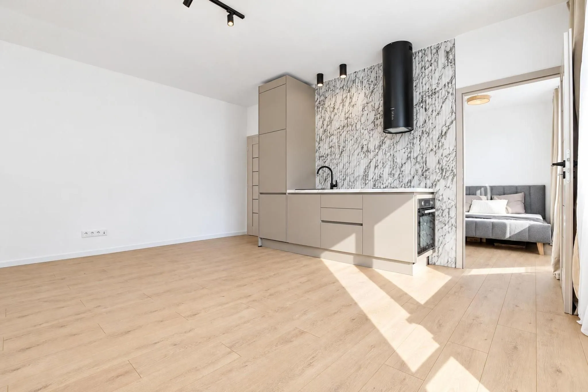
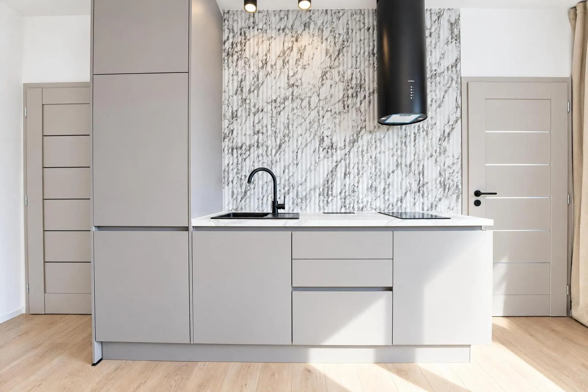
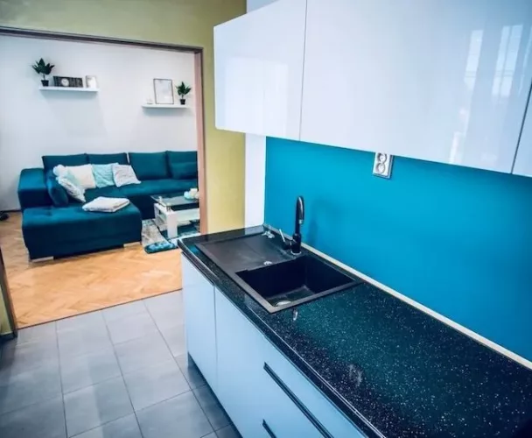
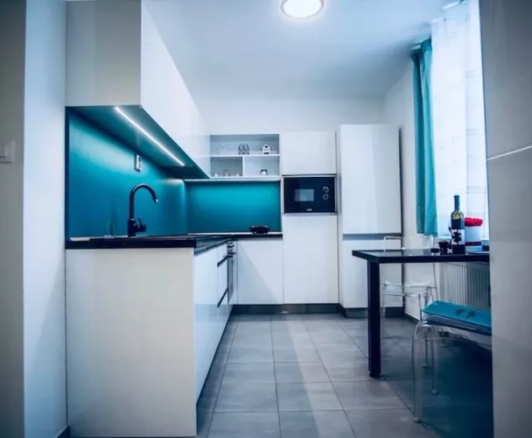
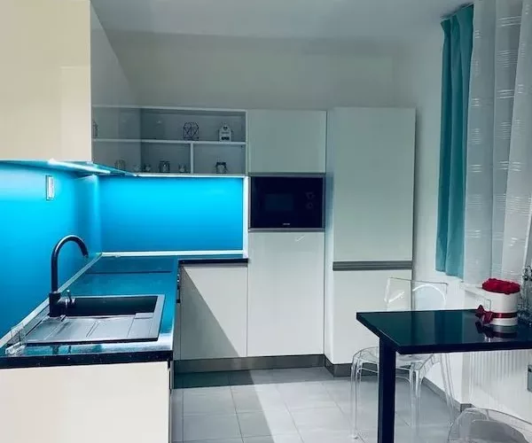
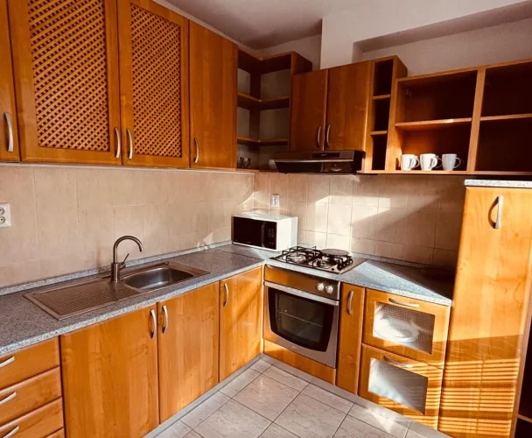
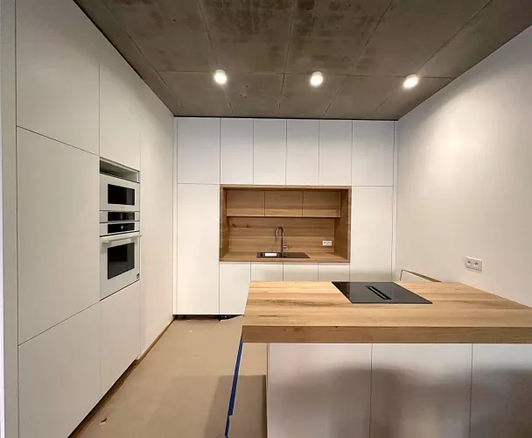
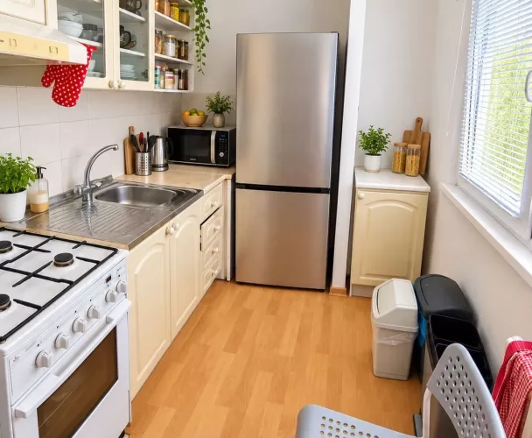
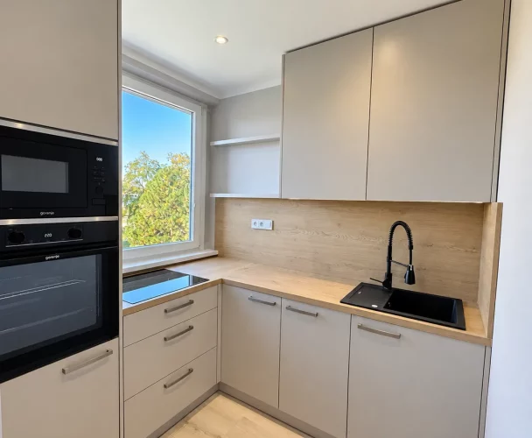
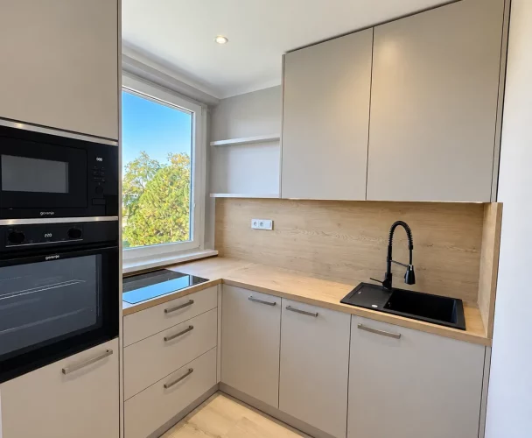
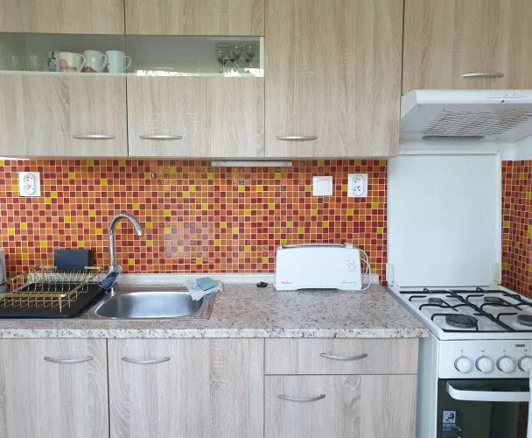
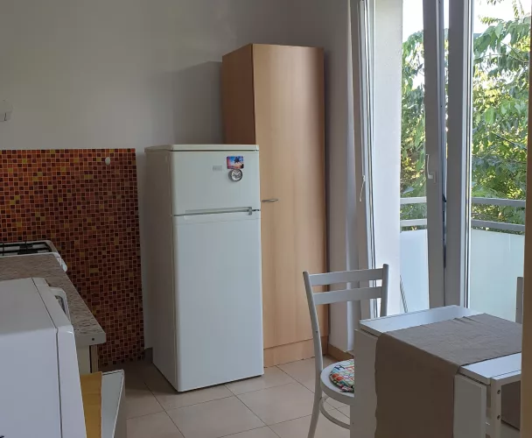
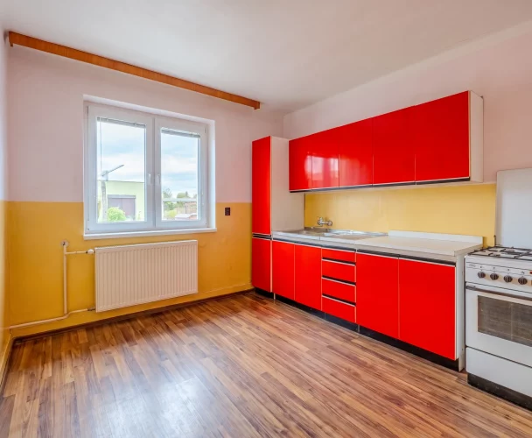
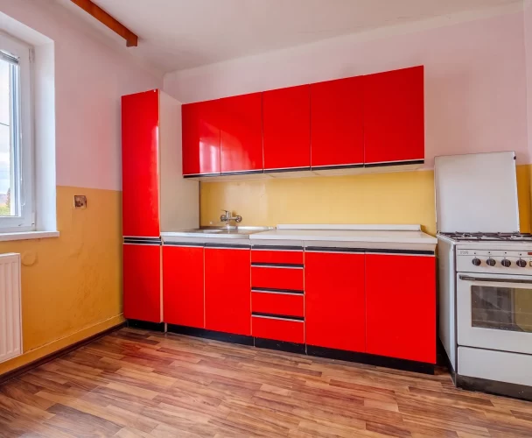
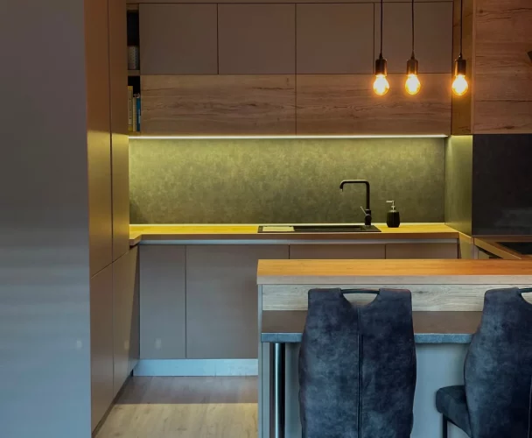
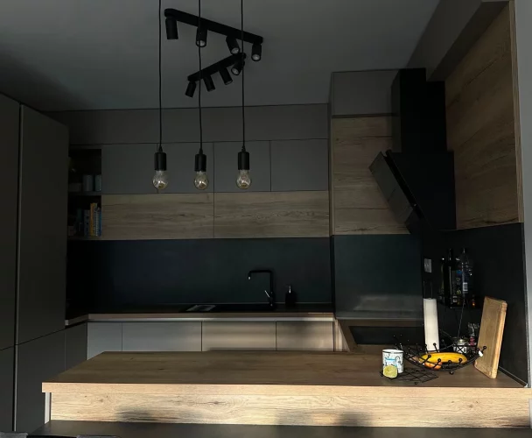
During the reconstruction, special attention is paid not only to aesthetics but also to functionality, technical solutions, and a cohesive interior design. The well-thought-out layout includes a spacious living room combined with a kitchen (19 m²), allowing the new owner to furnish the living area to their taste. The kitchen is designed in a black and cashmere color scheme with built-in appliances, large-format marble-look tiles, and a retractable electrical socket in the countertop, combining practicality and modern design.
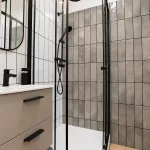
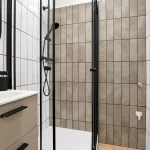
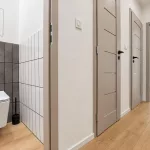
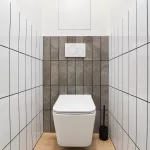
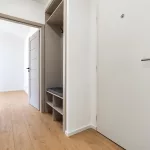
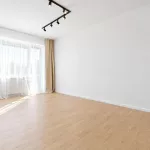
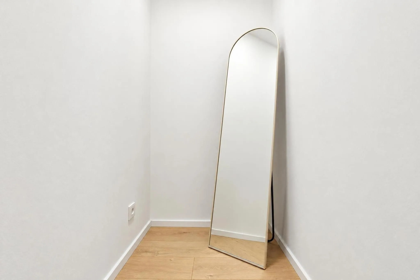
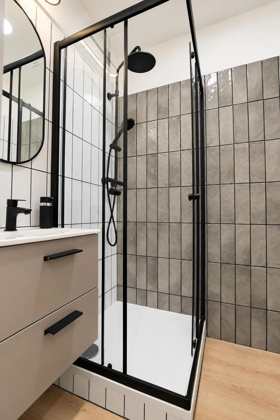
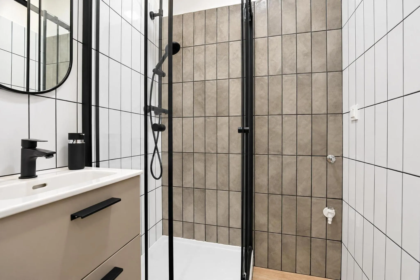
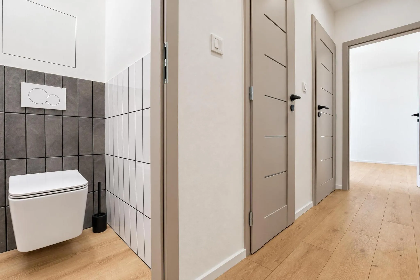
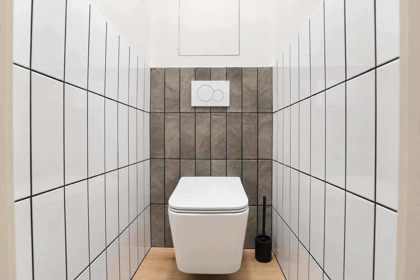
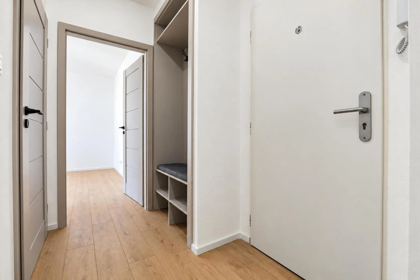
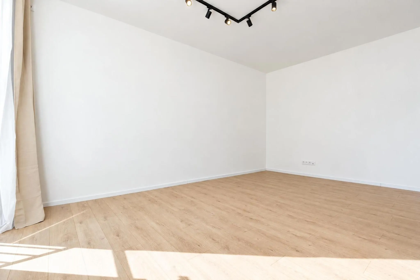
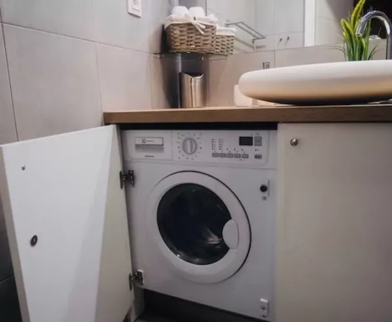
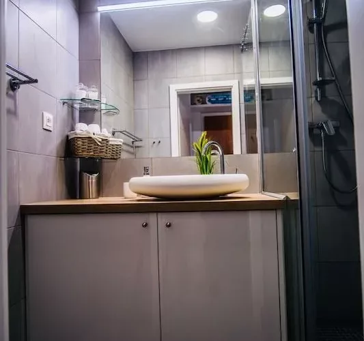
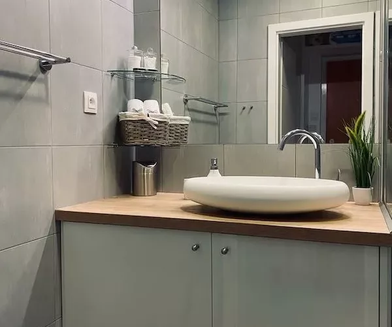
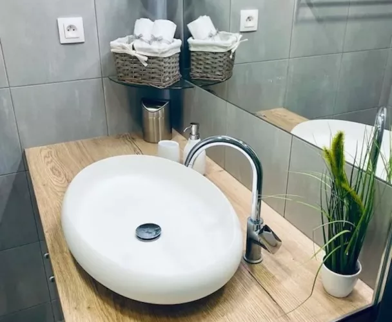
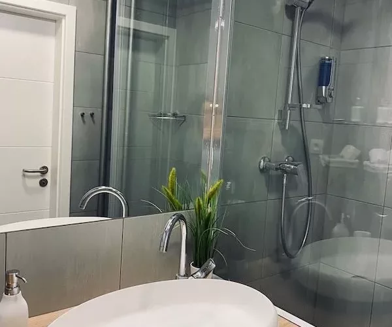
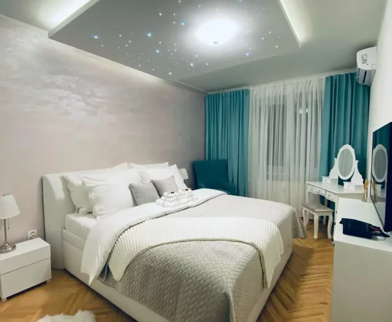
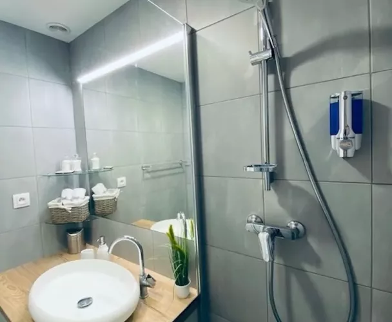
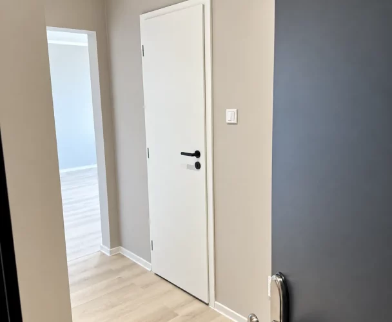
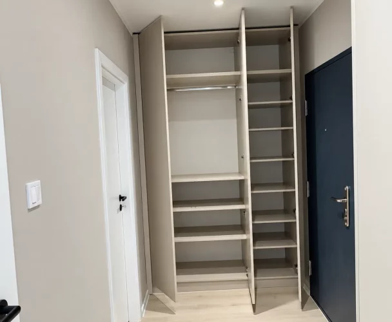
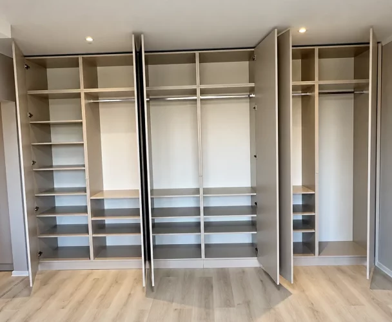
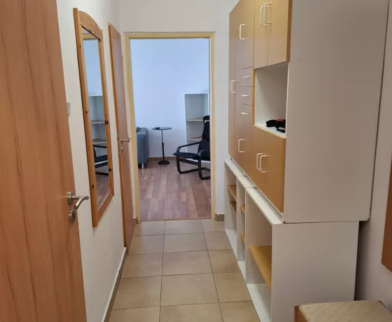
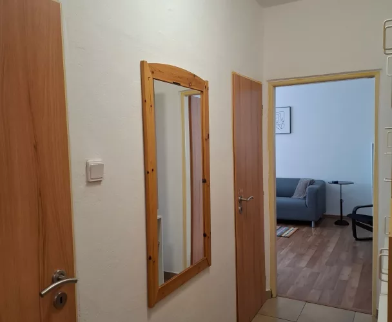
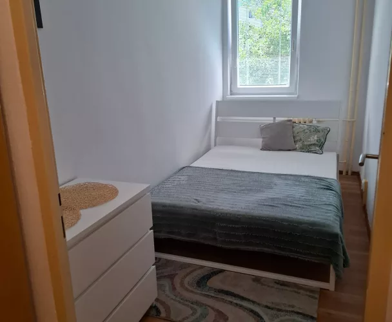
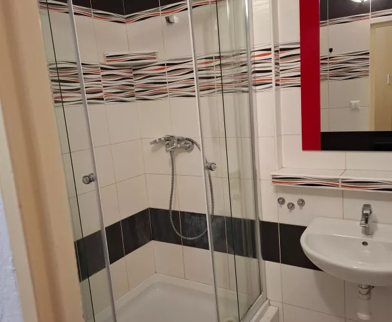
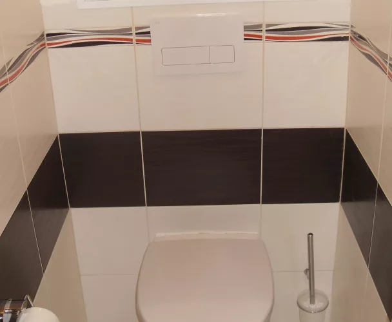
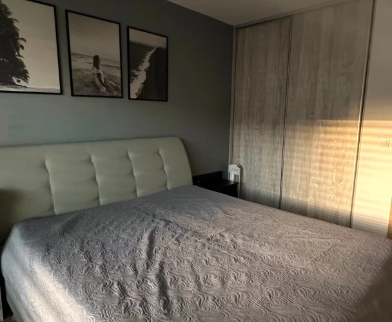
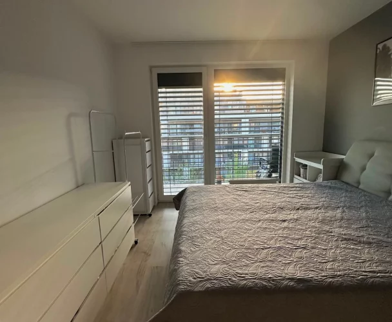
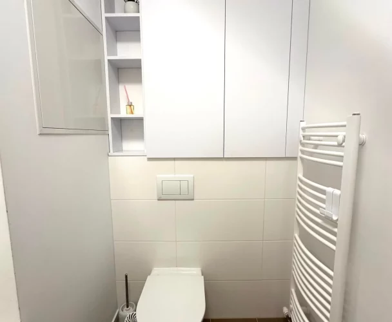
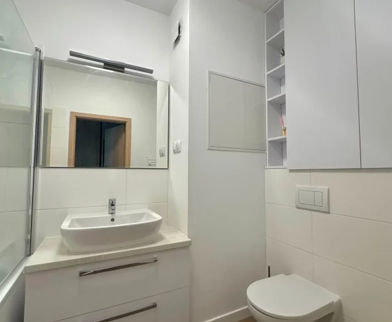
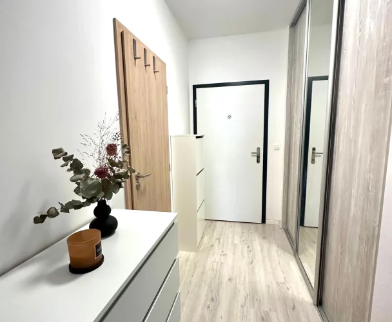
The separate bedroom (8.4 m²) provides privacy and comfort. An additional advantage is a separate walk-in closet (1.47 m²), which can be equipped according to individual needs. The entrance hall (3.85 m²) is complemented by seating, clothing storage space, and designer mirrors. The bathroom (2.06 m²) and separate toilet (1.54 m²) are designed in a unified style with stone-look tiles, black accents, and a concealed toilet system. The living areas feature oak-effect laminate flooring, while the bathroom and toilet have oak-effect vinyl flooring. Lighting combines spotlights and a designer track system with smart control.
The apartment will be equipped with new electrical wiring with separate circuits, a new plumbing system with drainage, a water treatment system against limescale, new radiators, and a prepared electrical circuit for potential air conditioning installation. New blinds, curtains, and drapes on a high-quality track system will be installed, as well as new white fire-resistant entrance doors with security fittings. The kitchen will be fully equipped with built-in appliances: an electric oven, a double electric hob, a hood, a refrigerator with a freezer, and a dishwasher.
The apartment's location is highly convenient: within walking distance are the shopping centers OC Central and Nivy Centrum, various shops, restaurants, cafes, medical centers, and other services. Parking is available in the inner courtyard in accordance with urban parking policy.
print
Didn’t find a suitable option in our database? No problem!
Contact usWe cooperate with leading real estate agencies in Slovakia and can always find the perfect property for you. Don’t limit yourself only to what is presented on the website — we have much more!
Recently viewed
Similar listings

Key facts about real estate in Slovakia