


House (ID 186651) - okres Revúca, Tornaľa
Employee Information




We will provide you with the following services:


Description of the property
| Property type | Family house |
| Location | Tornaľa, Pri Majeri |
| Usable area | 166 m² |
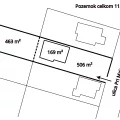
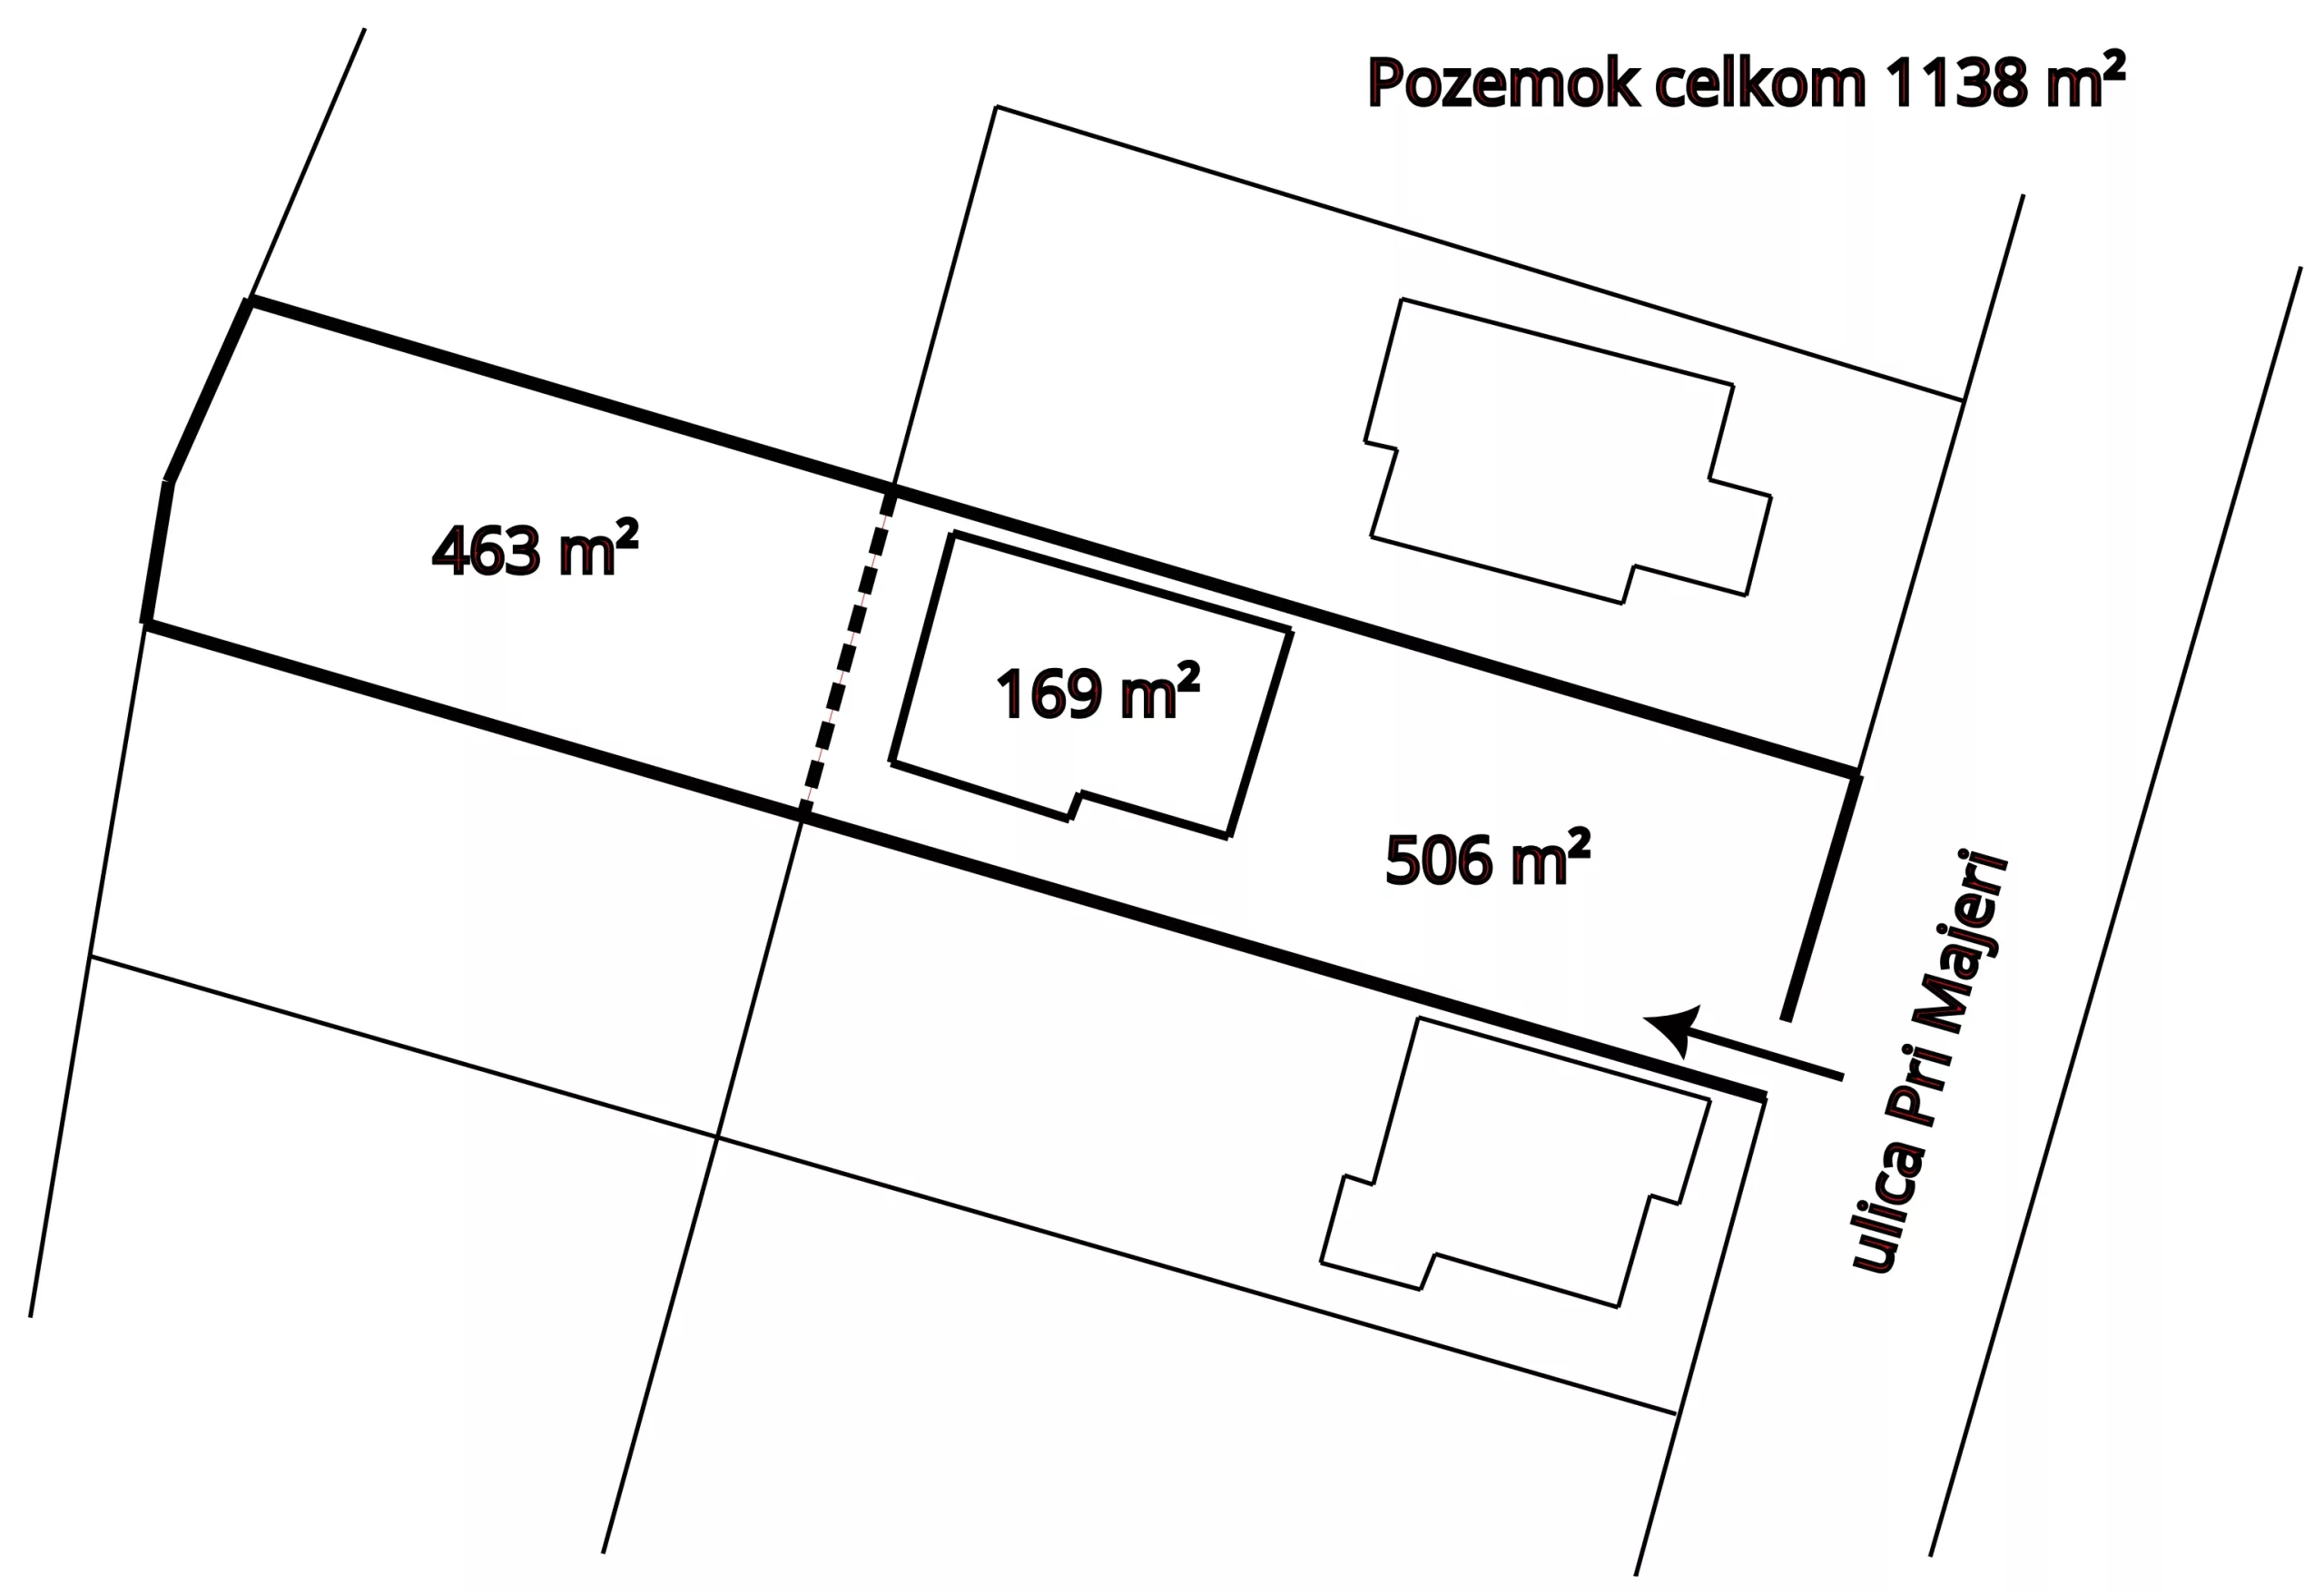
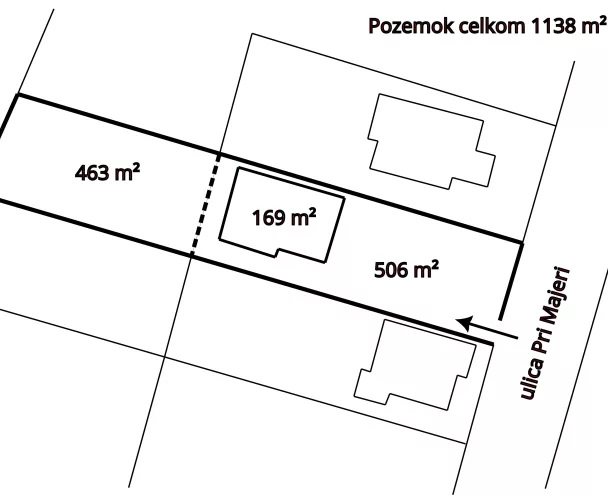
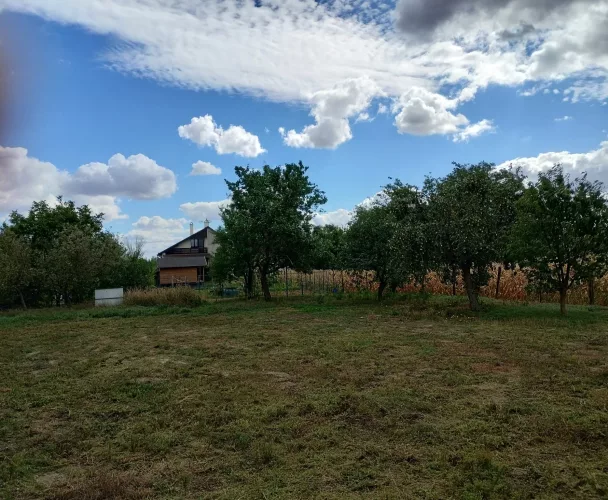
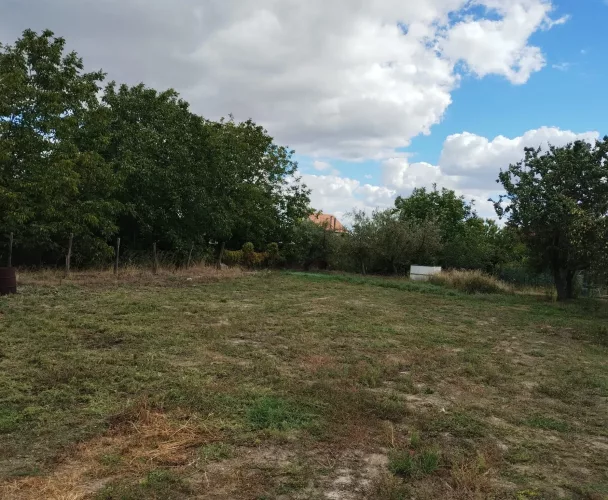
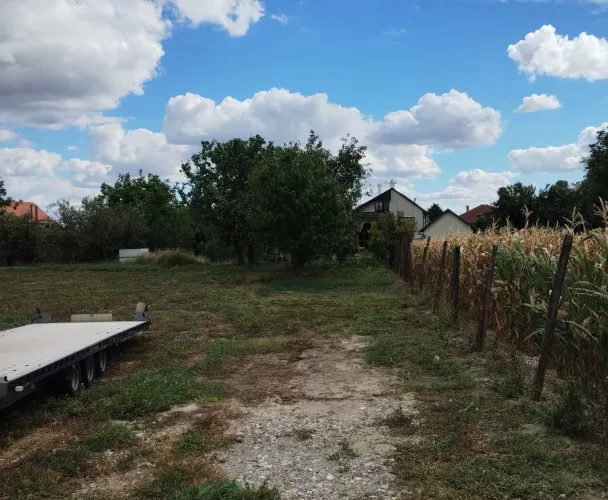
| Plot area | 1 138 m² |
| Floors | 3 |
| Year of construction | 1975 |
| Construction material | Cinder blocks, bricks |
| Roof | Flat, galvanized sheet metal |
| Condition | Well-maintained, original |
| Windows | Plastic (replaced) |
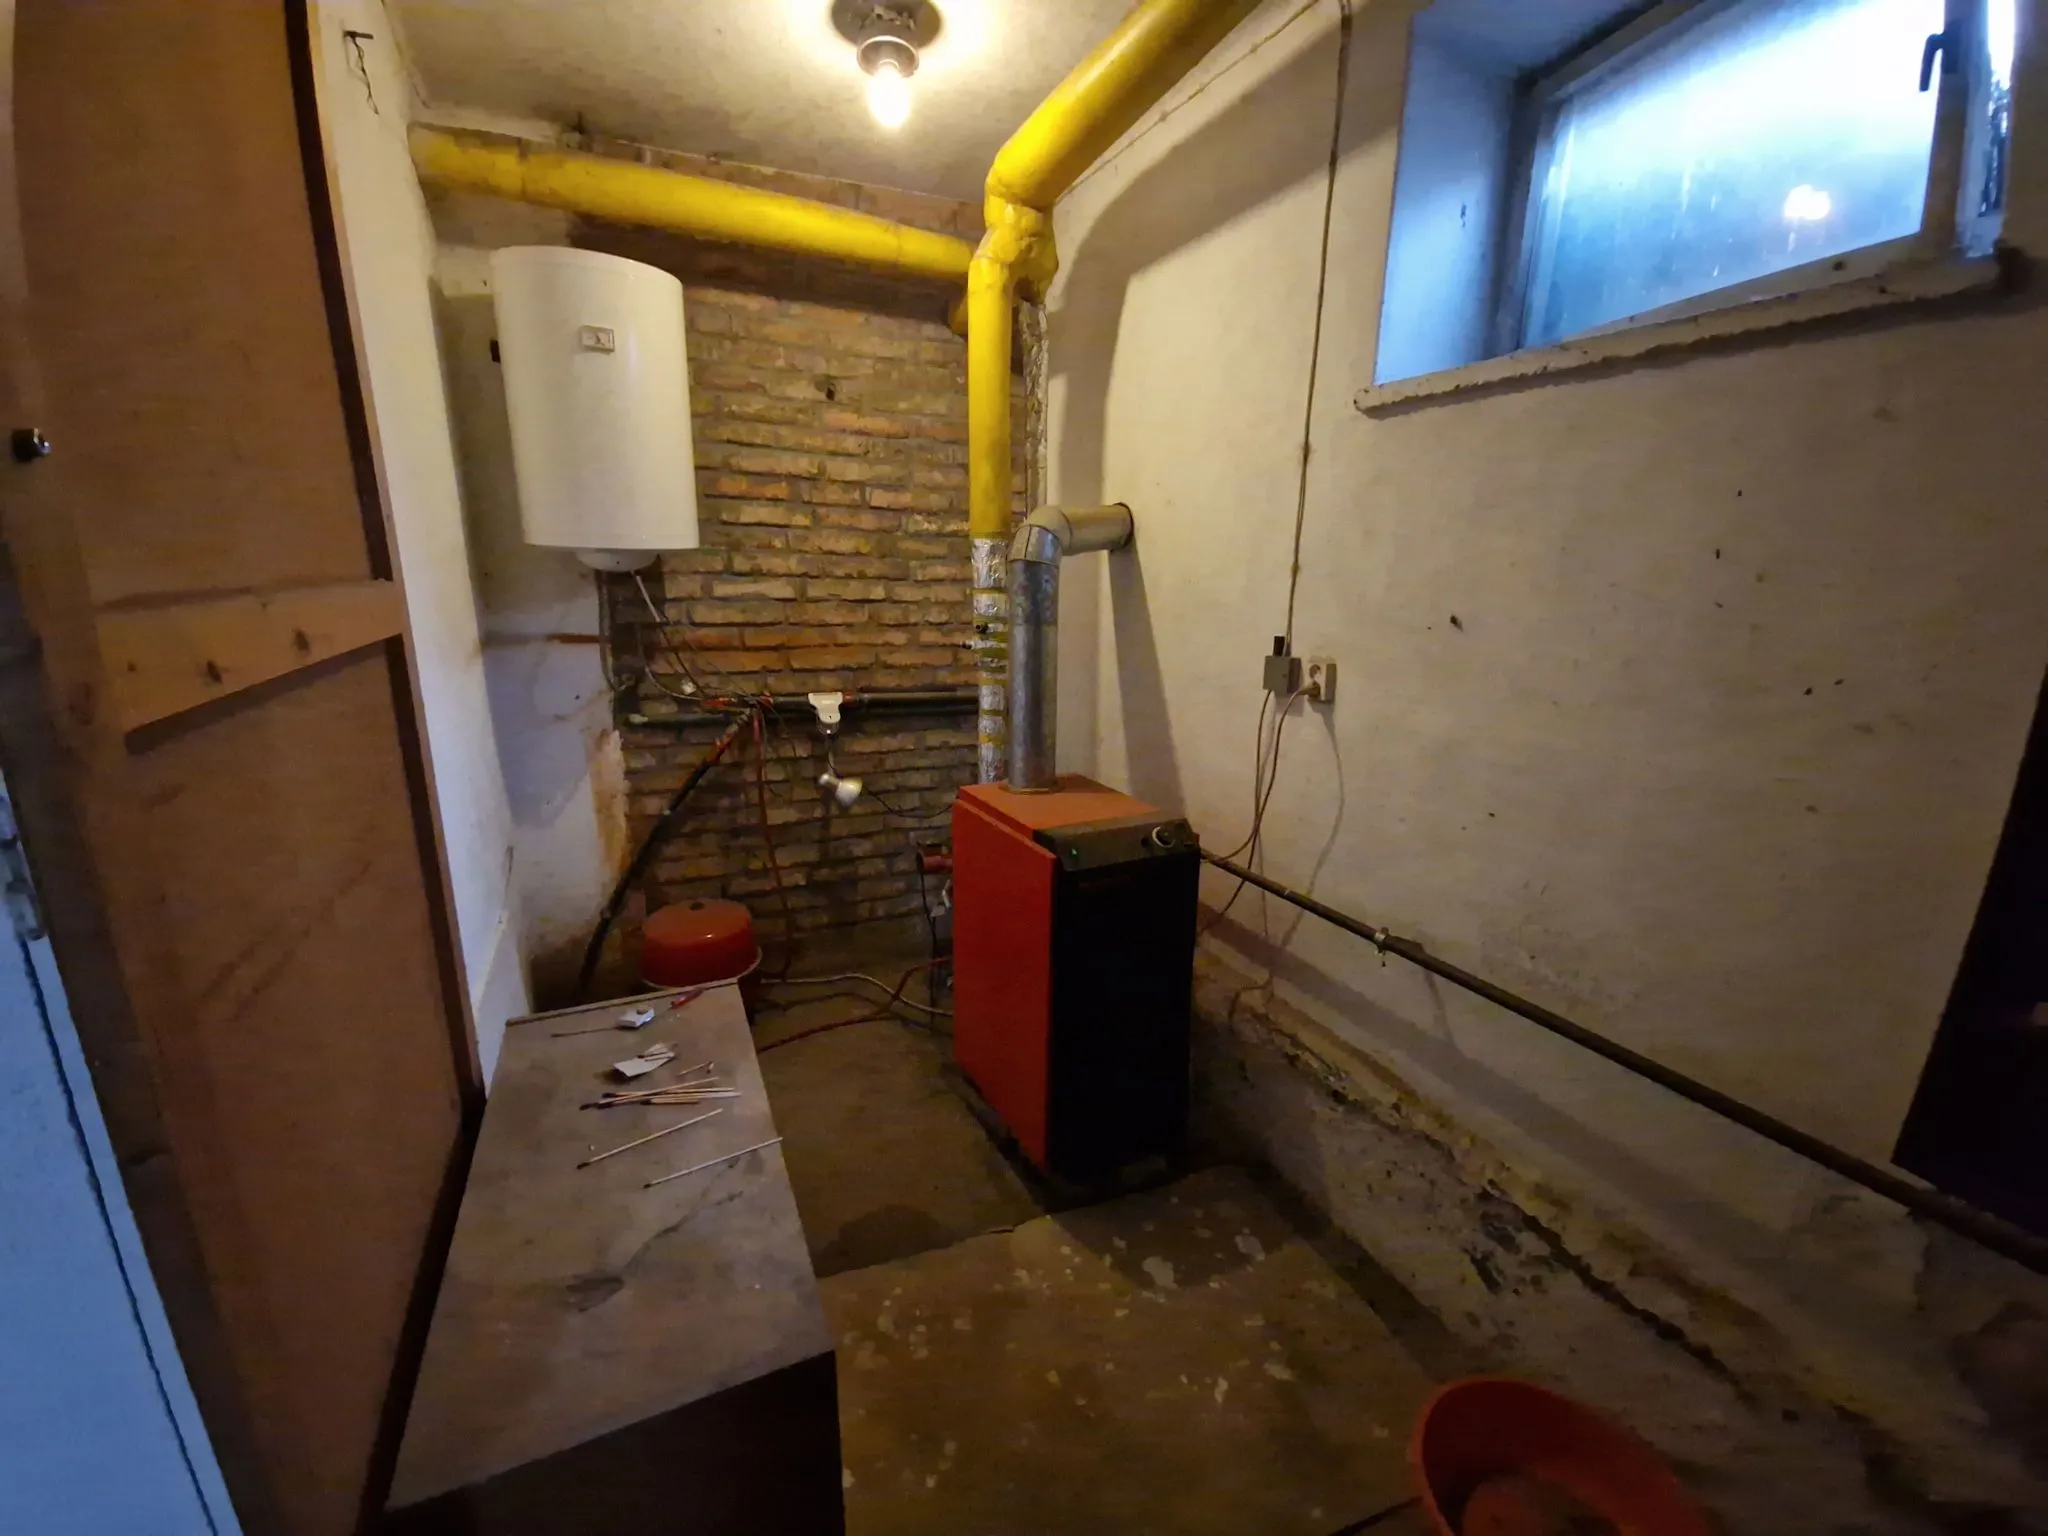
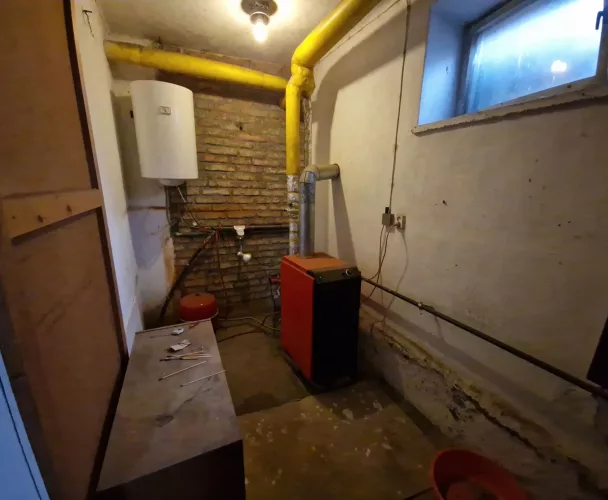
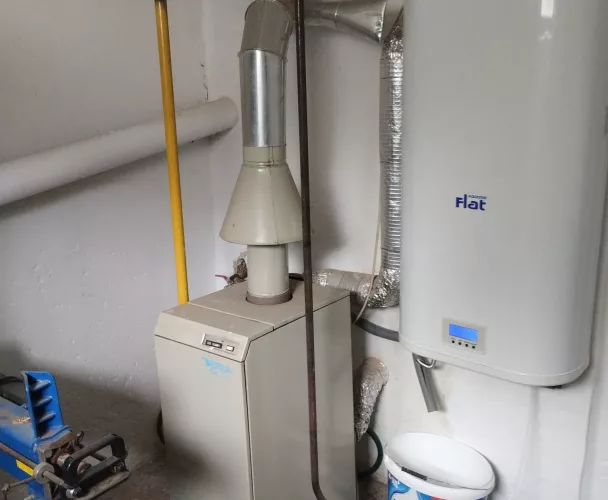
| Heating | Central, gas boiler |
| Hot water | Electric water heater |
| Utilities | Electricity, gas, public water supply |
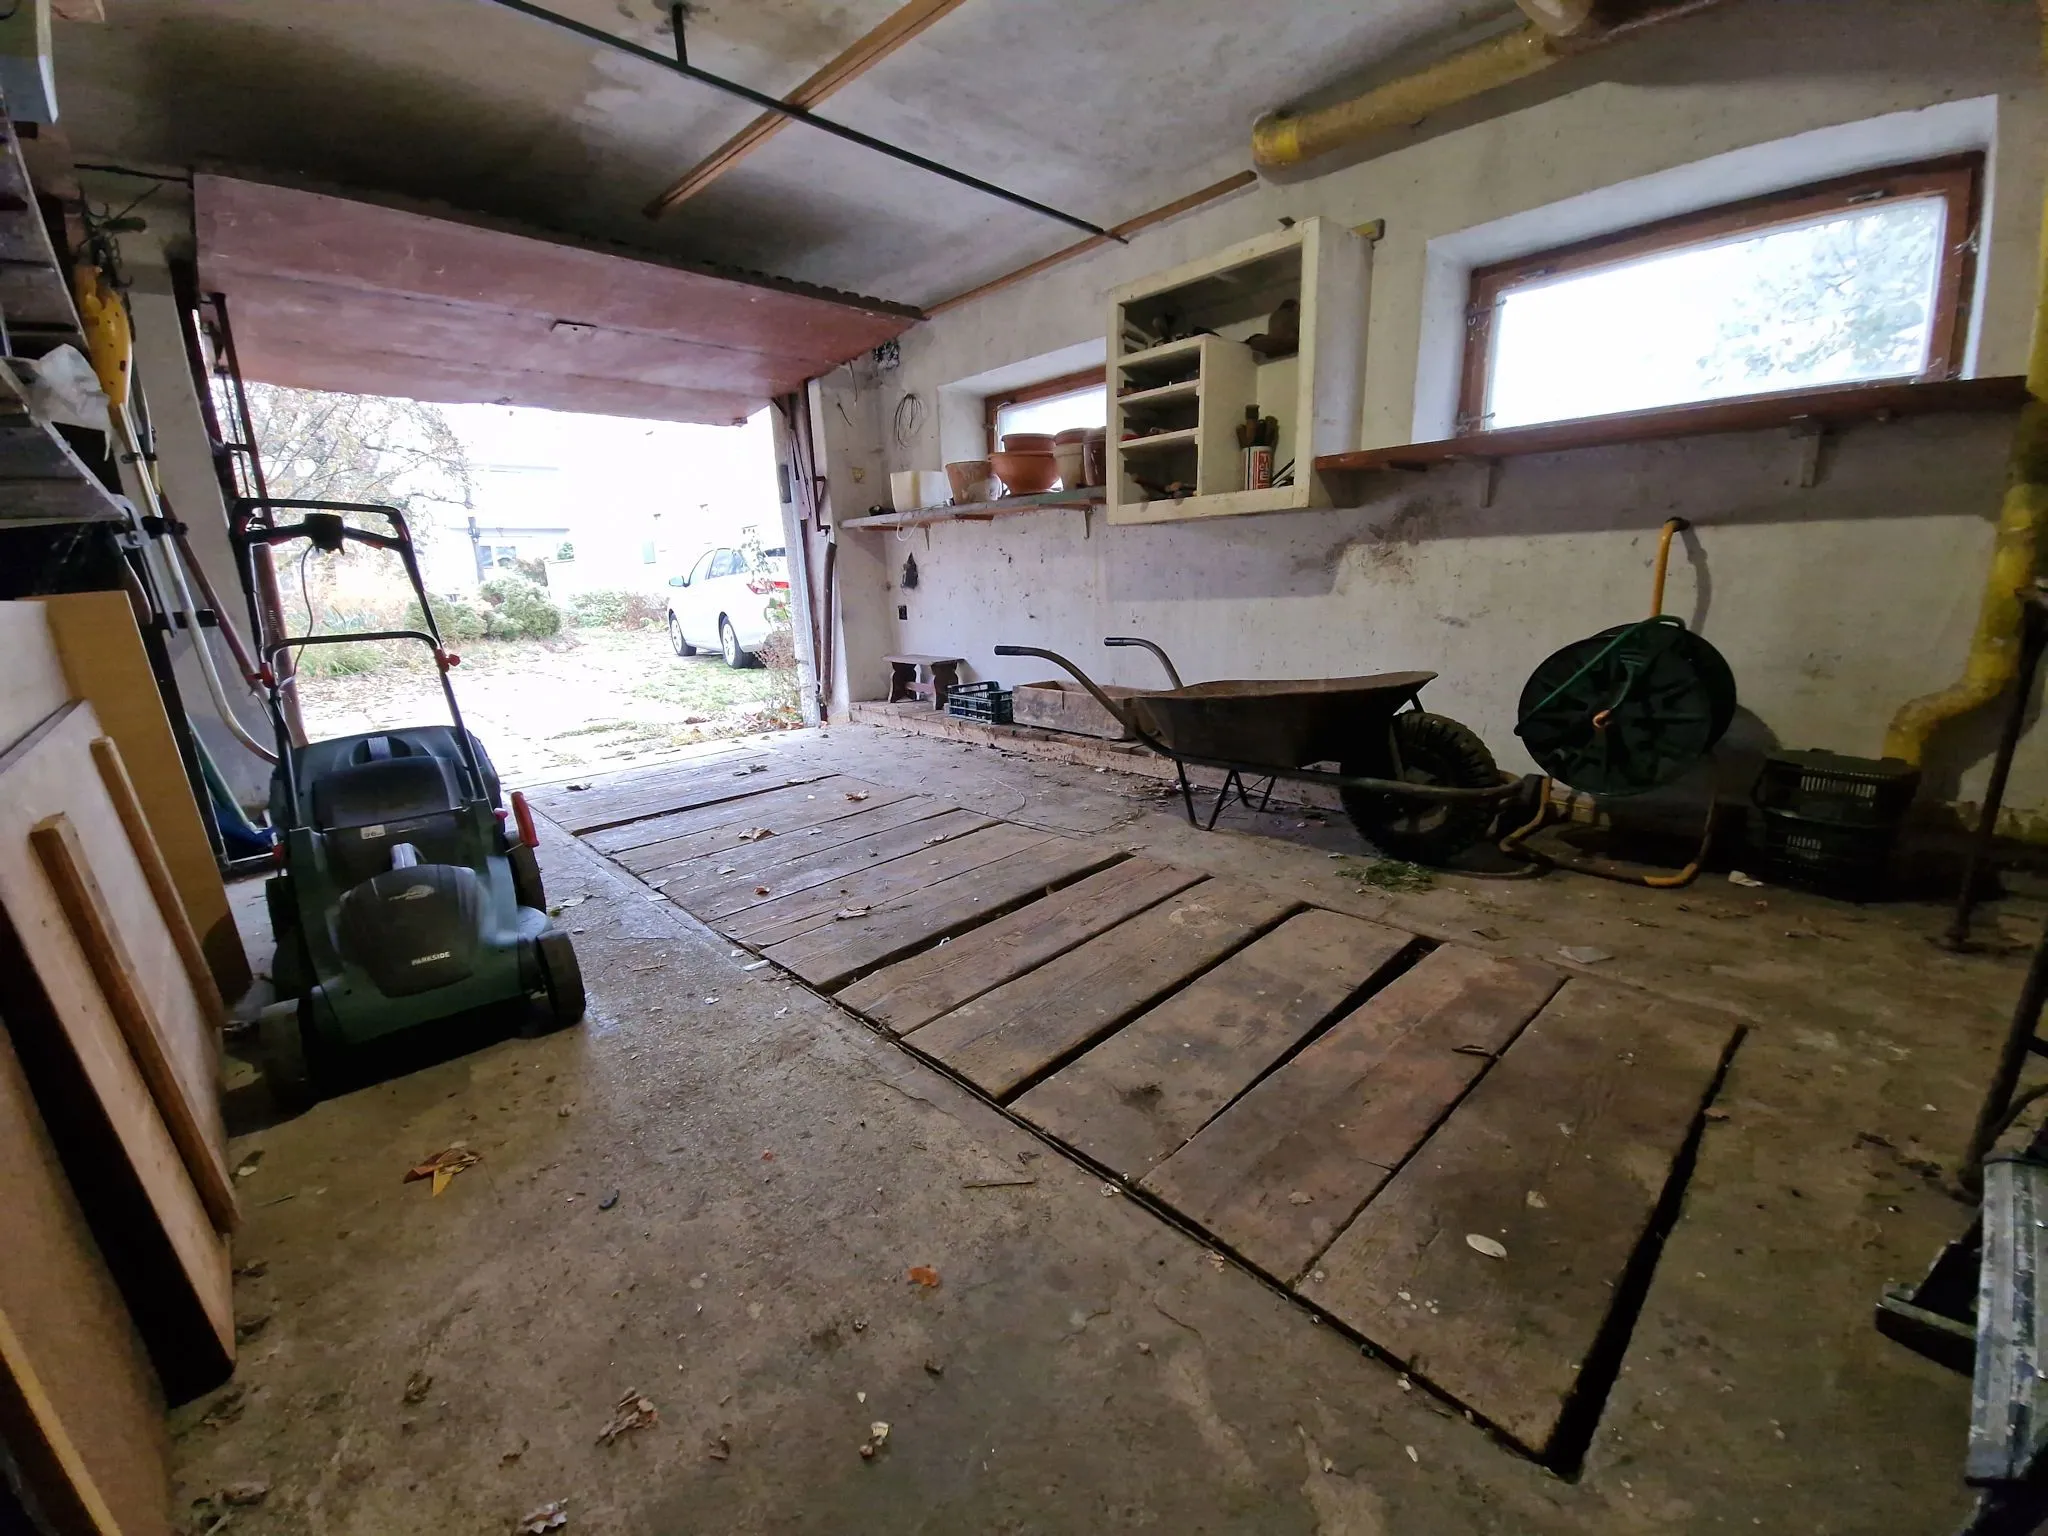
| Garage | Yes (with inspection pit) |
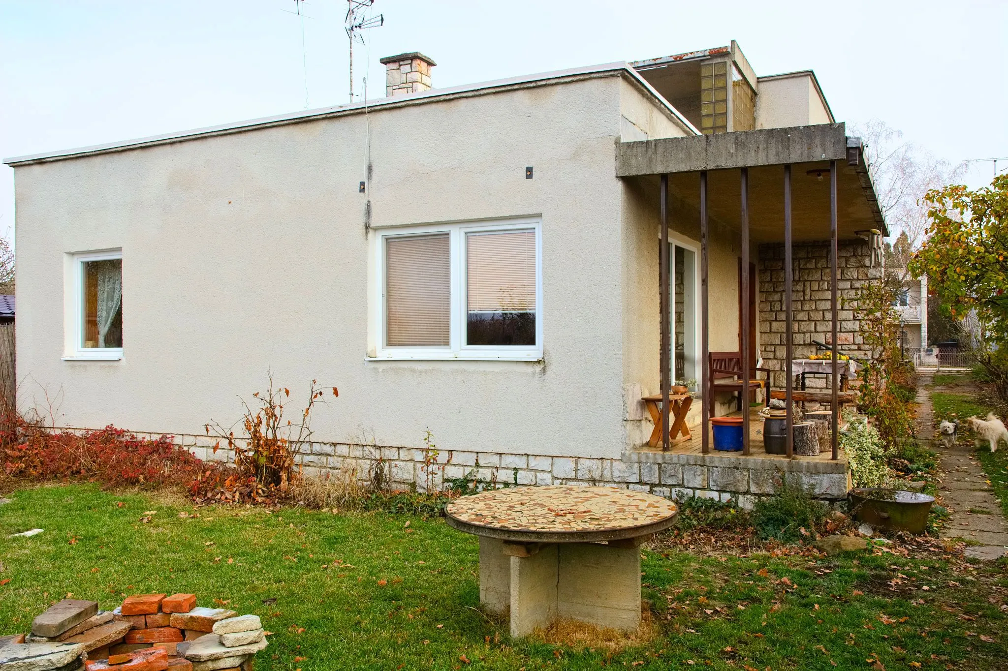
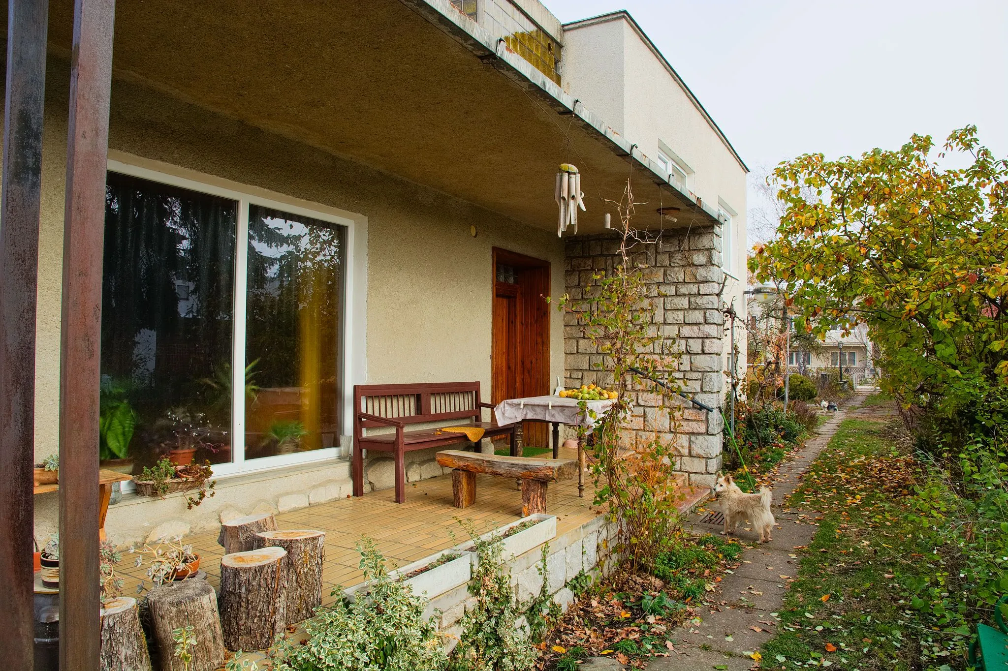
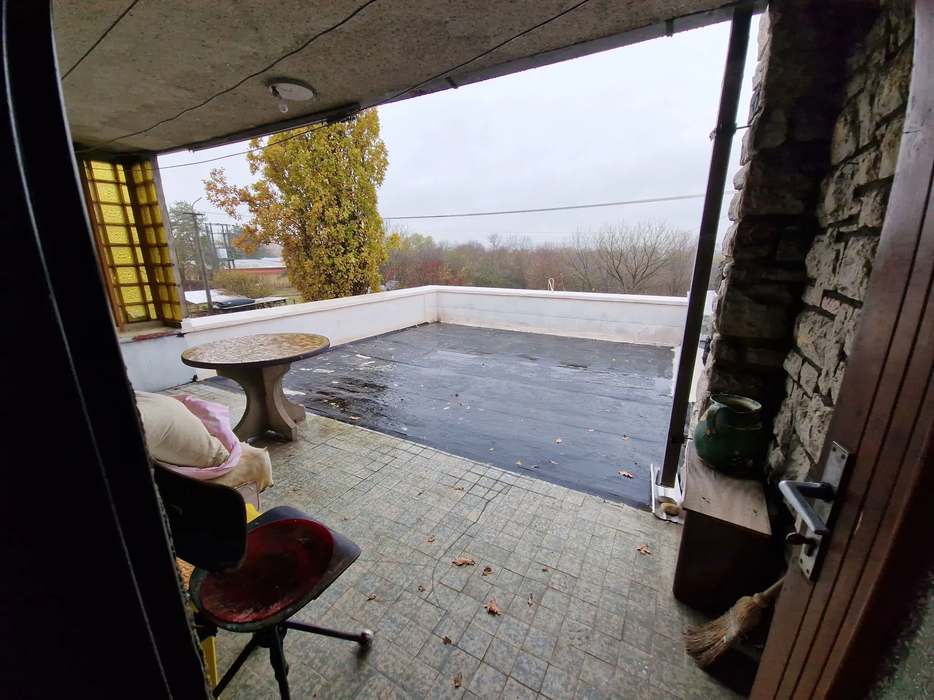
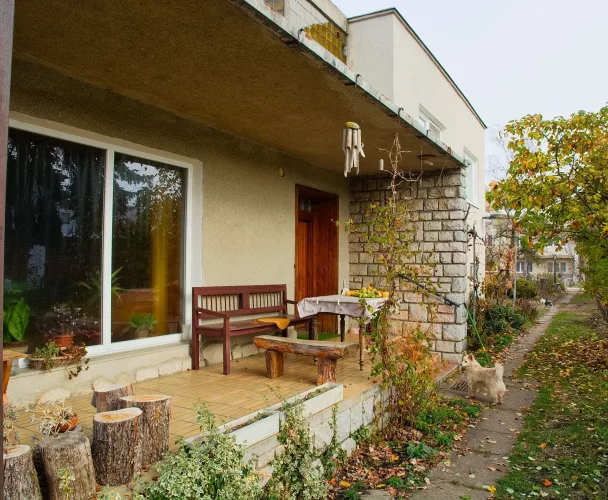
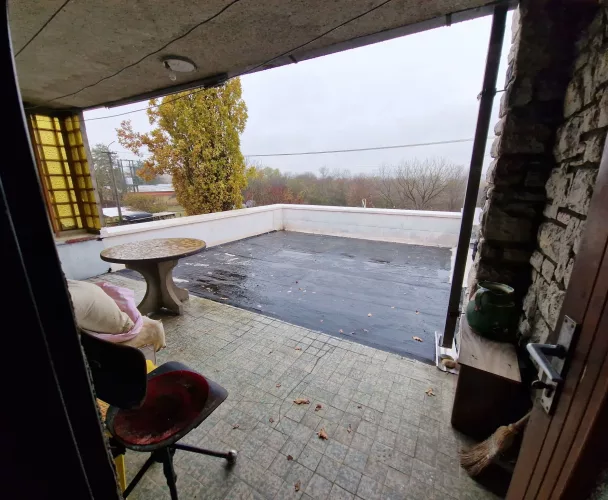
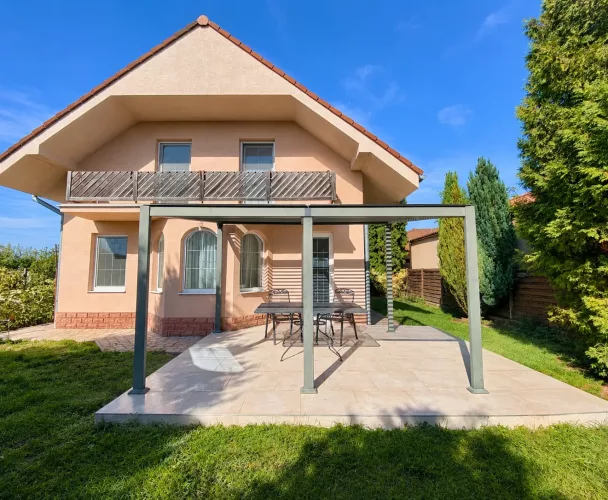
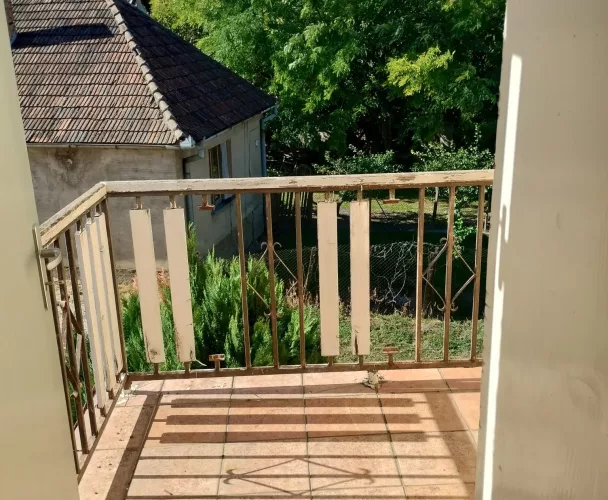
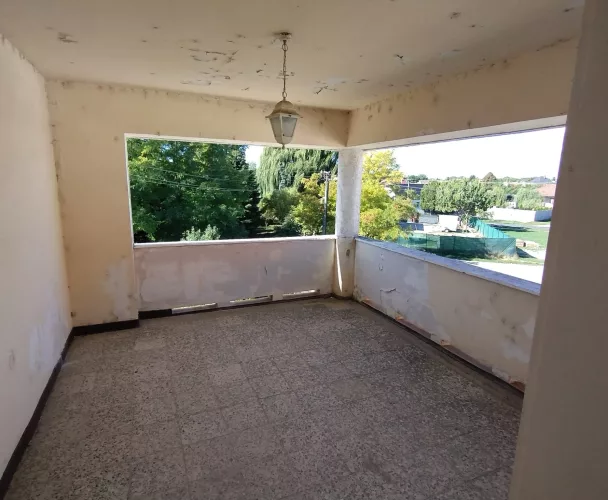
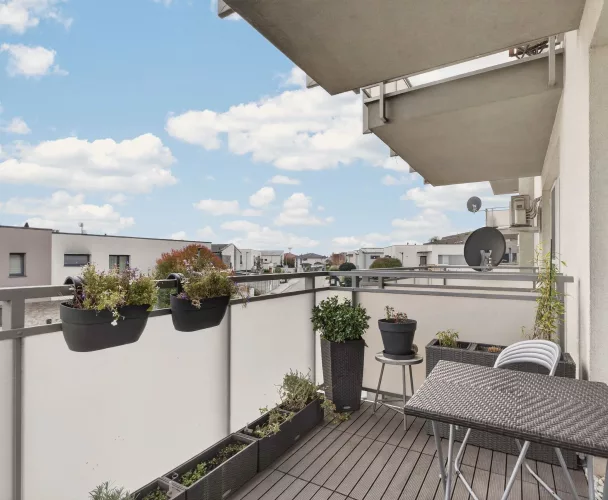
| Terraces | Covered terrace (15 m²), rooftop terrace (53 m²) |
| Additional buildings | Brick extension (6 m²) |
| Well | Yes |
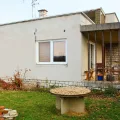
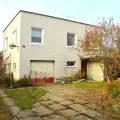
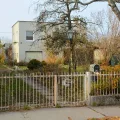
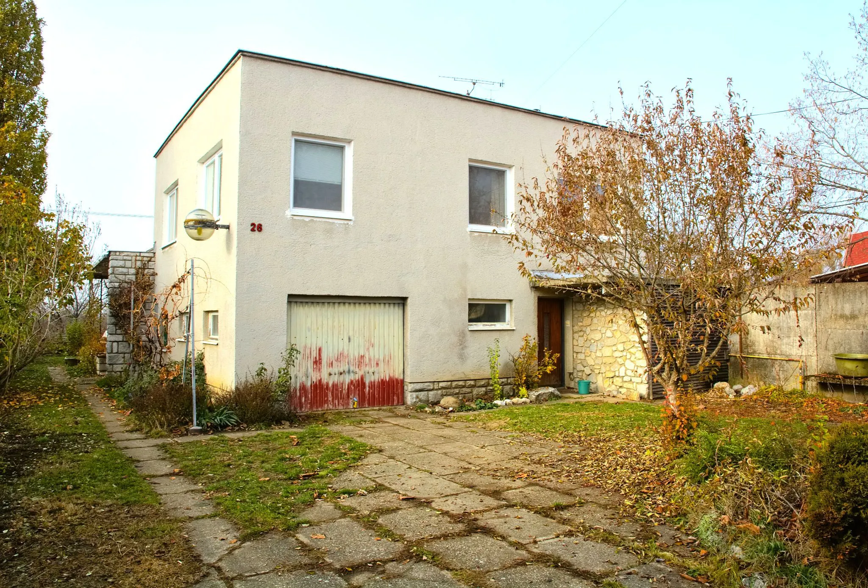
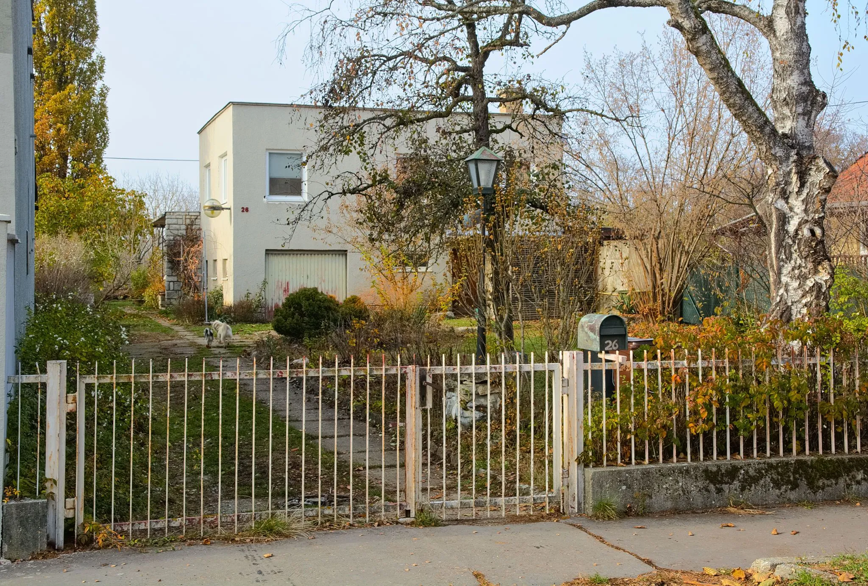
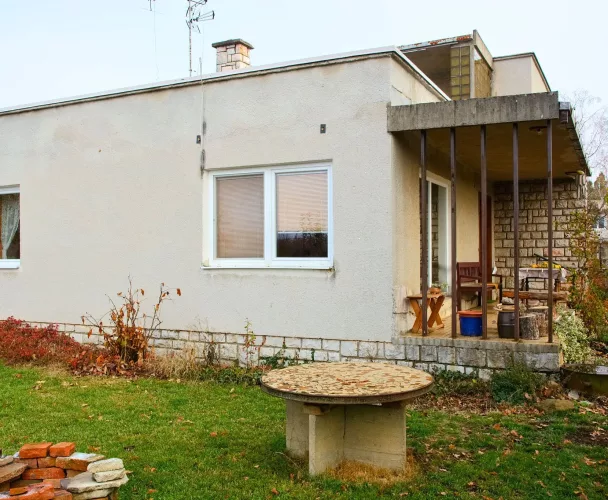
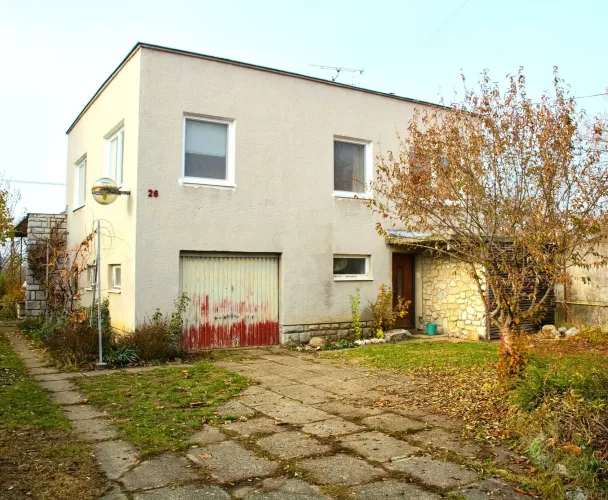
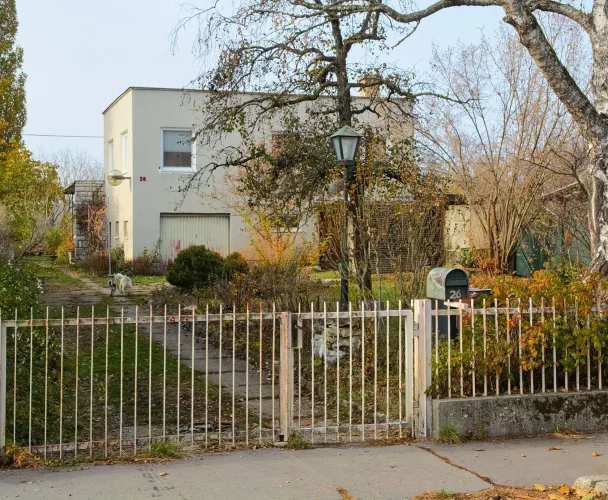
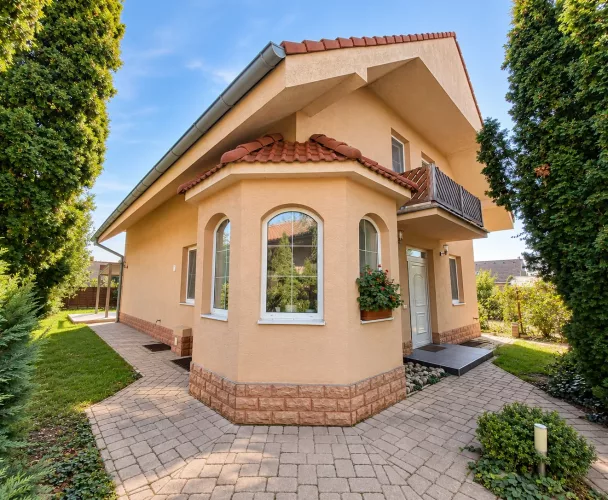
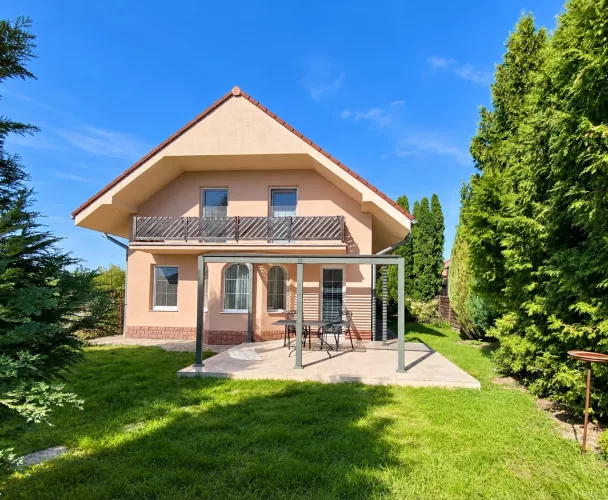
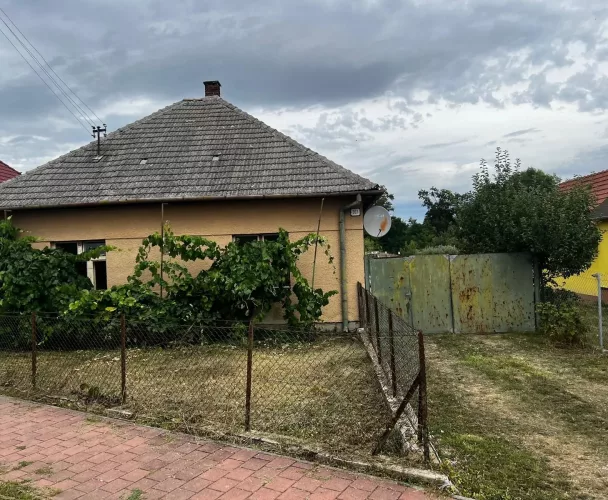
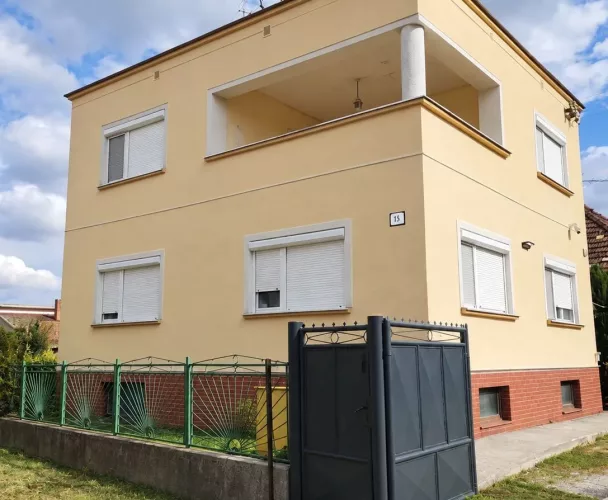
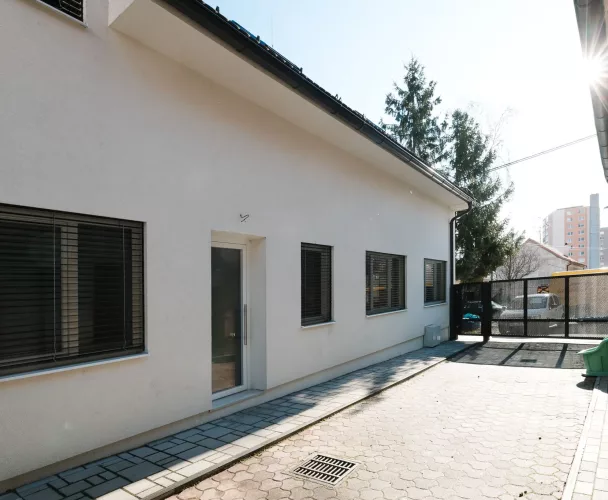
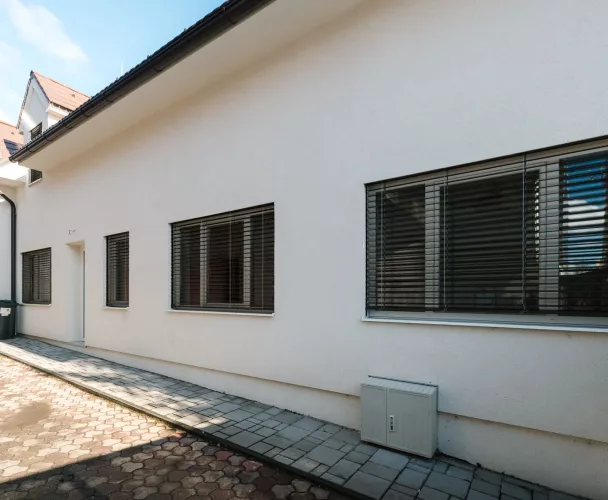
We present a spacious three-story family house located in a sought-after and very quiet part of Tornaľa, on Pri Majeri street. The property boasts a usable area of 166 m² (excluding terraces) and is situated on a flat plot with a total area of 1,138 m². The house was constructed in 1975 using a combination of cinder blocks and bricks, featuring cast reinforced concrete ceilings and a flat roof made of galvanized sheet metal.
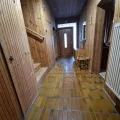
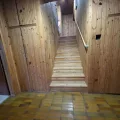
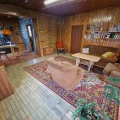
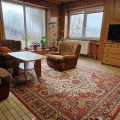
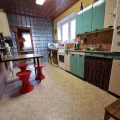
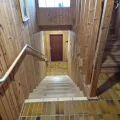
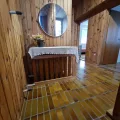
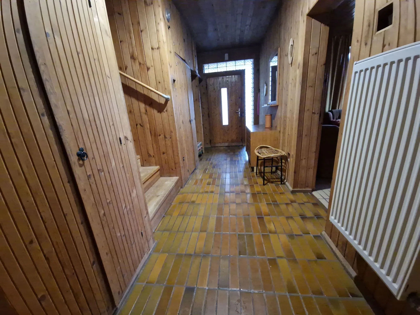
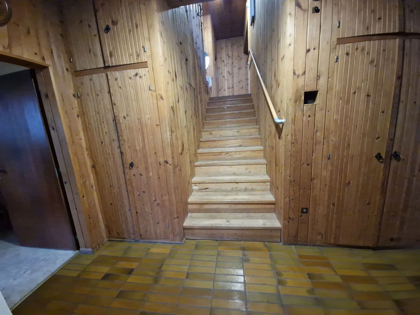
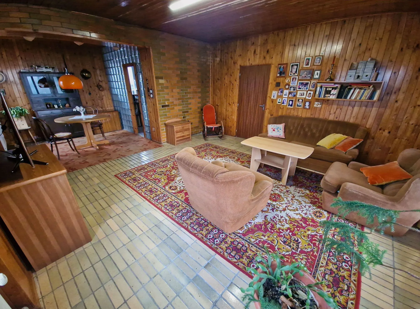
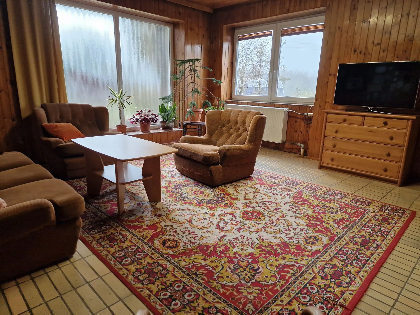
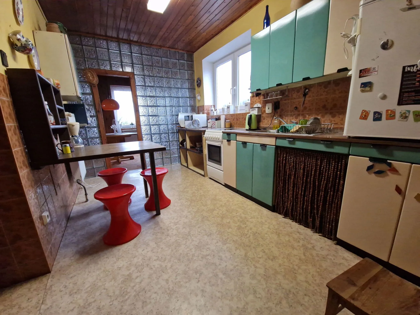
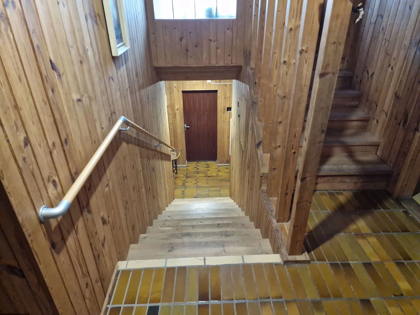
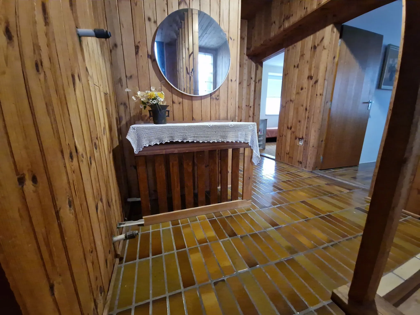
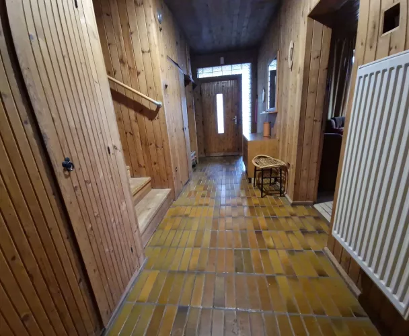
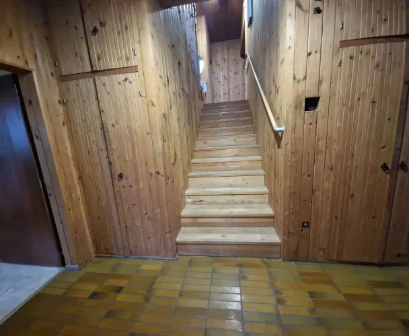
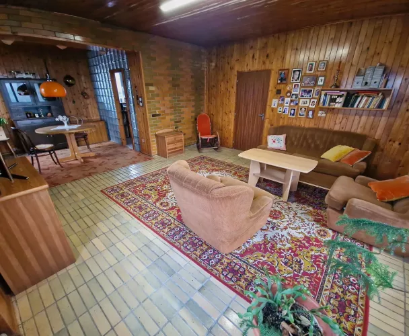
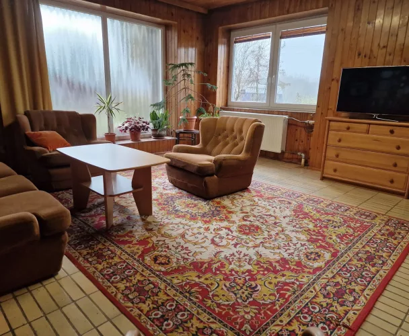
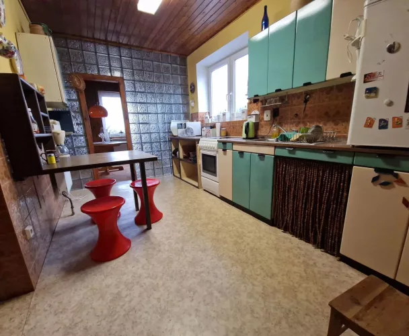
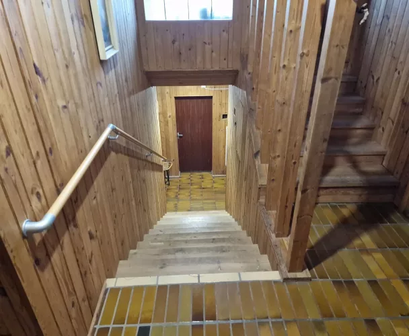
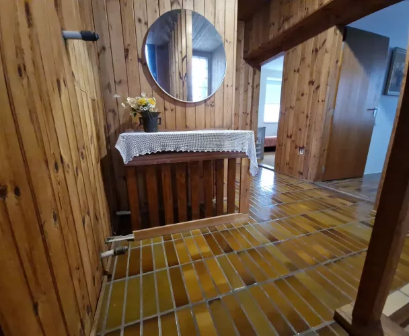
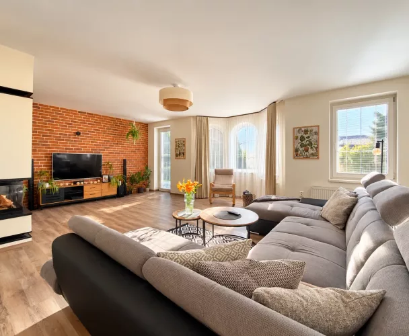
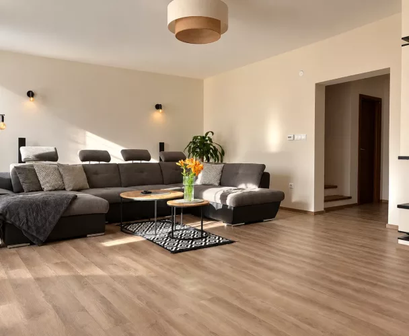
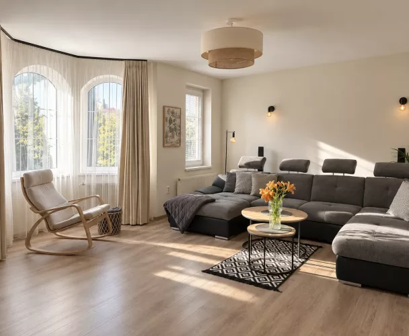
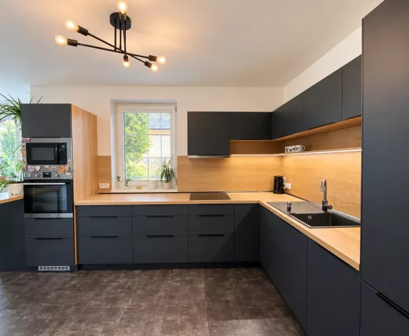
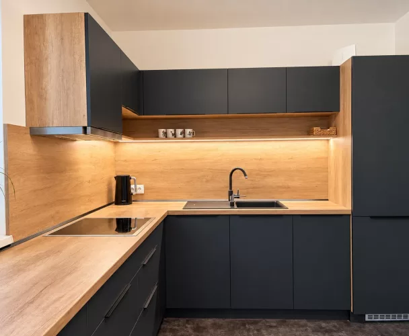
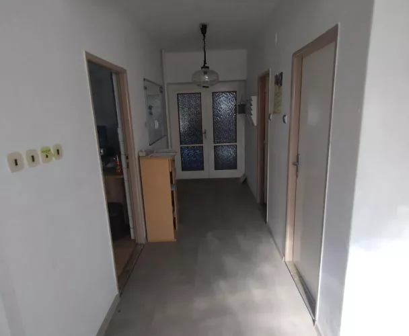
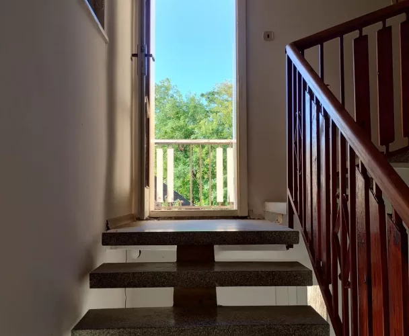
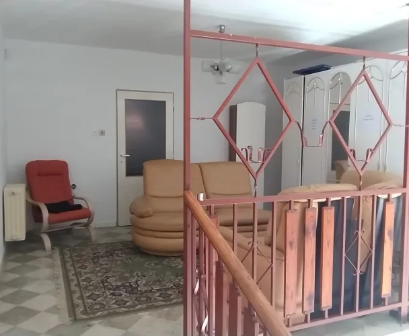
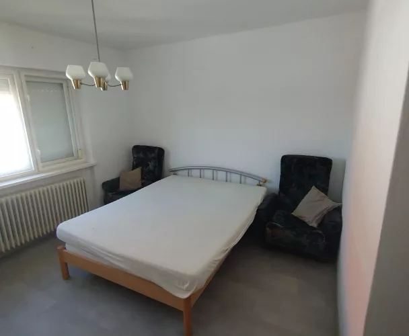
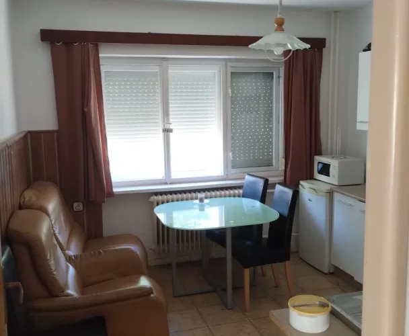
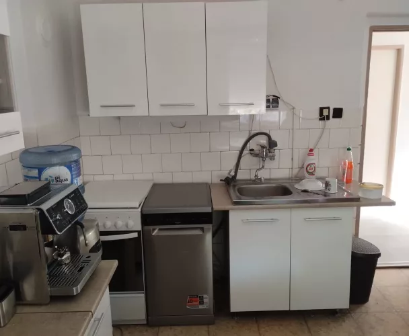
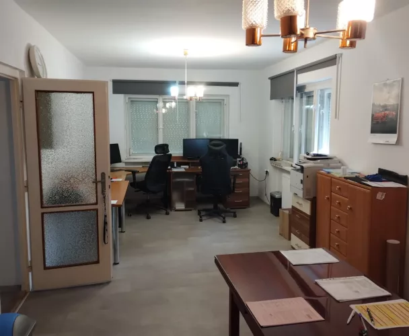
The house is in a well-maintained original condition, with windows in the rooms and kitchen already replaced with plastic ones. The interior feels very cozy thanks to the preserved pine wood paneling (lambéria) – in the living room, dining area, and kitchen ceiling, the paneling is lacquered, while in the entrance hall, staircase, and upstairs hallway, it is in its natural finish. The solid construction and generous layout offer an ideal opportunity for a new owner to renovate the living space exactly to their taste, including the possibility of building on the spacious rooftop terrace to gain additional living rooms.
The layout of the house (3 floors):
Ground Floor (49.5 m²):
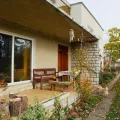
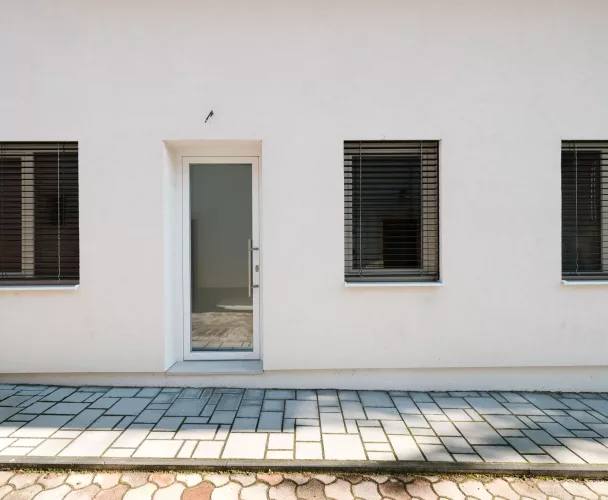
The main entrance to the house leads through a covered terrace (15 m²).
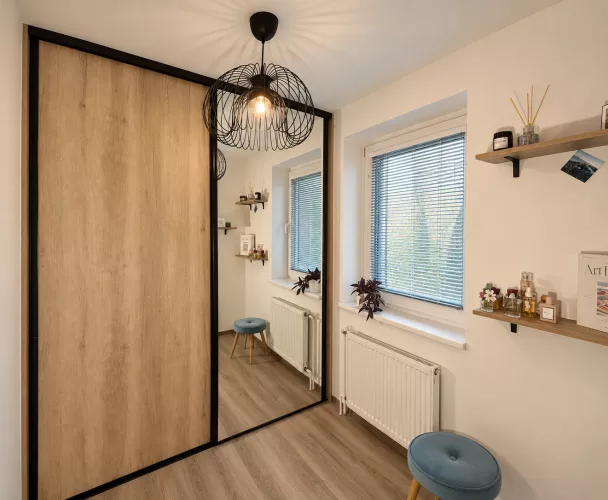
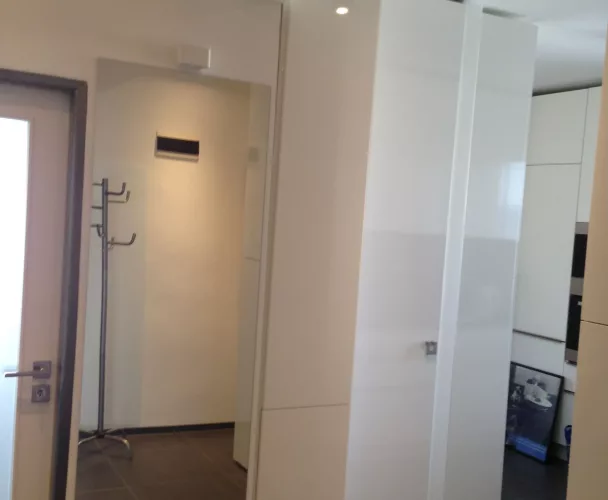
Entrance hall with a built-in wardrobe (10 m²).
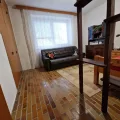
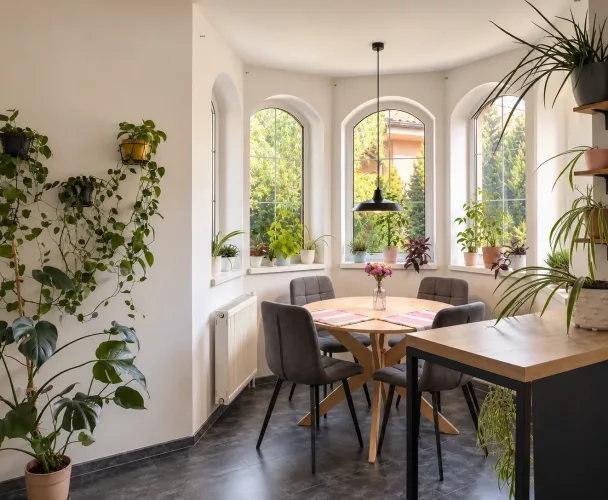
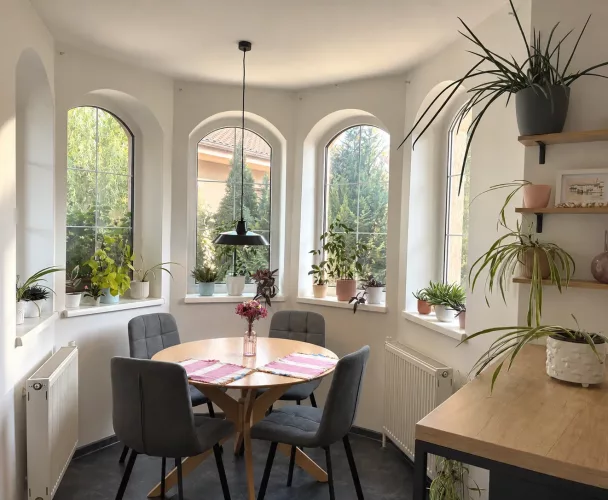
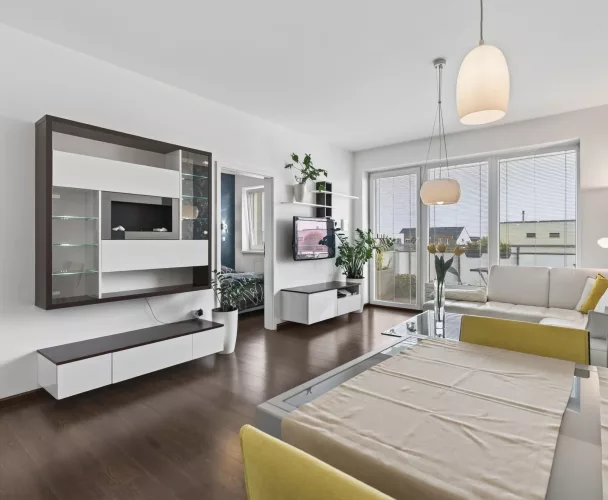
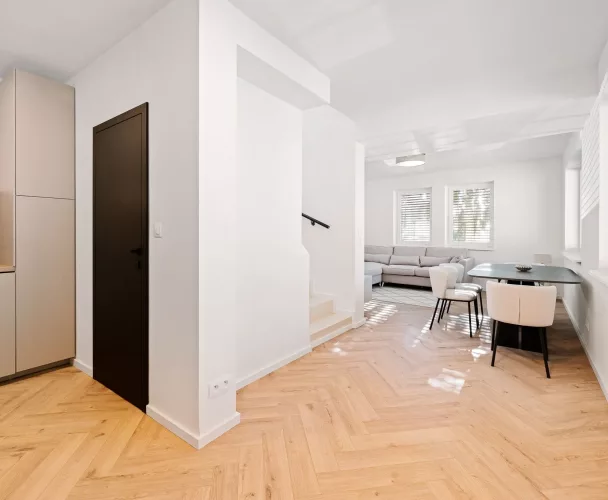
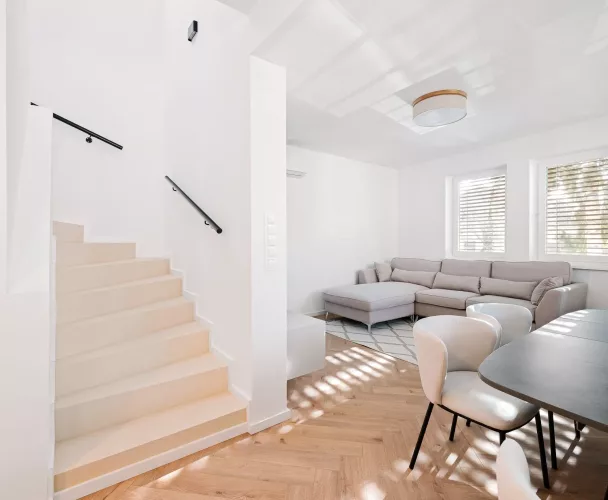
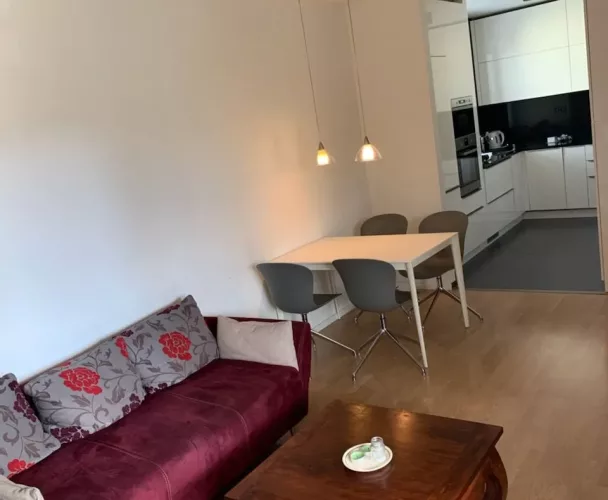
Spacious living room (24 m²) connected to a dining area (8 m²).
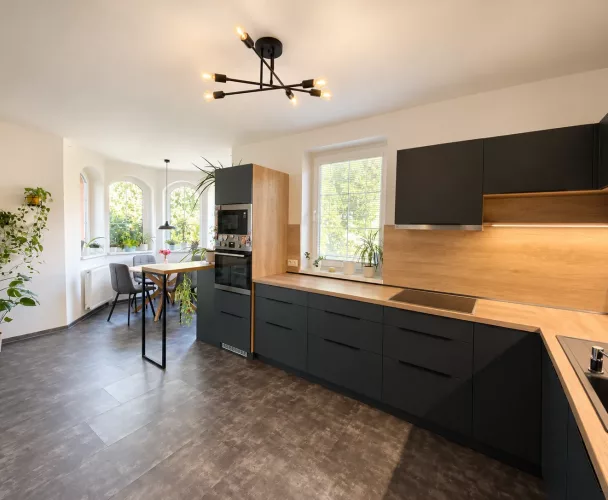
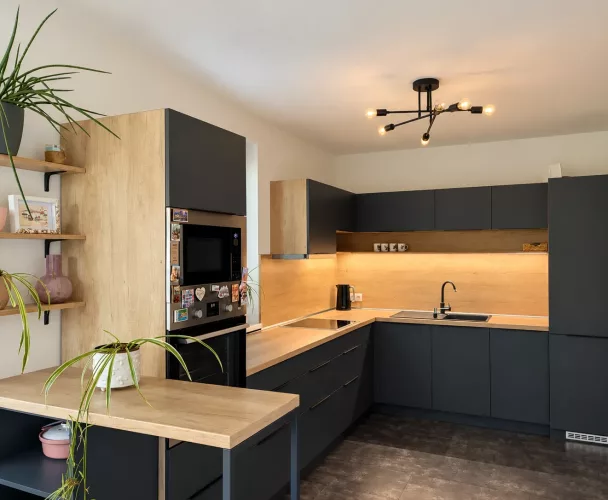
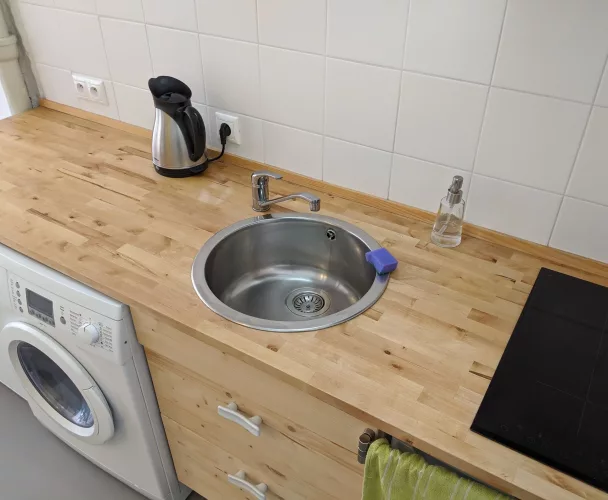
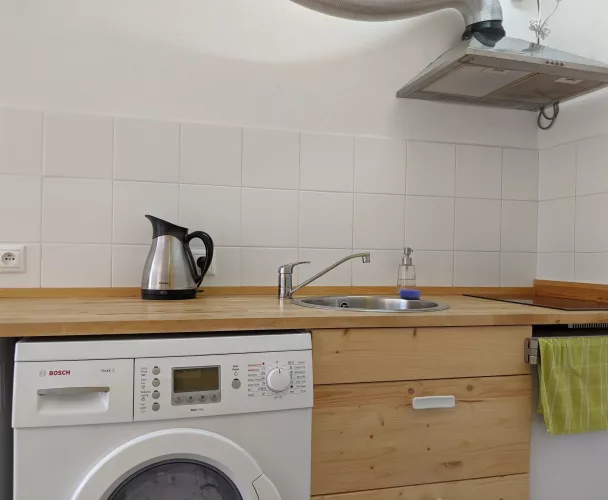
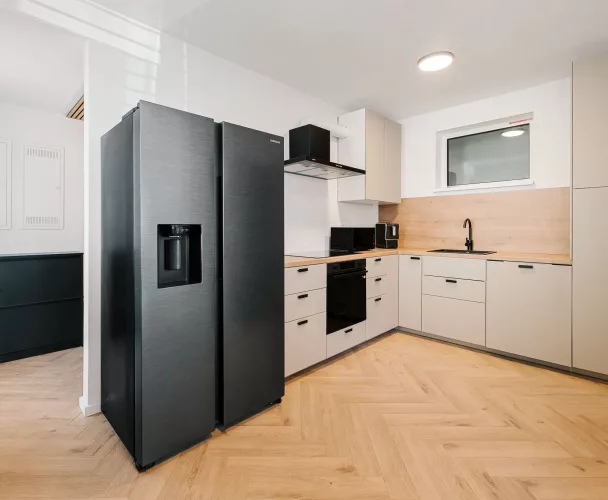
Kitchen (10 m²), from which two steps lead to the basement.
Staircase from the entrance hall to the upper floor.
Upper Floor (59 m² + 53 m² terrace):
Hallway (11 m²).
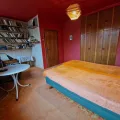
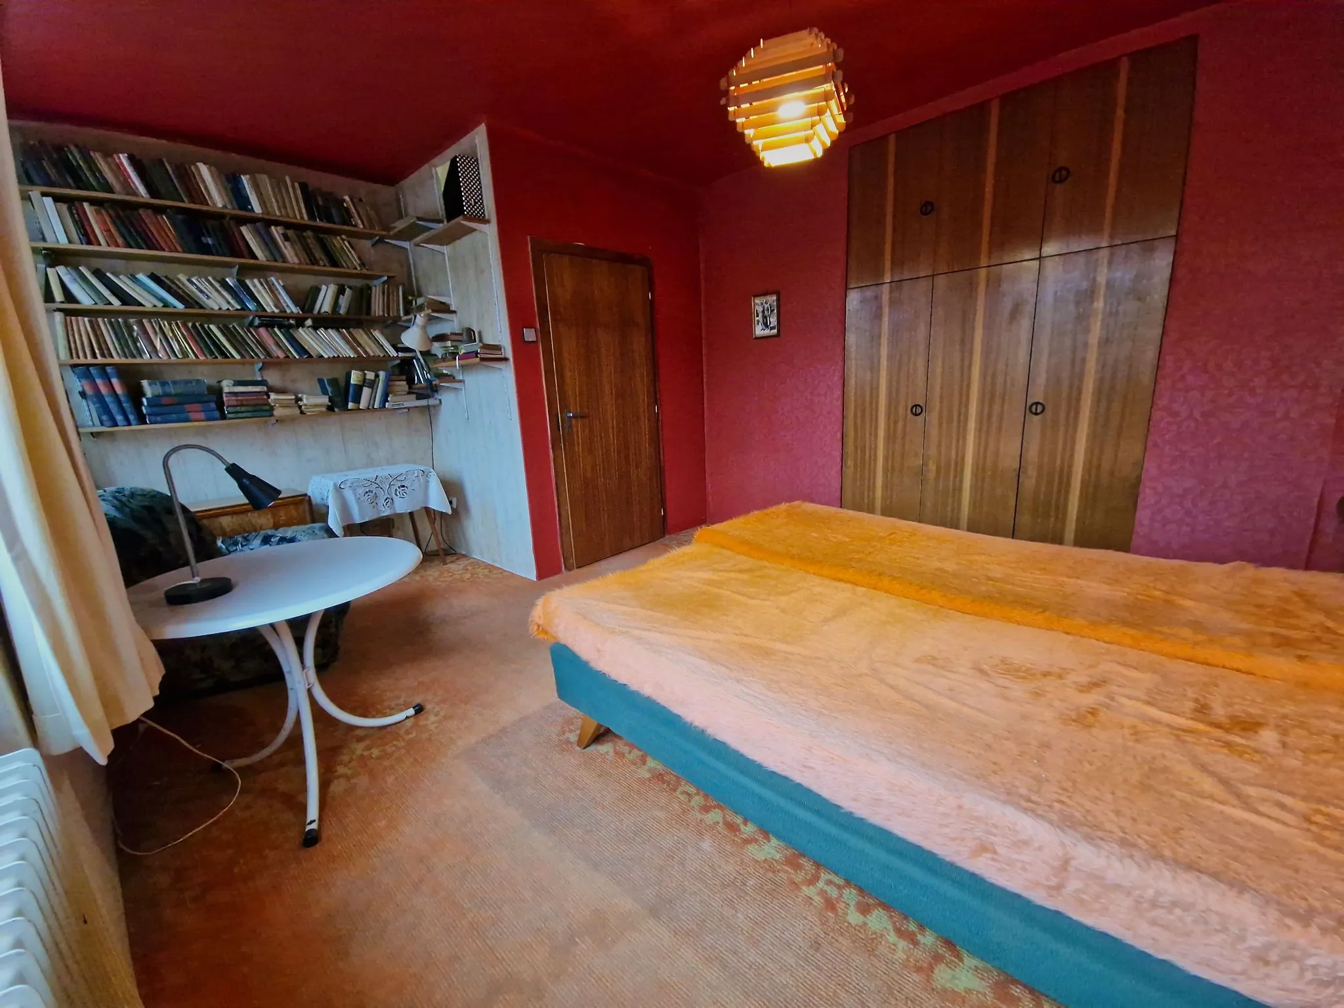
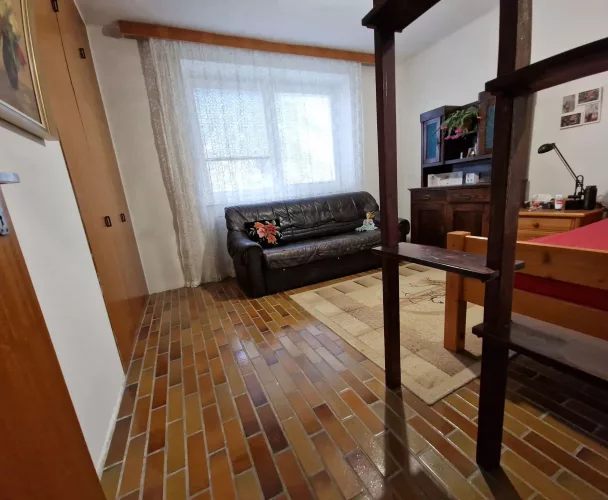
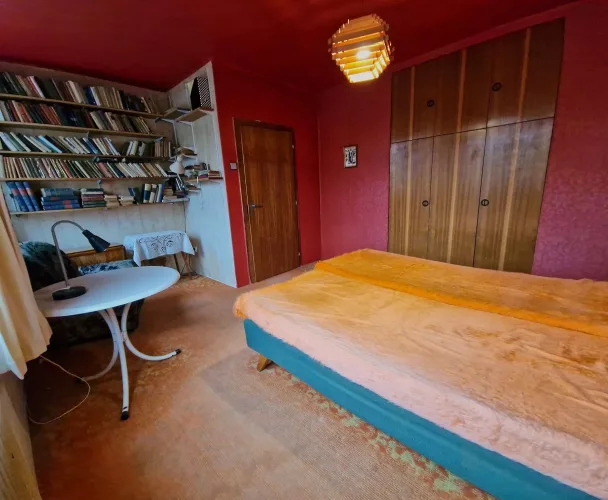
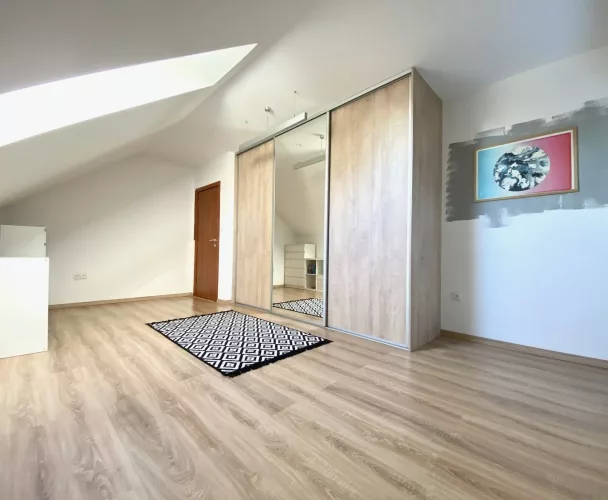
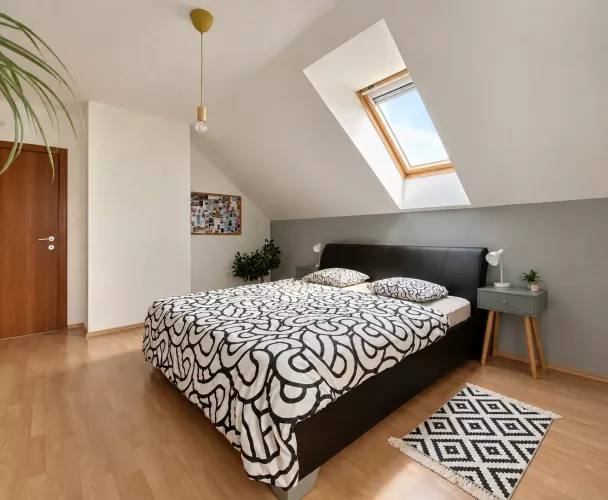
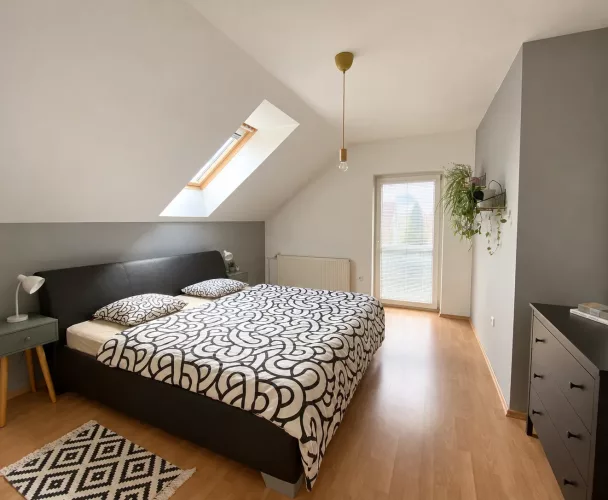
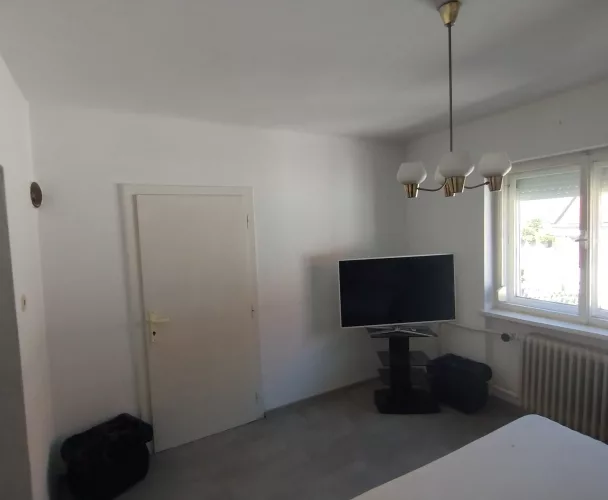
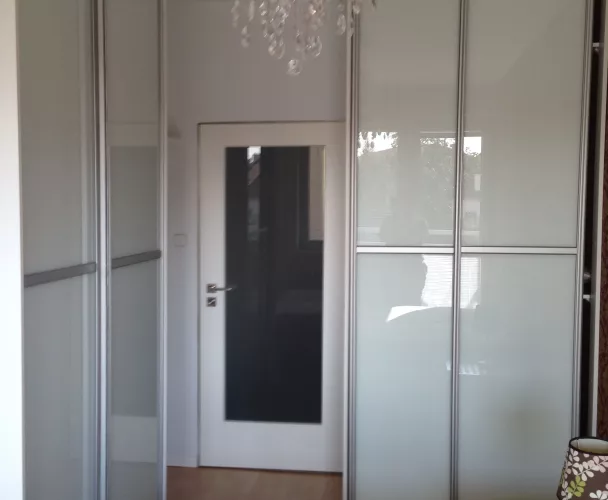
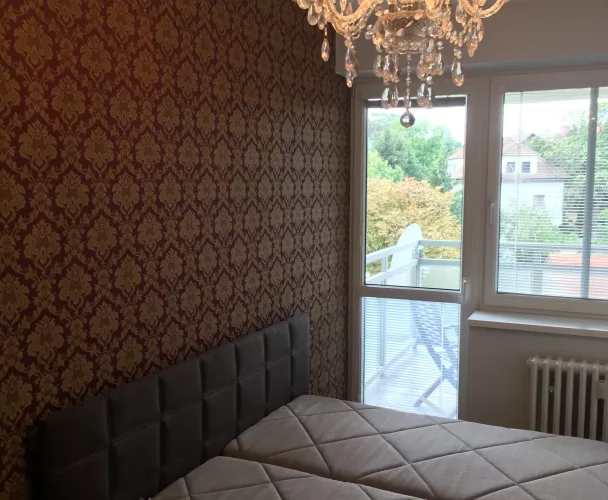
Master bedroom with a built-in wardrobe (16.5 m²).
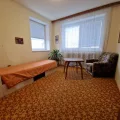
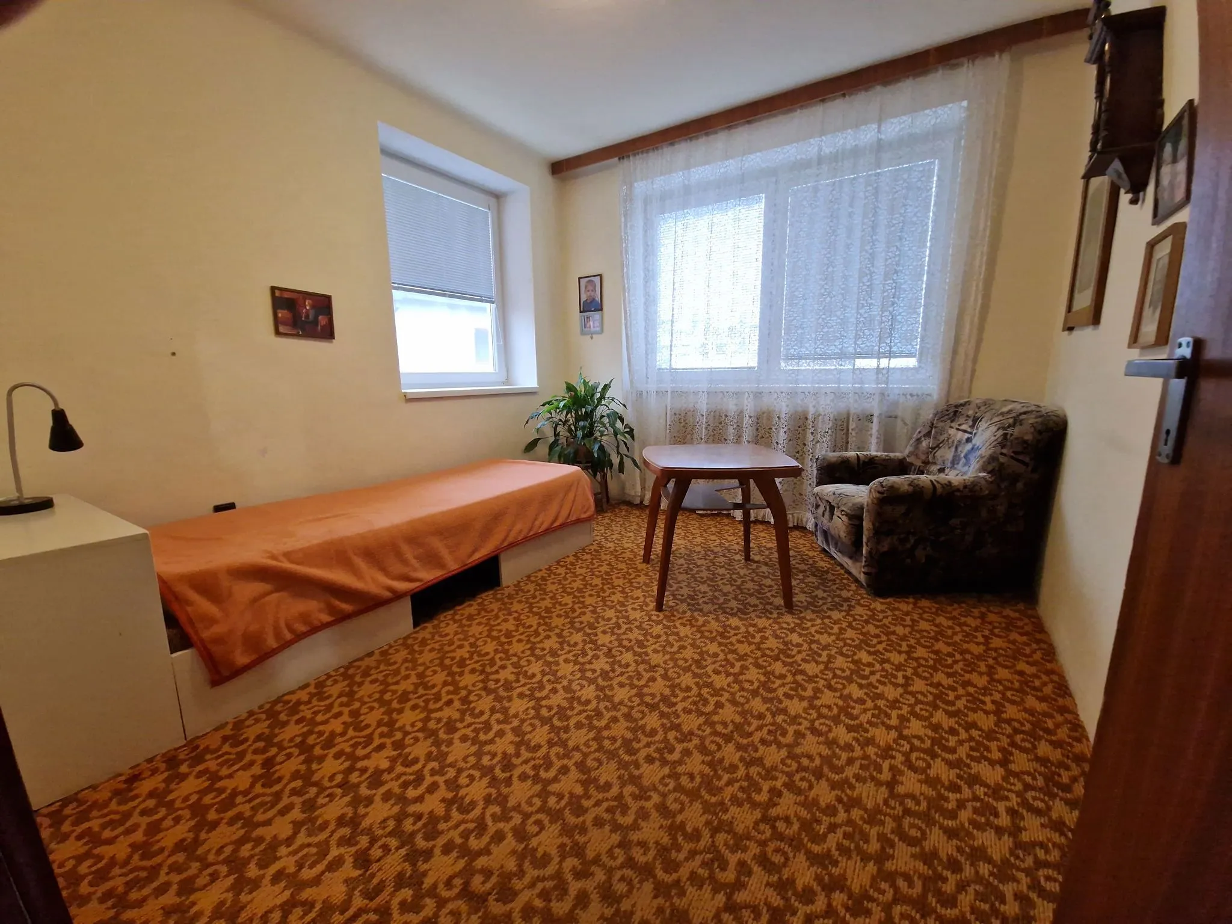
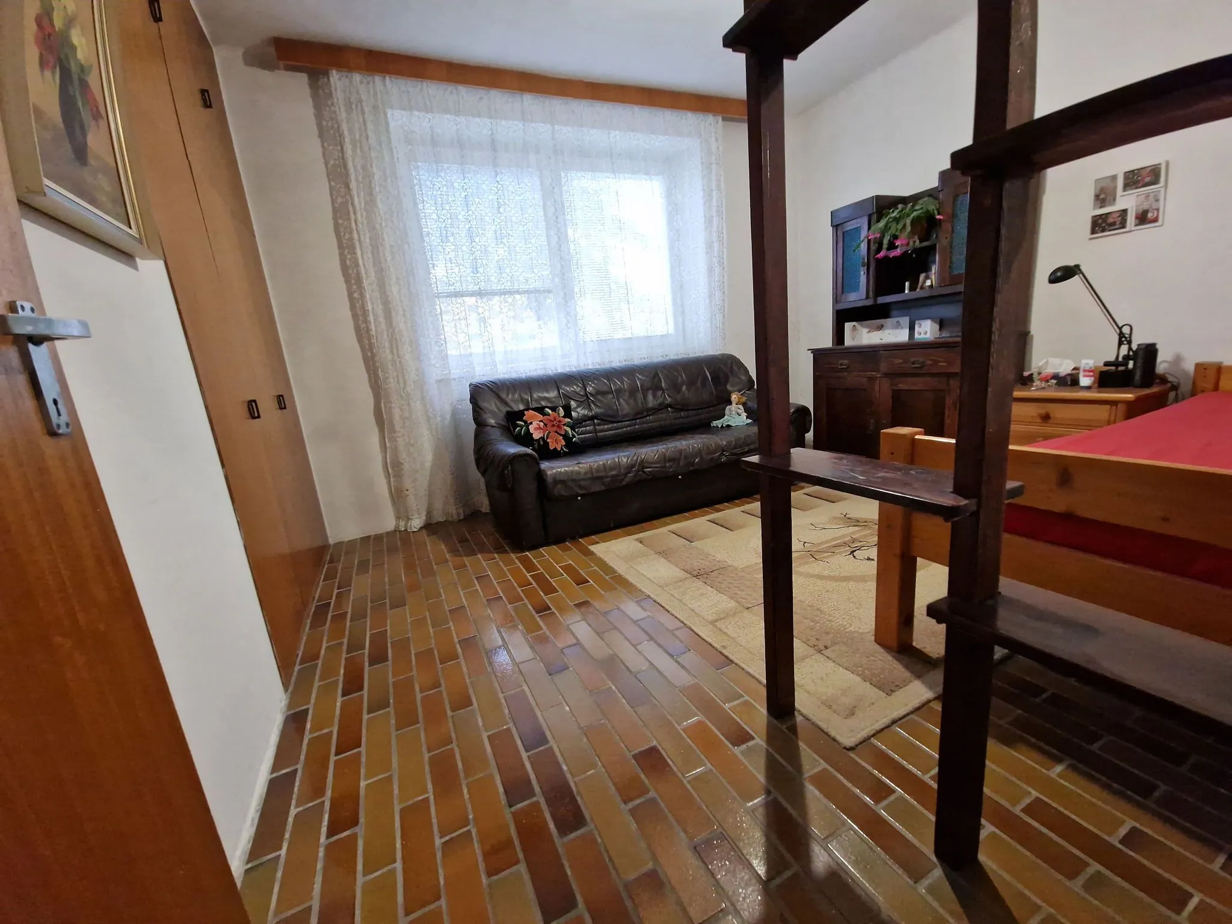
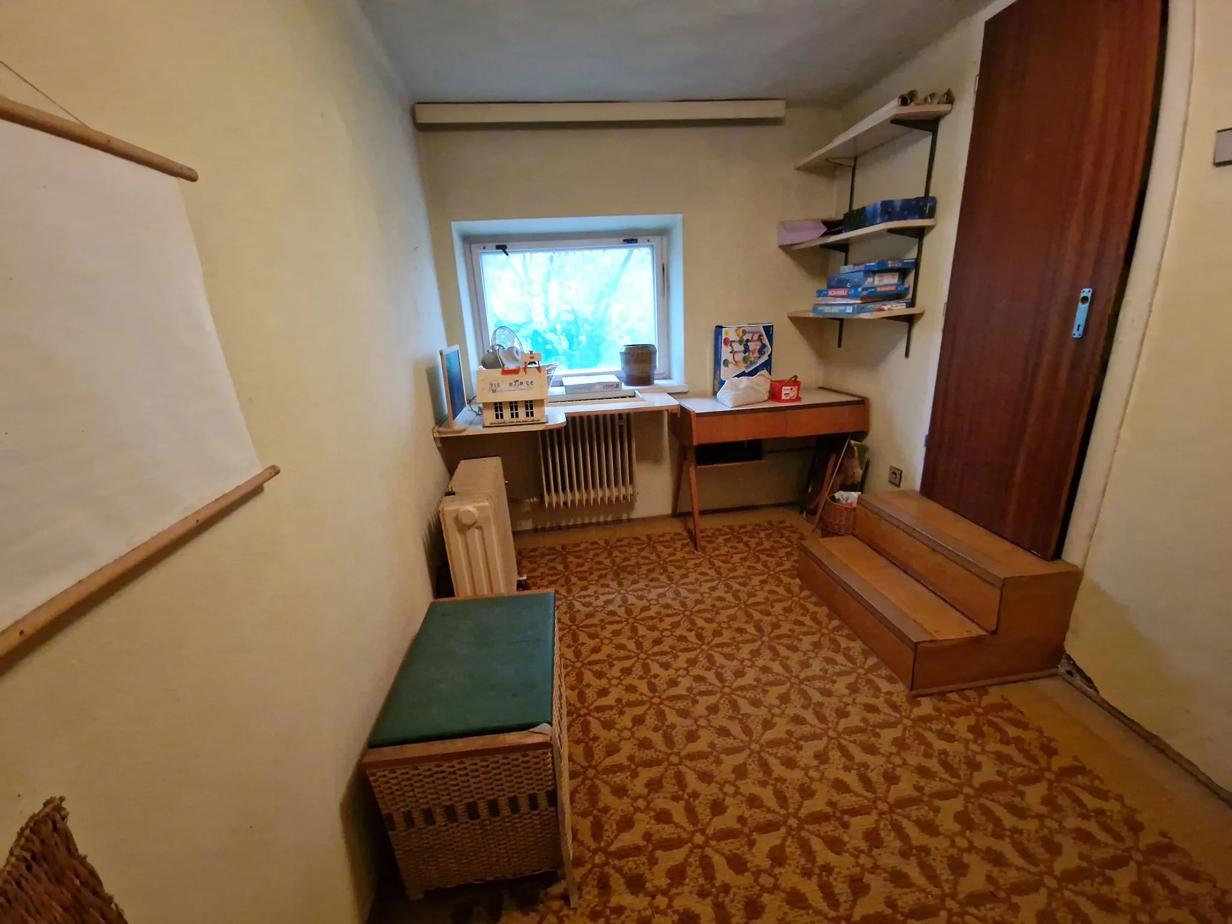
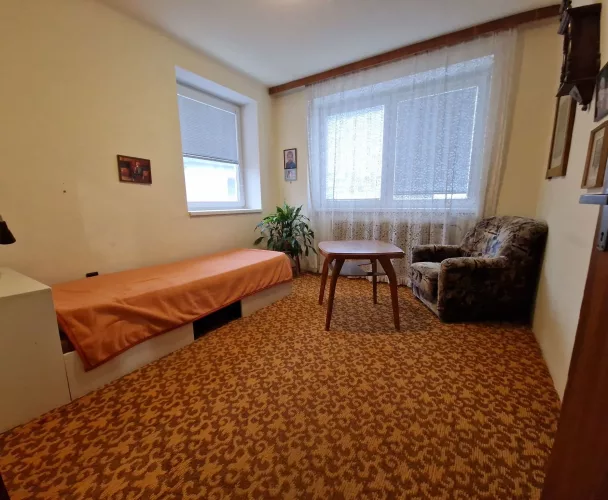
Two additional rooms with built-in wardrobes (12.5 m² and 10.5 m²).
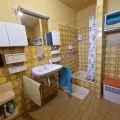
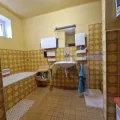
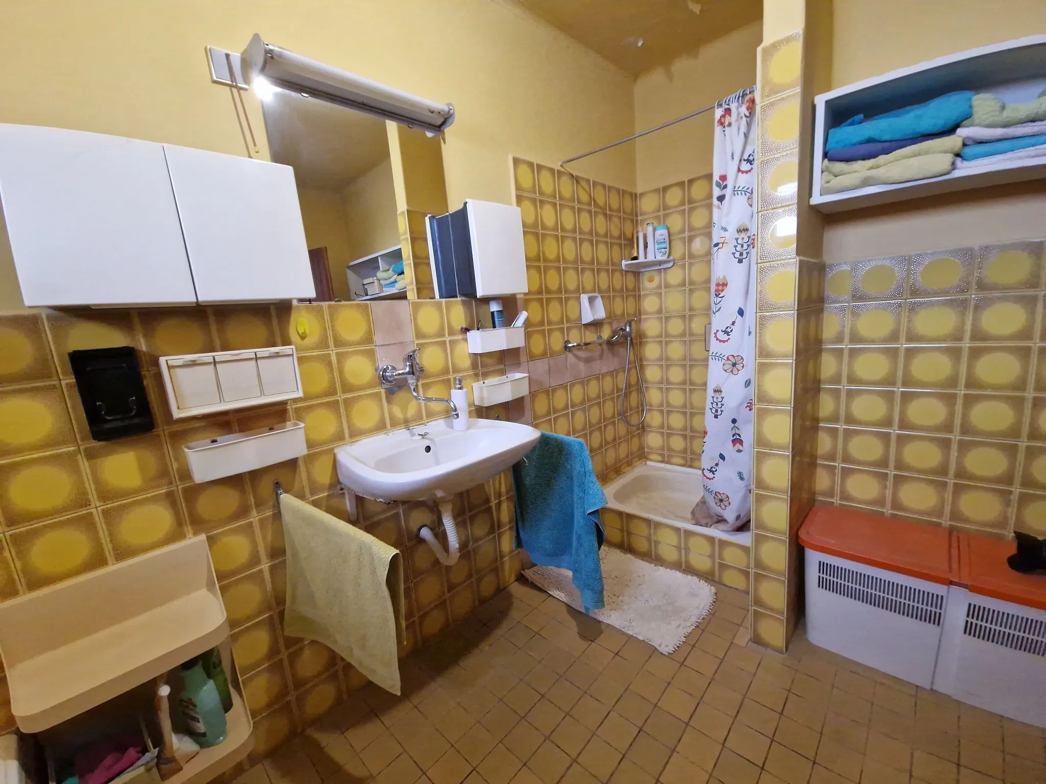
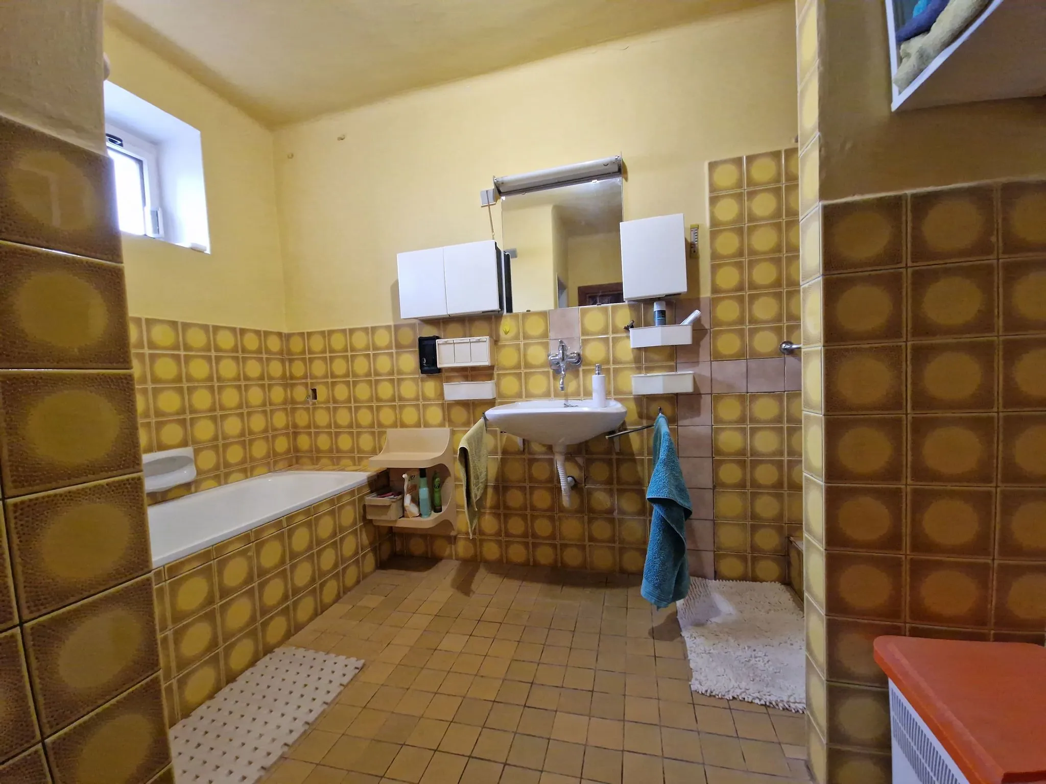
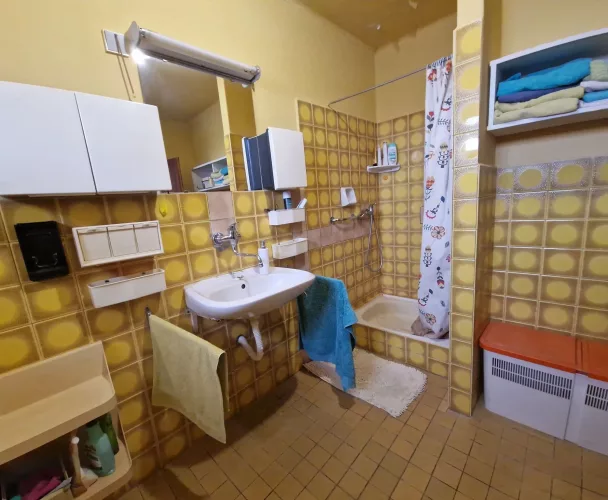
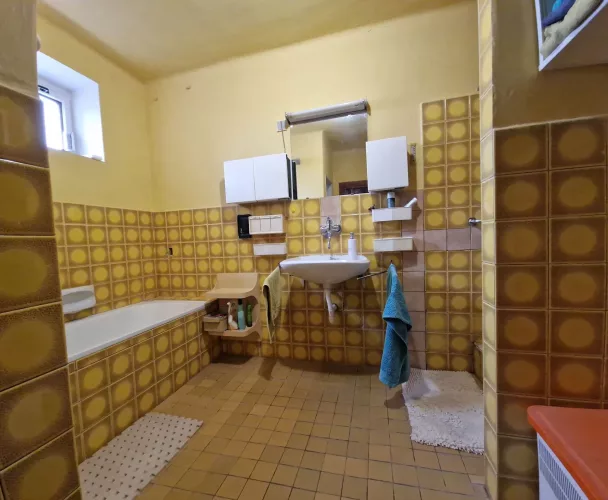
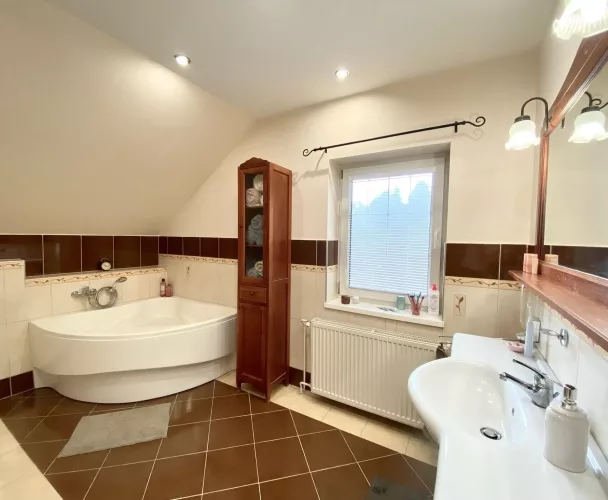
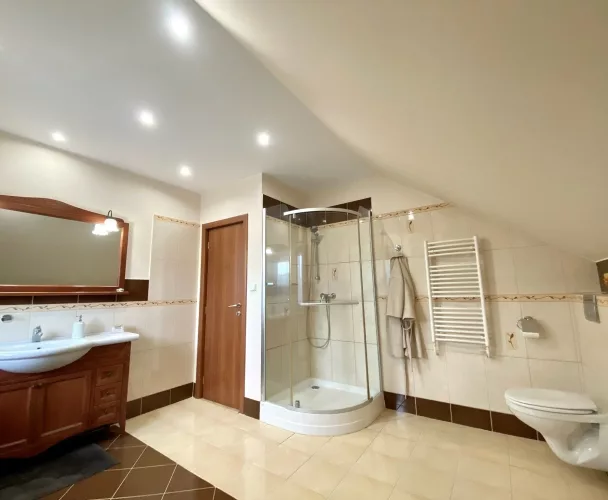
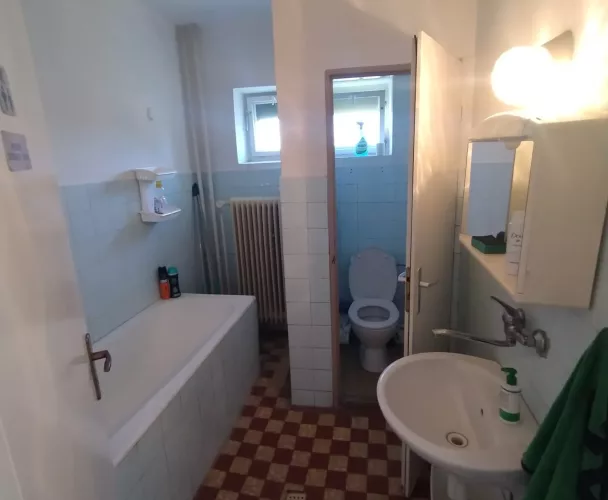
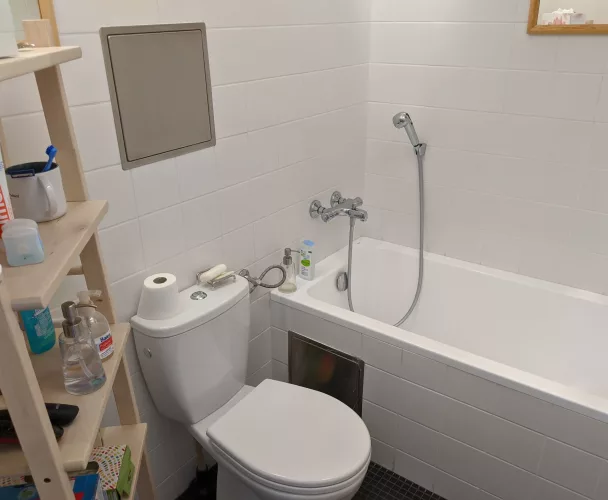
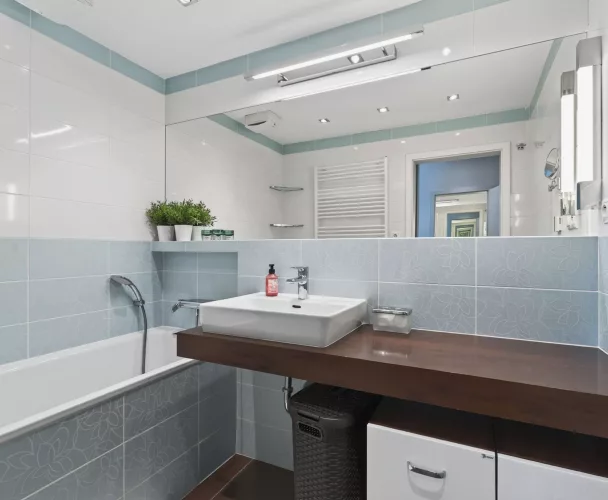
Bathroom with both a bathtub and a shower (7.5 m²).
Separate toilet (1 m²).
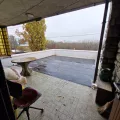
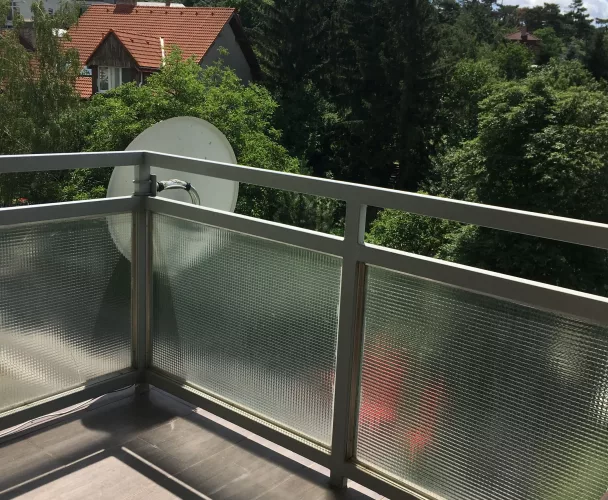
From the hallway, stairs lead to a large, partially covered rooftop terrace (53 m²), which can be built upon in the future.
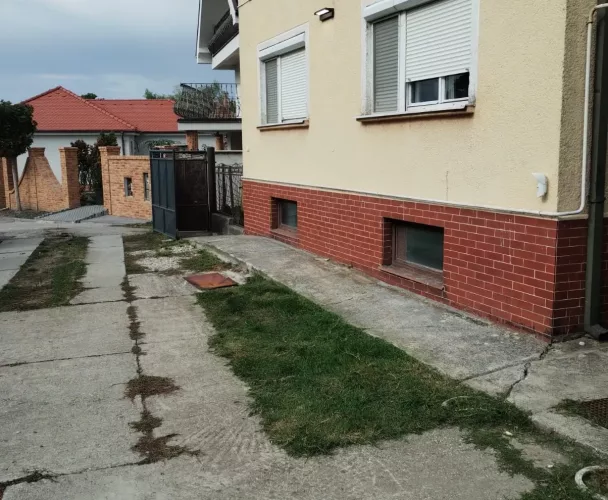
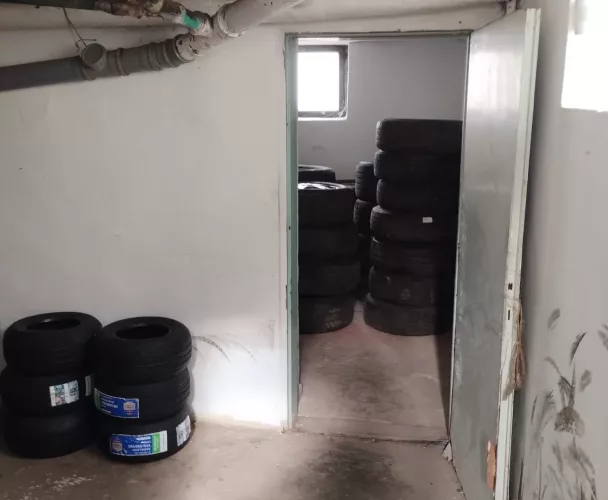
Basement at ground level (57.6 m²):
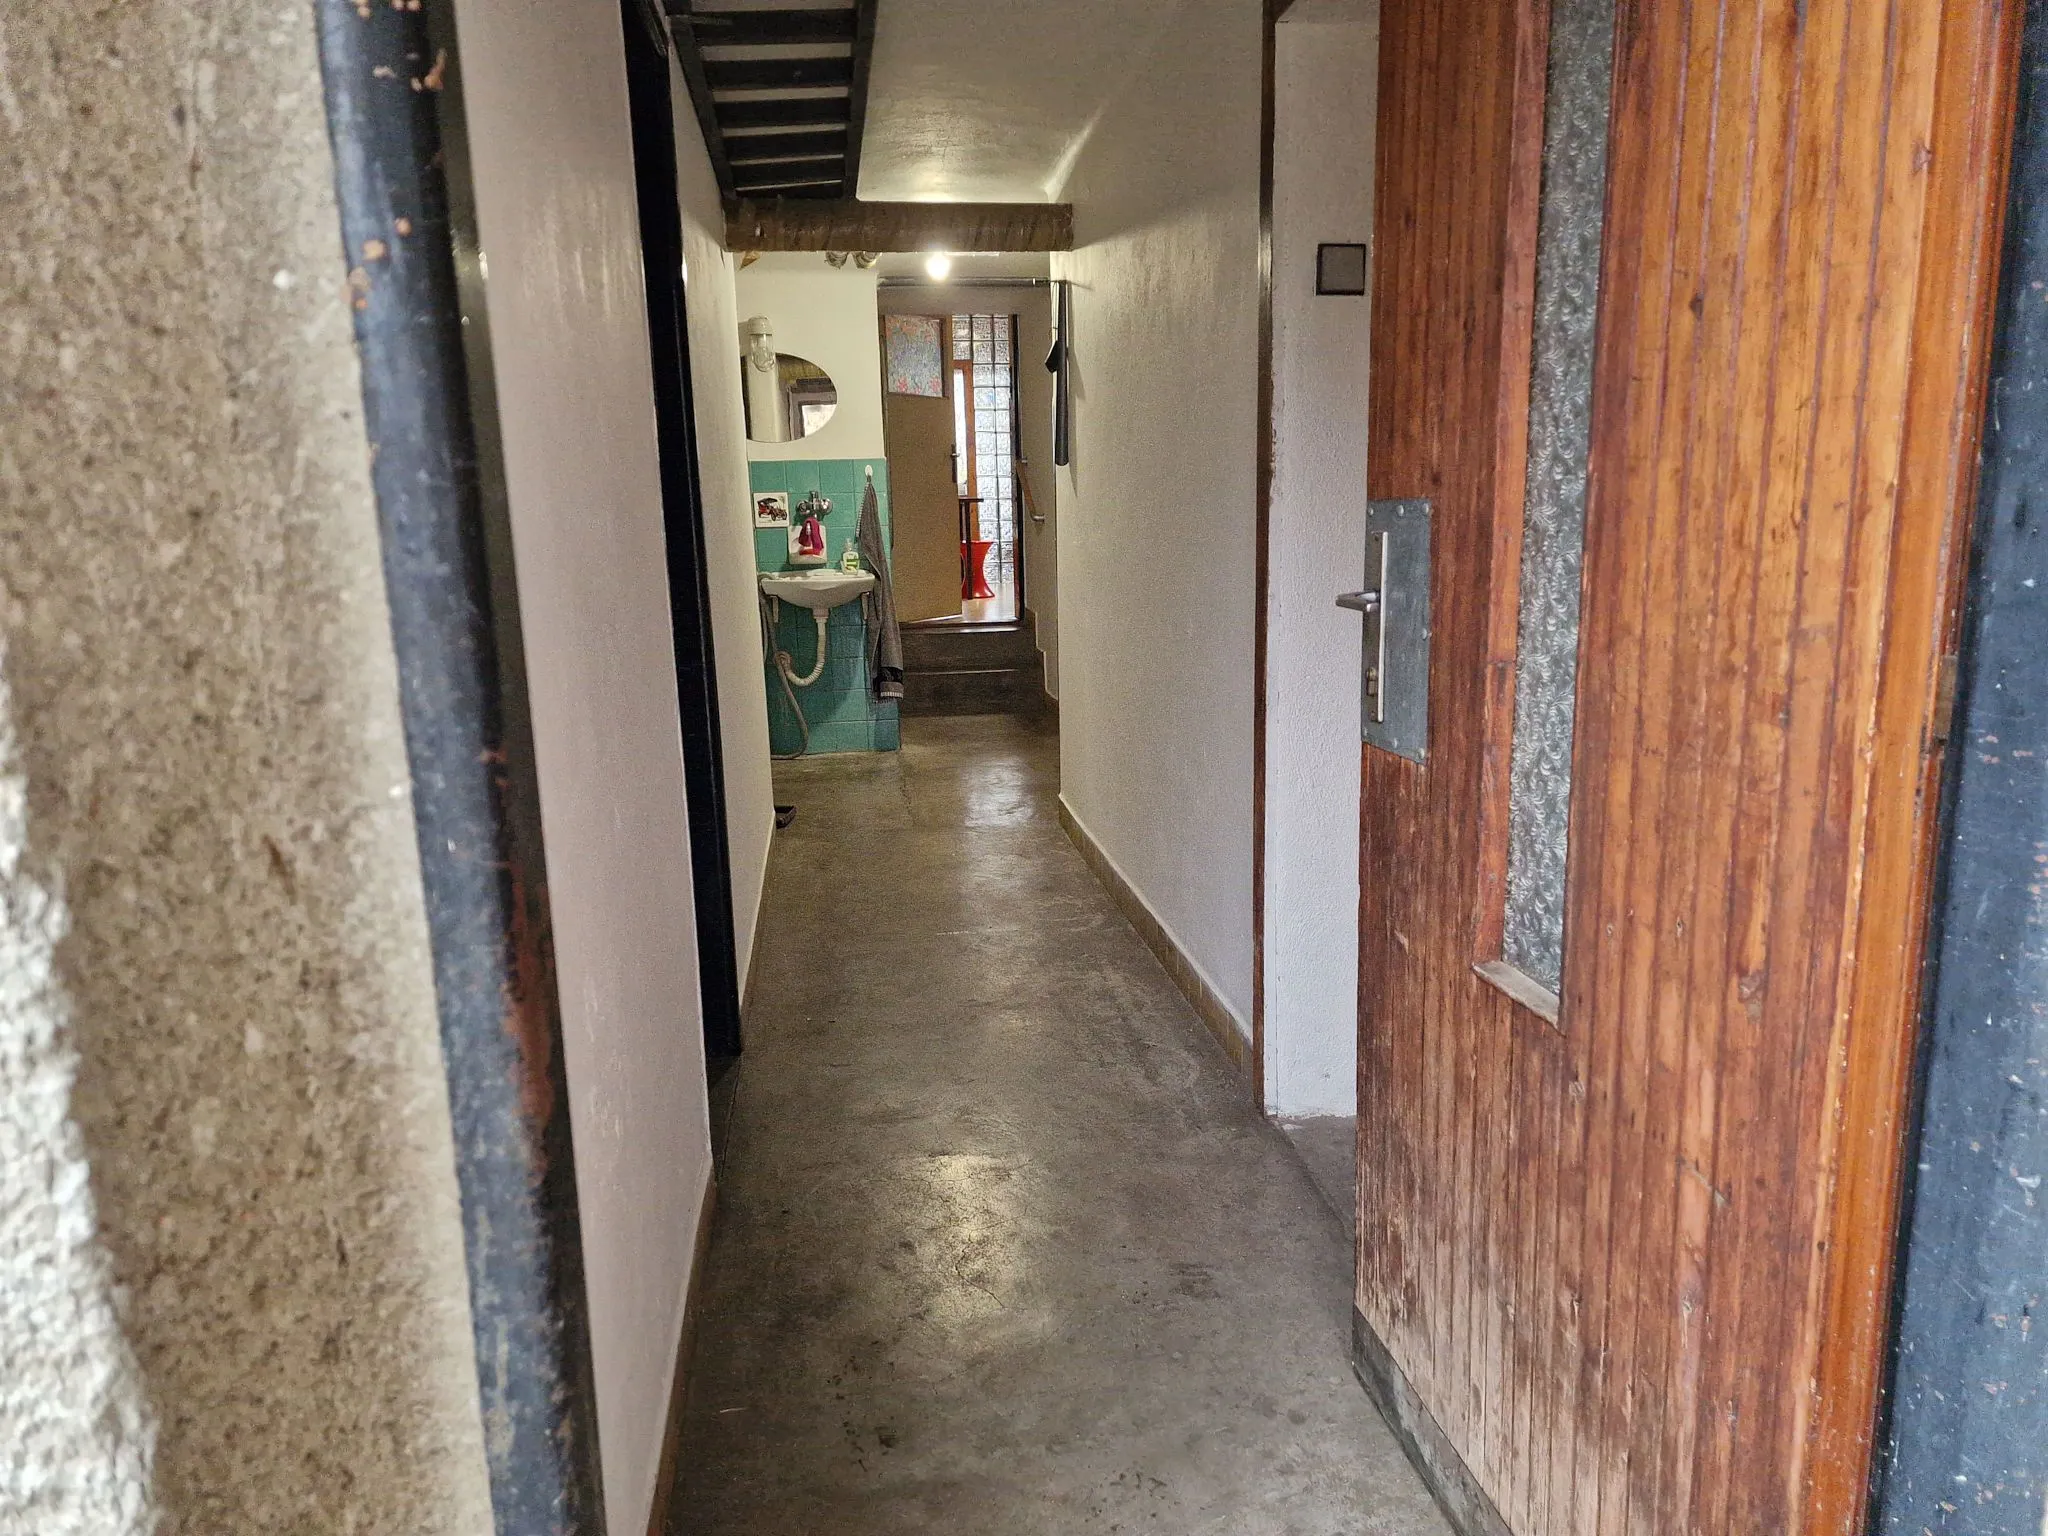
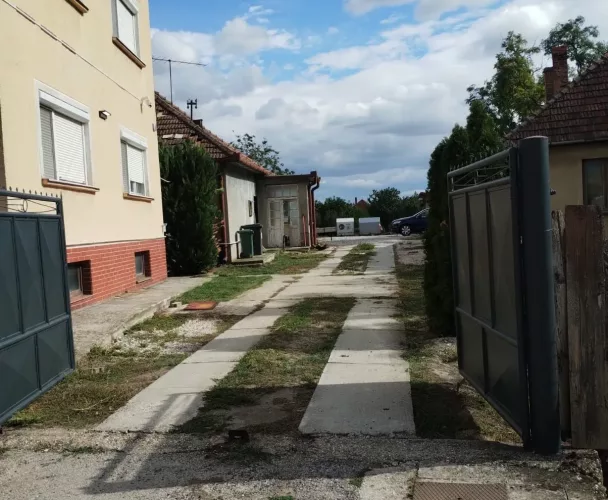
The basement is located at ground level and has direct access to the garden.
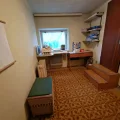
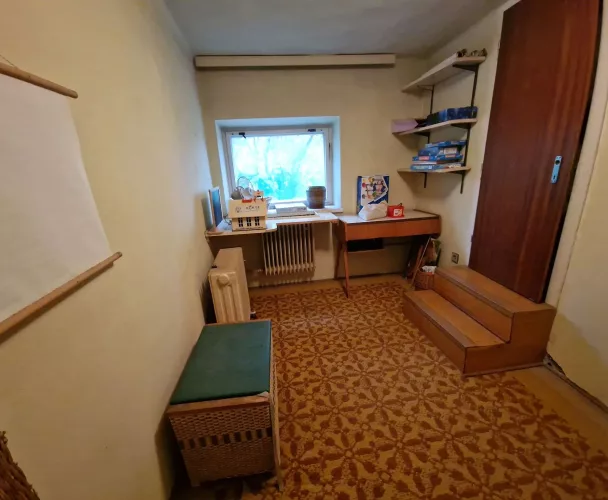
Smaller room with direct access from the entrance hall (7 m²) – suitable as an office or guest room.
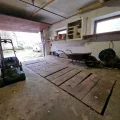
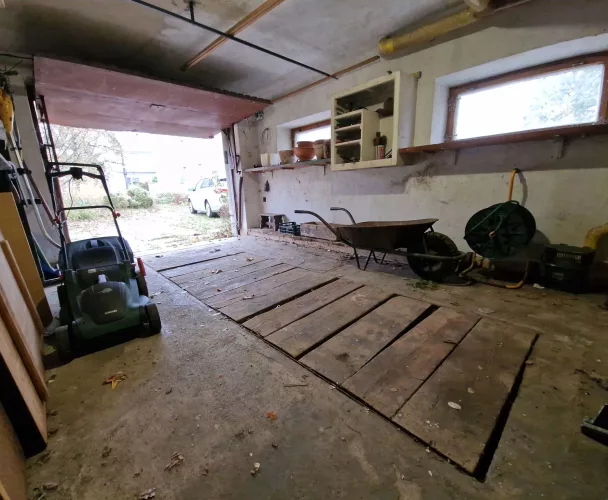
Garage with an inspection pit (16 m²).
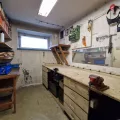
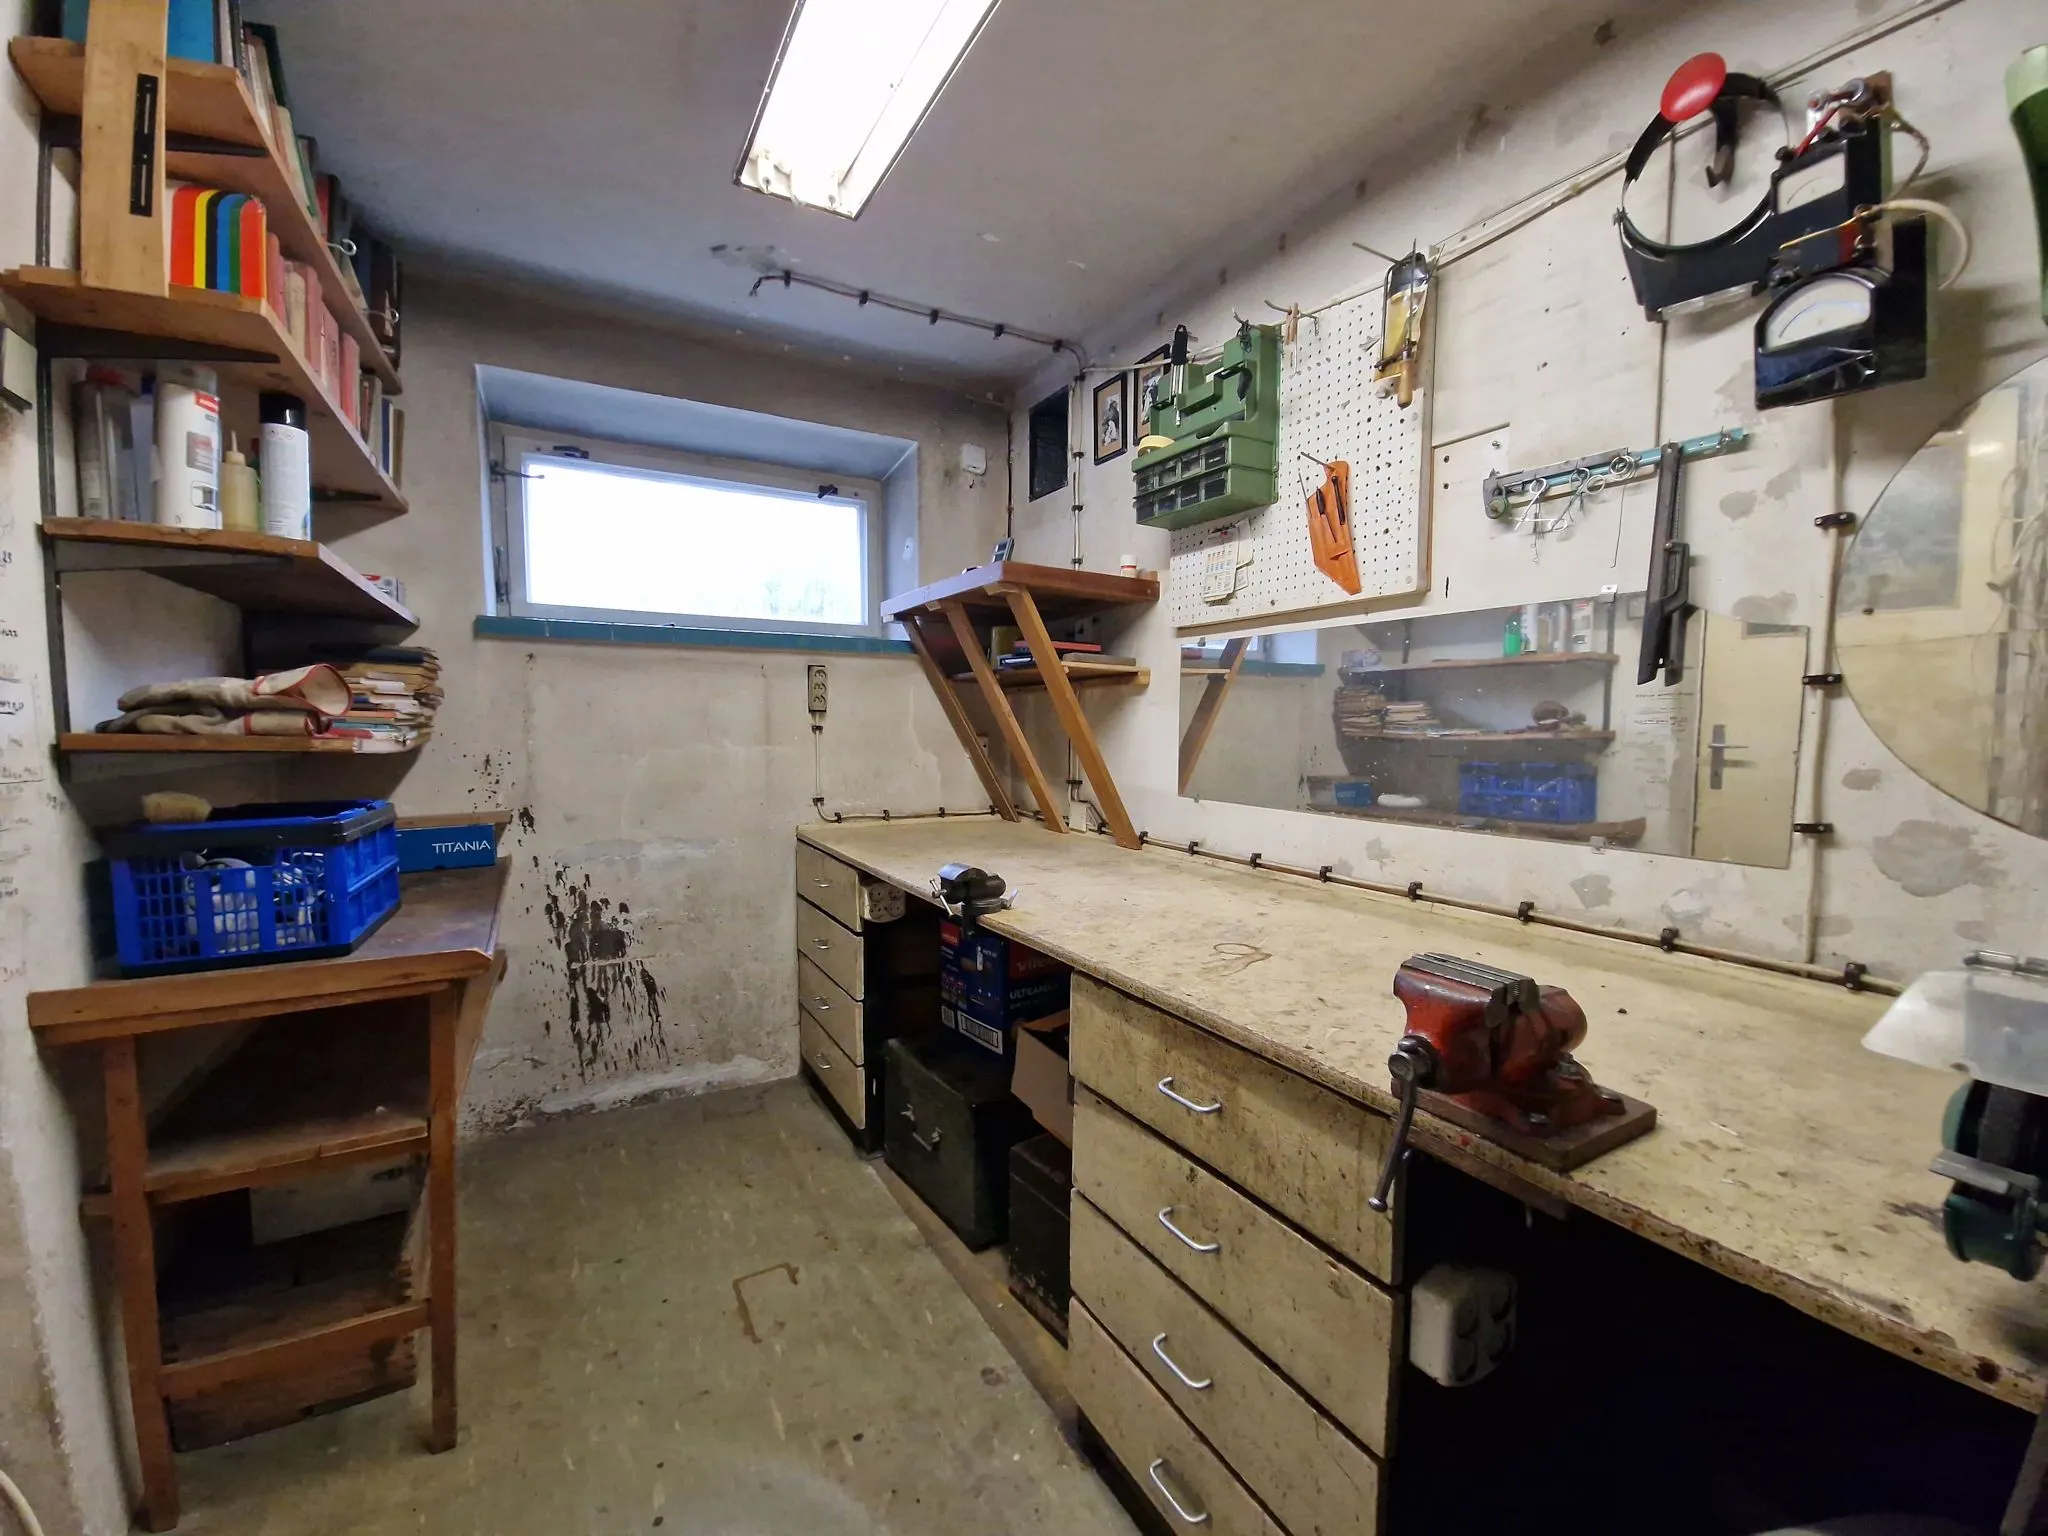
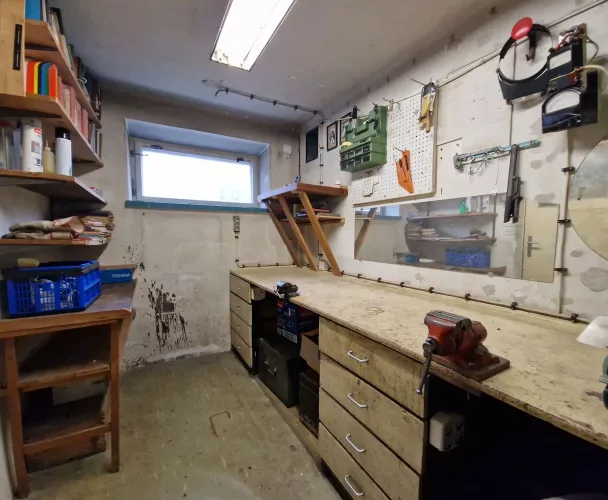
Workshop (6 m²).
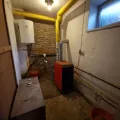
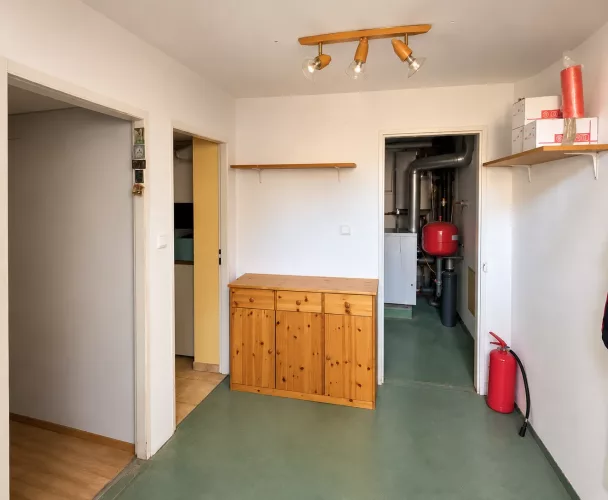
Boiler room (6.5 m²).
Pantry for food (3.5 m²).
Separate toilet (1.5 m²).
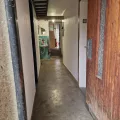
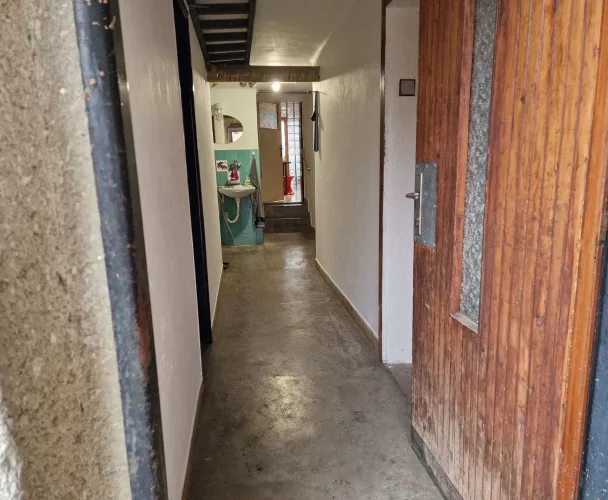
Hallway with access to the garden (13 m²).
Smaller storage space (1.6 m²).
Entrance to a smaller cellar (2.5 m²).
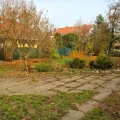
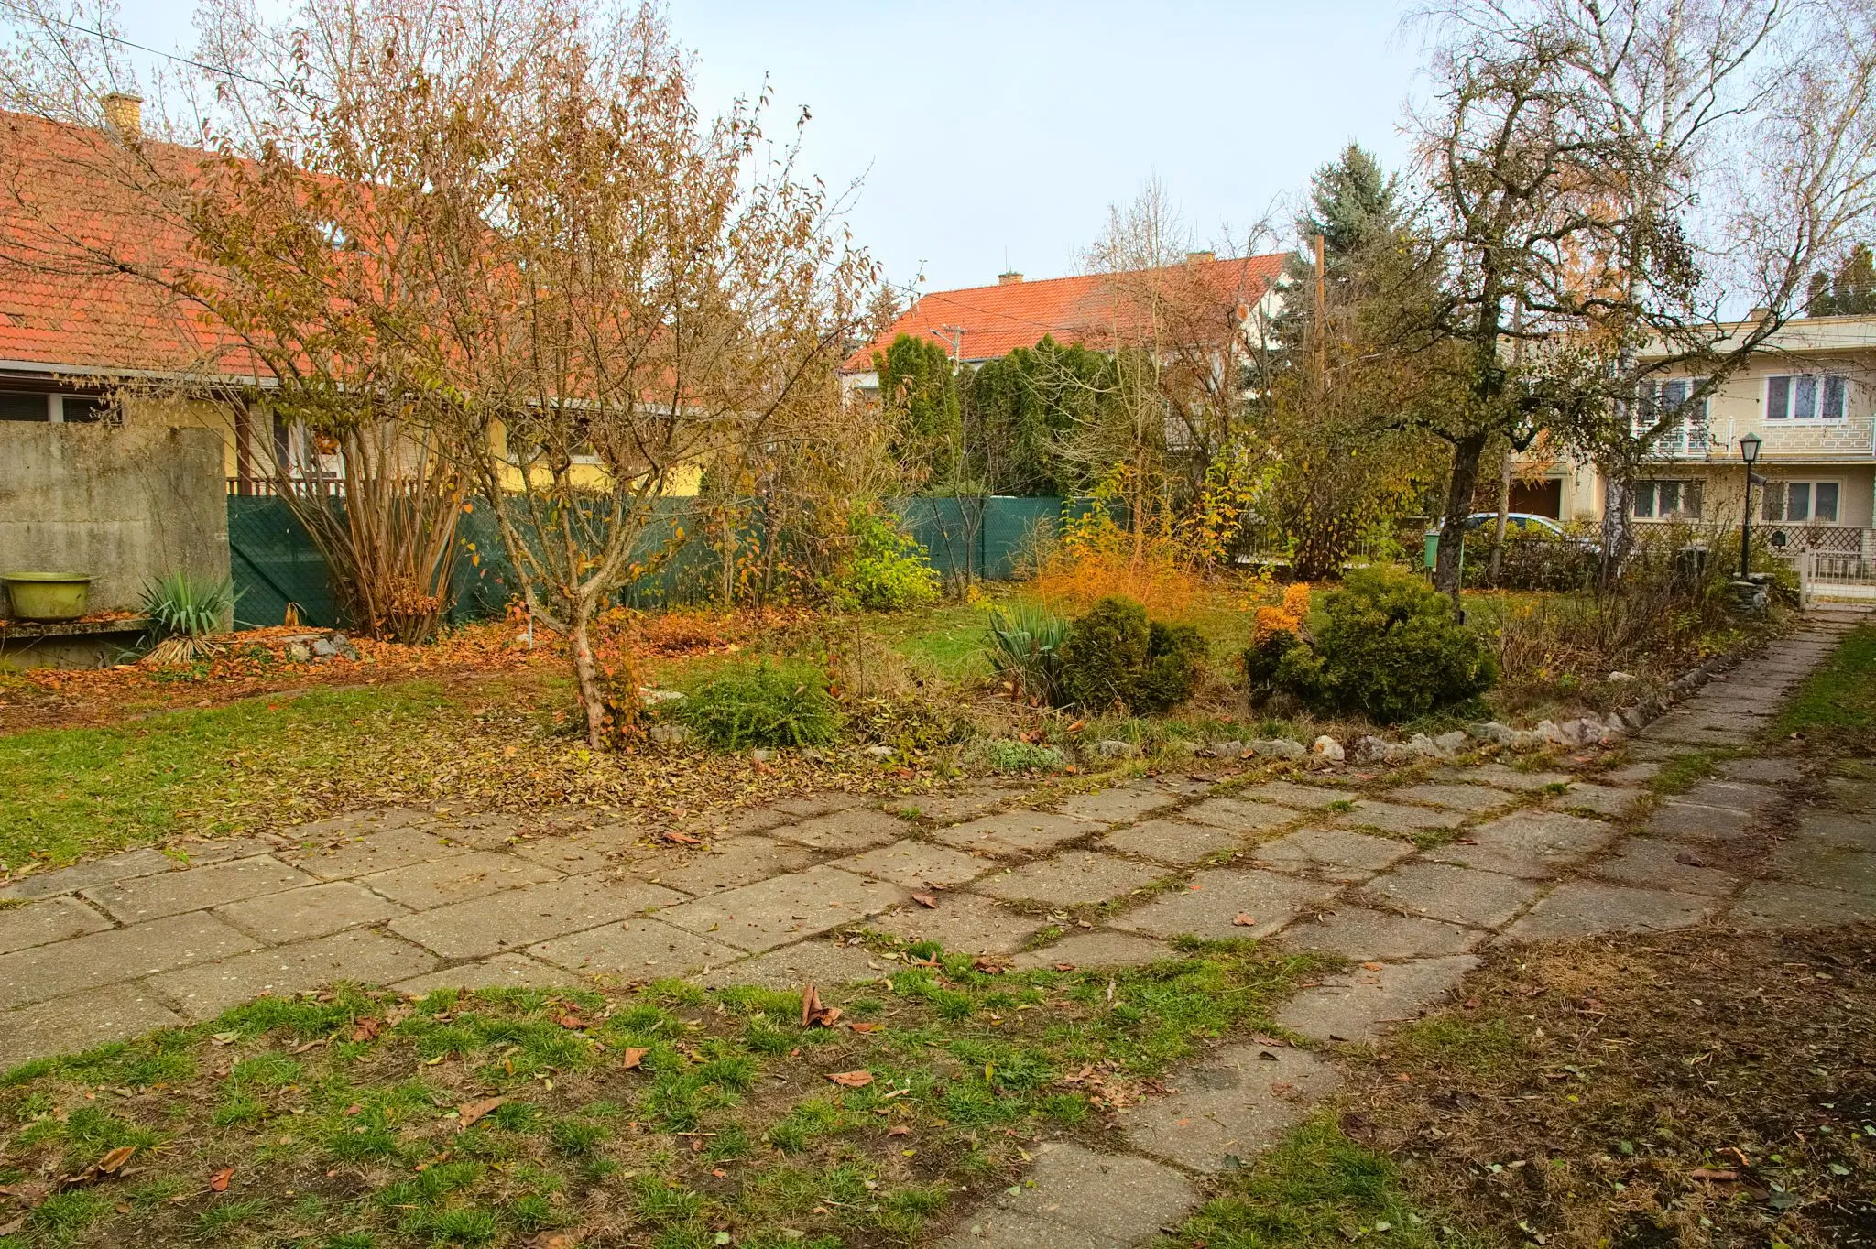
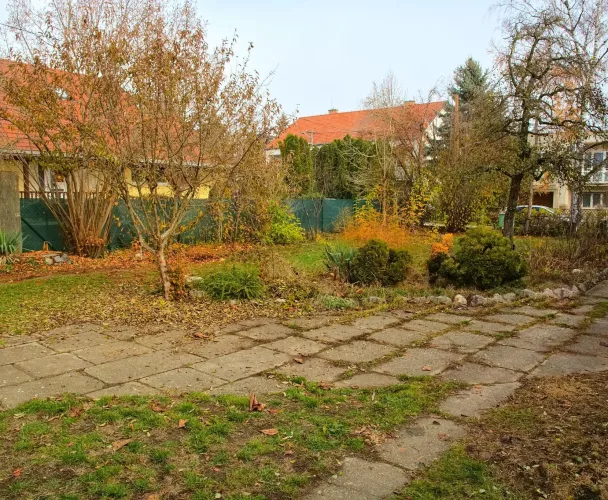
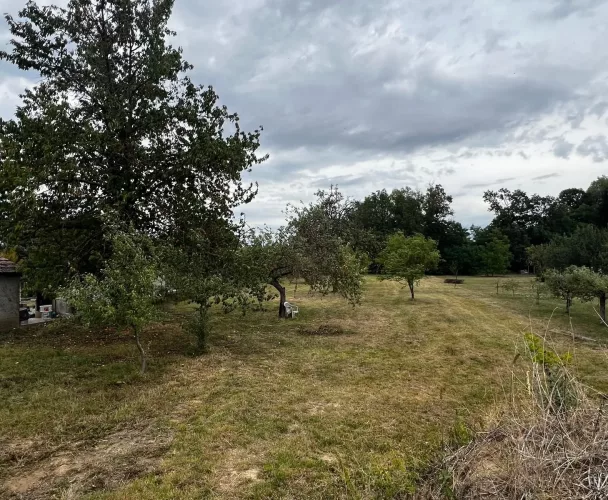
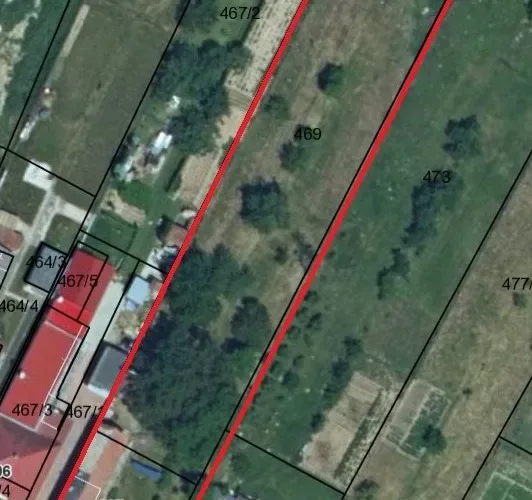
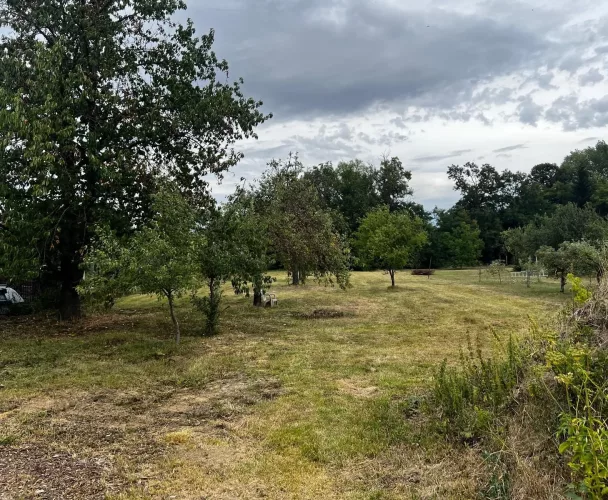
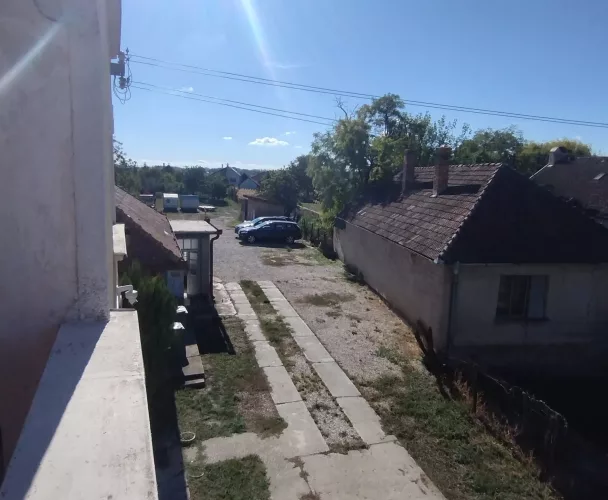
The plot, totaling 1,138 m² (of which 169 m² is built-up area), includes a brick extension for storing garden tools and equipment (6 m²) and its own dug well. The property is connected to all utilities: electricity, gas, and public water supply. Heating is central, provided by a gas boiler, and hot water is supplied by an electric water heater.
The house is situated in an exceptionally peaceful location with pleasant and respectable neighbors. A significant advantage is the immediate proximity to the popular beach swimming pool in Tornaľa and good accessibility to the city center.
print
Didn’t find a suitable option in our database? No problem!
Contact usWe cooperate with leading real estate agencies in Slovakia and can always find the perfect property for you. Don’t limit yourself only to what is presented on the website — we have much more!
Recently viewed
Similar listings

Key facts about real estate in Slovakia