


3-room house (ID 186186) - Detva, Hriňová
Employee Information




We will provide you with the following services:


Description of the property
| Property type | House |
| Location | Hriňová, Staré sídlisko |
| Plot area | 1 673 m² |
| Condition | Renovated |
| Number of floors | 1 (with attic preparation) |
| Number of rooms | 3 + kitchen |
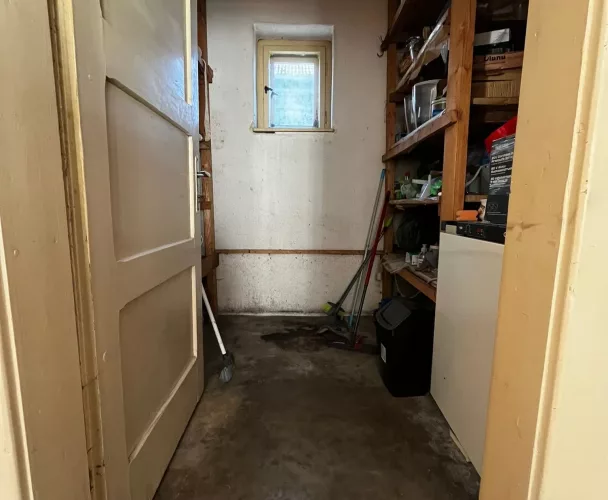
| Cellar | Dry cellar (2 rooms) |
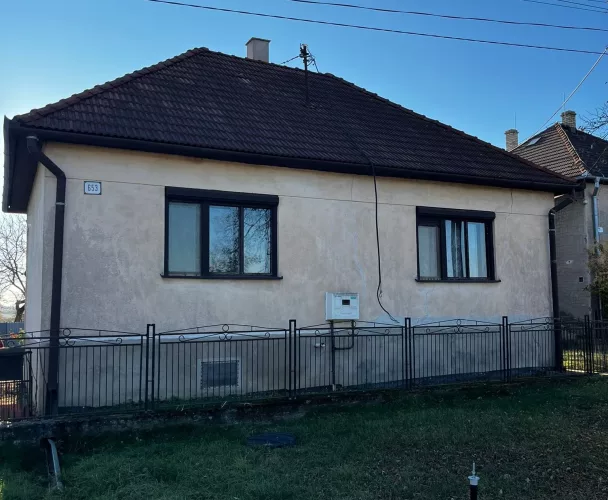
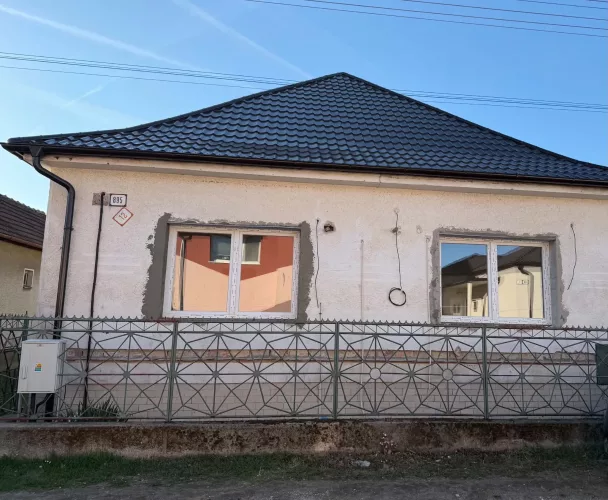
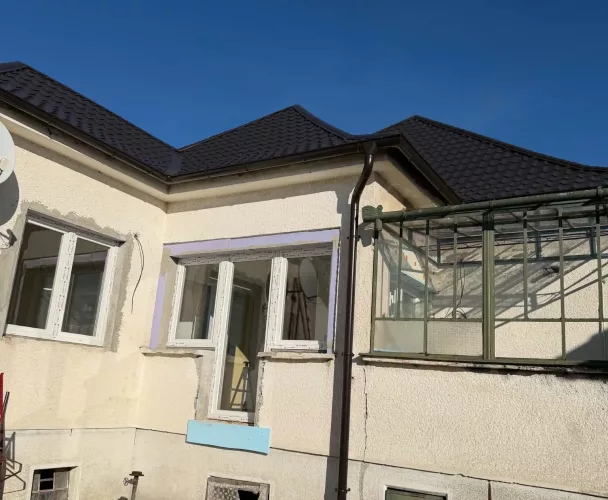
| Roof | Pitched, tiles |
| Utilities | Water, electricity, gas |
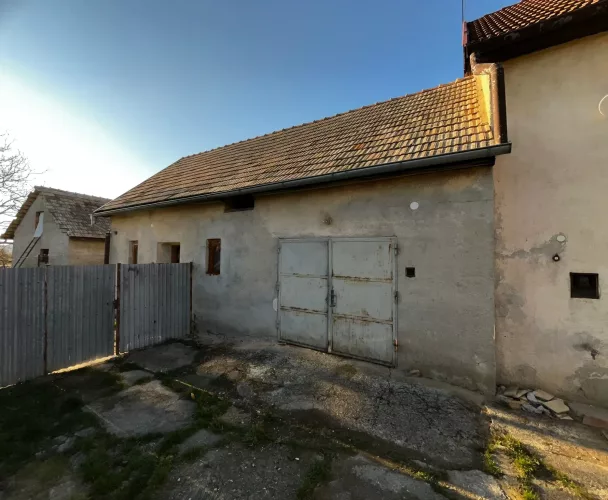
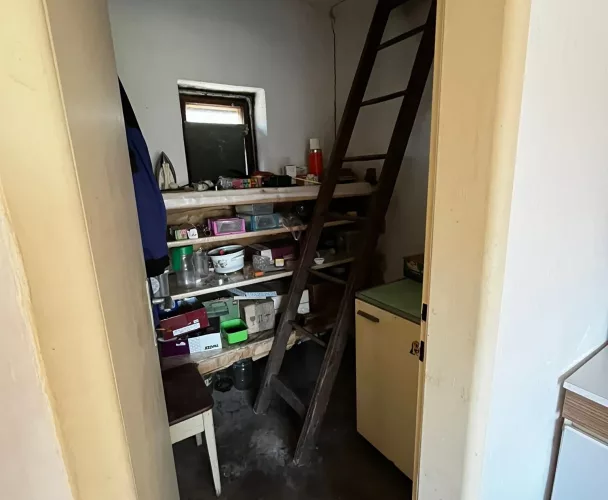
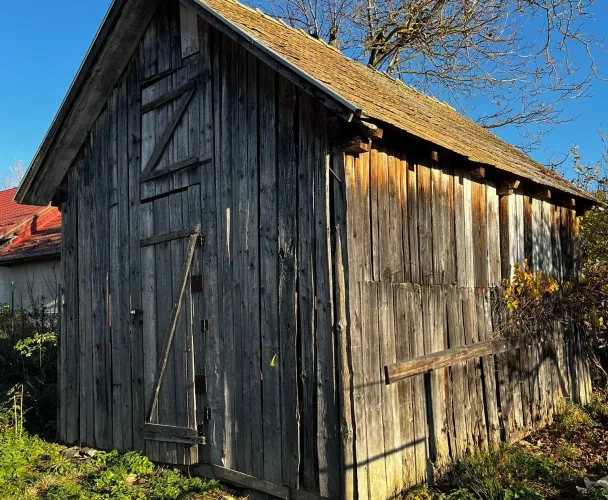
| Additional buildings | Summer kitchen, woodshed, storage, workshop, former stable, barn, dog kennel, smokehouse |
| Parking | In front of the house / in the yard |
| Access | Asphalt road |
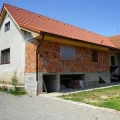
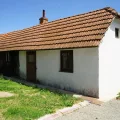
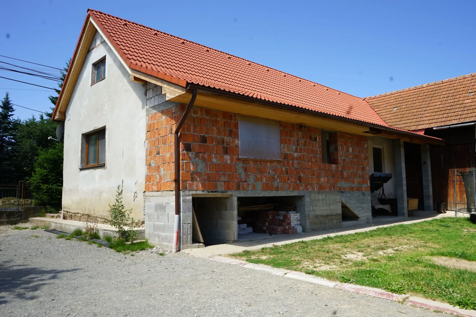
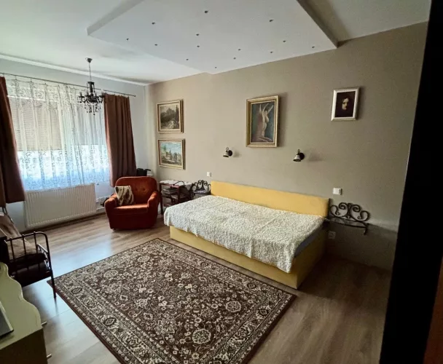
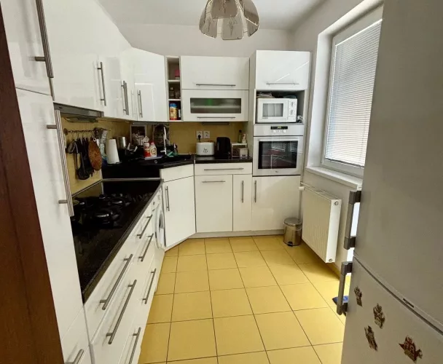
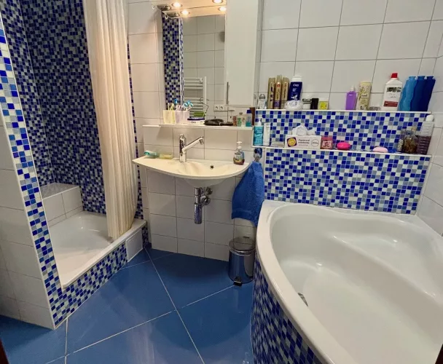
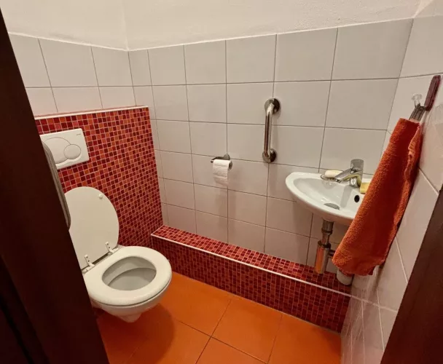
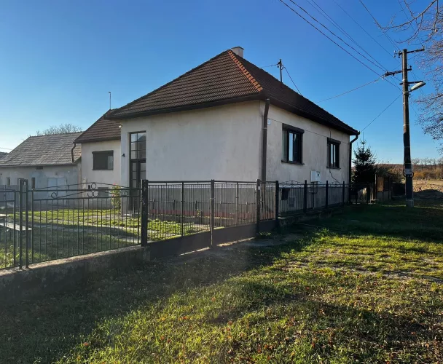
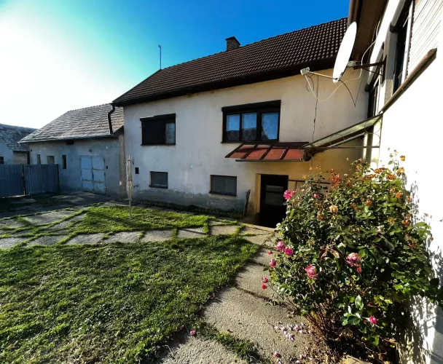
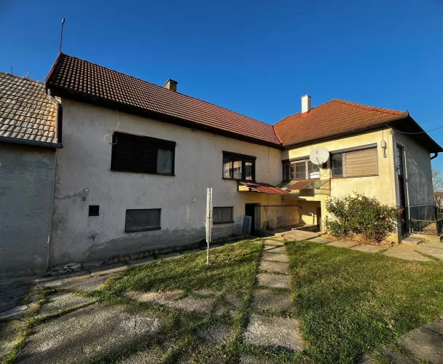
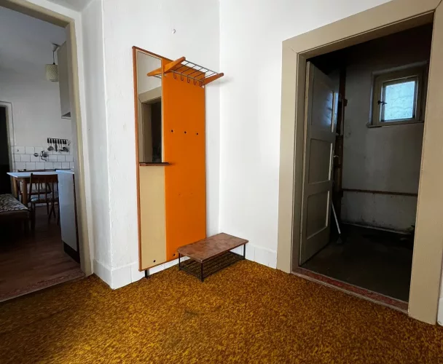
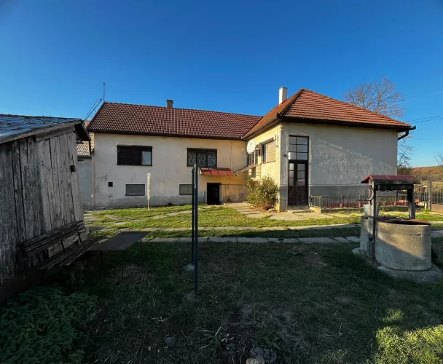
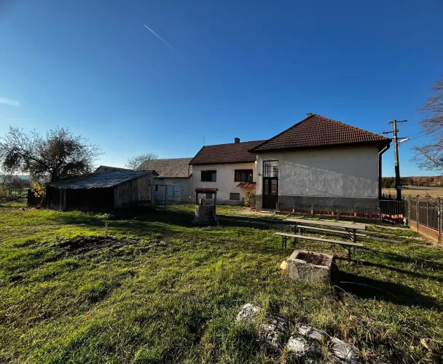
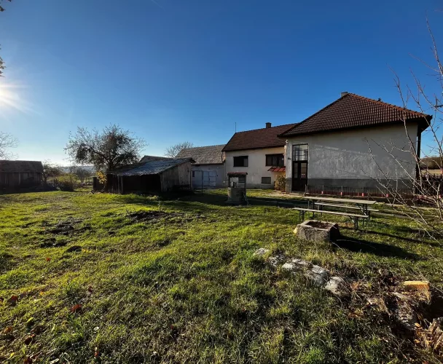
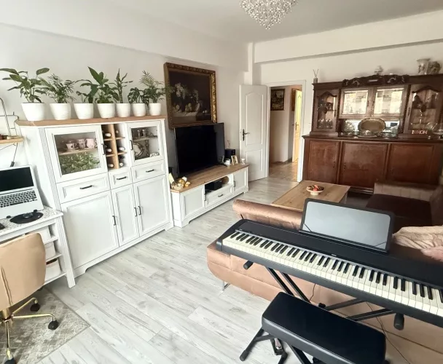
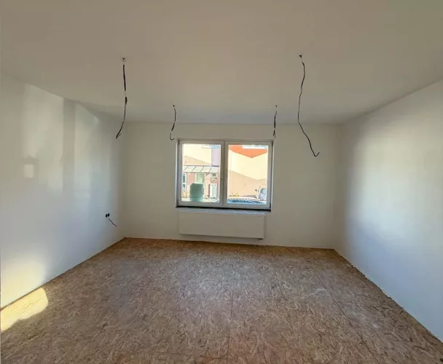
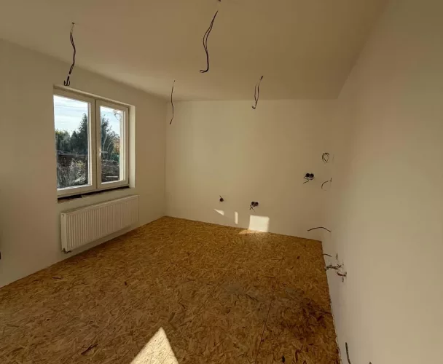
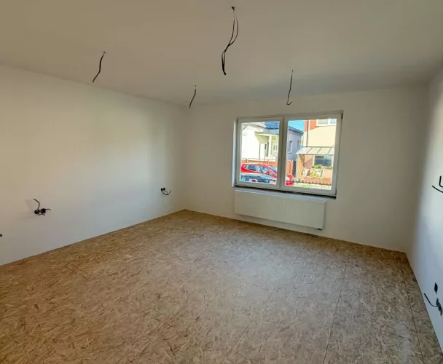
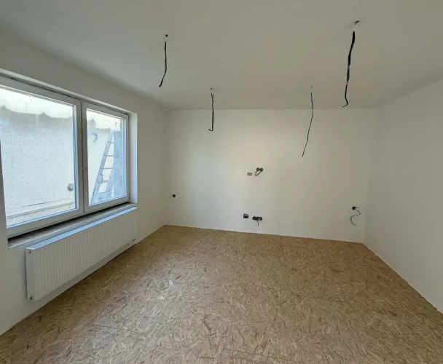
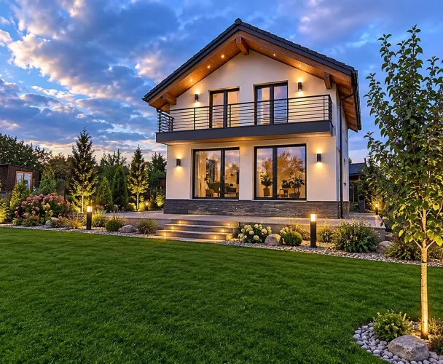
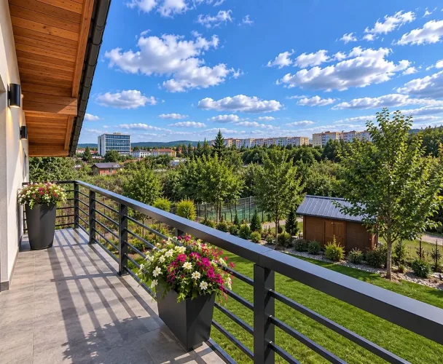
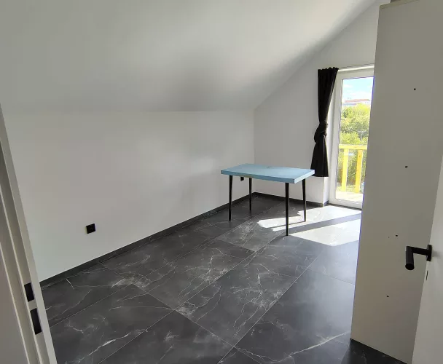
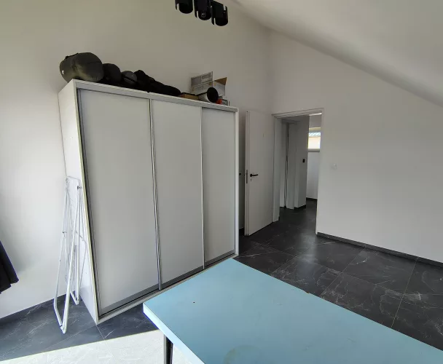
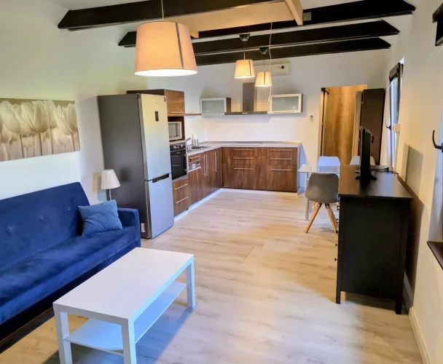
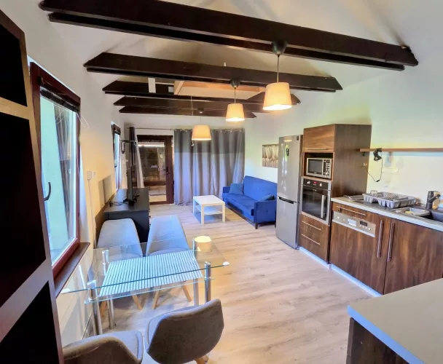
We present a renovated detached house located in Hriňová, part Staré sídlisko. The total area of the flat plot is 1,673 m². The house is fully prepared for immediate occupancy and requires no additional investment or repairs. The residential part of the house has undergone extensive renovation, and it is currently a single-story property, but with the possibility of converting the attic into living space in the future.
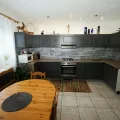
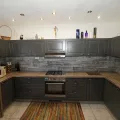
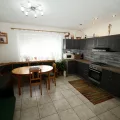
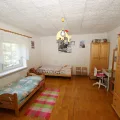
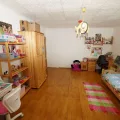
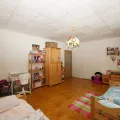
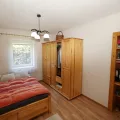
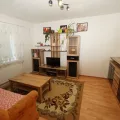
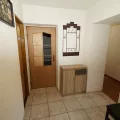
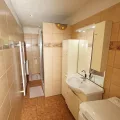
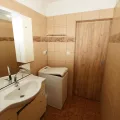
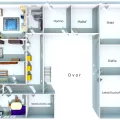
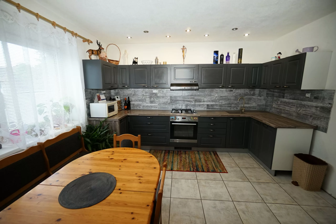
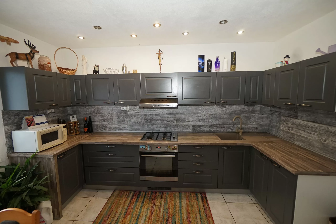
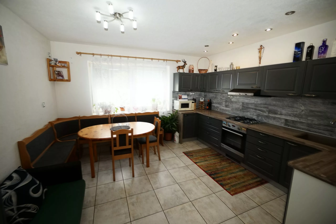
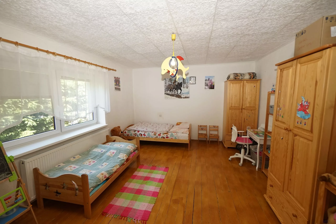
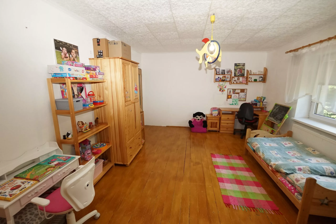
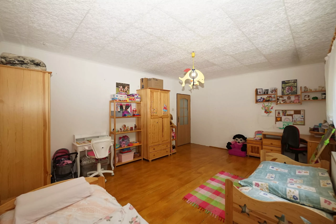
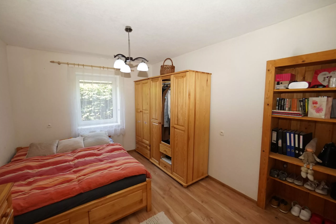
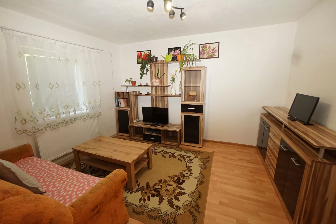
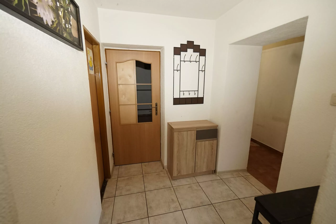
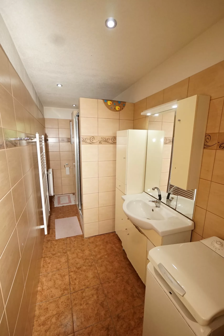
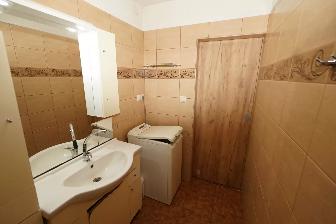
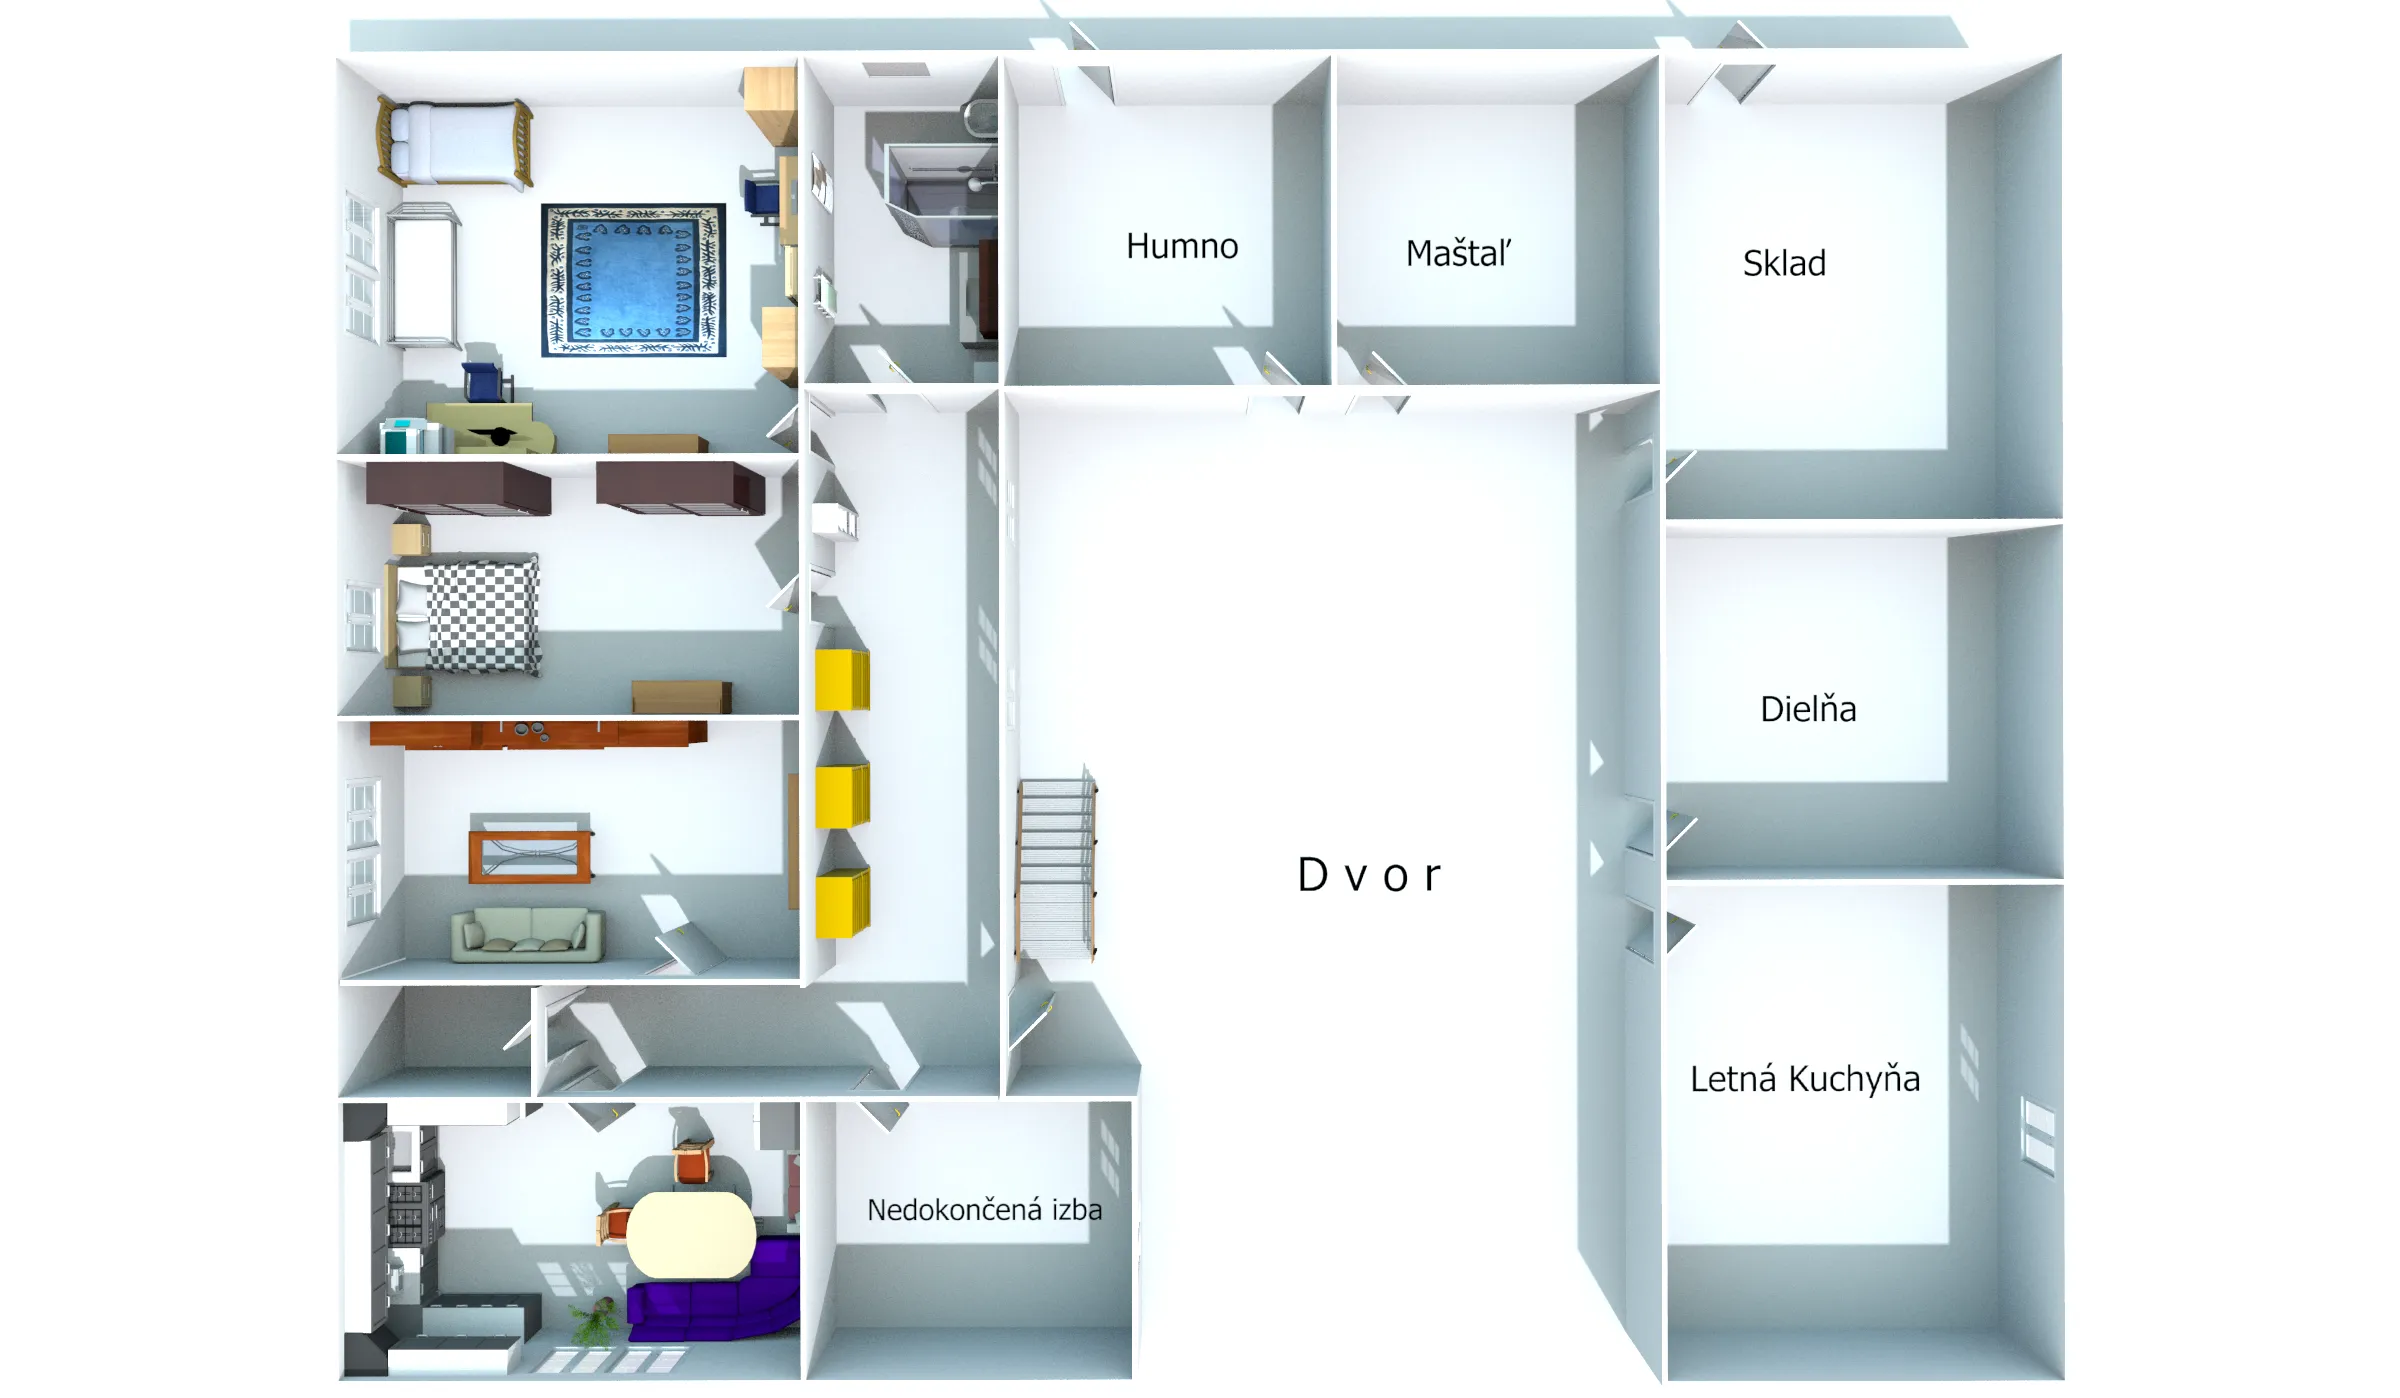
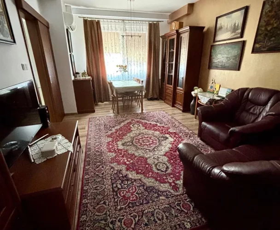
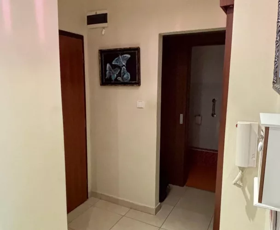
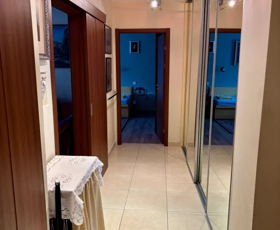
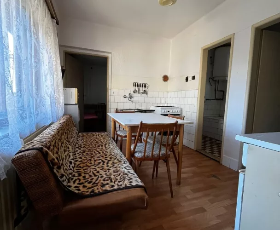
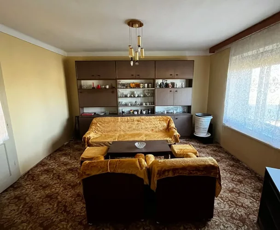
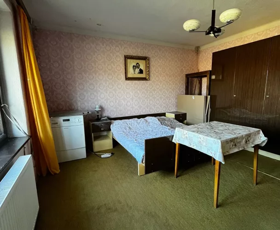
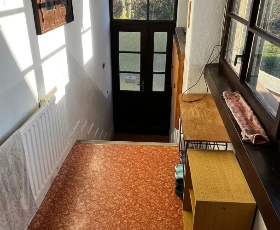
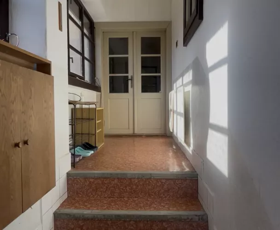
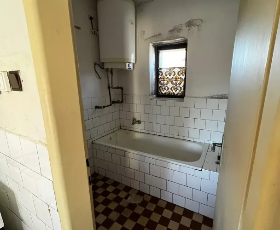
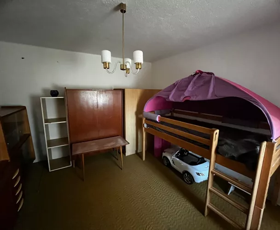
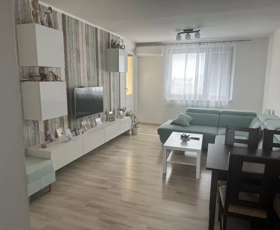
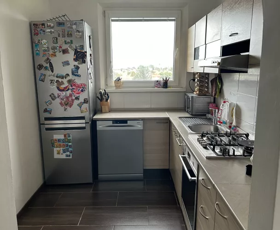
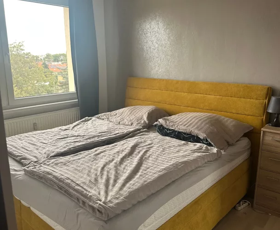
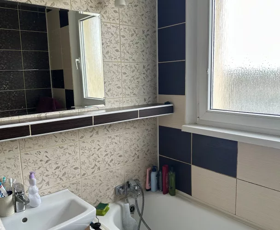
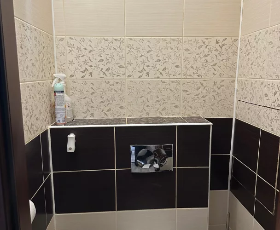
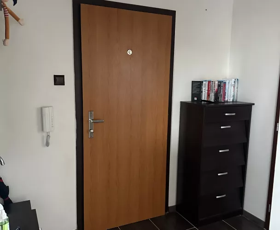
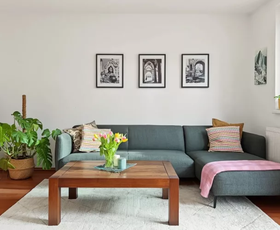
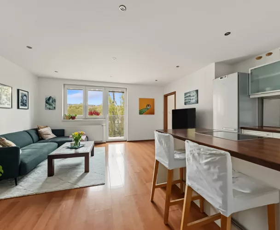
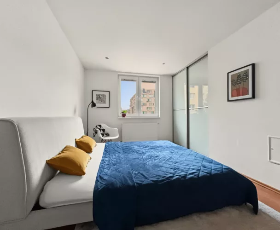
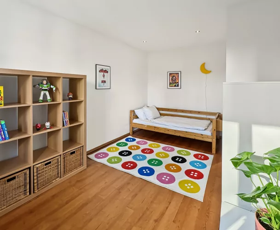
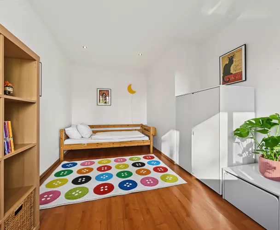
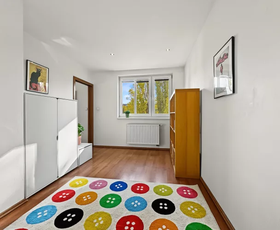
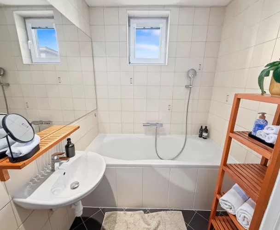
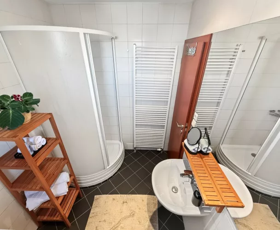
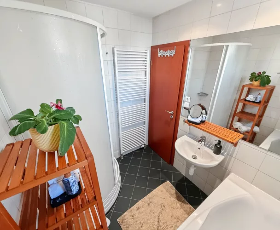
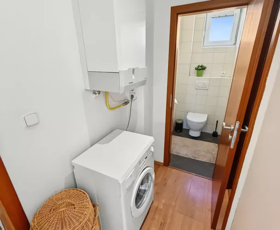
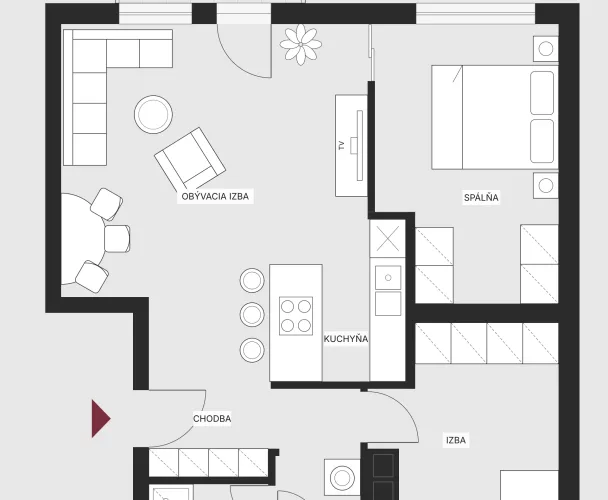
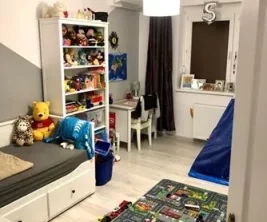
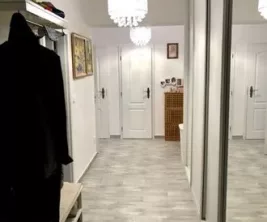
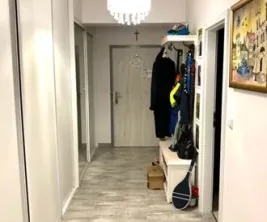
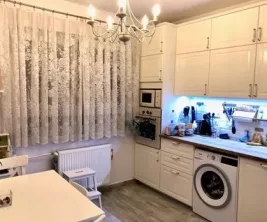
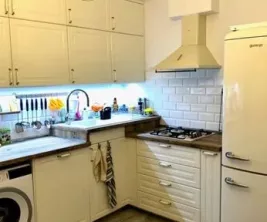
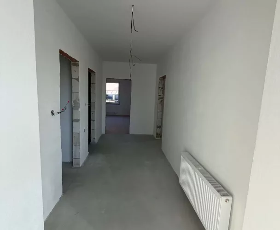
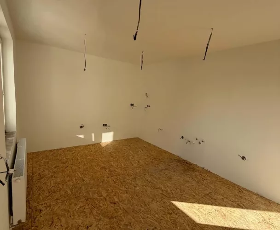
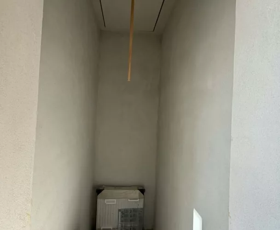
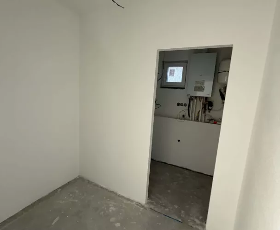
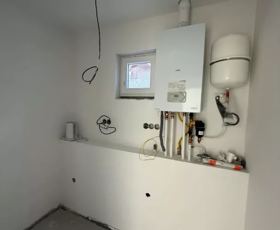
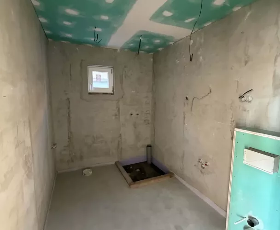
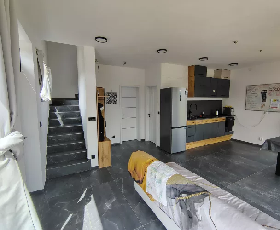
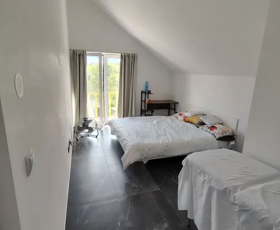
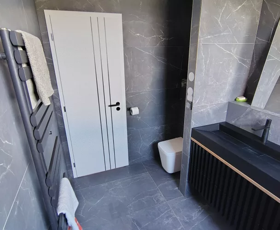
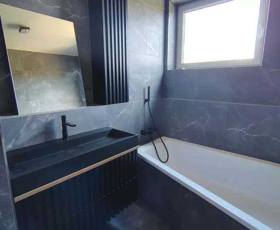
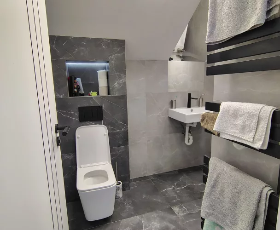
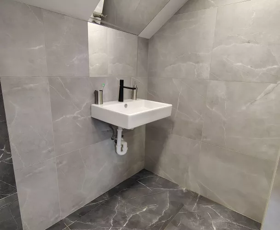
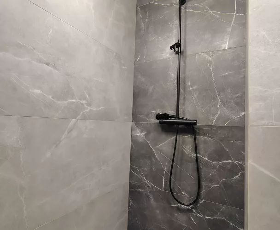
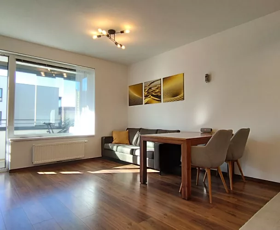
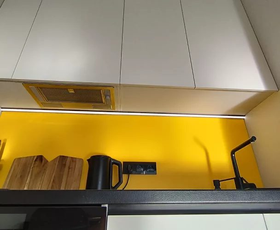
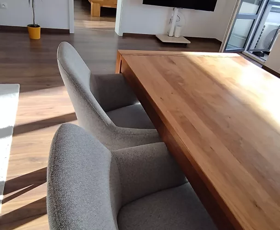
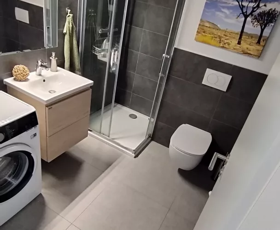
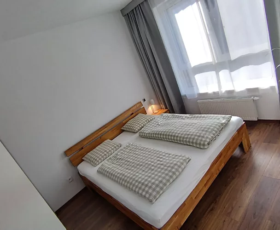
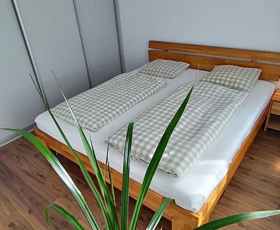
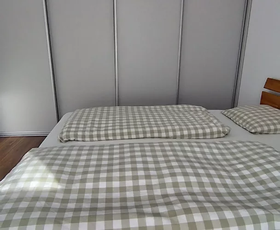
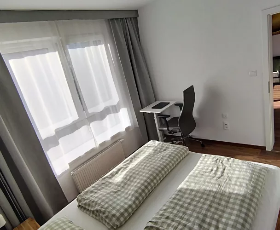
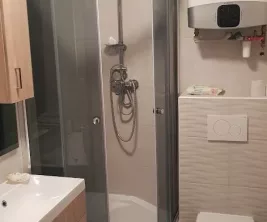
The layout of the house includes an entrance hall, a living room, a bedroom, a children's room, and a kitchen. Additionally, there is a bathroom with a toilet and a utility room (boiler room). There is also one unfinished room that does not affect the main renovated living area of the house.
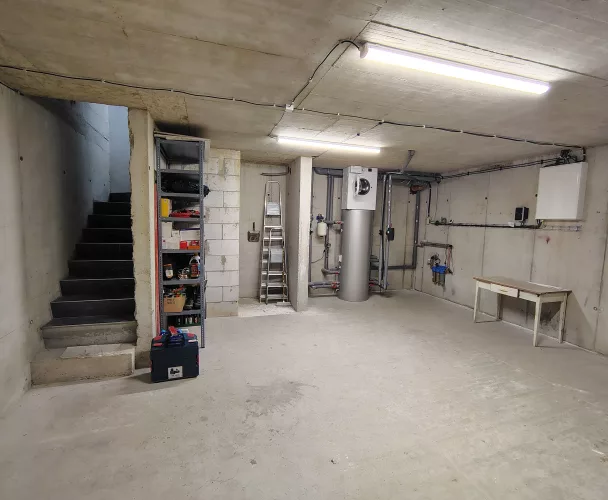
Underneath the house, there is a dry cellar with two separate rooms. The roof of the house is pitched, covered with tiles. The property is connected to central utilities: water, electricity, and gas.
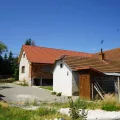
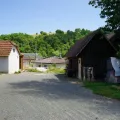
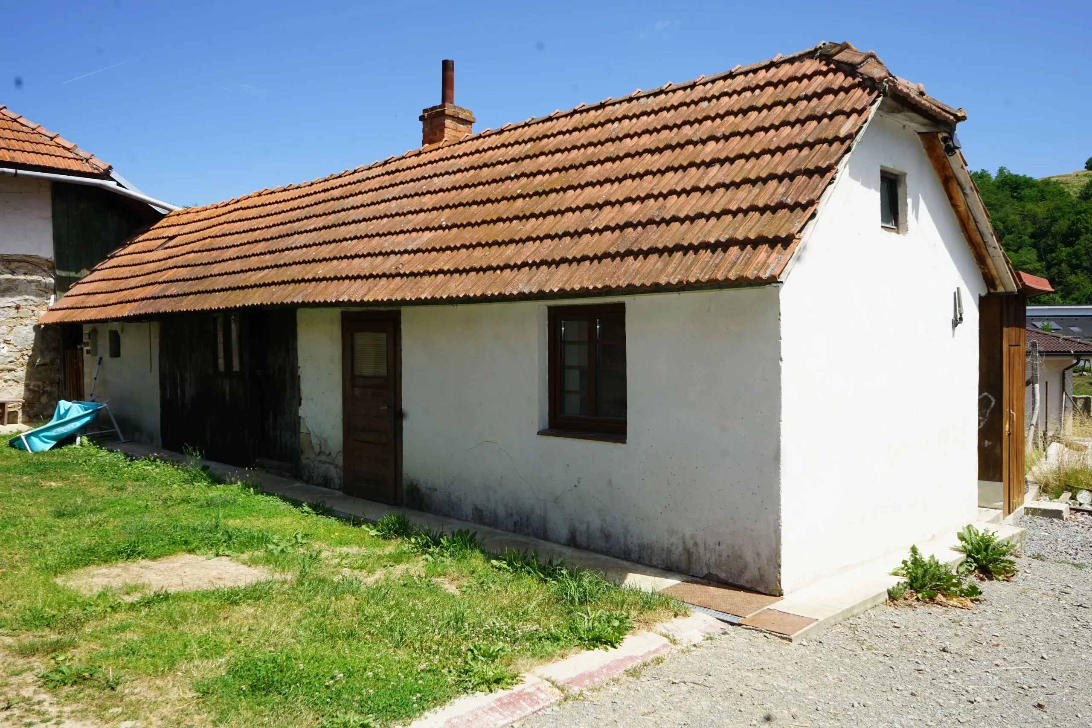
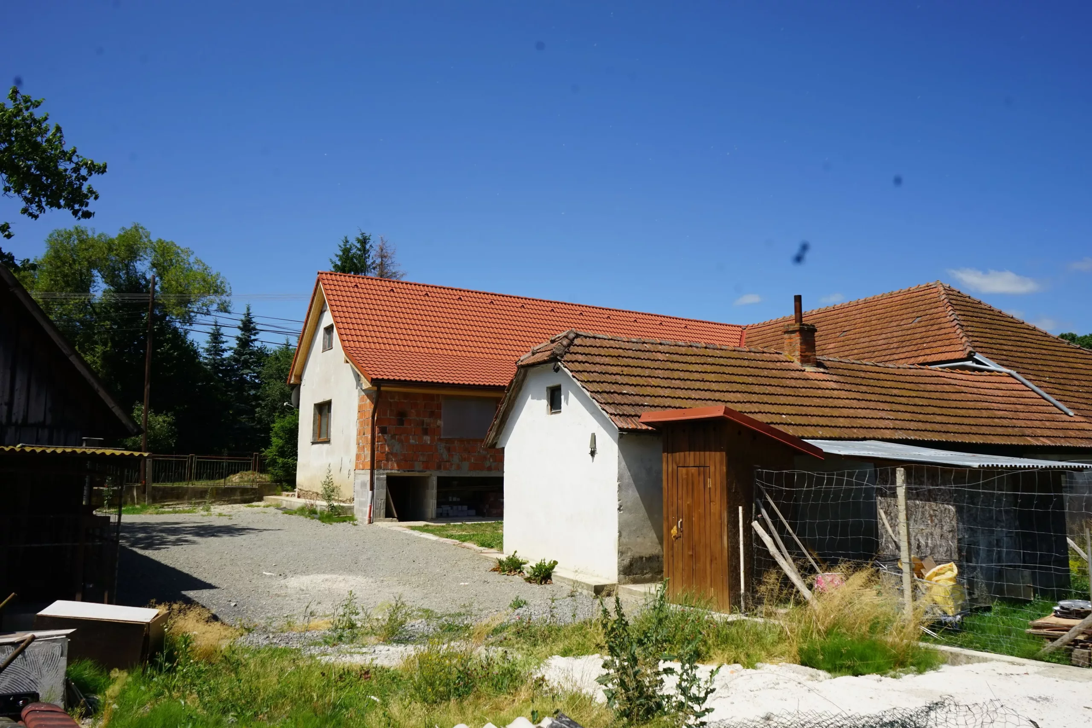
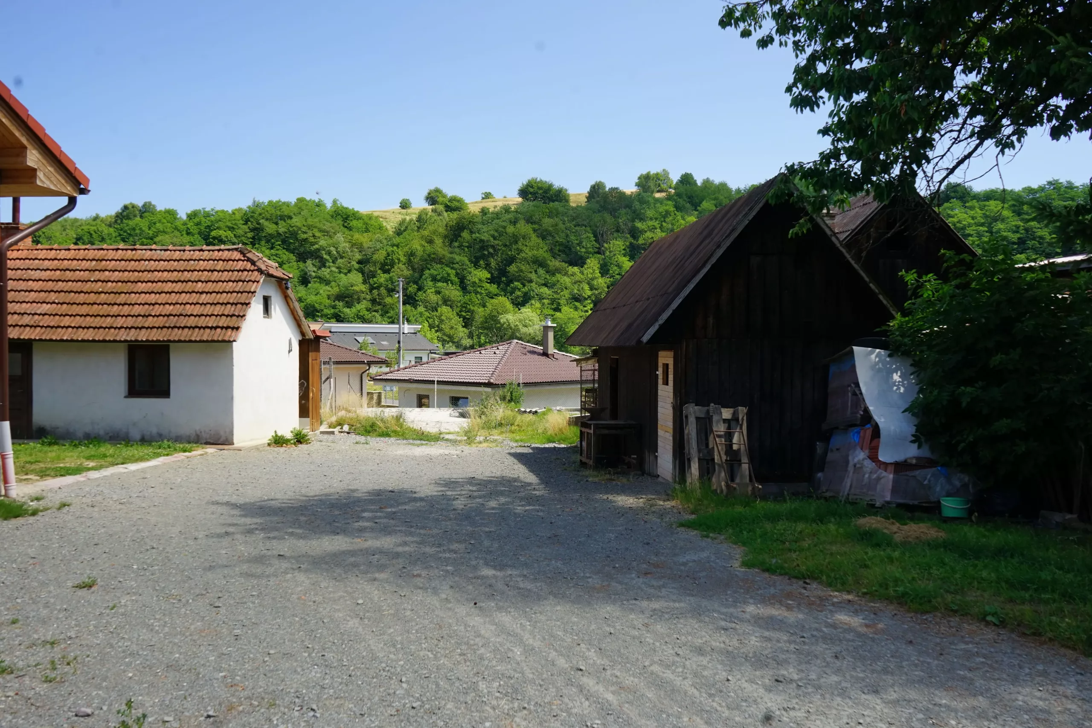
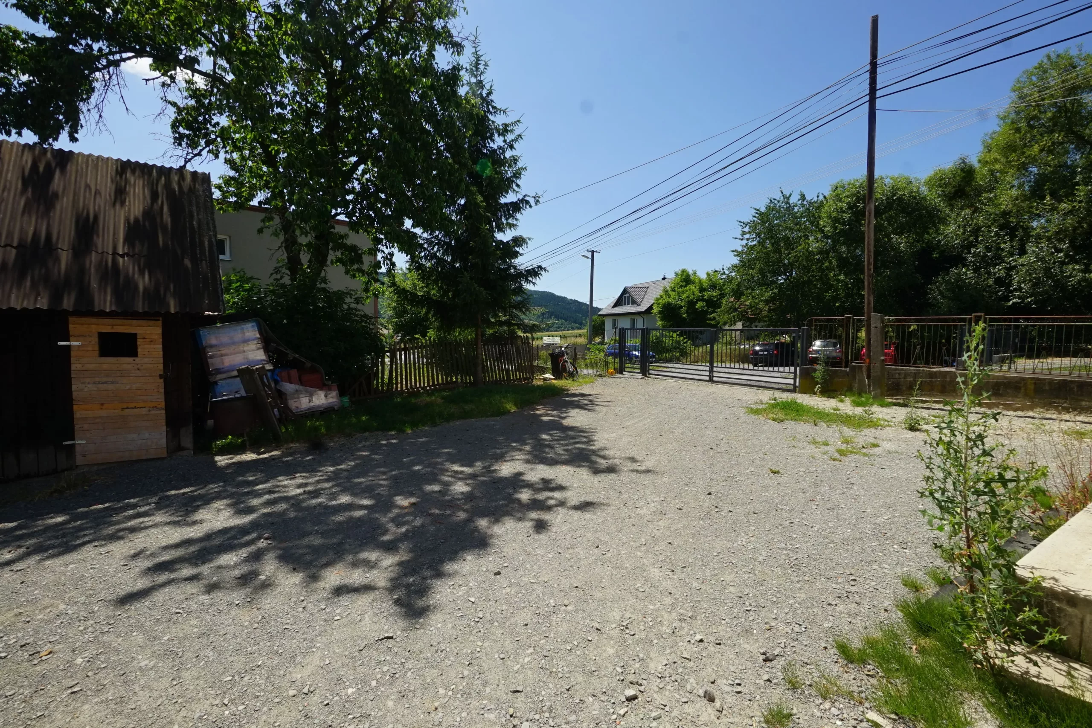
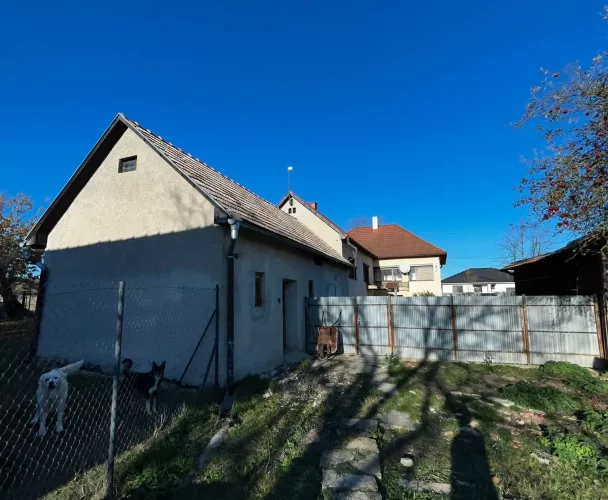
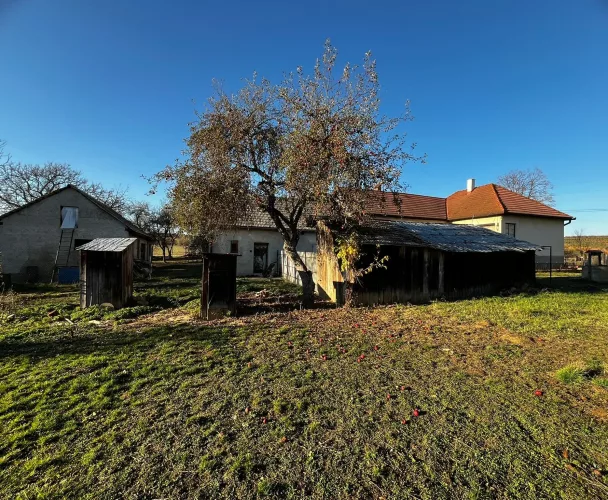
Various outbuildings are located on the plot: a summer kitchen with water and electricity, a woodshed, a tool shed and workshop, a former stable and barn, a dog kennel, and a smokehouse.
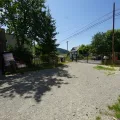
Access to the house is provided via a paved state road. Convenient parking is available in front of the house or in the yard, accommodating several vehicles.
print
Didn’t find a suitable option in our database? No problem!
Contact usWe cooperate with leading real estate agencies in Slovakia and can always find the perfect property for you. Don’t limit yourself only to what is presented on the website — we have much more!
Recently viewed
Similar listings

Key facts about real estate in Slovakia