


7-room house (ID 185755) - Dunajská Streda, Lehnice

Employee Information




We will provide you with the following services:



Description of the property
| Property type | family house |
| Location | Lehnice – Veľký Lég |
| Number of rooms | 7 |
| Number of floors | 2 |
| Total plot area | 1288 m² |
| Usable area | 240 m² |
| Year of construction | 2000 |
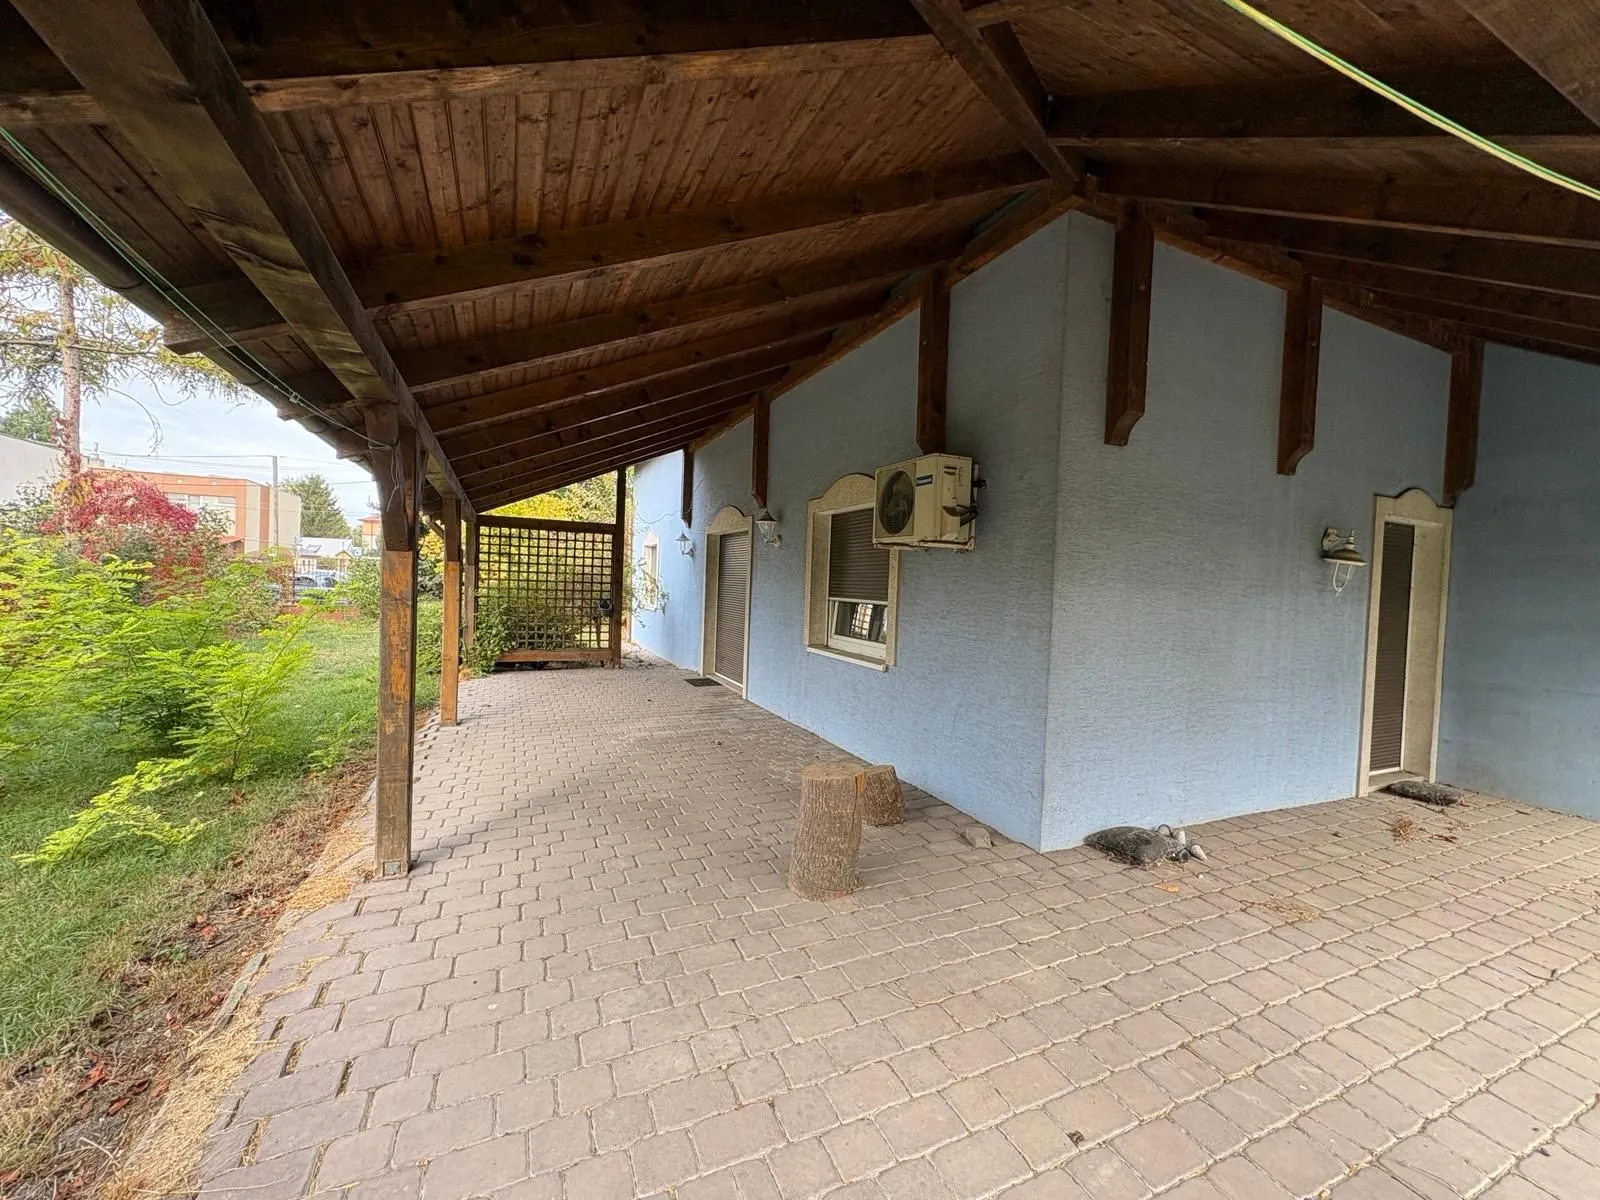
| Number of entrances | 2 |
| Heating | gas, underfloor, fireplace |
| Air conditioning | yes |
| Windows | plastic, double glazing |
| Insulation | external and internal |
| Electricity | yes |
| Gas | yes |
| Water supply | municipal |
| Private well | yes |
| Septic tank | 25 m³ |
| Public sewage | connection possible |
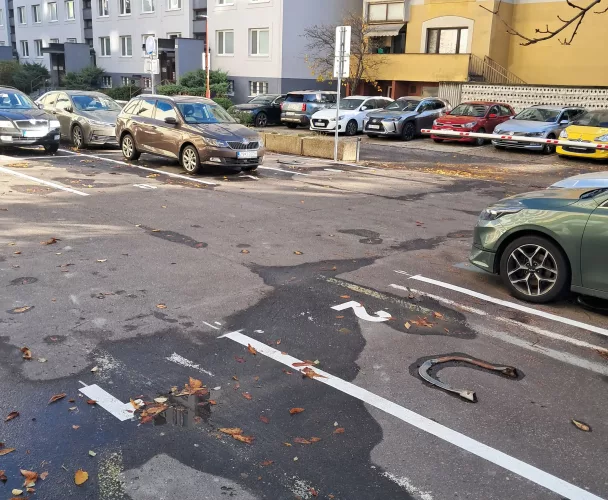
| Parking | concrete area (unfinished garage) |
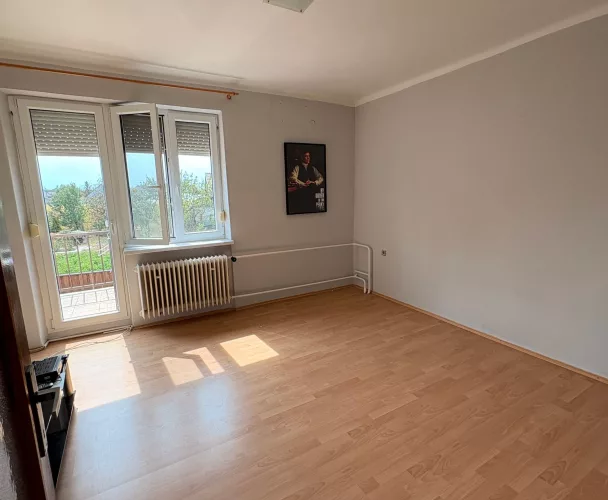
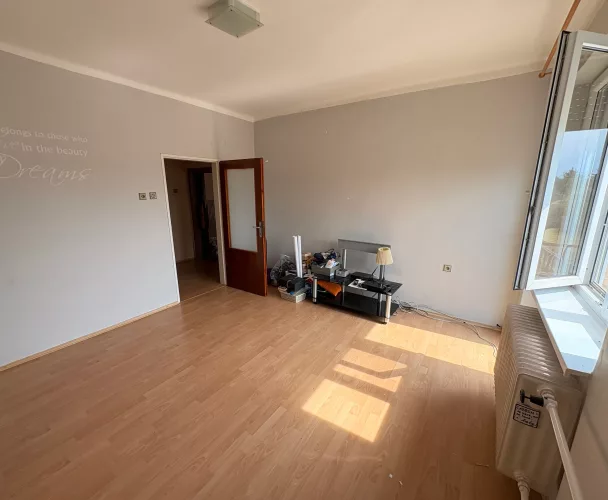
| Condition | requires interior renovation |
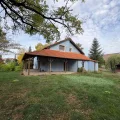
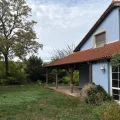
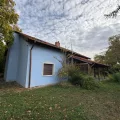
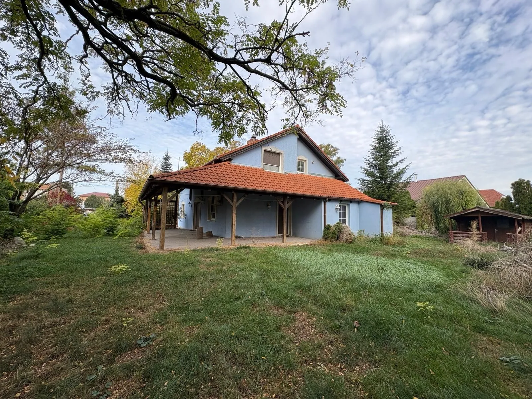
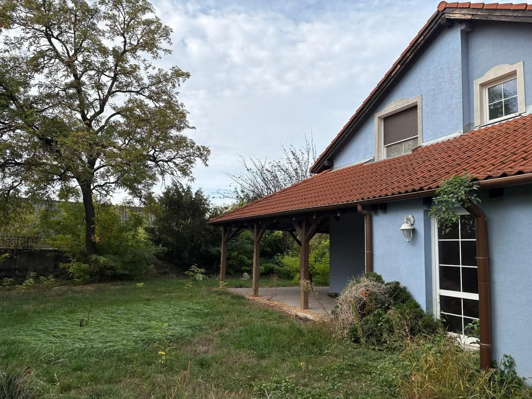
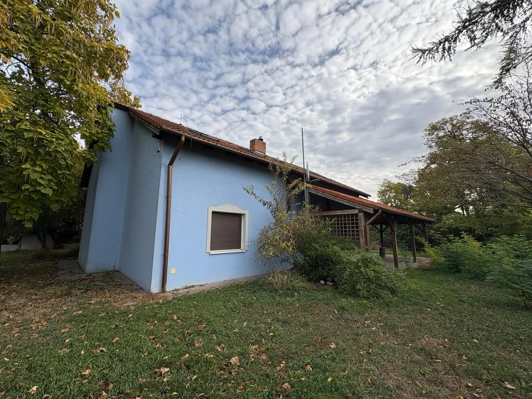
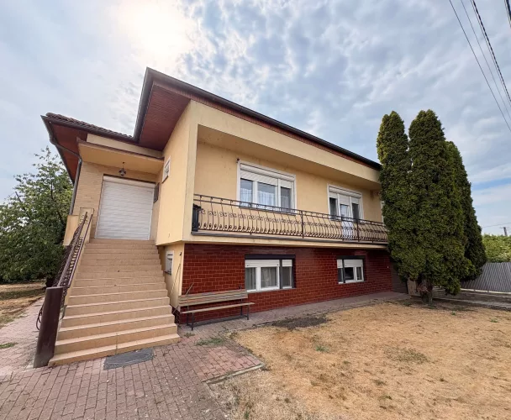
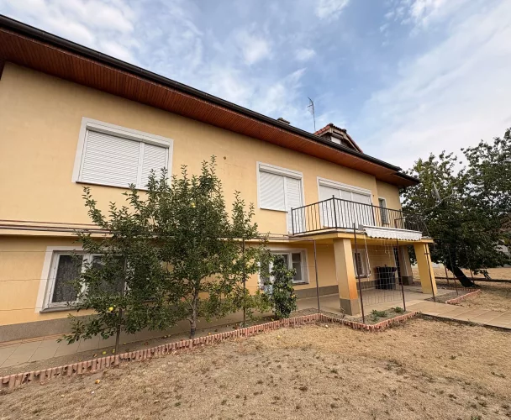
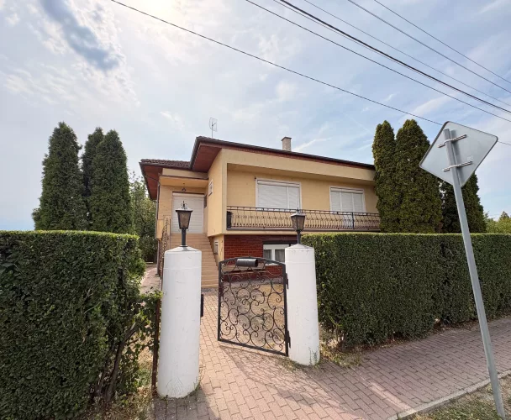
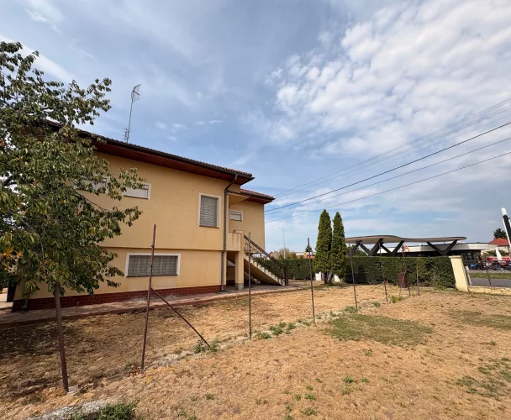
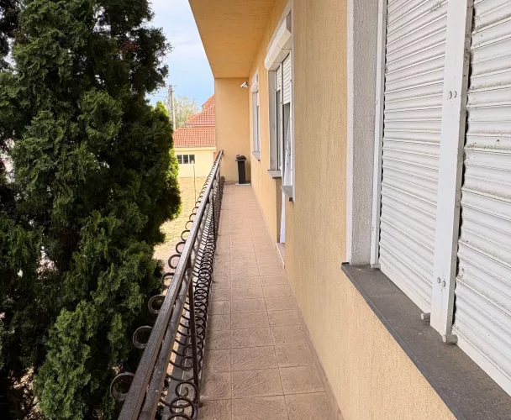
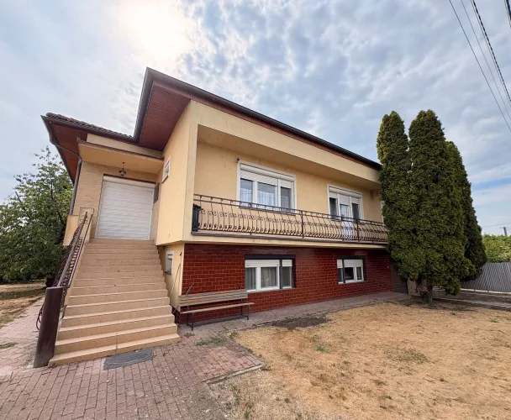
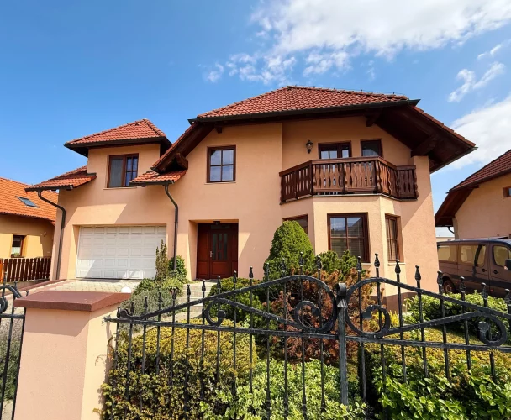
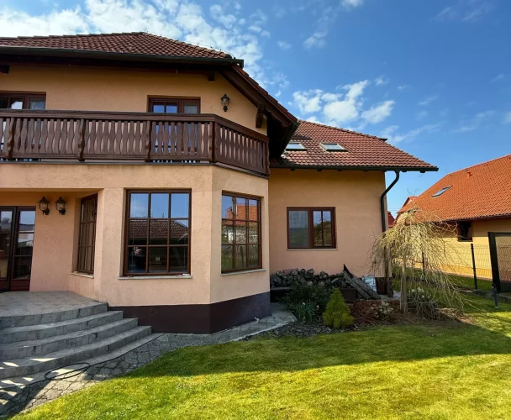
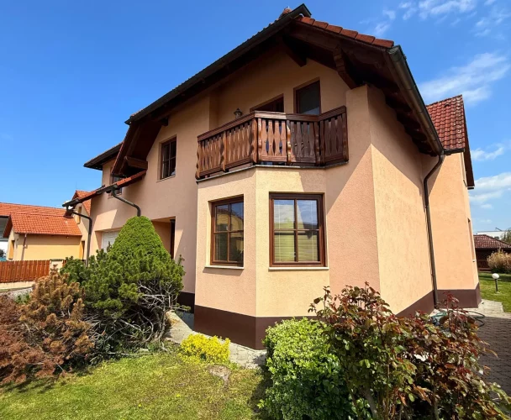
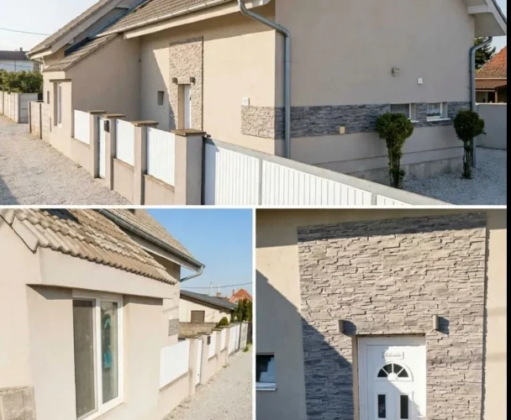
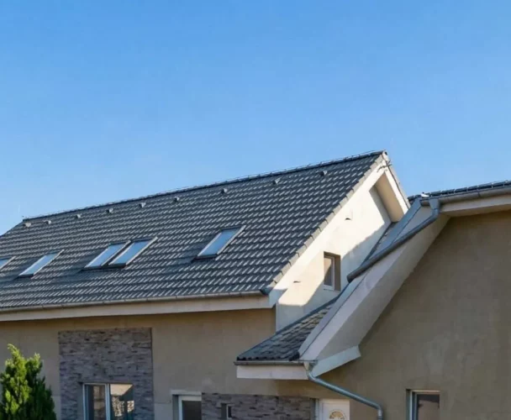
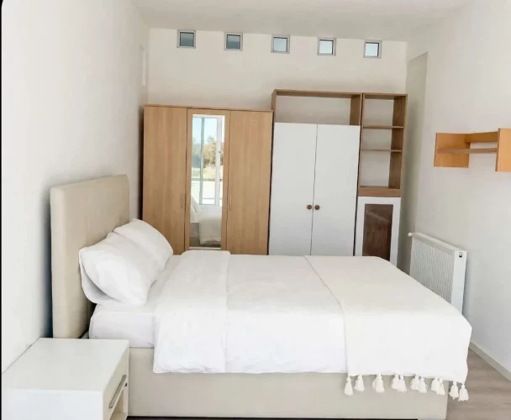
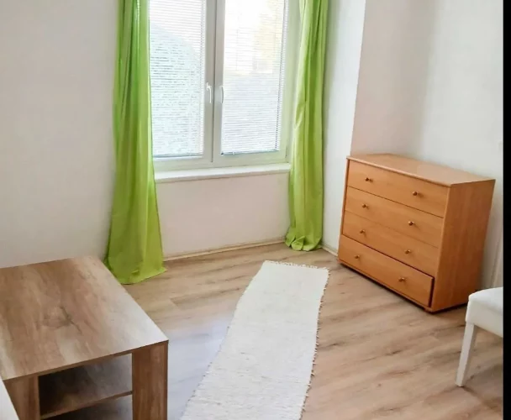
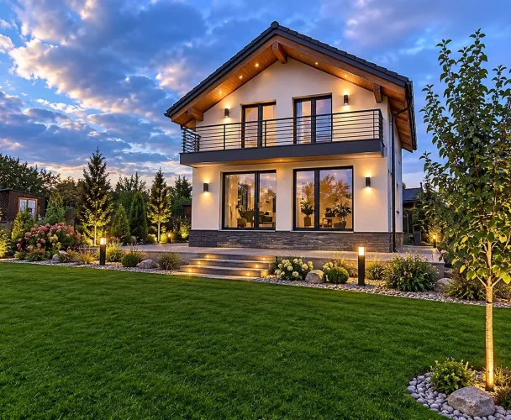
Presenting a spacious two-story, 7-room family house located in the center of Lehnice, in the Veľký Lég area. This house, built in 2000, offers a total plot area of 1288 m² and is ideally suited for multi-generational living due to its two separate entrances.
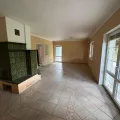
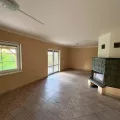
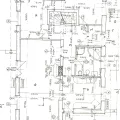
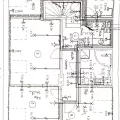
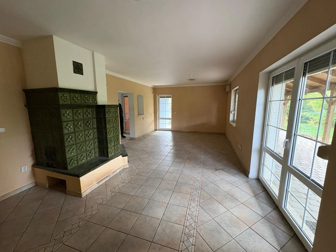
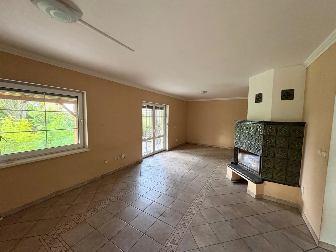
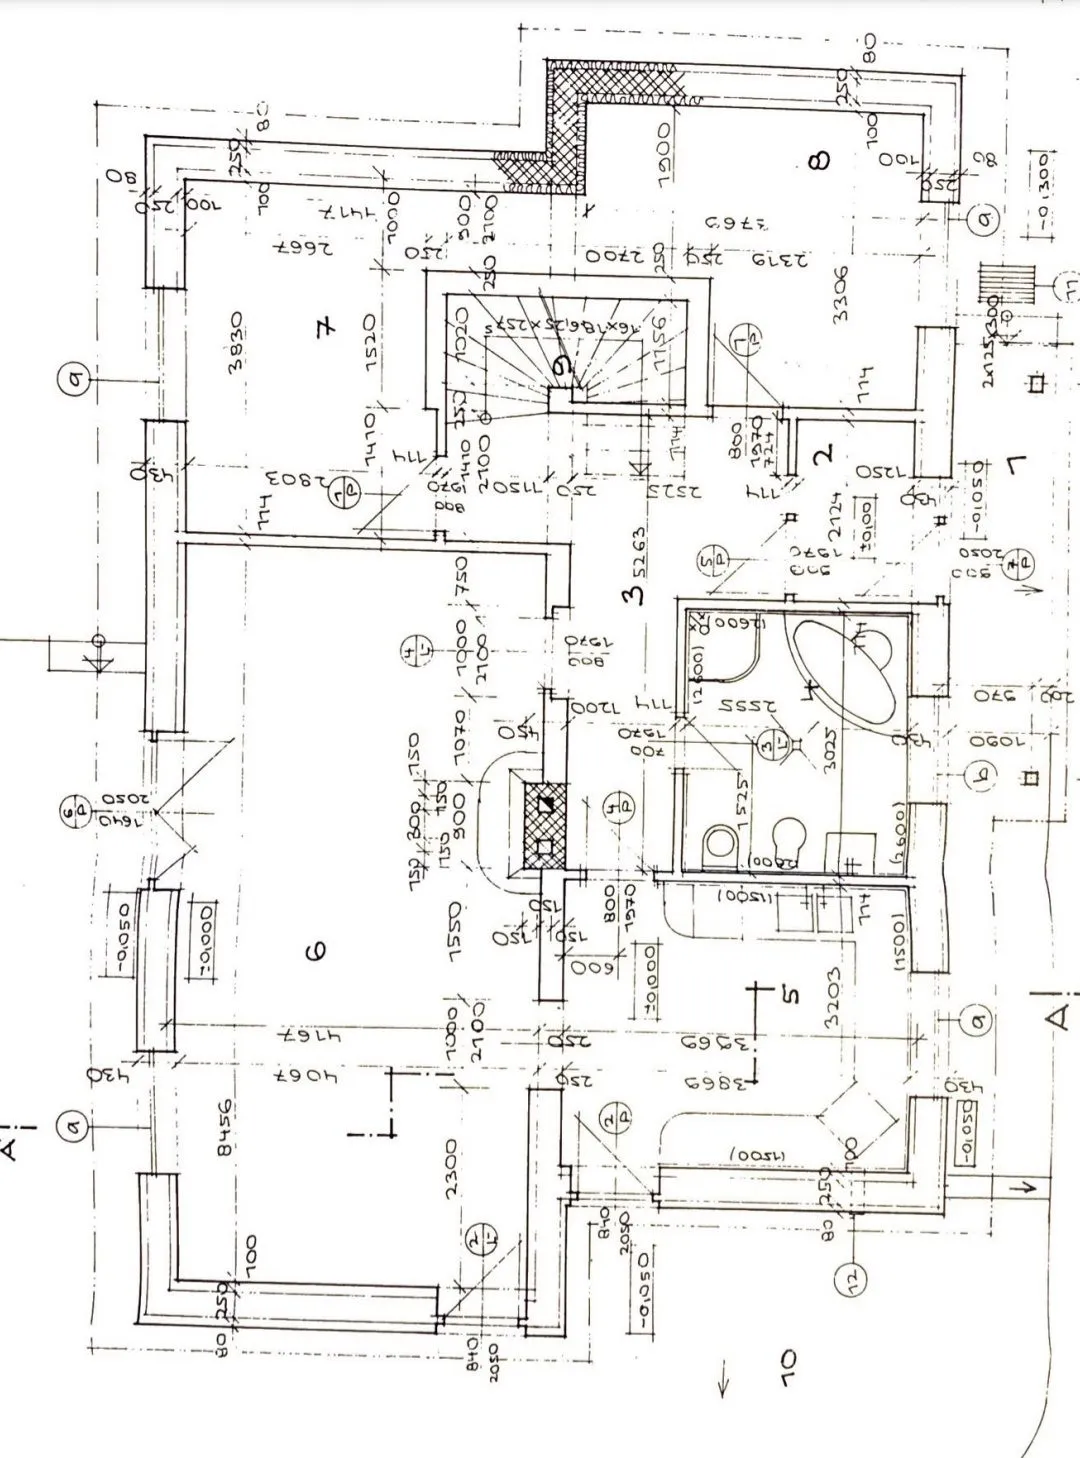
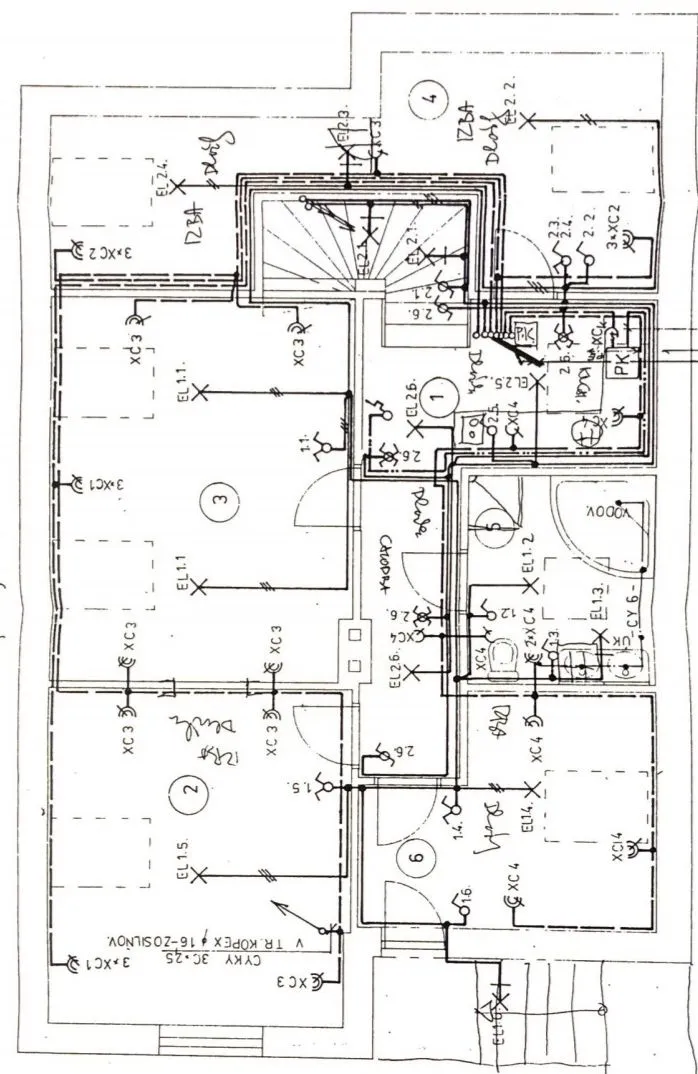
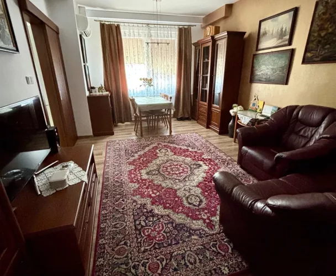
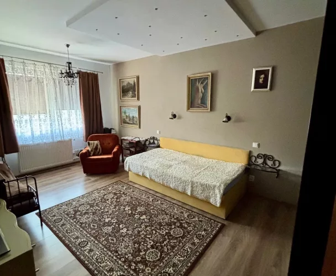
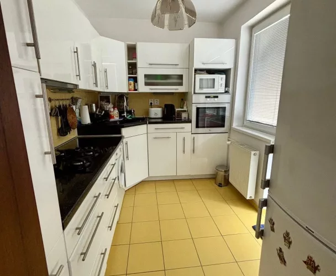
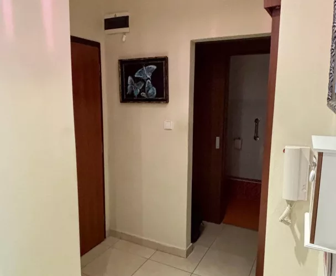
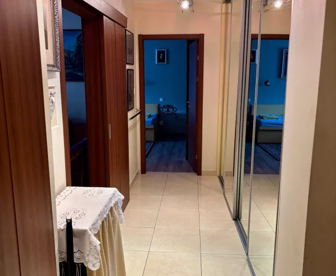
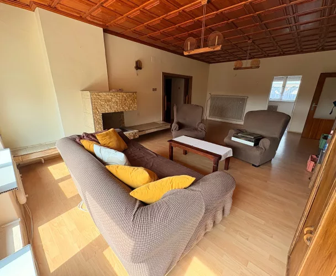
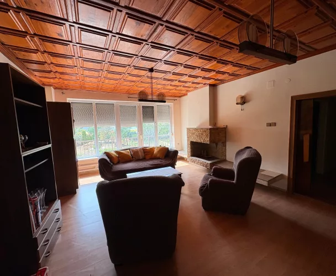
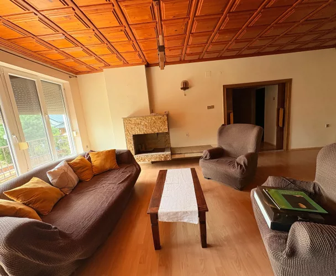
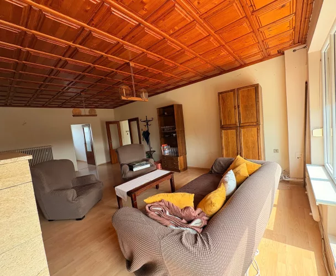
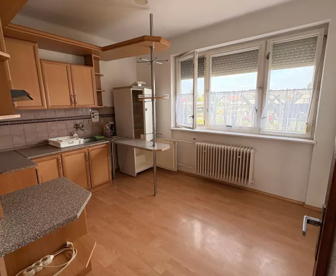
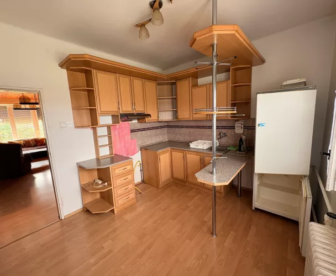
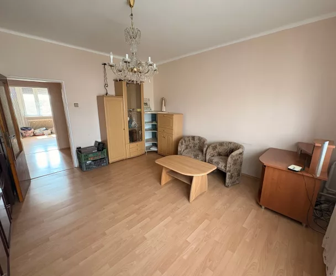
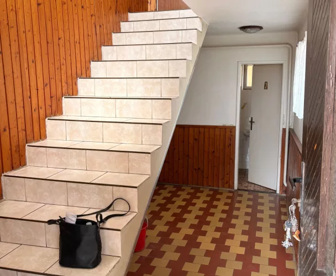
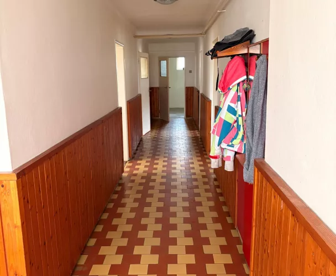
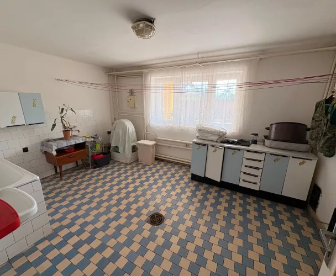
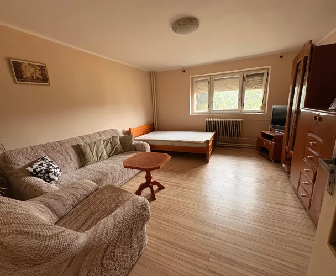
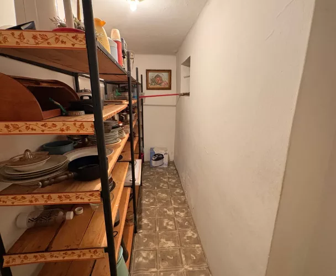
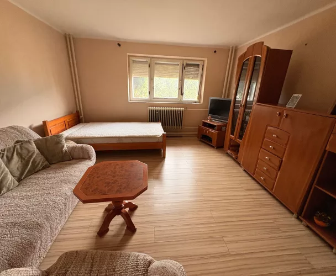
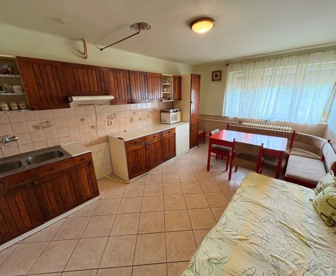
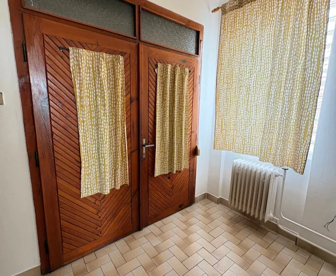
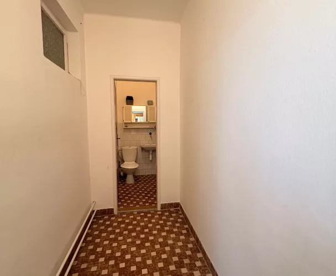
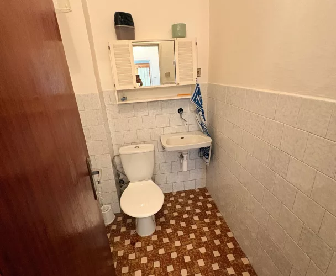
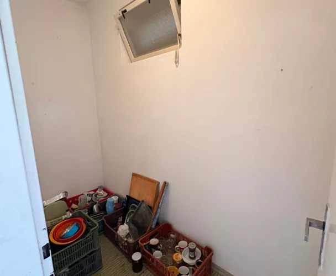
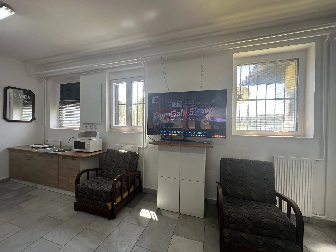
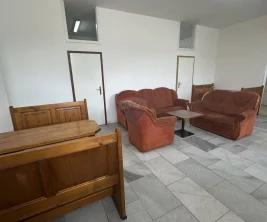
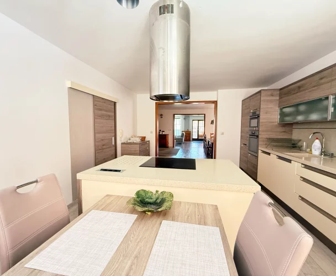
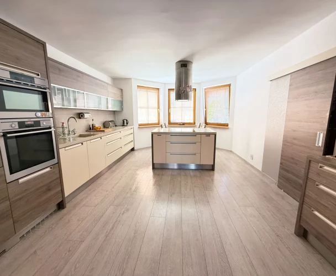
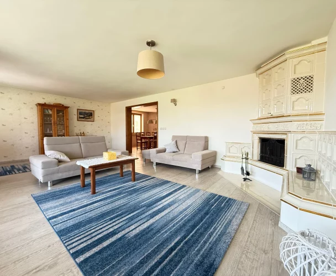
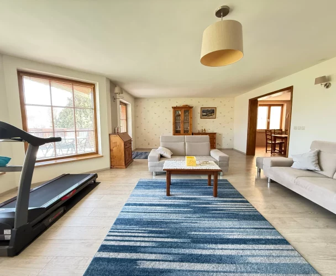
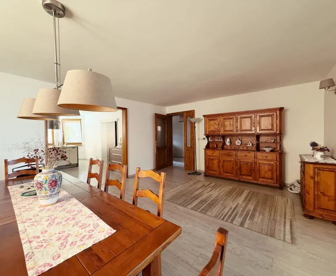
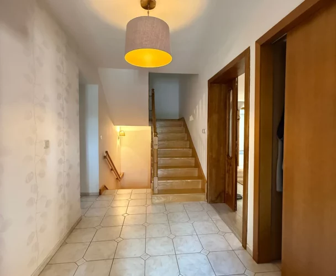
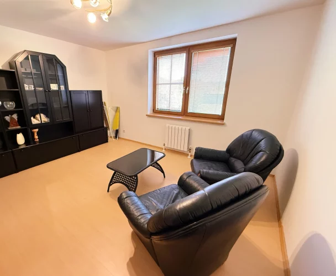
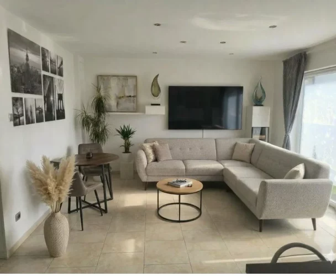
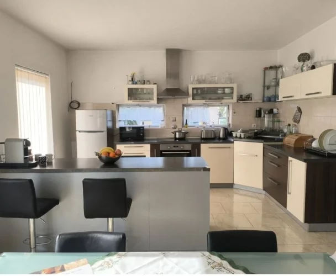
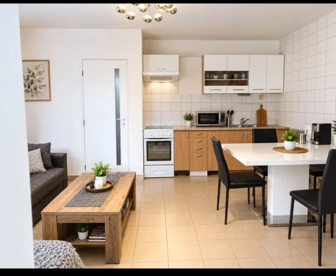
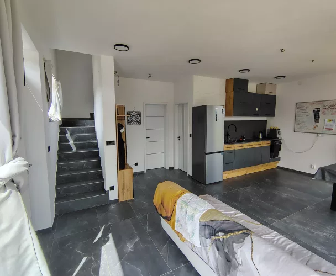
The first floor features an entrance hall, two separate rooms, a spacious living room with a fireplace and air conditioning, a bathroom, and a kitchen (without a kitchen unit, but with prepared utilities). A staircase leads to the upper floor, with convenient storage space underneath.
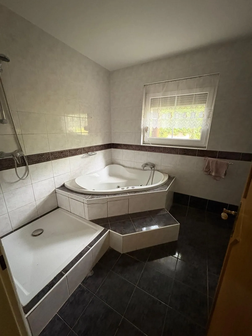
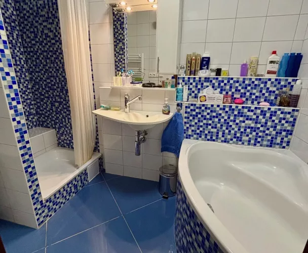
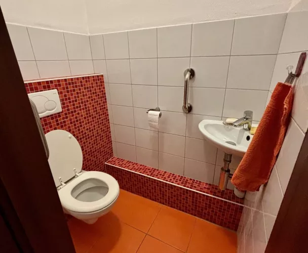
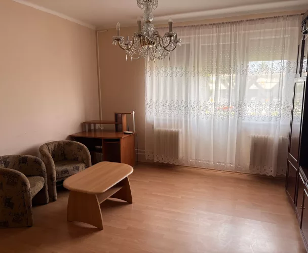
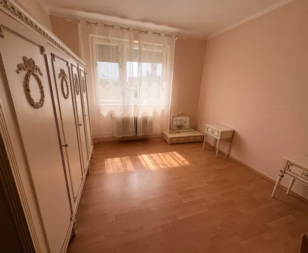
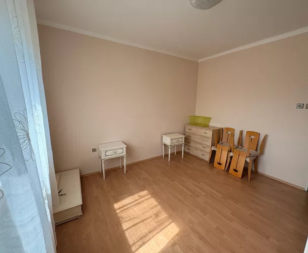
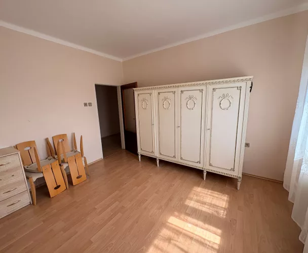
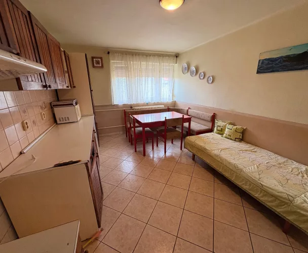
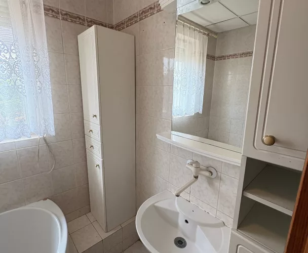
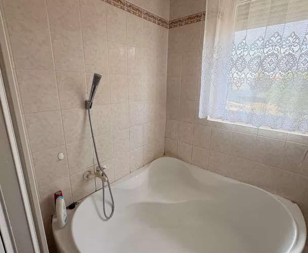
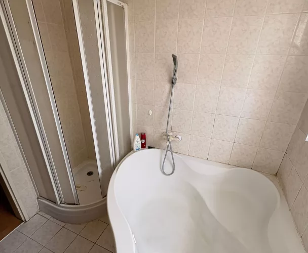
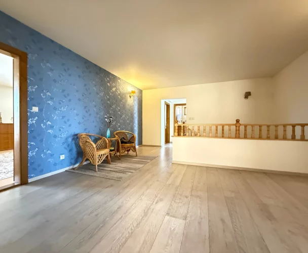
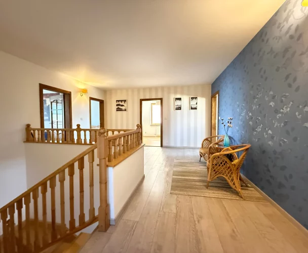
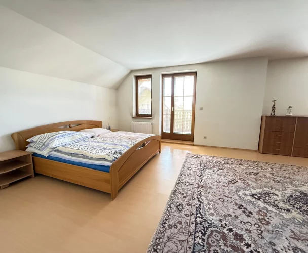
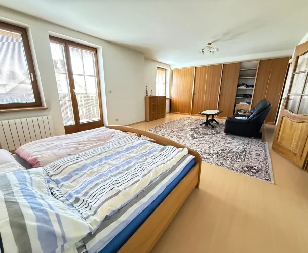
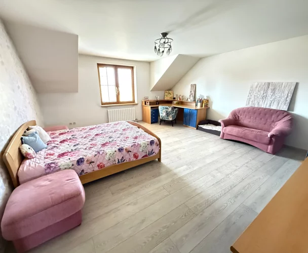
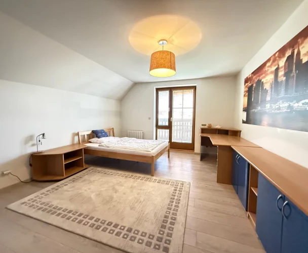
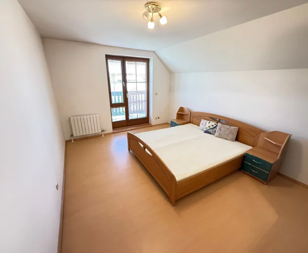
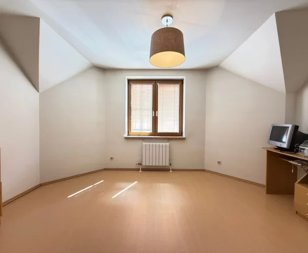
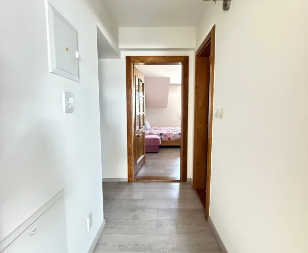
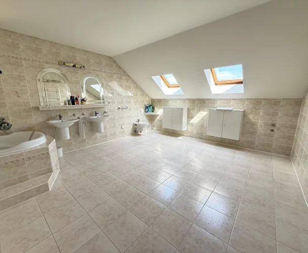
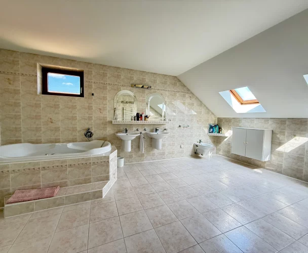
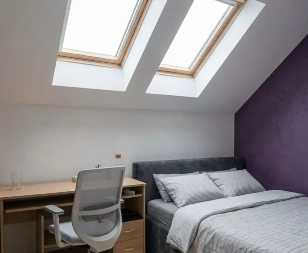
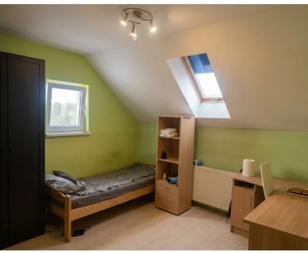
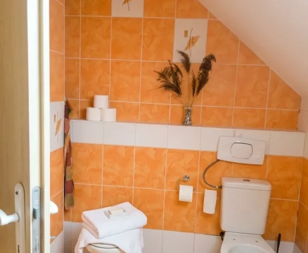
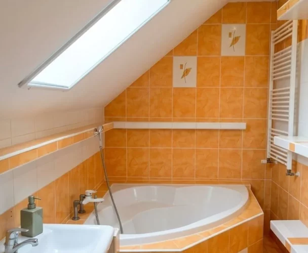
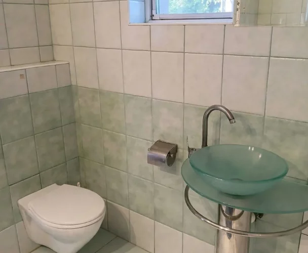
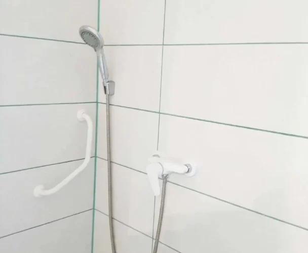
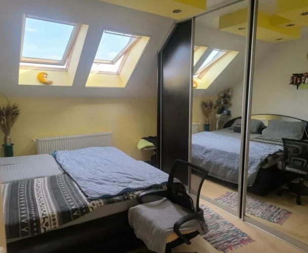
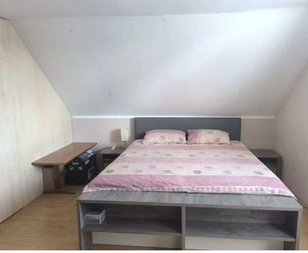
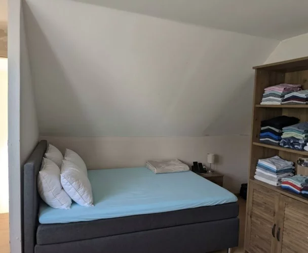
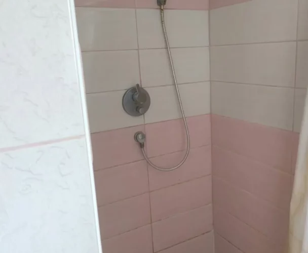
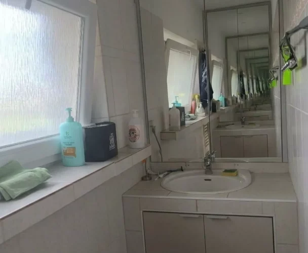
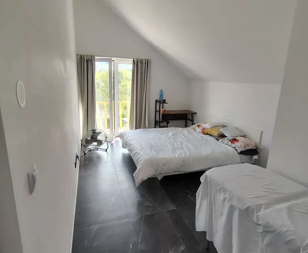
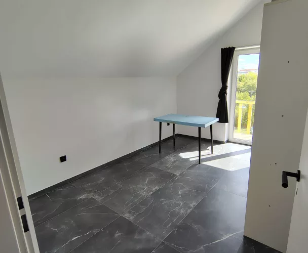
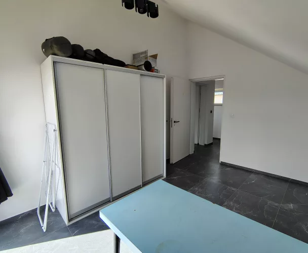
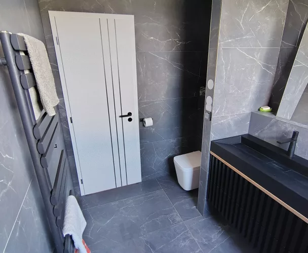
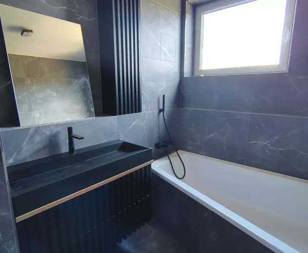
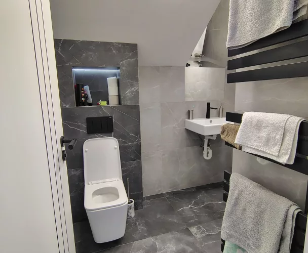
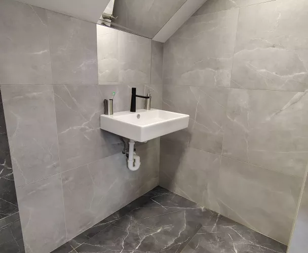
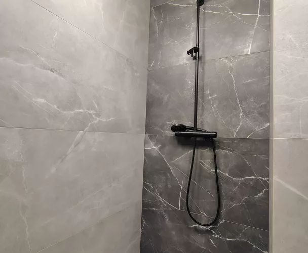
The second floor comprises four separate rooms, one of which has access to a separate staircase, as well as a kitchen area and a spacious bathroom equipped with a bathtub, shower, sink, and toilet.
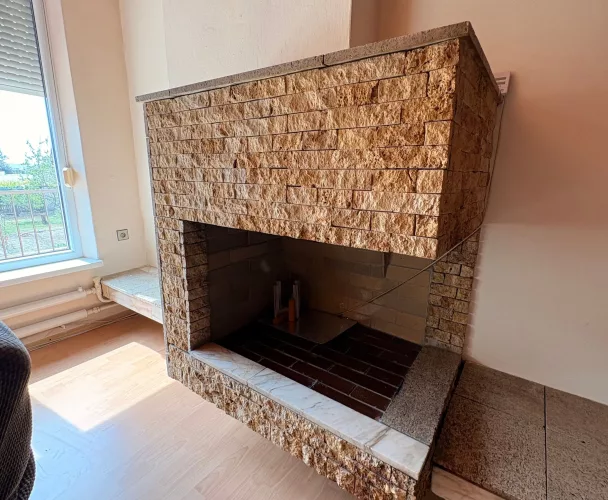
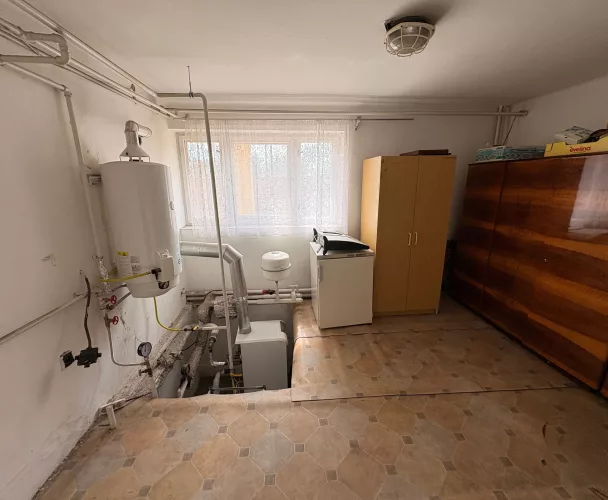
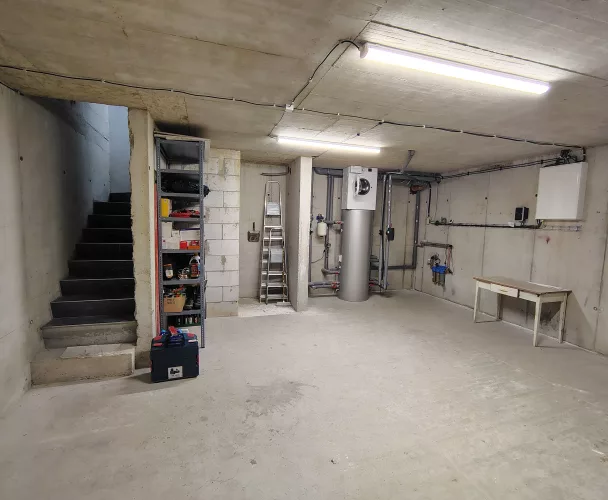
The house is equipped with central gas heating via a Viessmann boiler, which also provides hot water. Underfloor heating is installed on both floors. Additionally, there is a wood-burning fireplace in the living room with a warm air distribution system to the upper floor. Plastic windows with double glazing are installed, and the walls are insulated both externally and internally.
The property is connected to electricity, gas, and municipal water. The plot includes a private well and a septic tank with a volume of 25 m³. Connection to the public sewage system, which is already laid on the street, is possible.
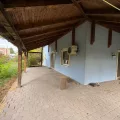
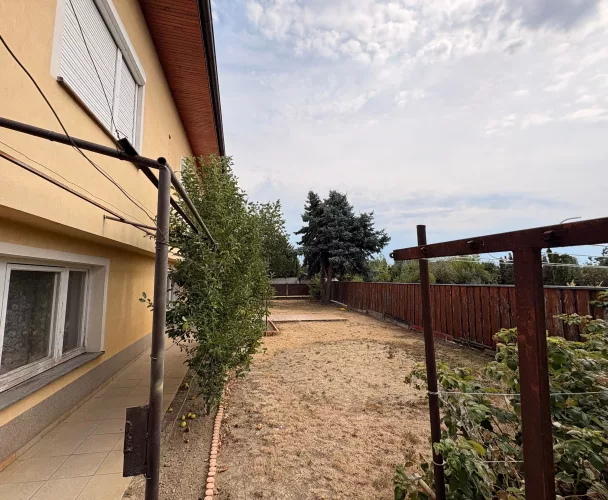
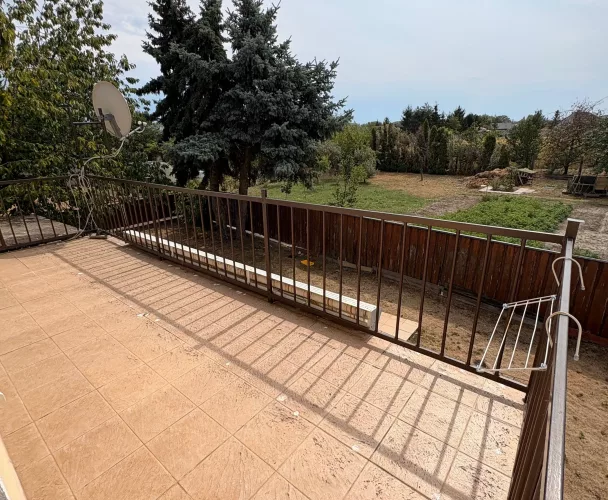
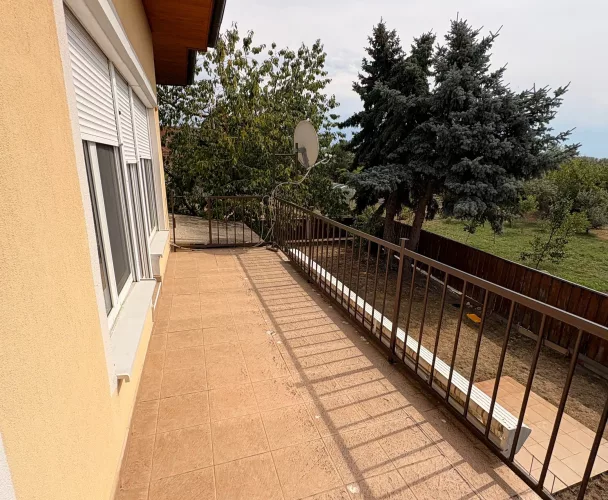
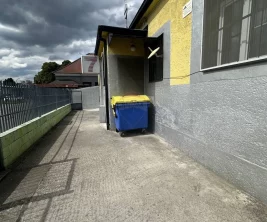
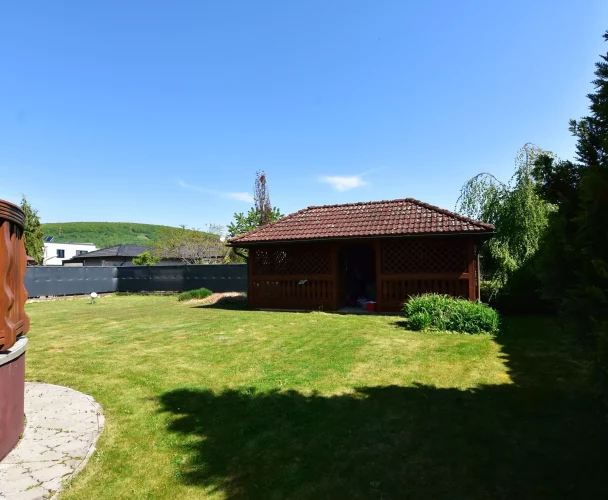
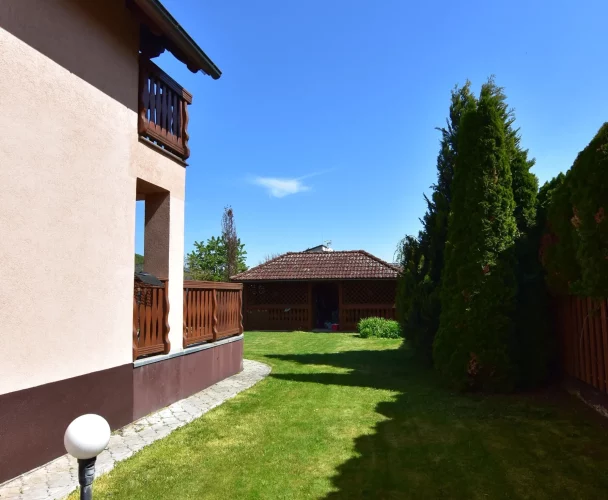
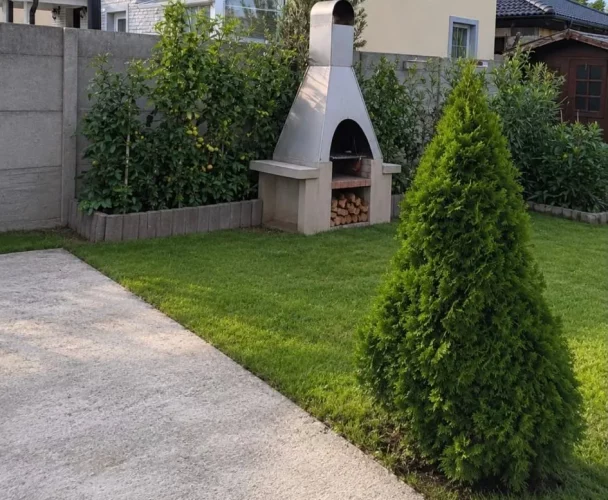
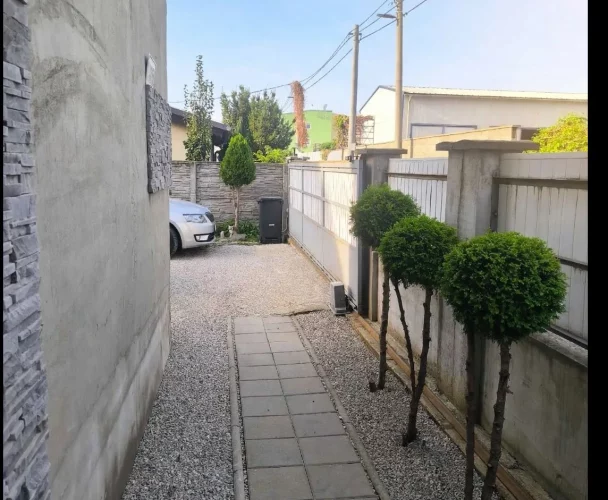
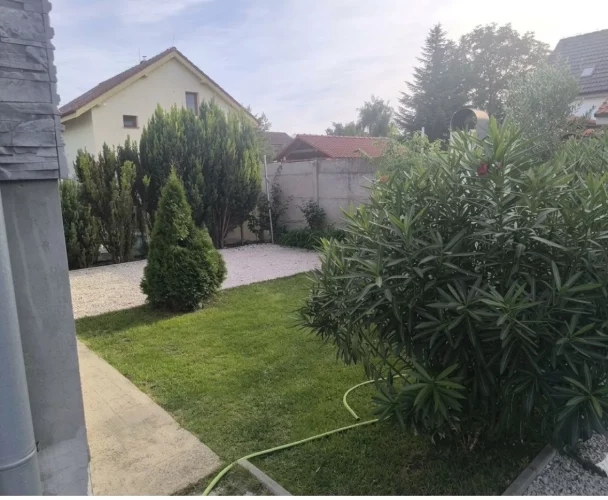
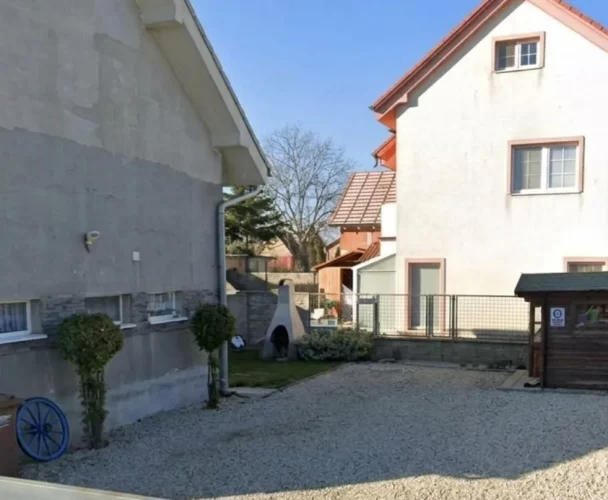
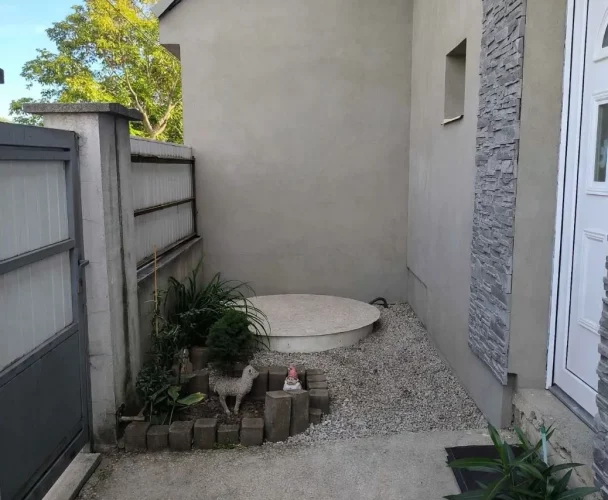
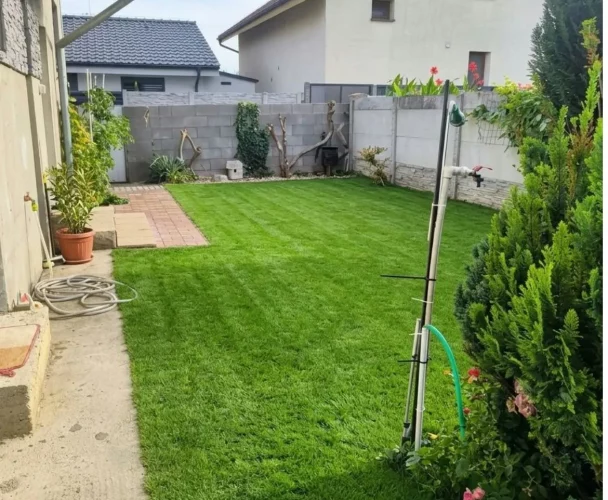
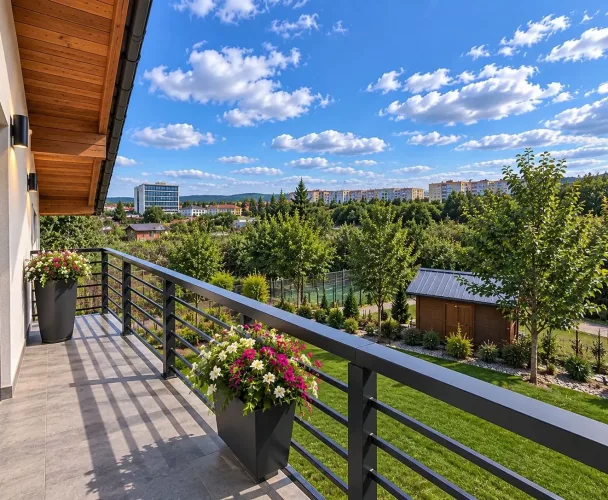
The 1288 m² plot is fenced and offers ample space for relaxation and gardening. The plot also features a concrete area registered as an unfinished garage, and an additional separate side access.
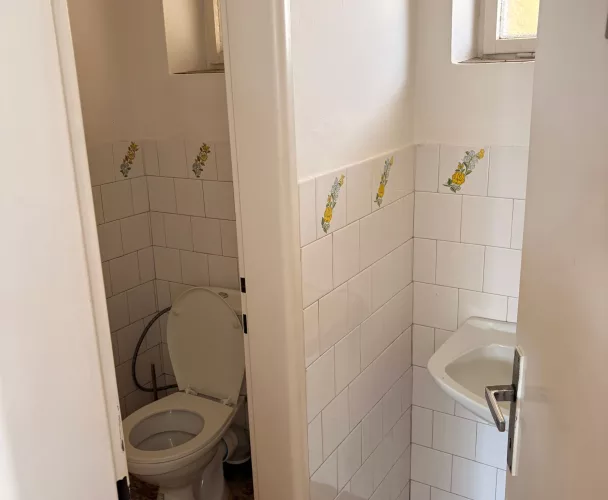
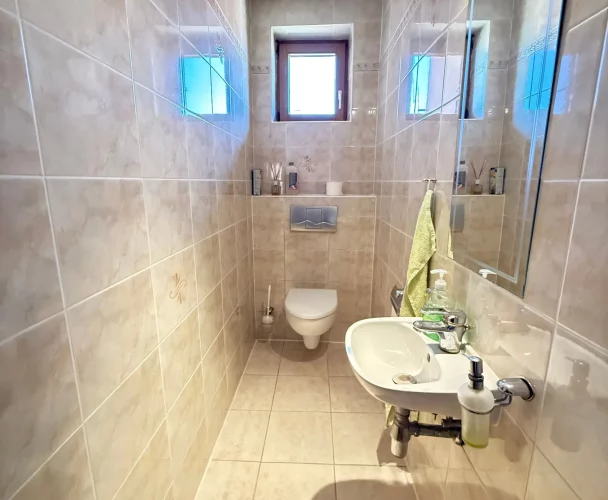
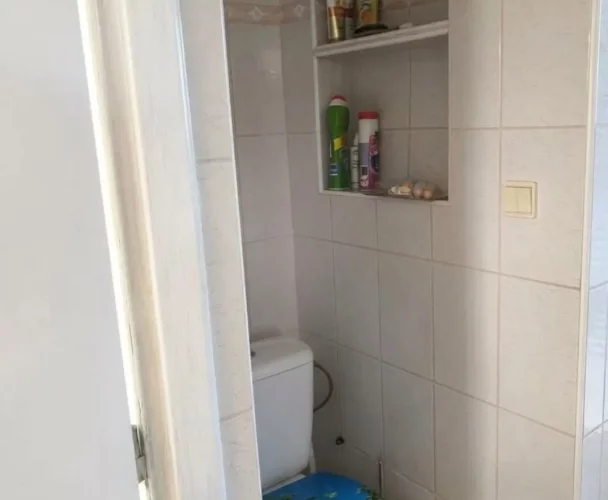
The house is in good structural condition but requires interior renovation and modernization, especially of the bathrooms, to meet modern standards. This offers the new owner the opportunity to customize the interior to their preferences without altering the basic layout.
Its central location in Veľký Lég, Lehnice, provides easy access to a bus stop and local amenities, including shops and services. This peaceful setting is ideal for family living.
Key advantages include a large plot, a spacious house, two separate entrances, multi-generational living potential, underfloor heating, a fireplace with heat distribution, a private well, and a central location. The house is available for immediate occupancy.
print
Didn’t find a suitable option in our database? No problem!
Contact usWe cooperate with leading real estate agencies in Slovakia and can always find the perfect property for you. Don’t limit yourself only to what is presented on the website — we have much more!
Recently viewed
Similar listings

Key facts about real estate in Slovakia