


3-room house (ID 185483) - okres Trnava, Lošonec

Employee Information




We will provide you with the following services:



Description of the property
| Property type | Family house |
| Location | Lošonec |
| House area | 97 m² |
| Additional buildings area | 73 m² |
| Total plot area | 966 m² |
| Plot dimensions | 14x69 m |
| House construction year | 1959 |
| Garage/woodshed/attic construction year | ~20 years ago |
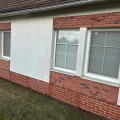
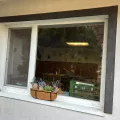
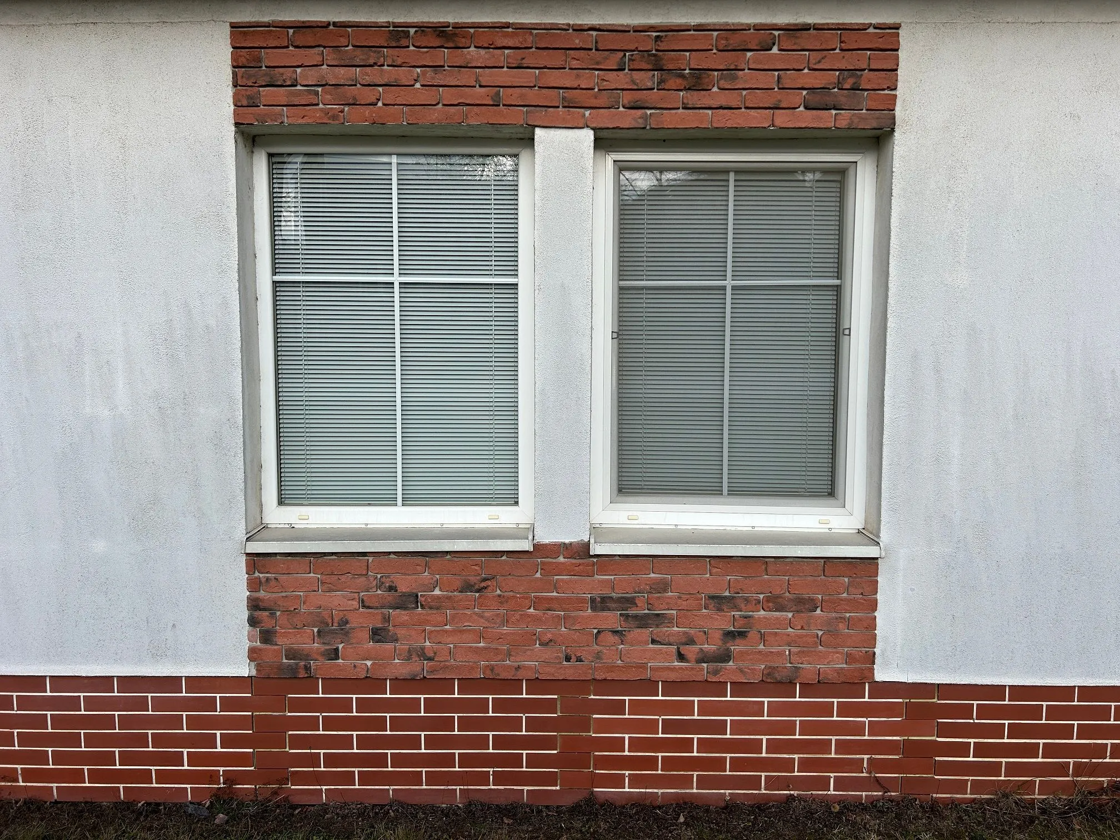
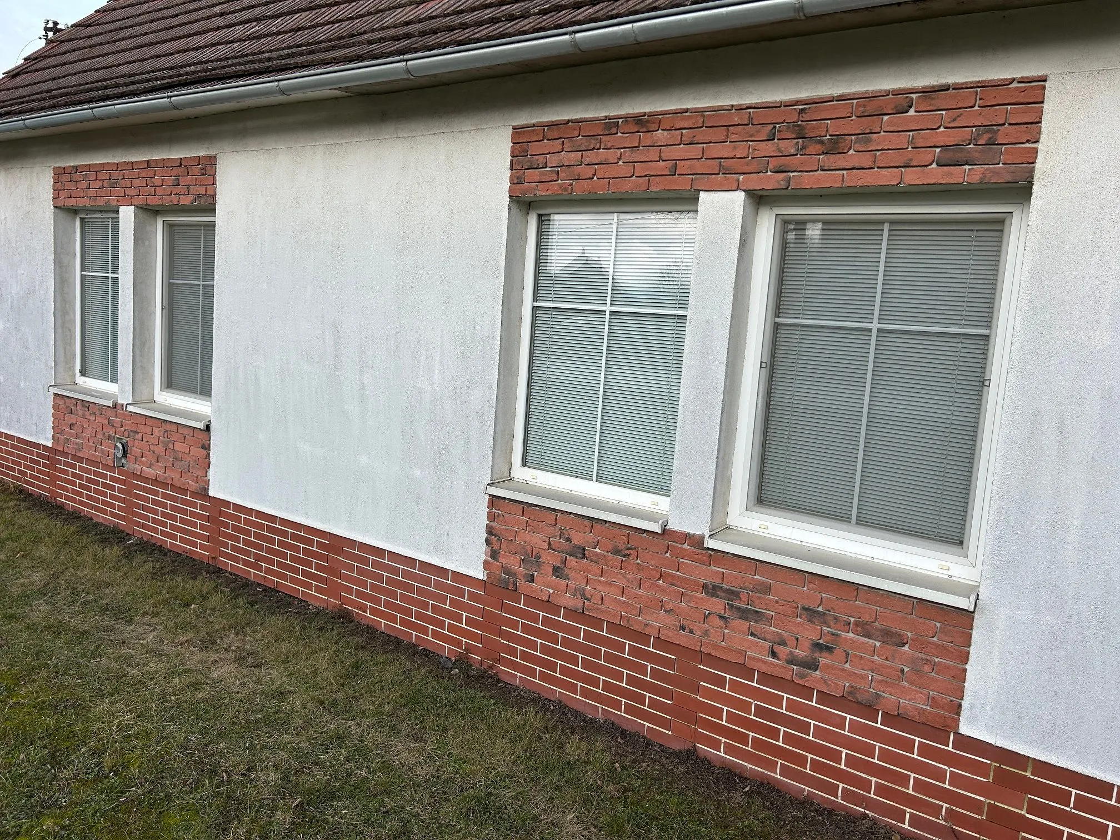
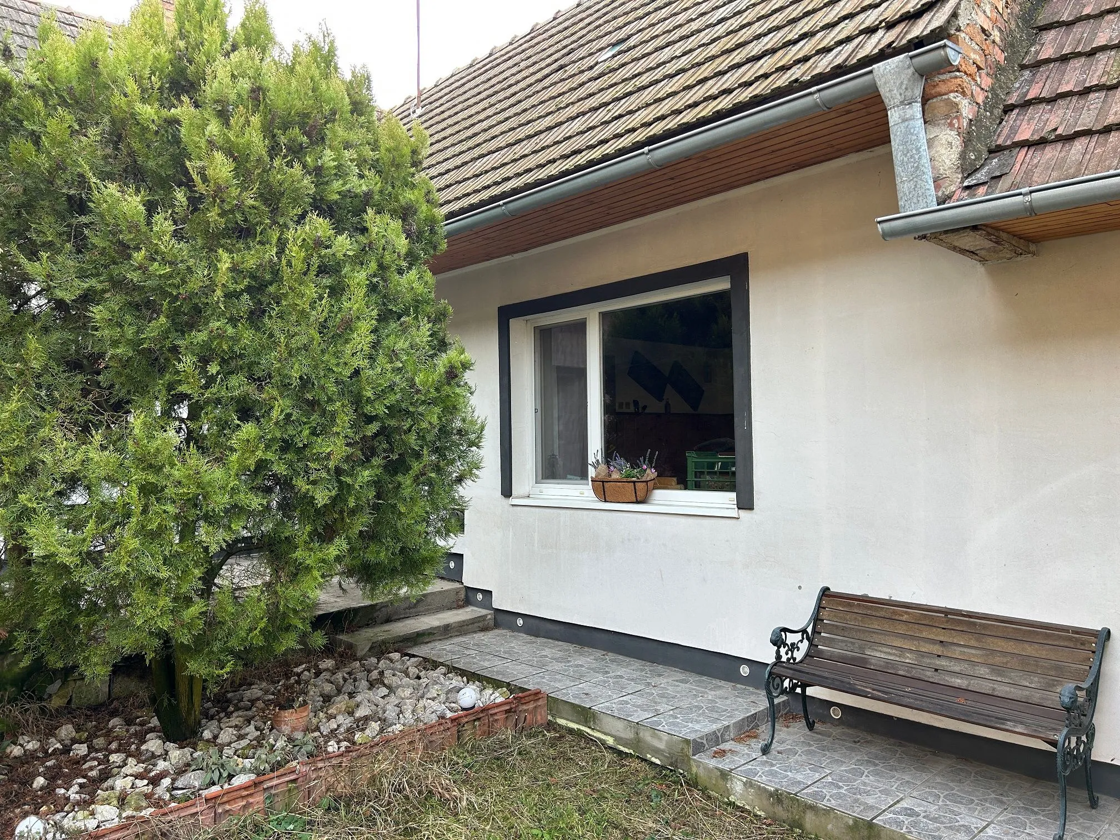
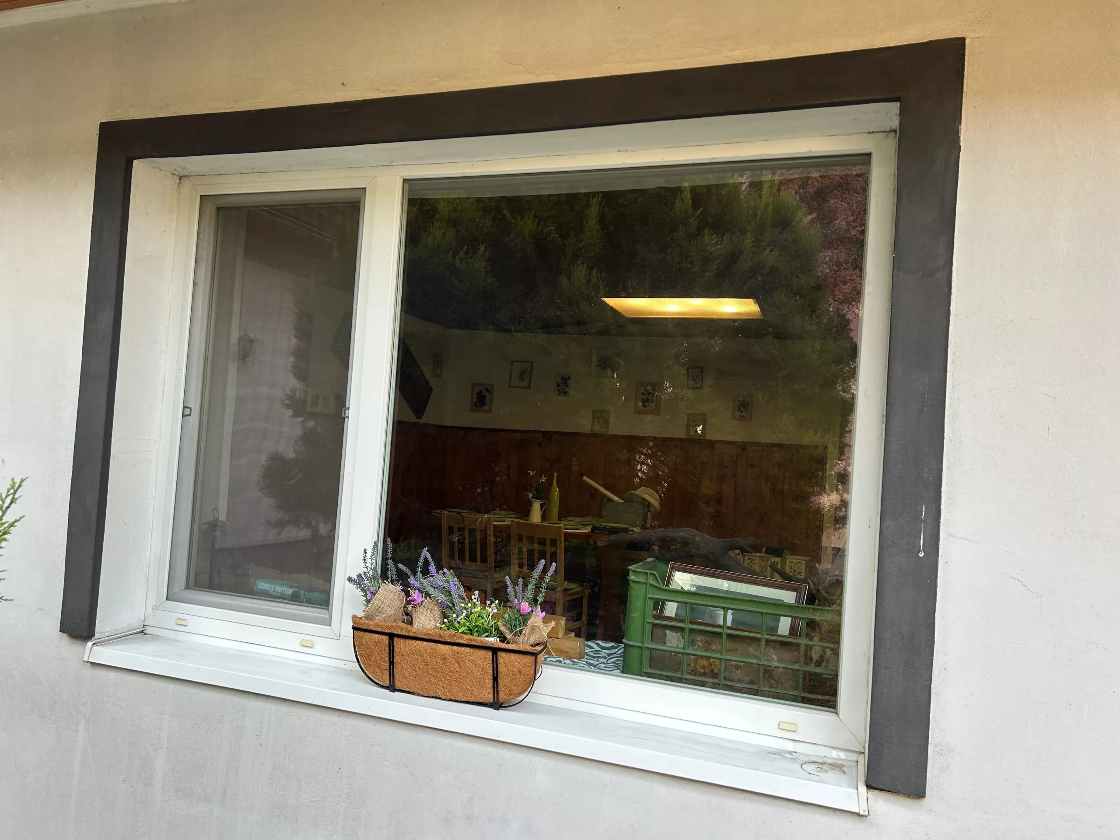
| Window condition | Plastic |
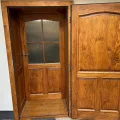
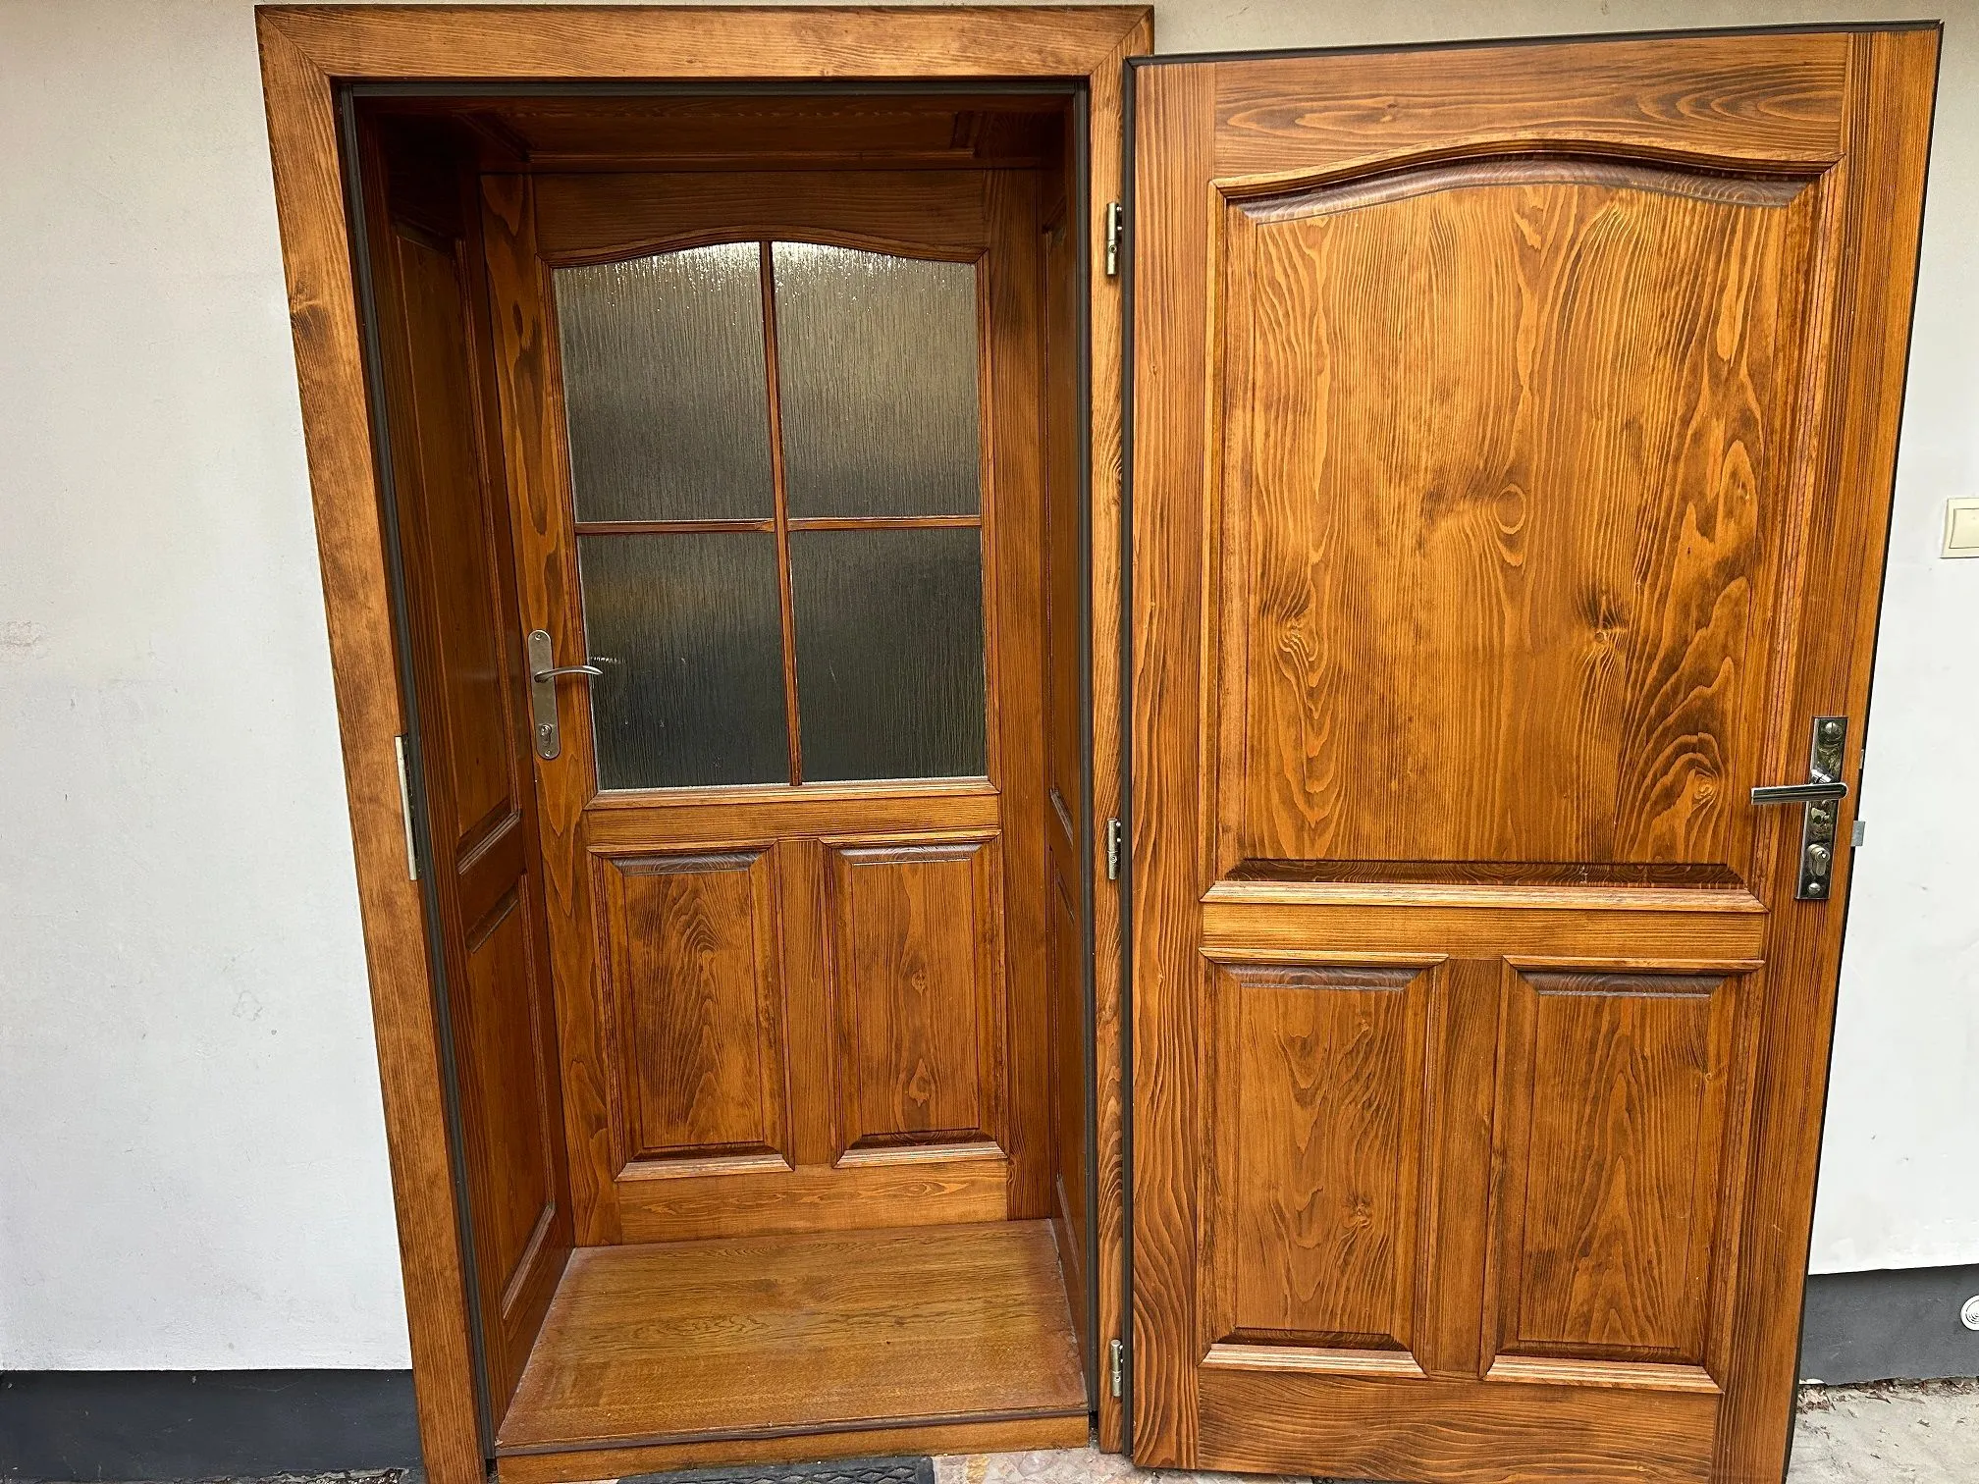
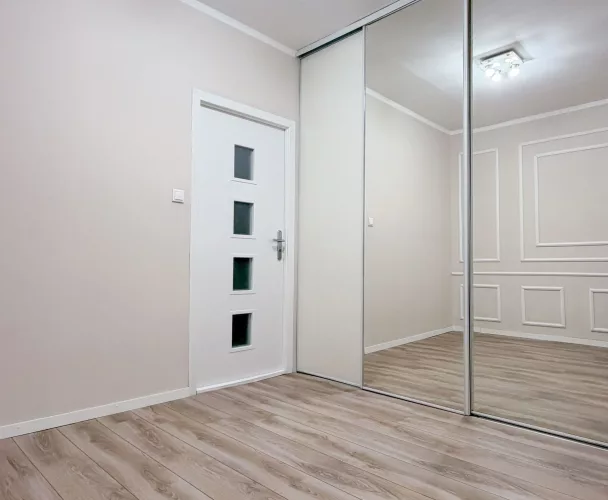
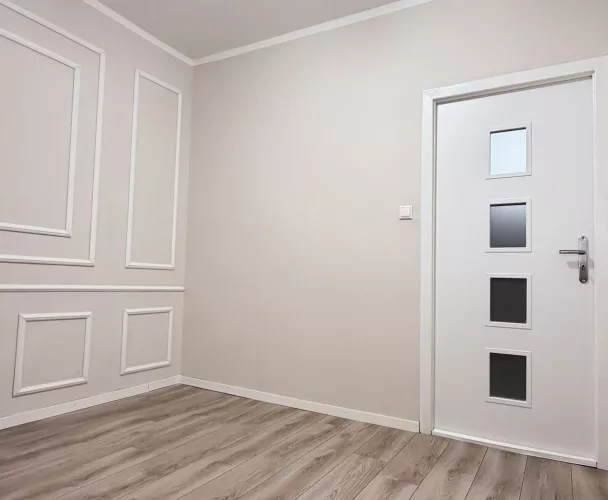
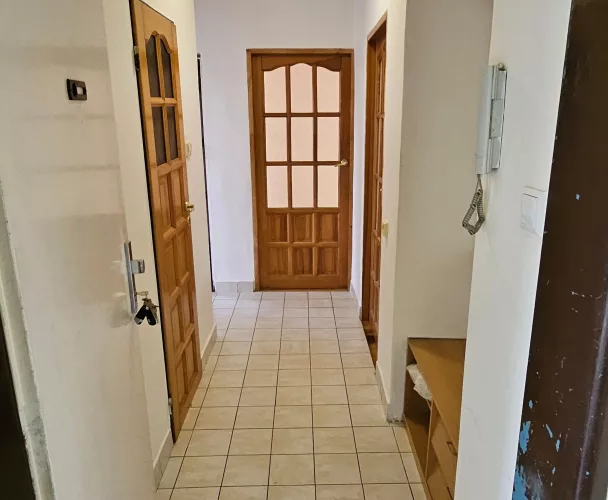
| Interior doors condition | Custom-made, ~10 years ago |
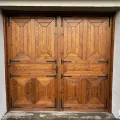
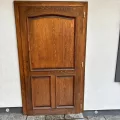
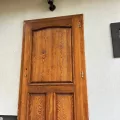
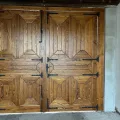
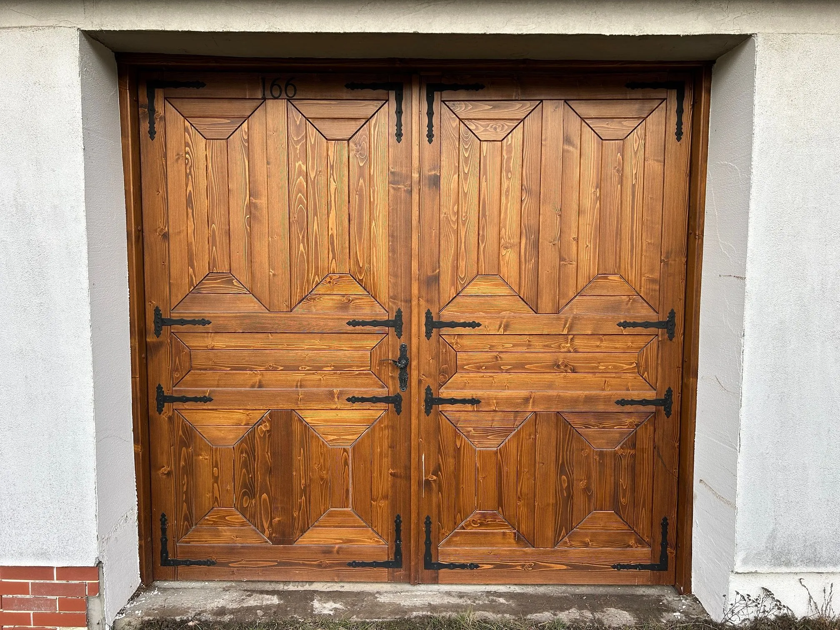
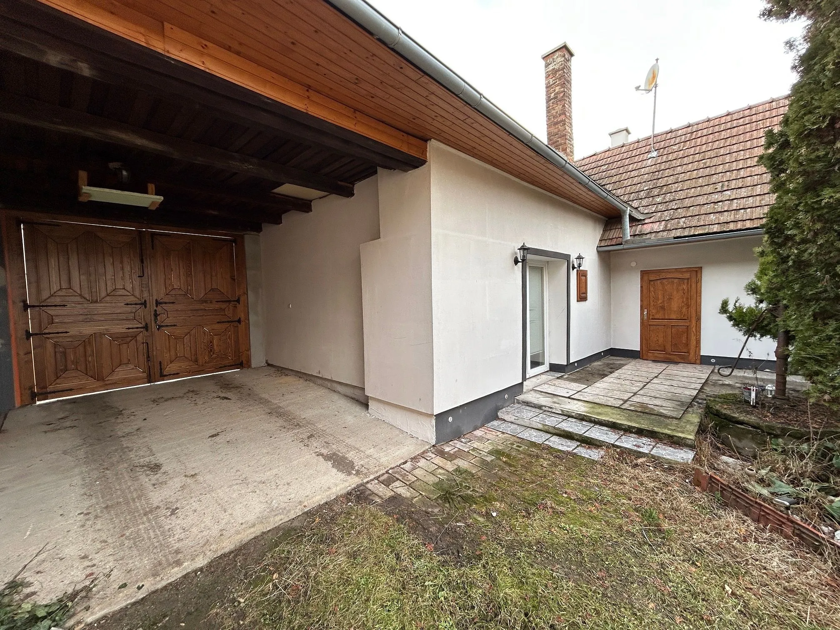
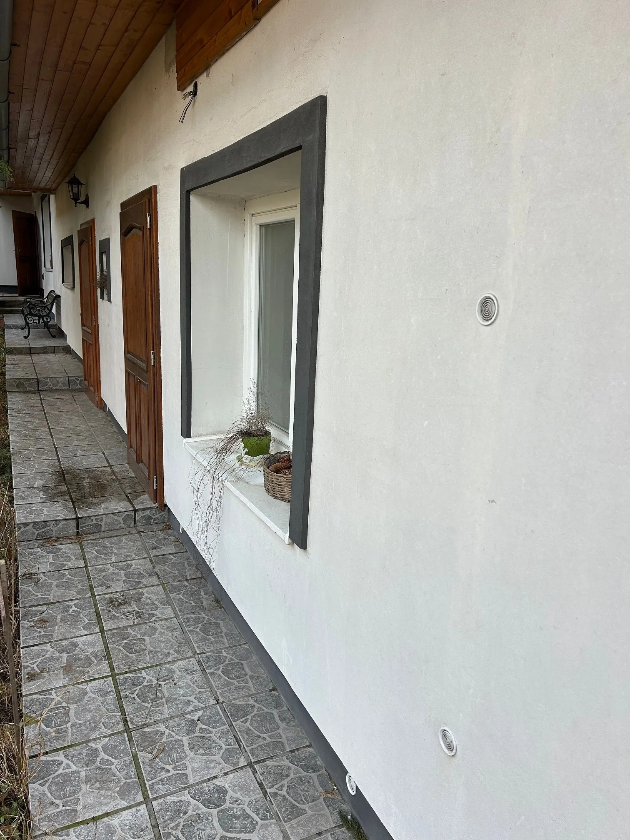
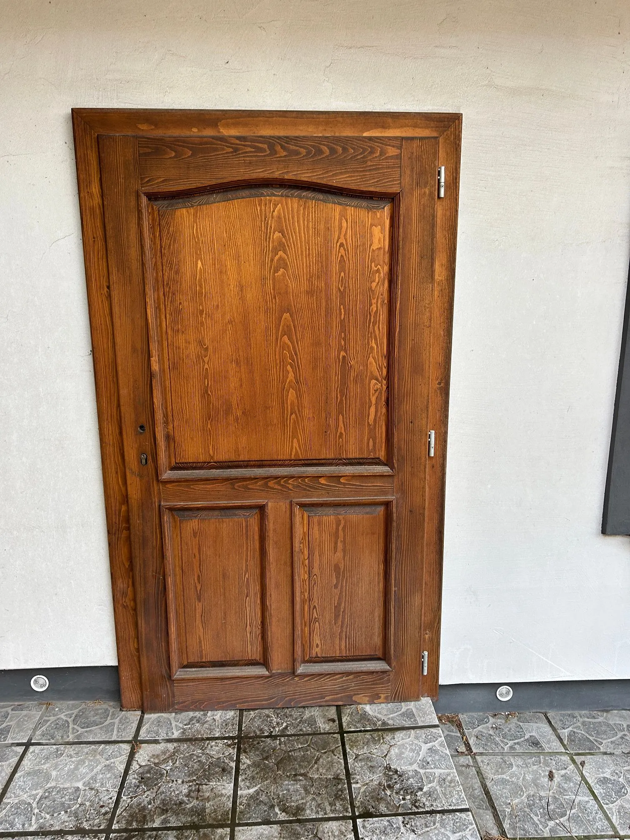
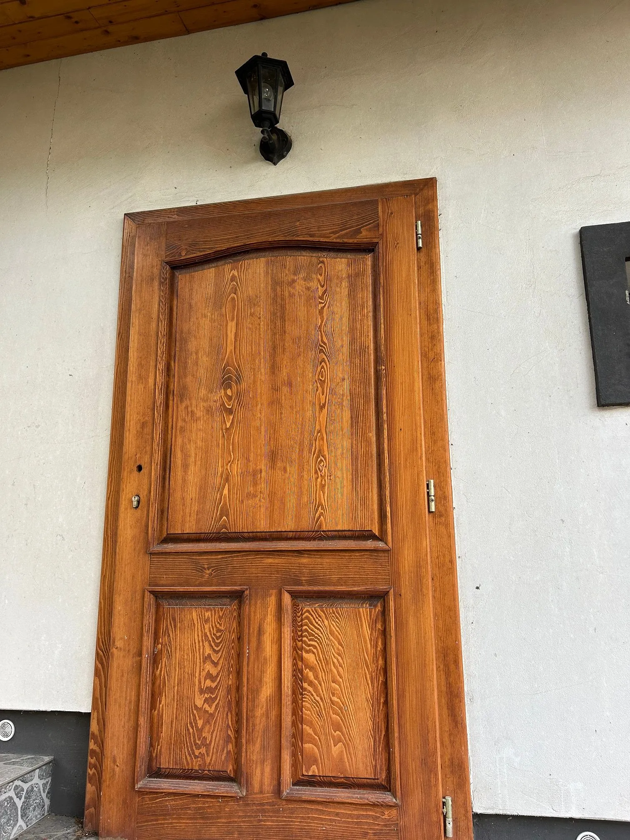
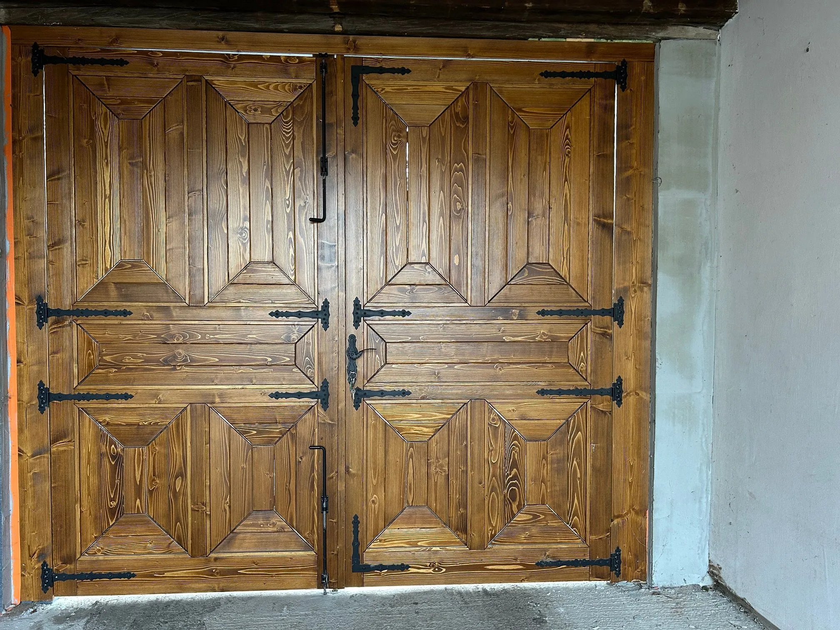
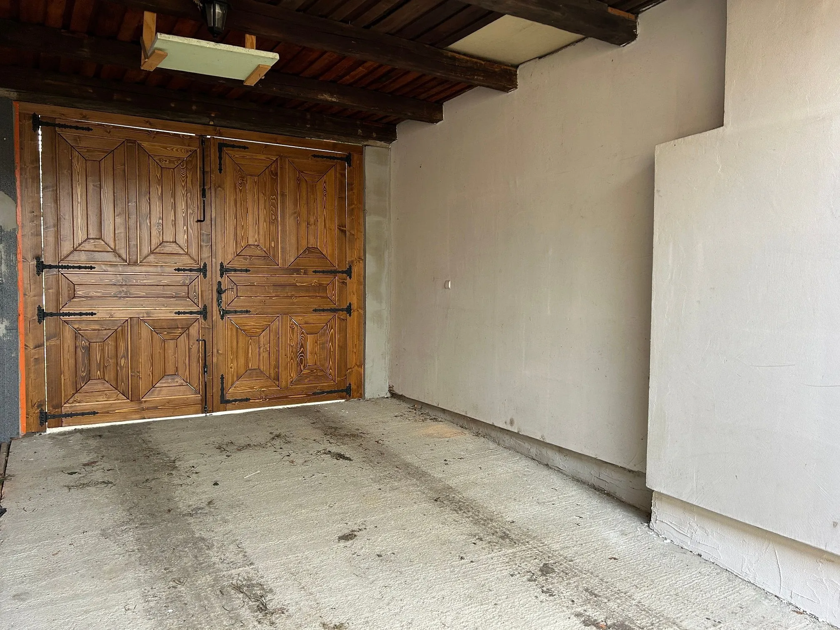
| Exterior doors/gate condition | Custom-made, ~7 years ago |
| Roof type | Pitched, wooden construction |
| Roof condition | Tiles in good condition, spare available (300 pcs) |
| Water supply | Mains water + well |
| Gas | Connected |
| Electricity | Connected |
| Sewage | Septic tank (central planned) |
| Number of rooms | 3 |
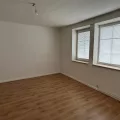
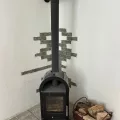
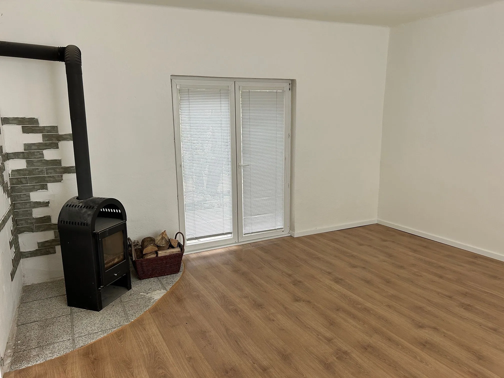
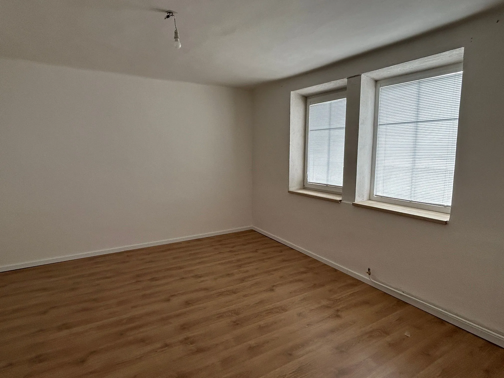
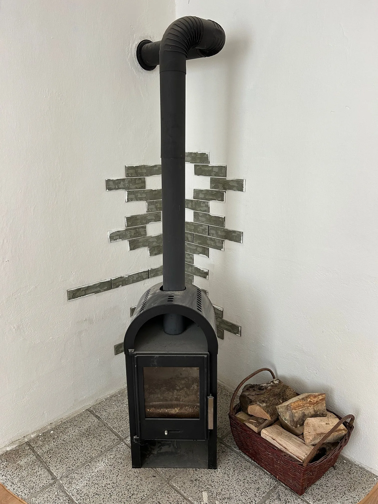
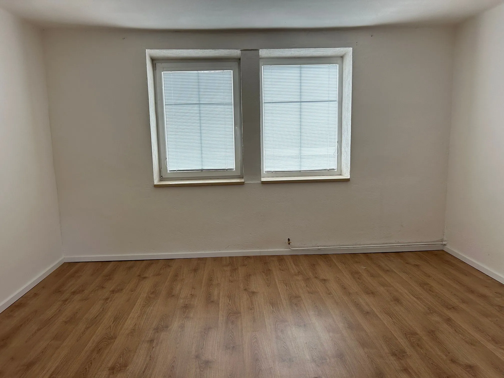
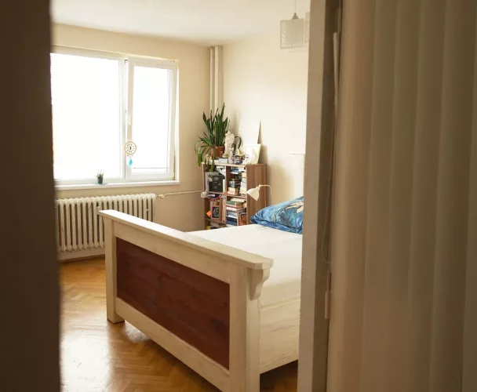
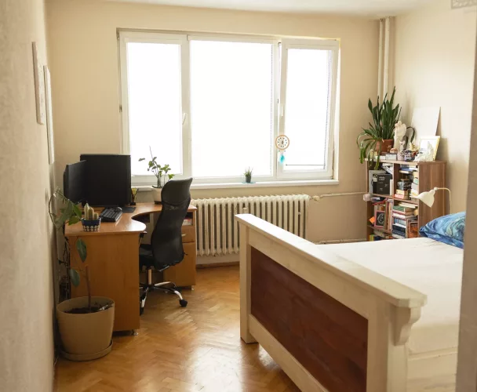
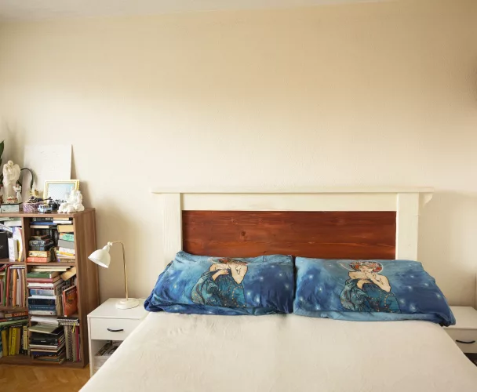
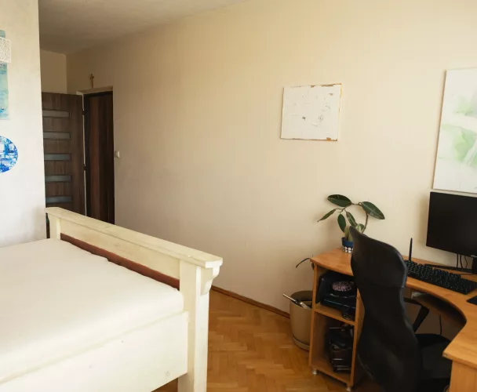
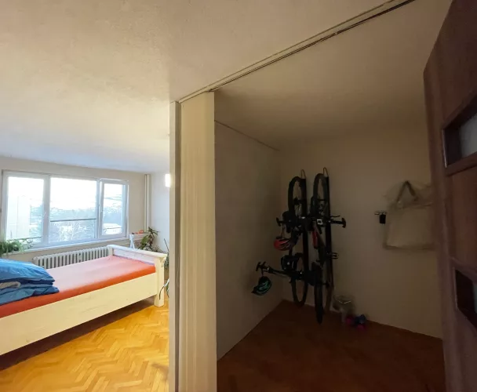
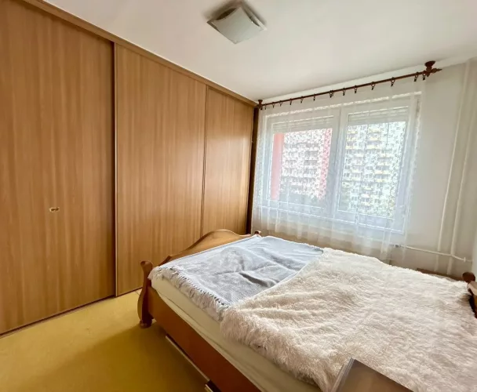
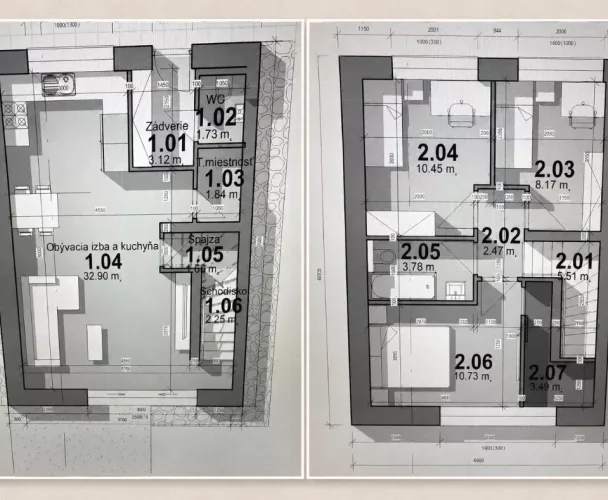
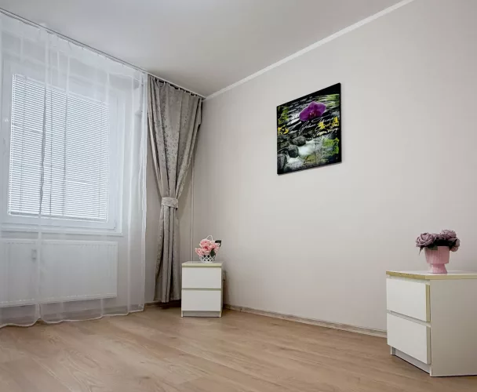
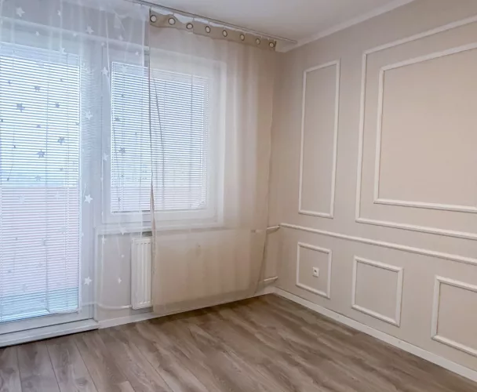
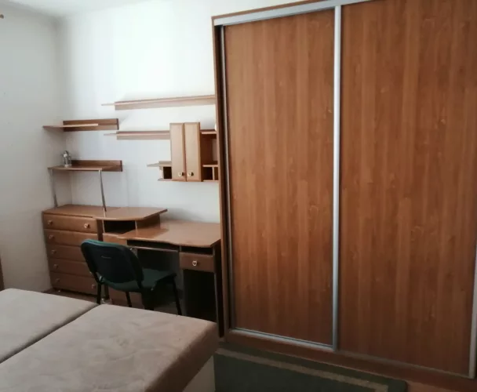
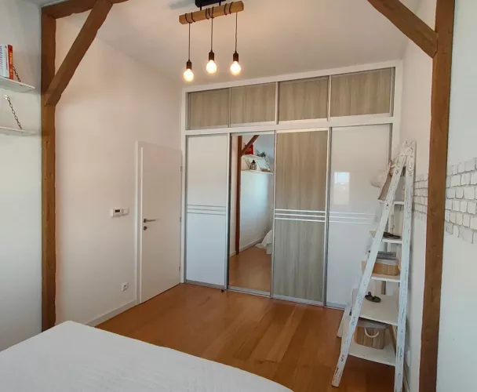
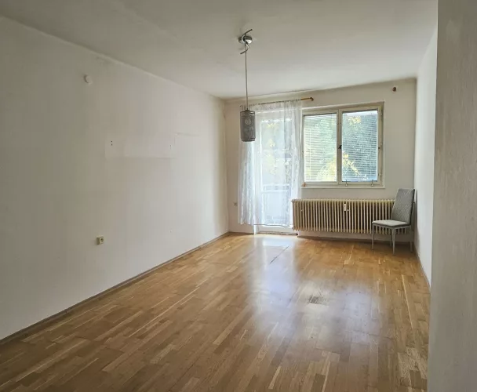
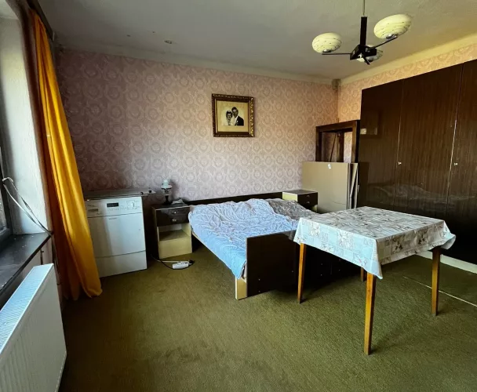
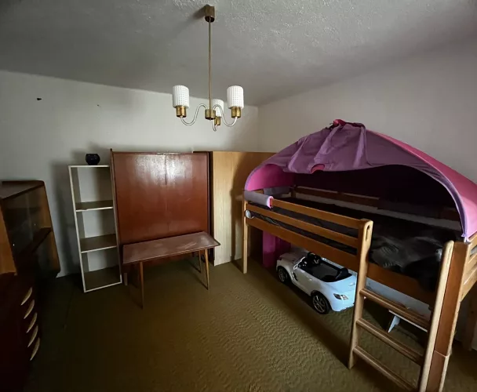
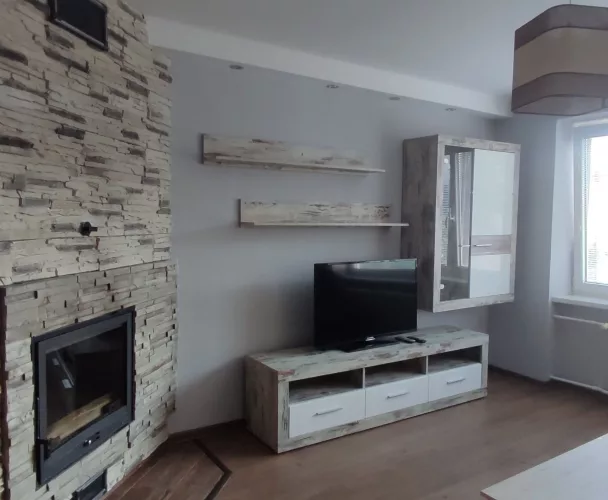
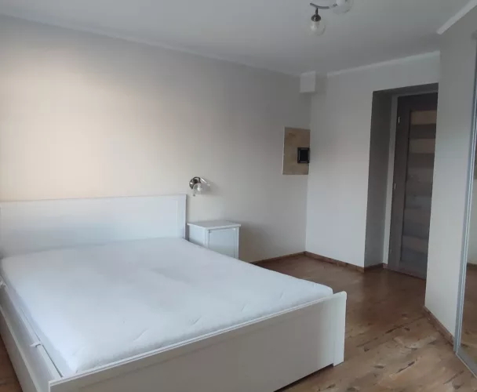
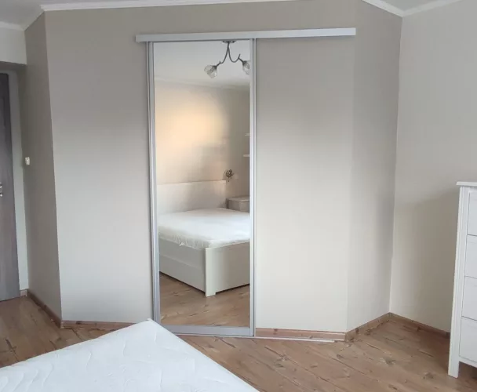
| Bedroom 1 | 4.5x4.8m (with fireplace, terrace access) |
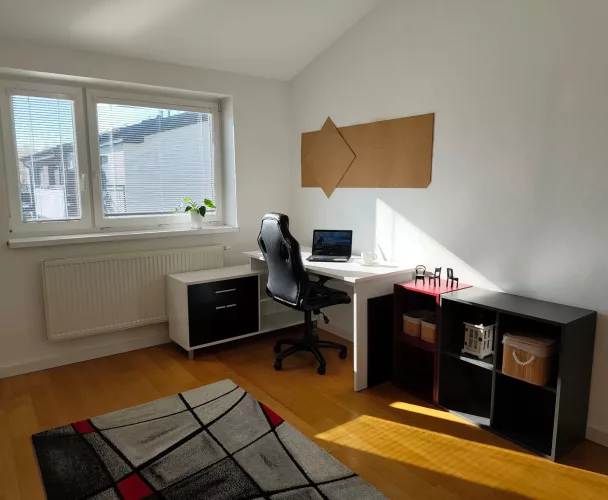
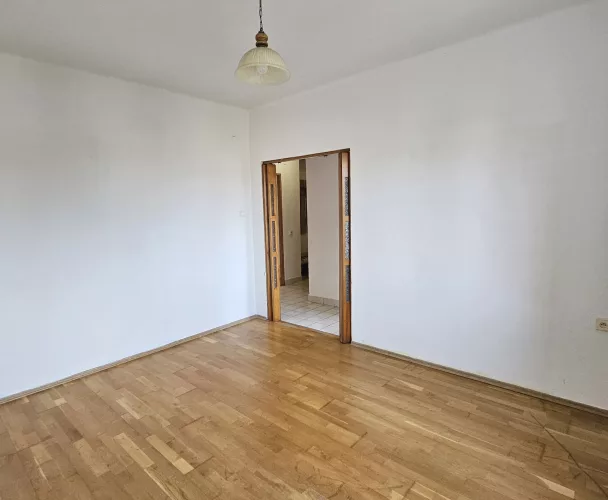
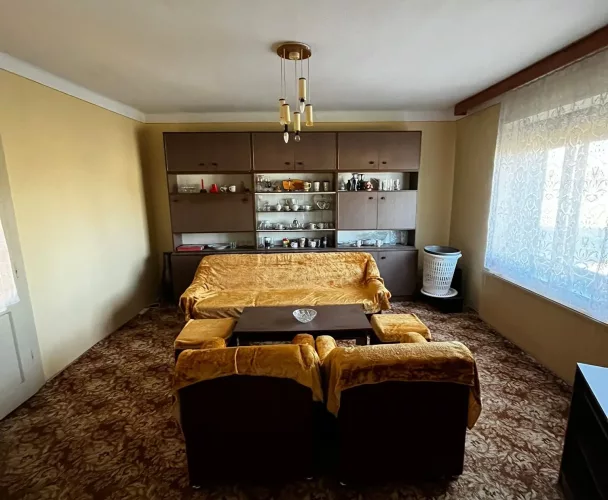
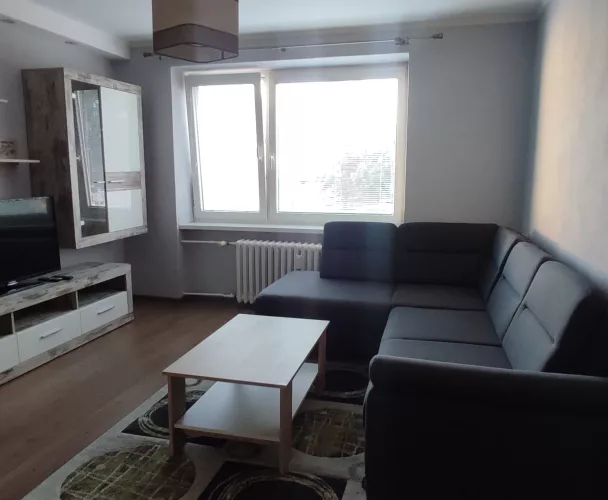
| Bedroom 2 / Living room | 4.6x4.6m (with fireplace, gas heaters) |
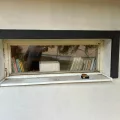
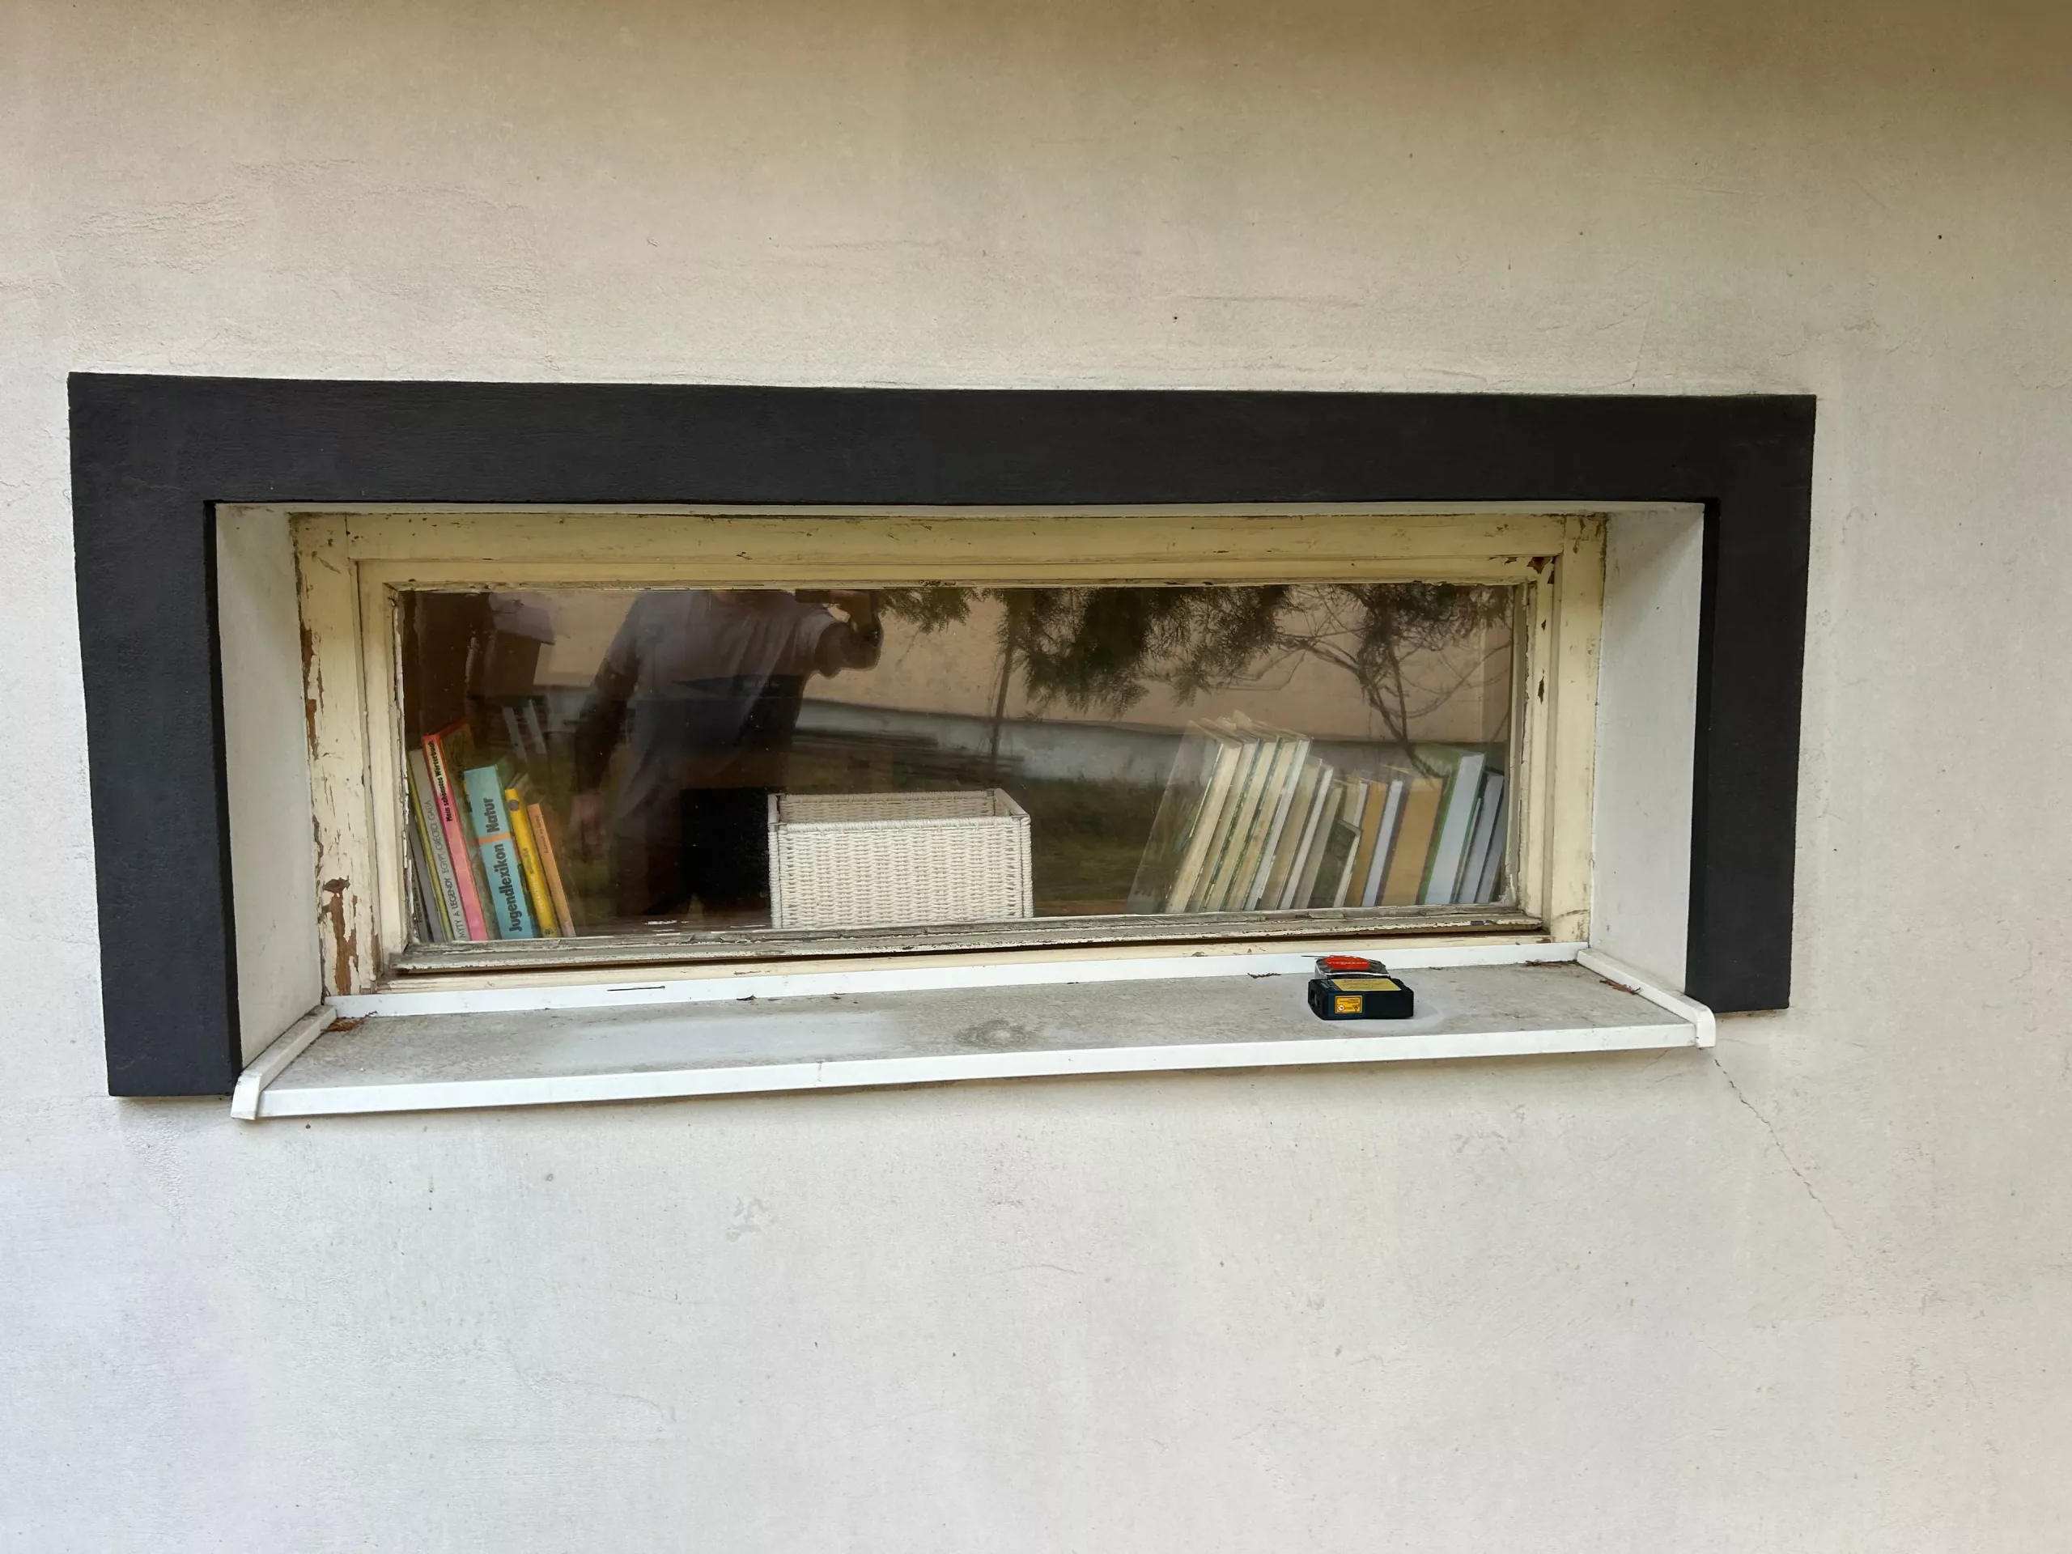
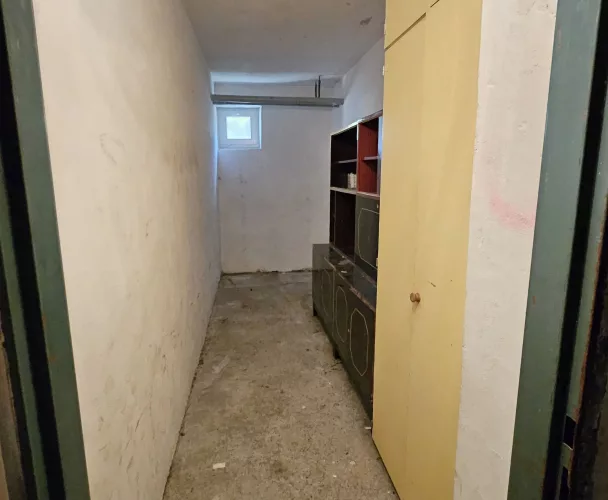
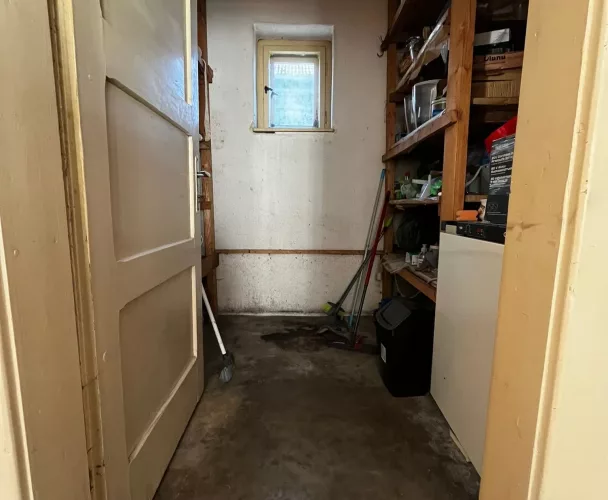
| Pantry | 1.2x4.6m (with small window) |
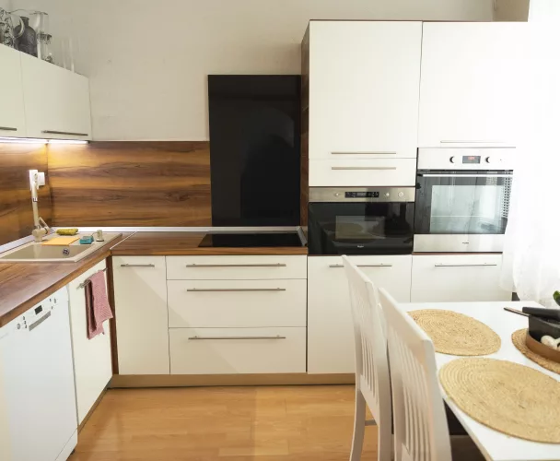
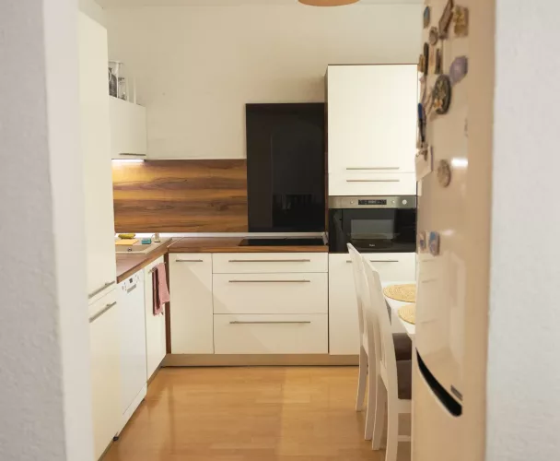
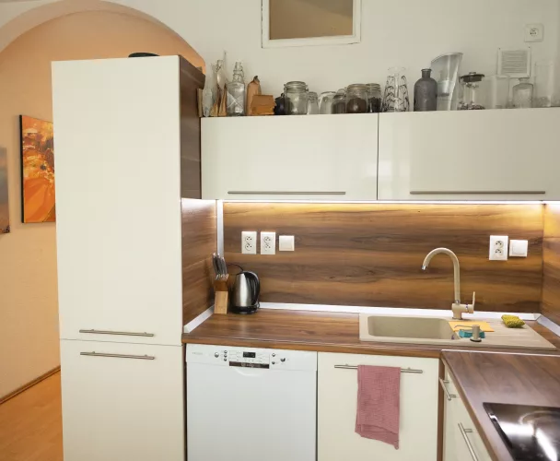
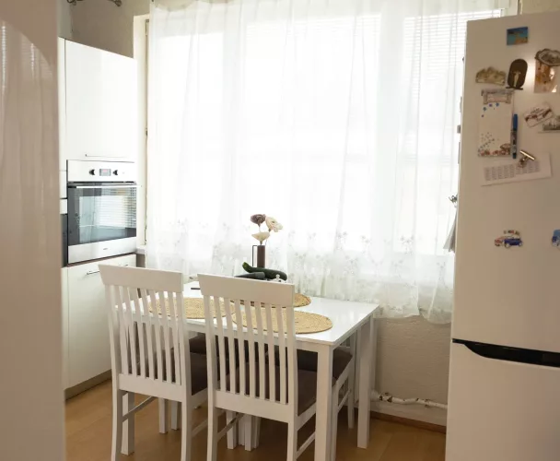
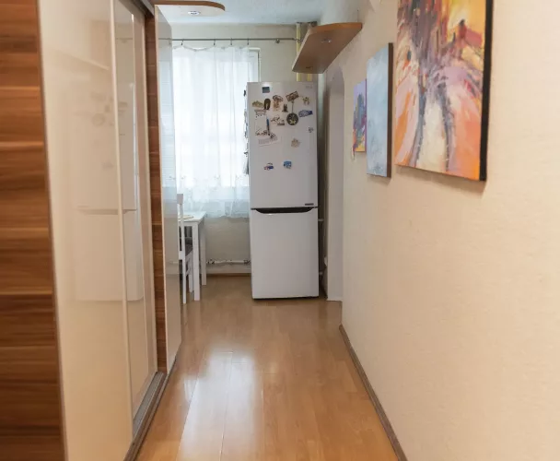
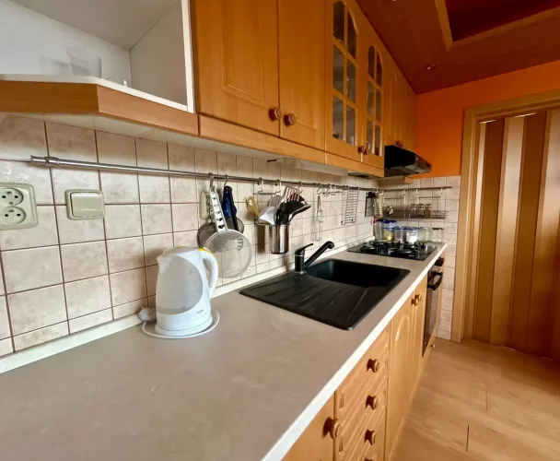
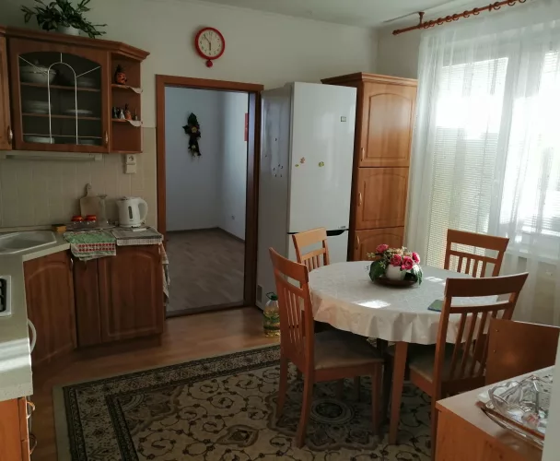
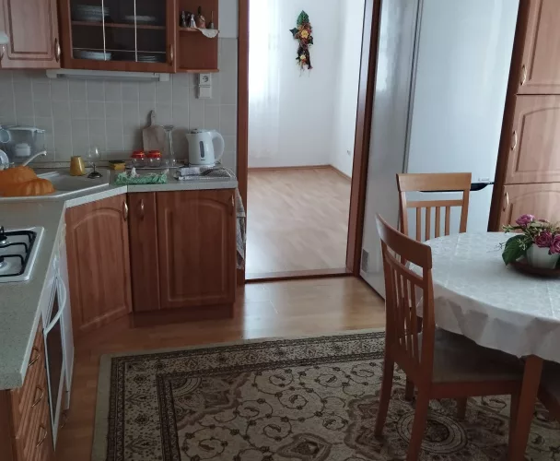
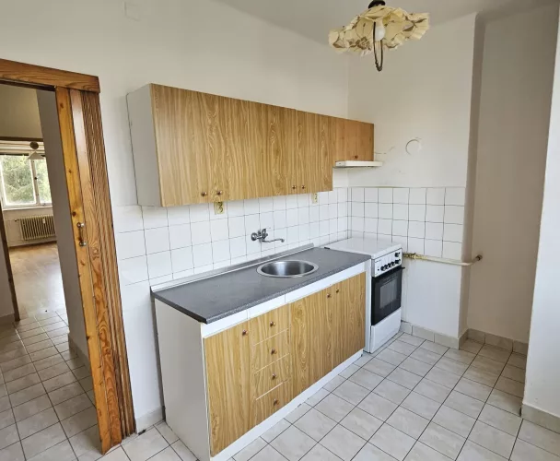
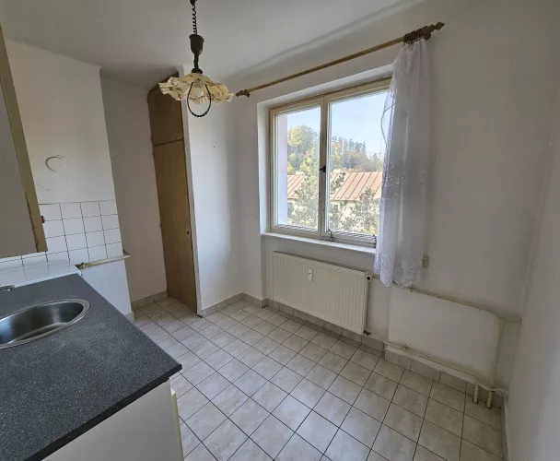
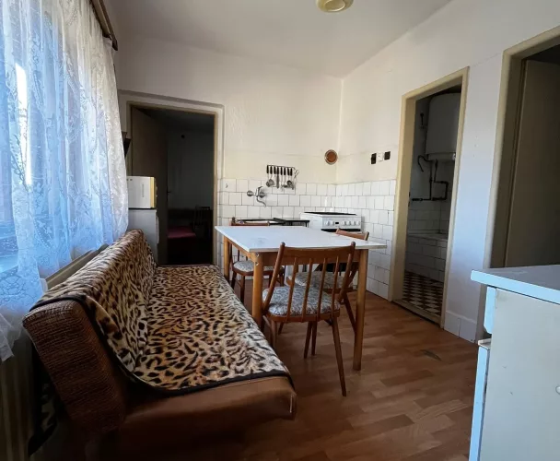
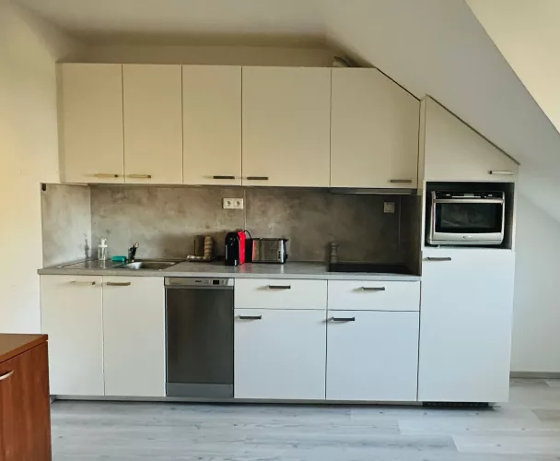
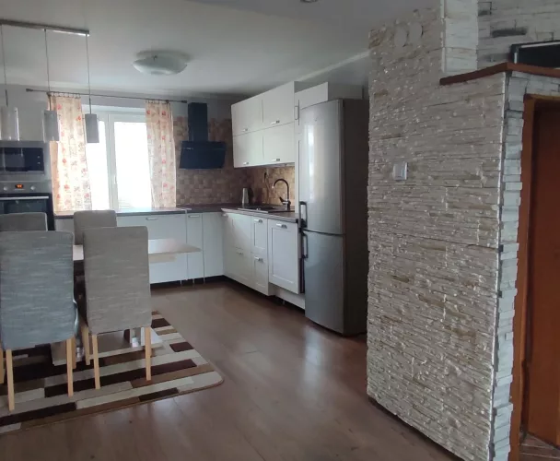
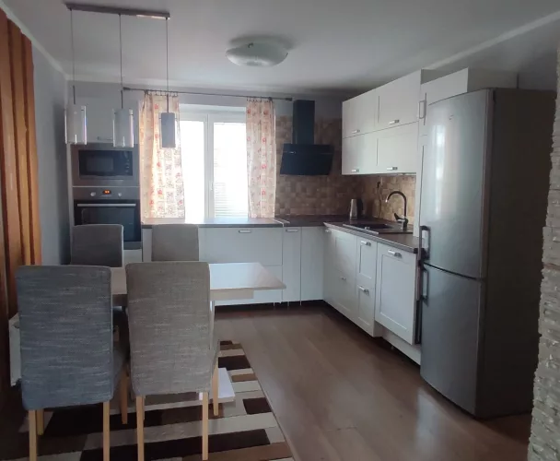
| Kitchen | 2.7x3.8m (with kitchen stove) |
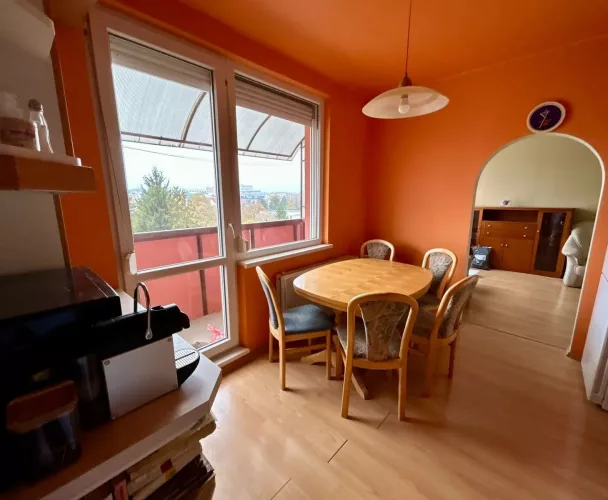
| Dining room / Living room | 4.5x4m (with gas heaters, stove) |
| Walk-through room | 3.4x2.7m (with built-in fireplace) |
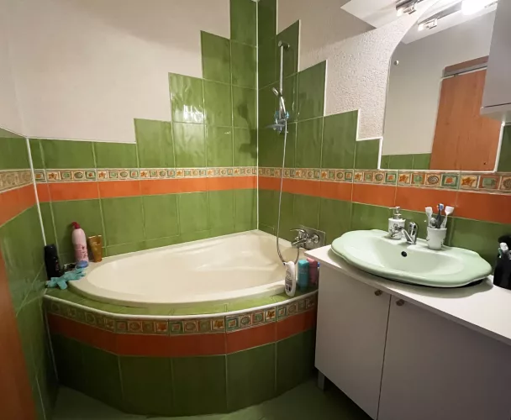
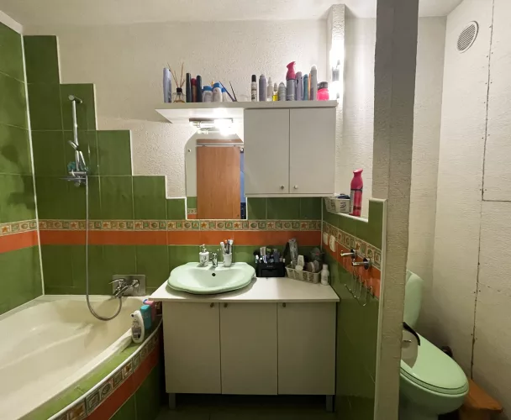
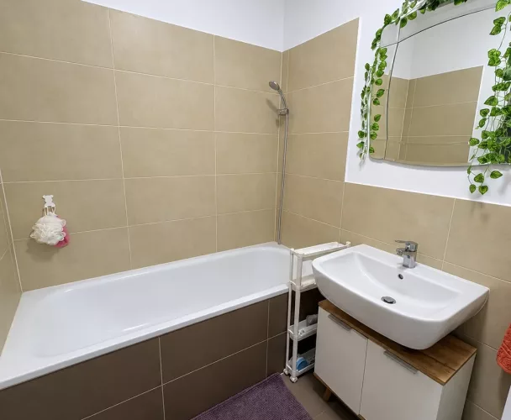
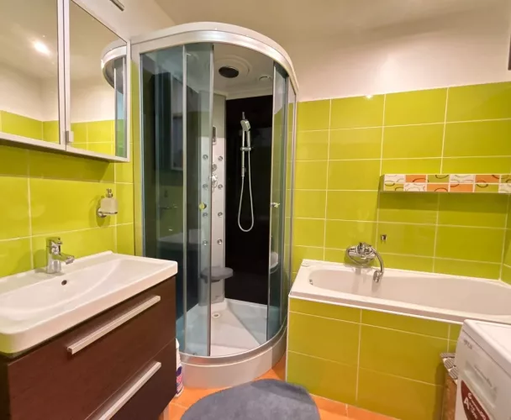
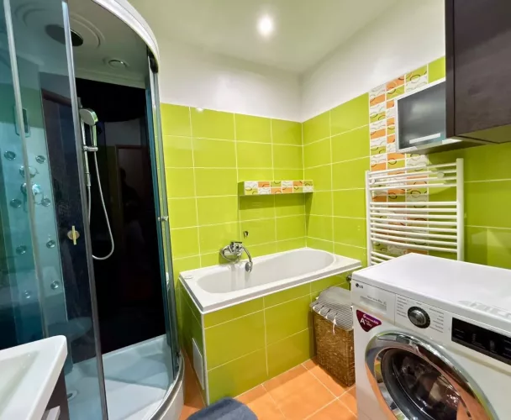
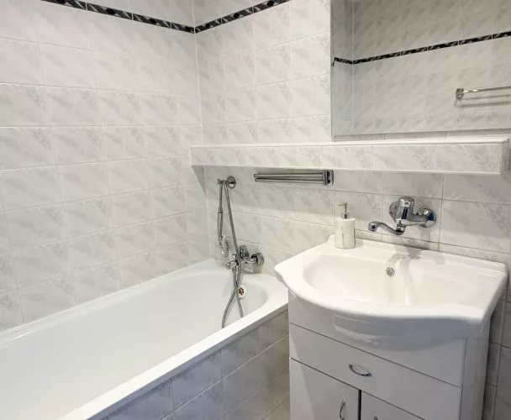
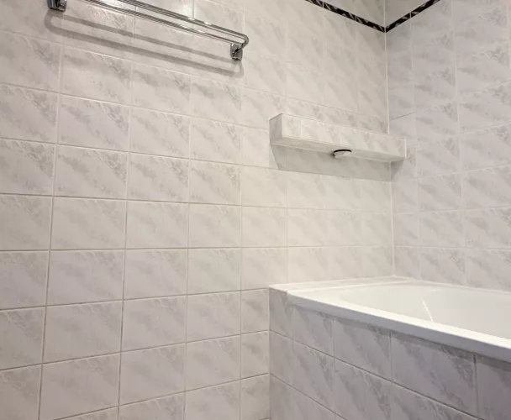
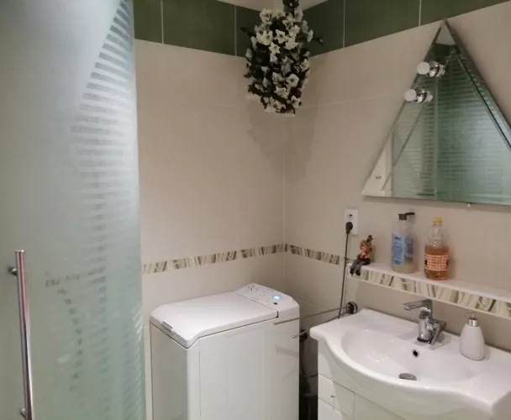
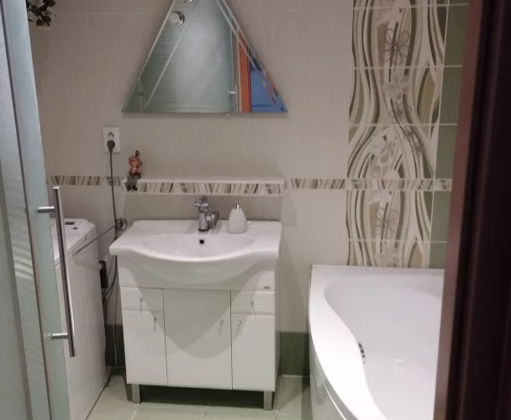
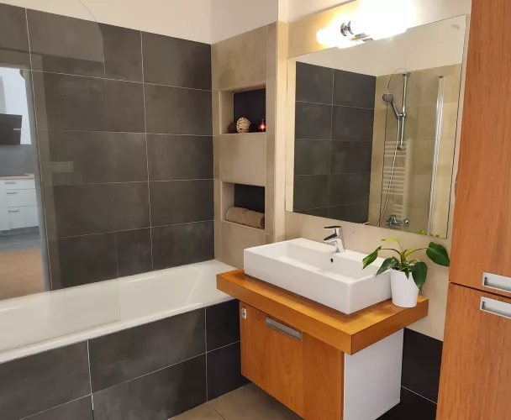
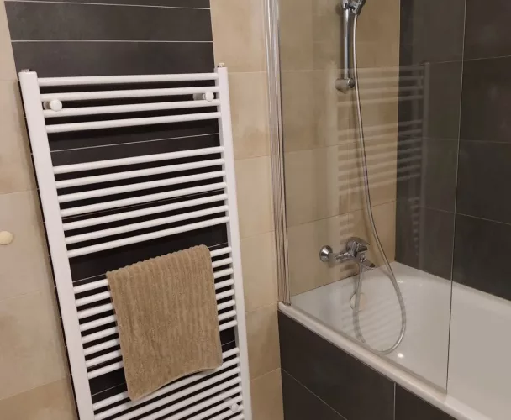
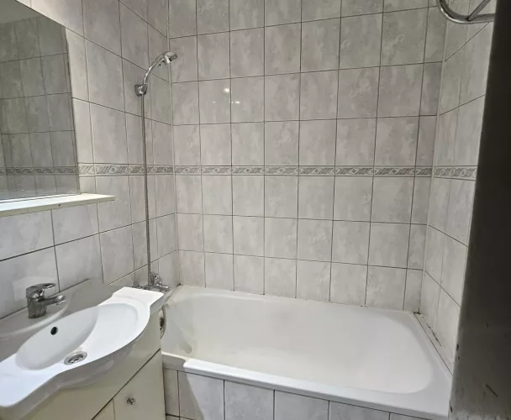
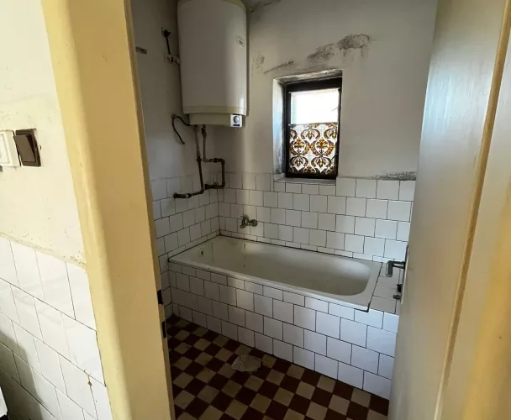
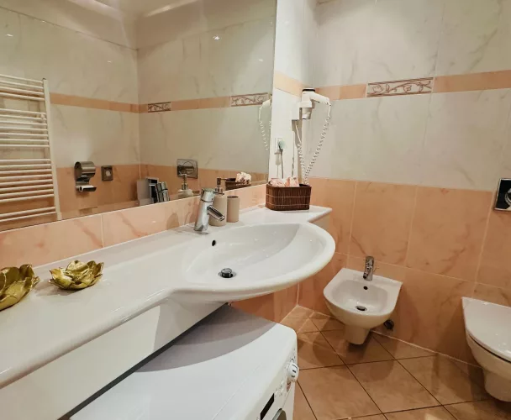
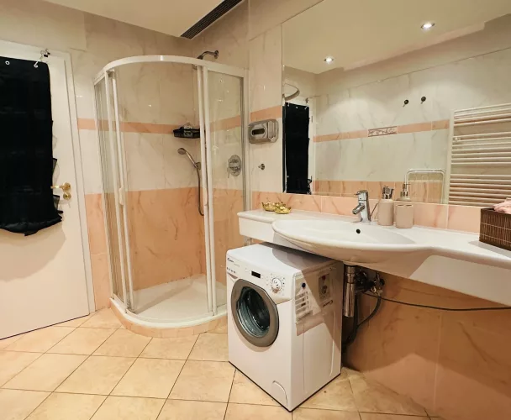
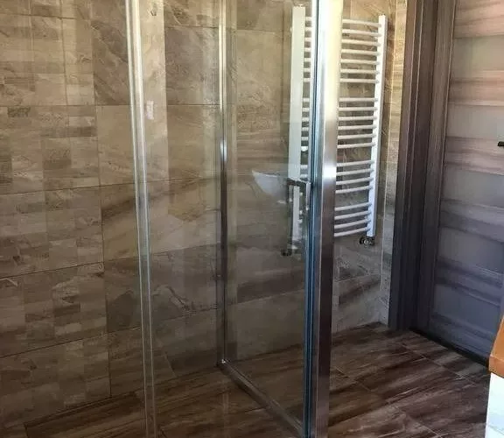
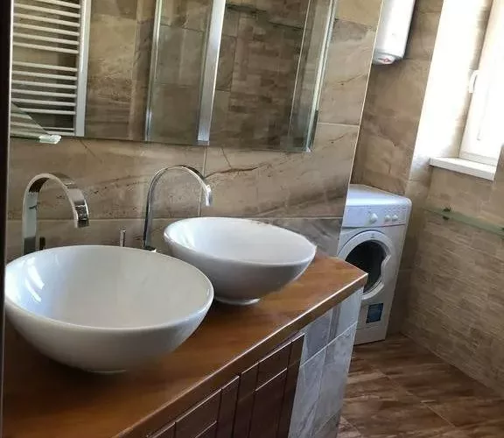
| Bathroom | 3.2x1.6m (with shower cubicle, window) |
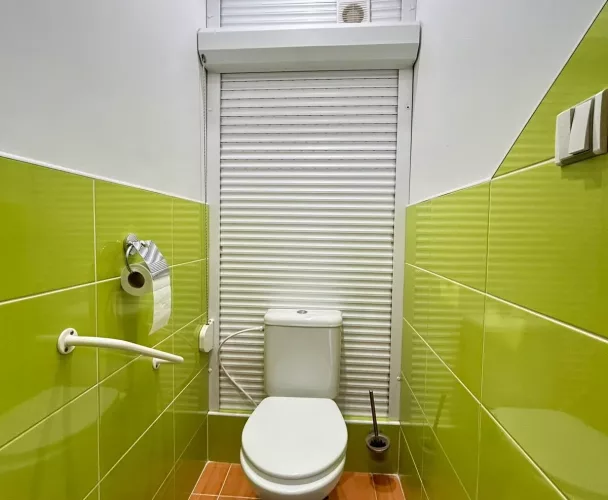
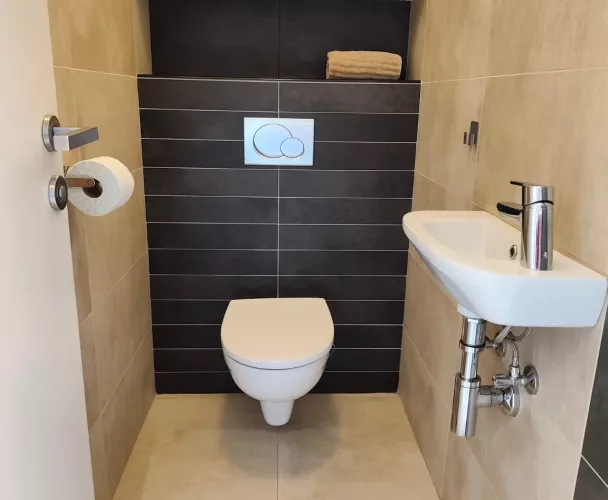
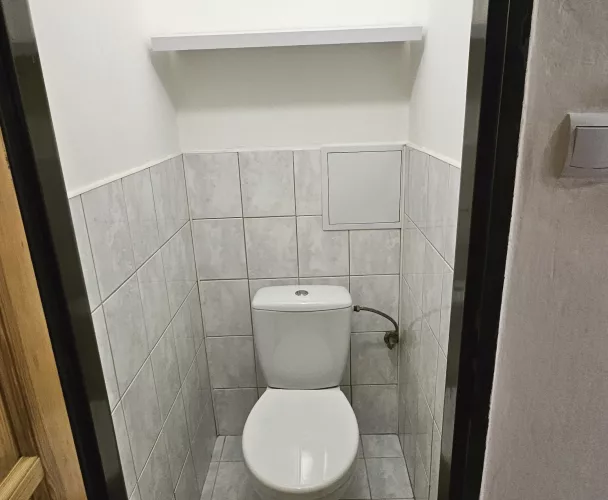
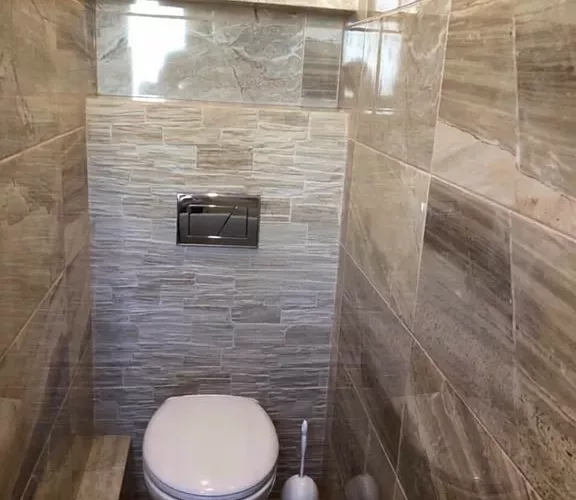
| Toilet | 1.1x1.8m (with window) |
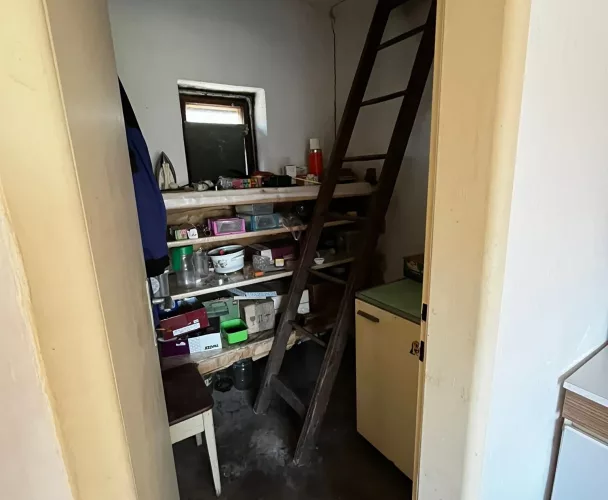
| Storage | 1.1x2.2m |
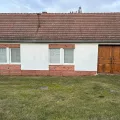
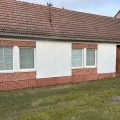
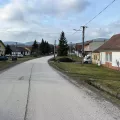
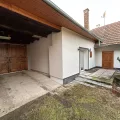
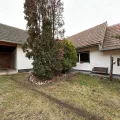
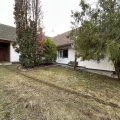
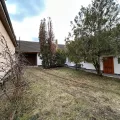
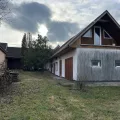
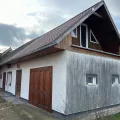
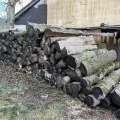
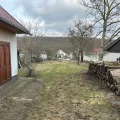
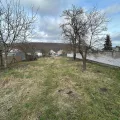
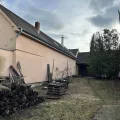
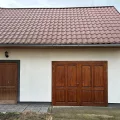
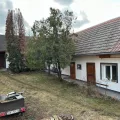
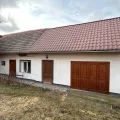
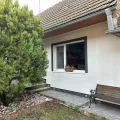
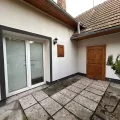
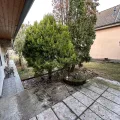
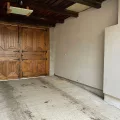
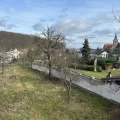
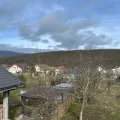
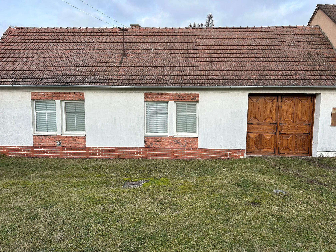
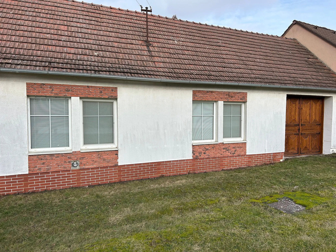
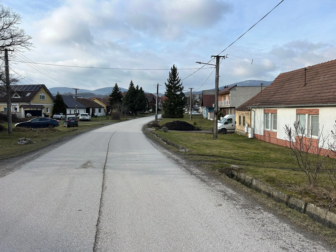
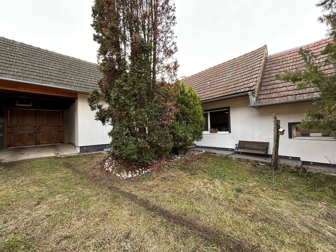
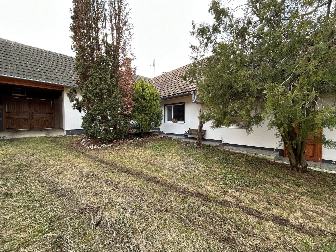
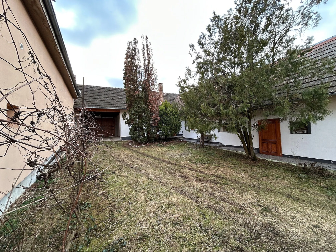
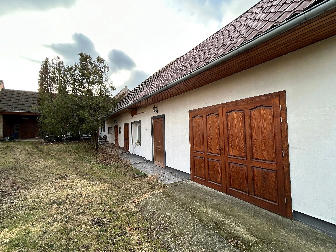
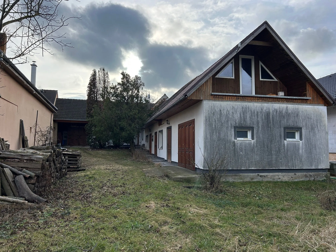
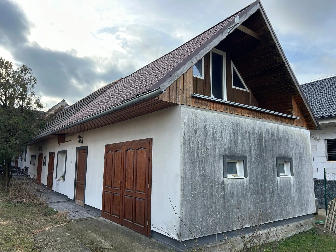
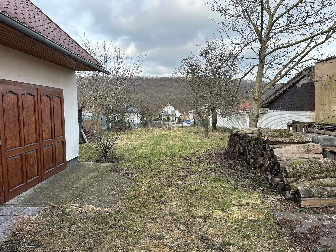
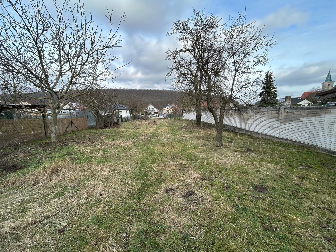
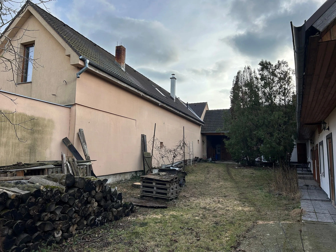
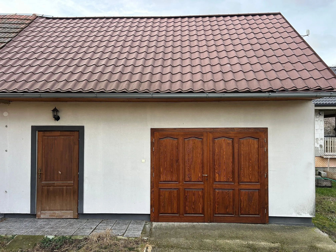
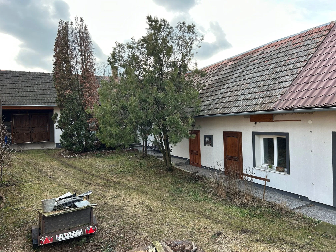
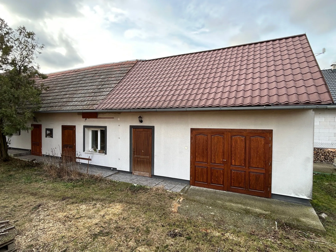
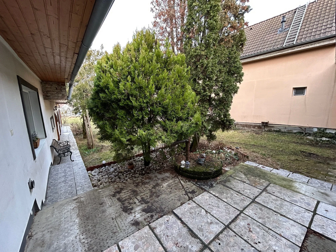
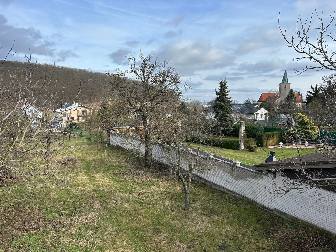
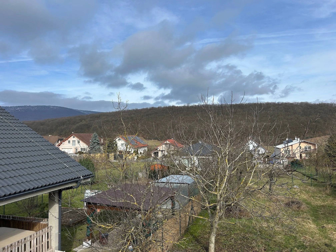
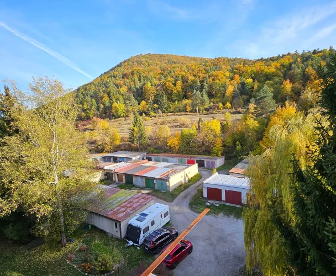
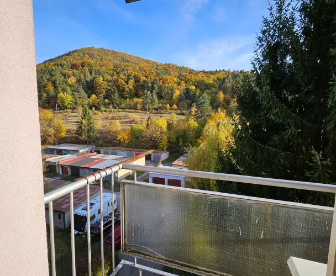
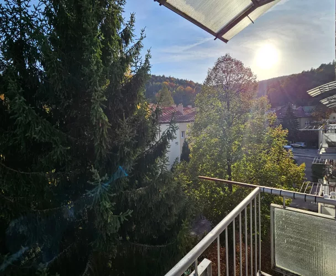
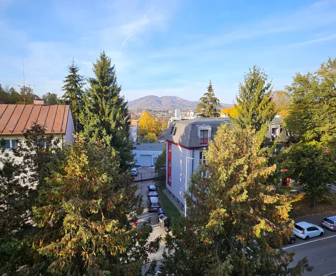
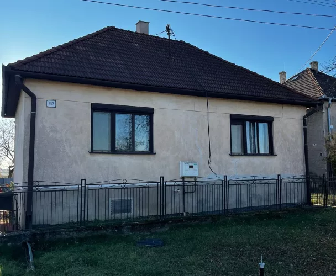
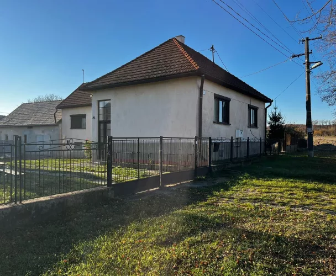
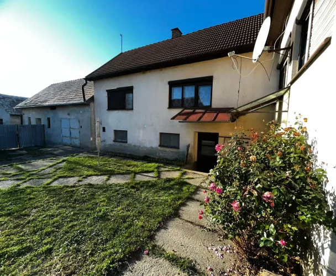
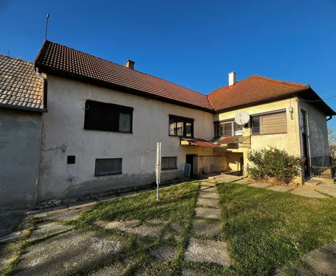
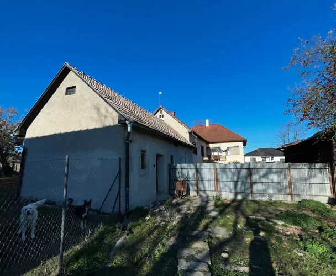
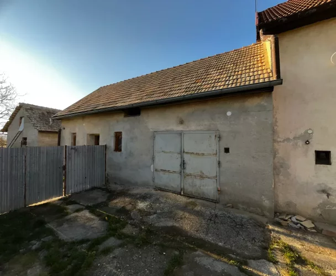
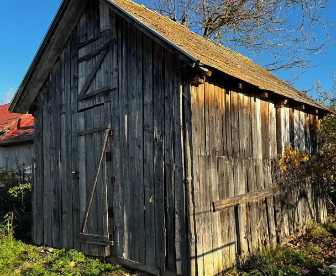
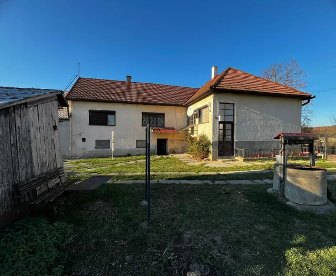
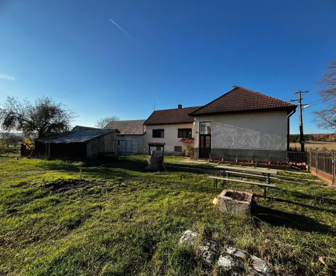
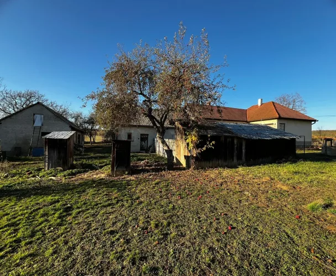
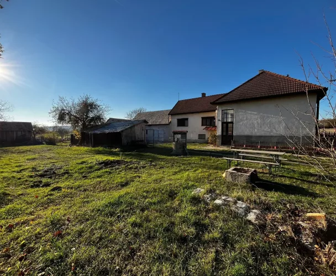
Discover this three-bedroom family house in Lošonec, situated on an expansive plot of 966 m². Built in 1959, the house has undergone several renovations. The total living area is 97 m². Additional structures include a workshop, woodshed, and a garage with an attic, totaling 73 m², constructed approximately 20 years ago. The plot, measuring 14x69 m, is flat in the upper section where the house is located and gently sloping in the lower part, offering picturesque views.
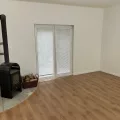
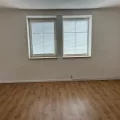
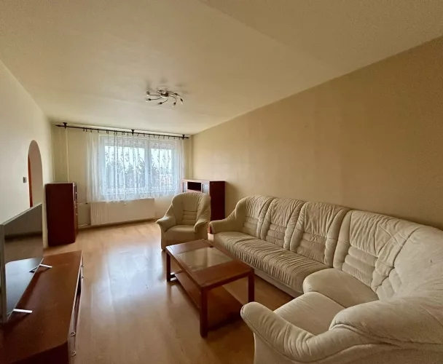
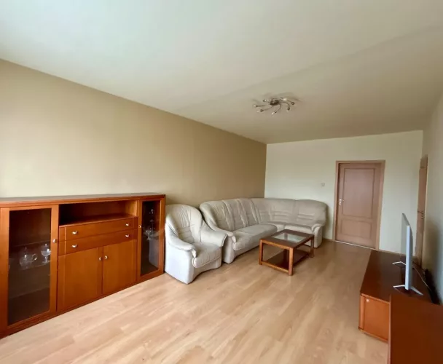
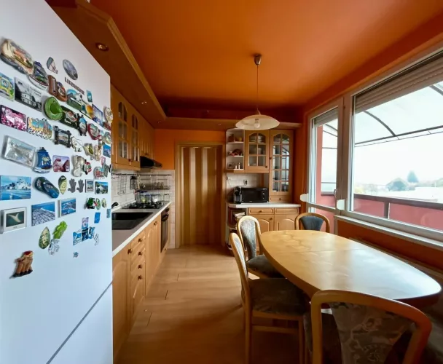
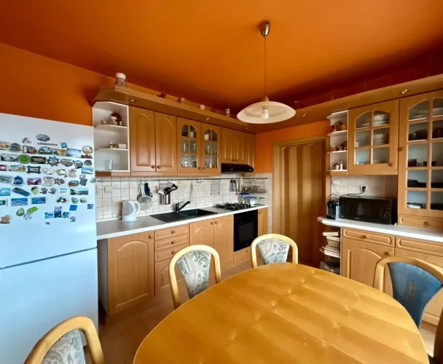
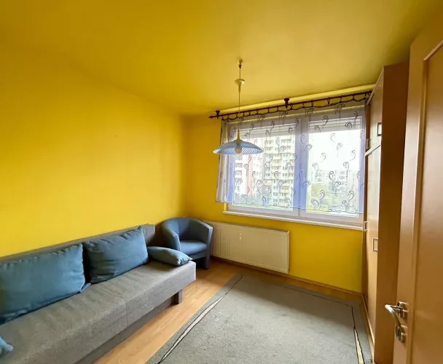
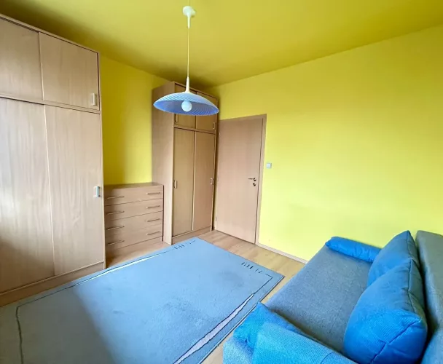
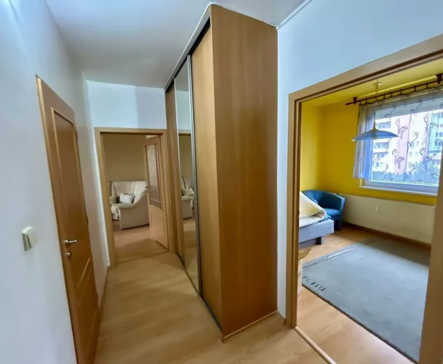
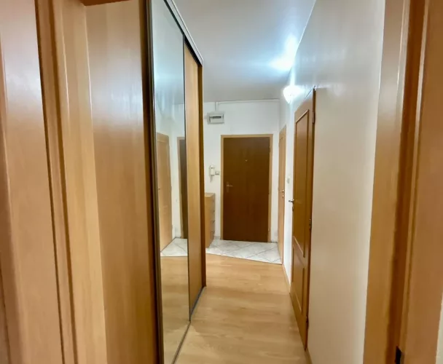
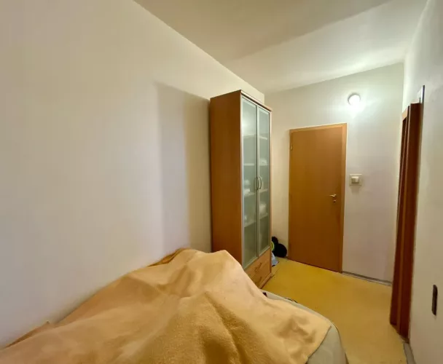
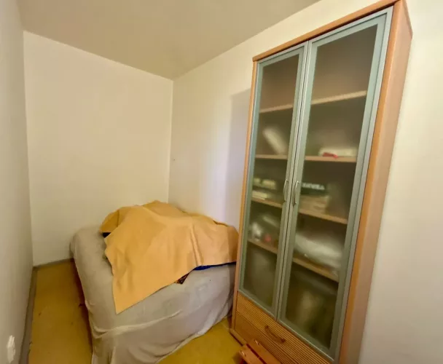
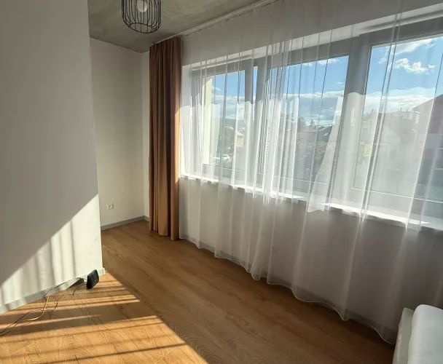
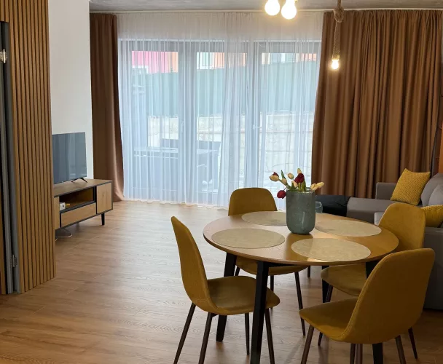
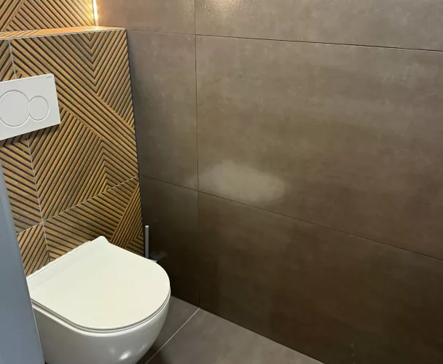
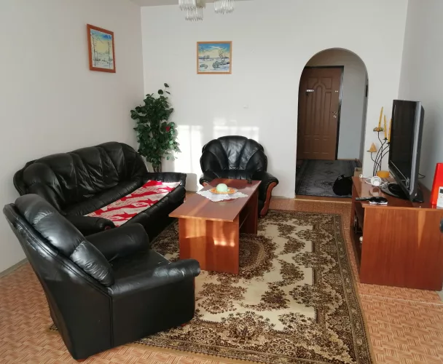
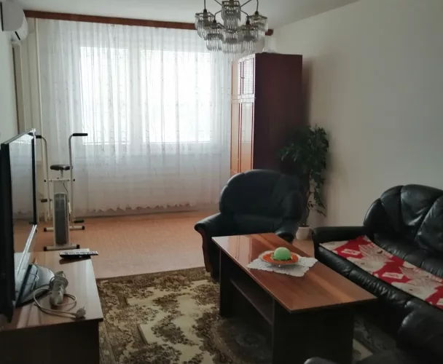
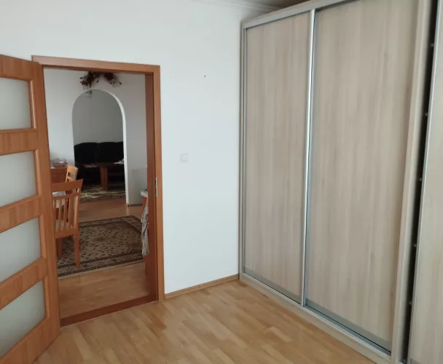
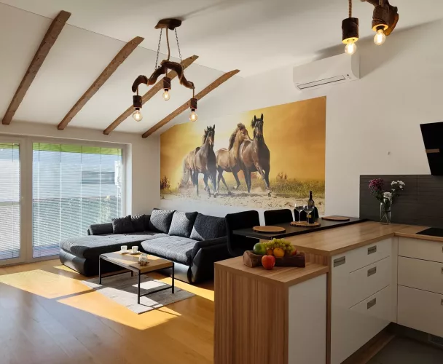
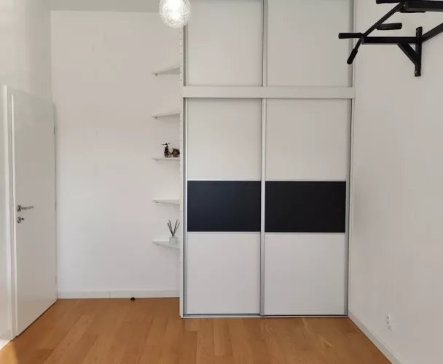
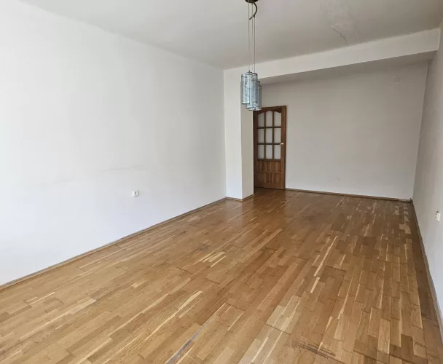
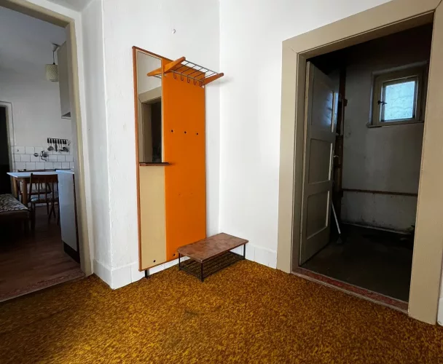
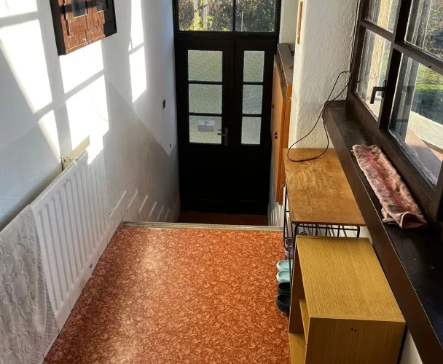
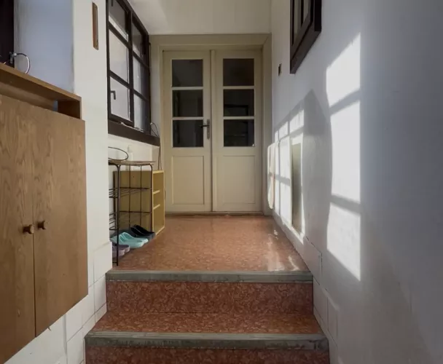
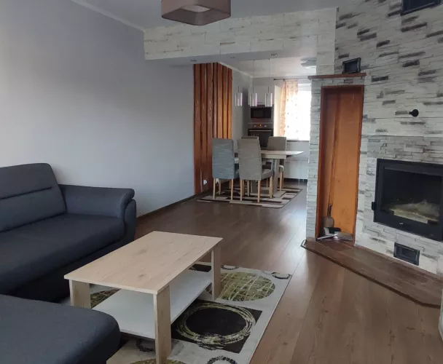
The house layout features three rooms: a bedroom with a fireplace and access to the terrace (4.5x4.8 m), a second bedroom or living room with a fireplace and gas heaters (4.6x4.6 m), and a third room that can serve as a dining or living area, equipped with gas heaters and a stove (4.5x4 m). The kitchen (2.7x3.8 m) is fitted with a kitchen stove. There is also a pantry with a small window (1.2x4.6 m), a walk-through room with a built-in fireplace (3.4x2.7 m), a bathroom with a shower cubicle and a window (3.2x1.6 m), a toilet with a window (1.1x1.8 m), and a storage room (1.1x2.2 m).
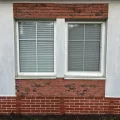
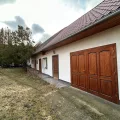
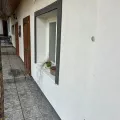
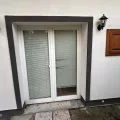
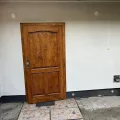
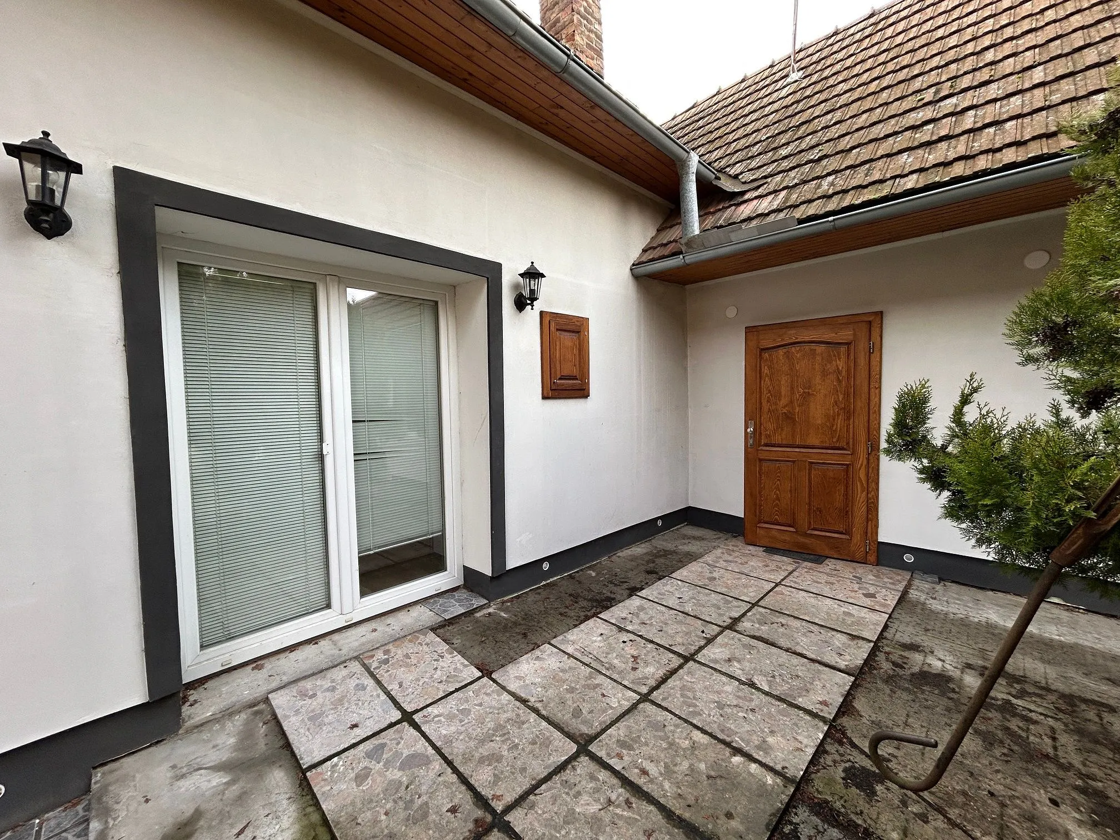
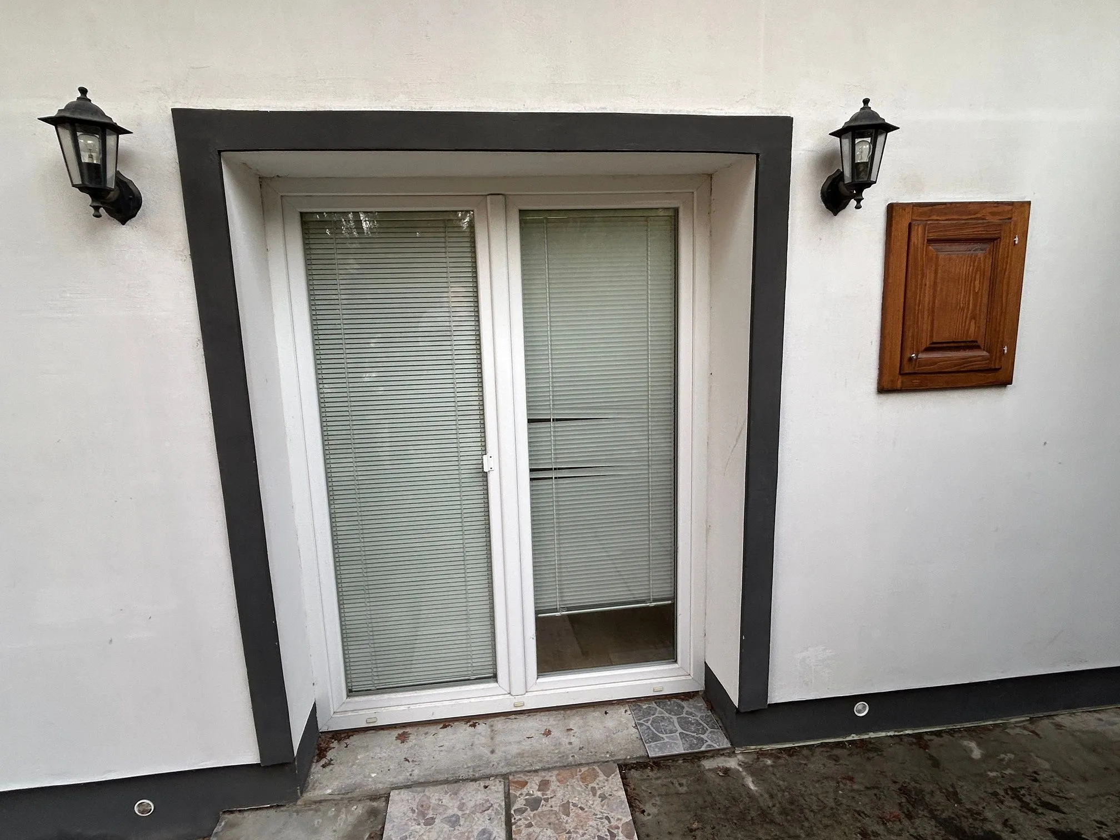
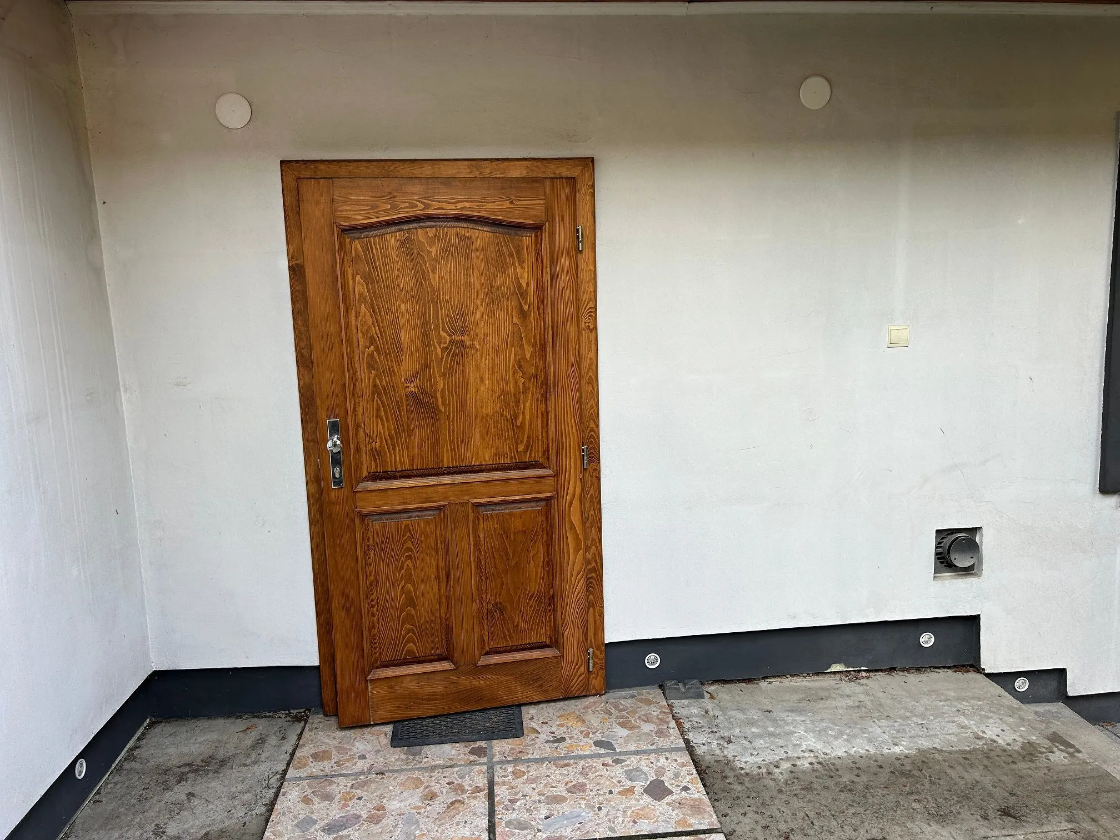
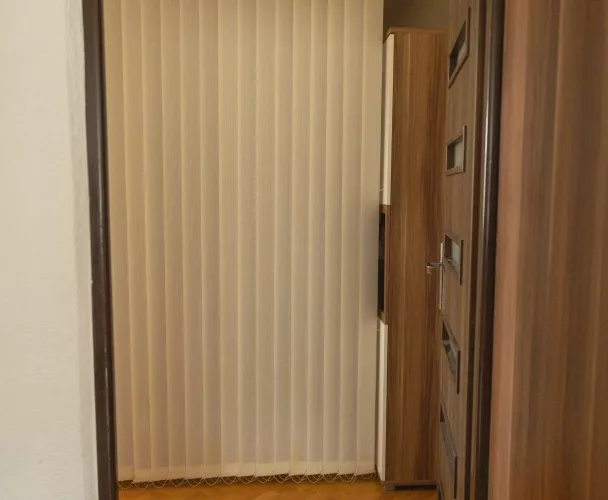
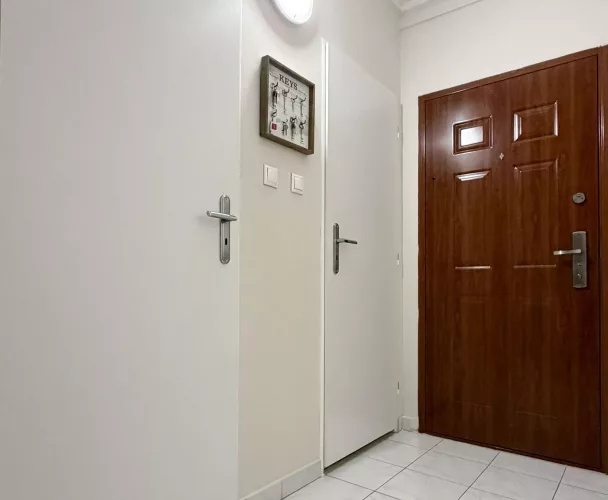
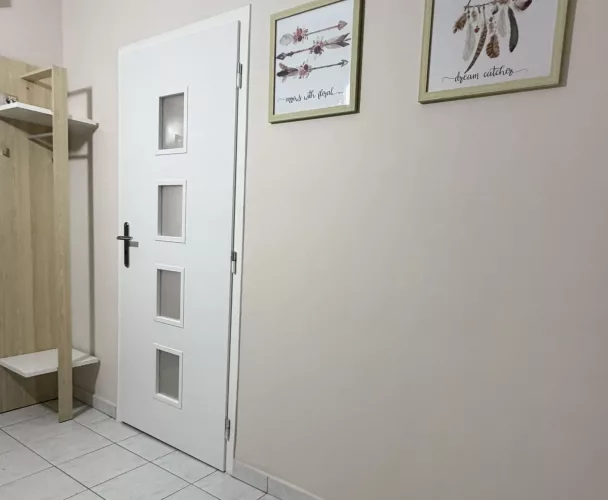
The house features plastic windows, custom-made interior doors (approximately 10 years old), and custom-made exterior doors including the entrance gate (approximately 7 years old). The wooden structure of the pitched roof is sound, and the tiles are in relatively good condition, with about 300 spare tiles available. In the future, it is advisable to consider replacing the roofing with metal. The attic is accessible for inspection. The house is generally dry, except for some dampness in one of the front rooms, which requires insulation work.
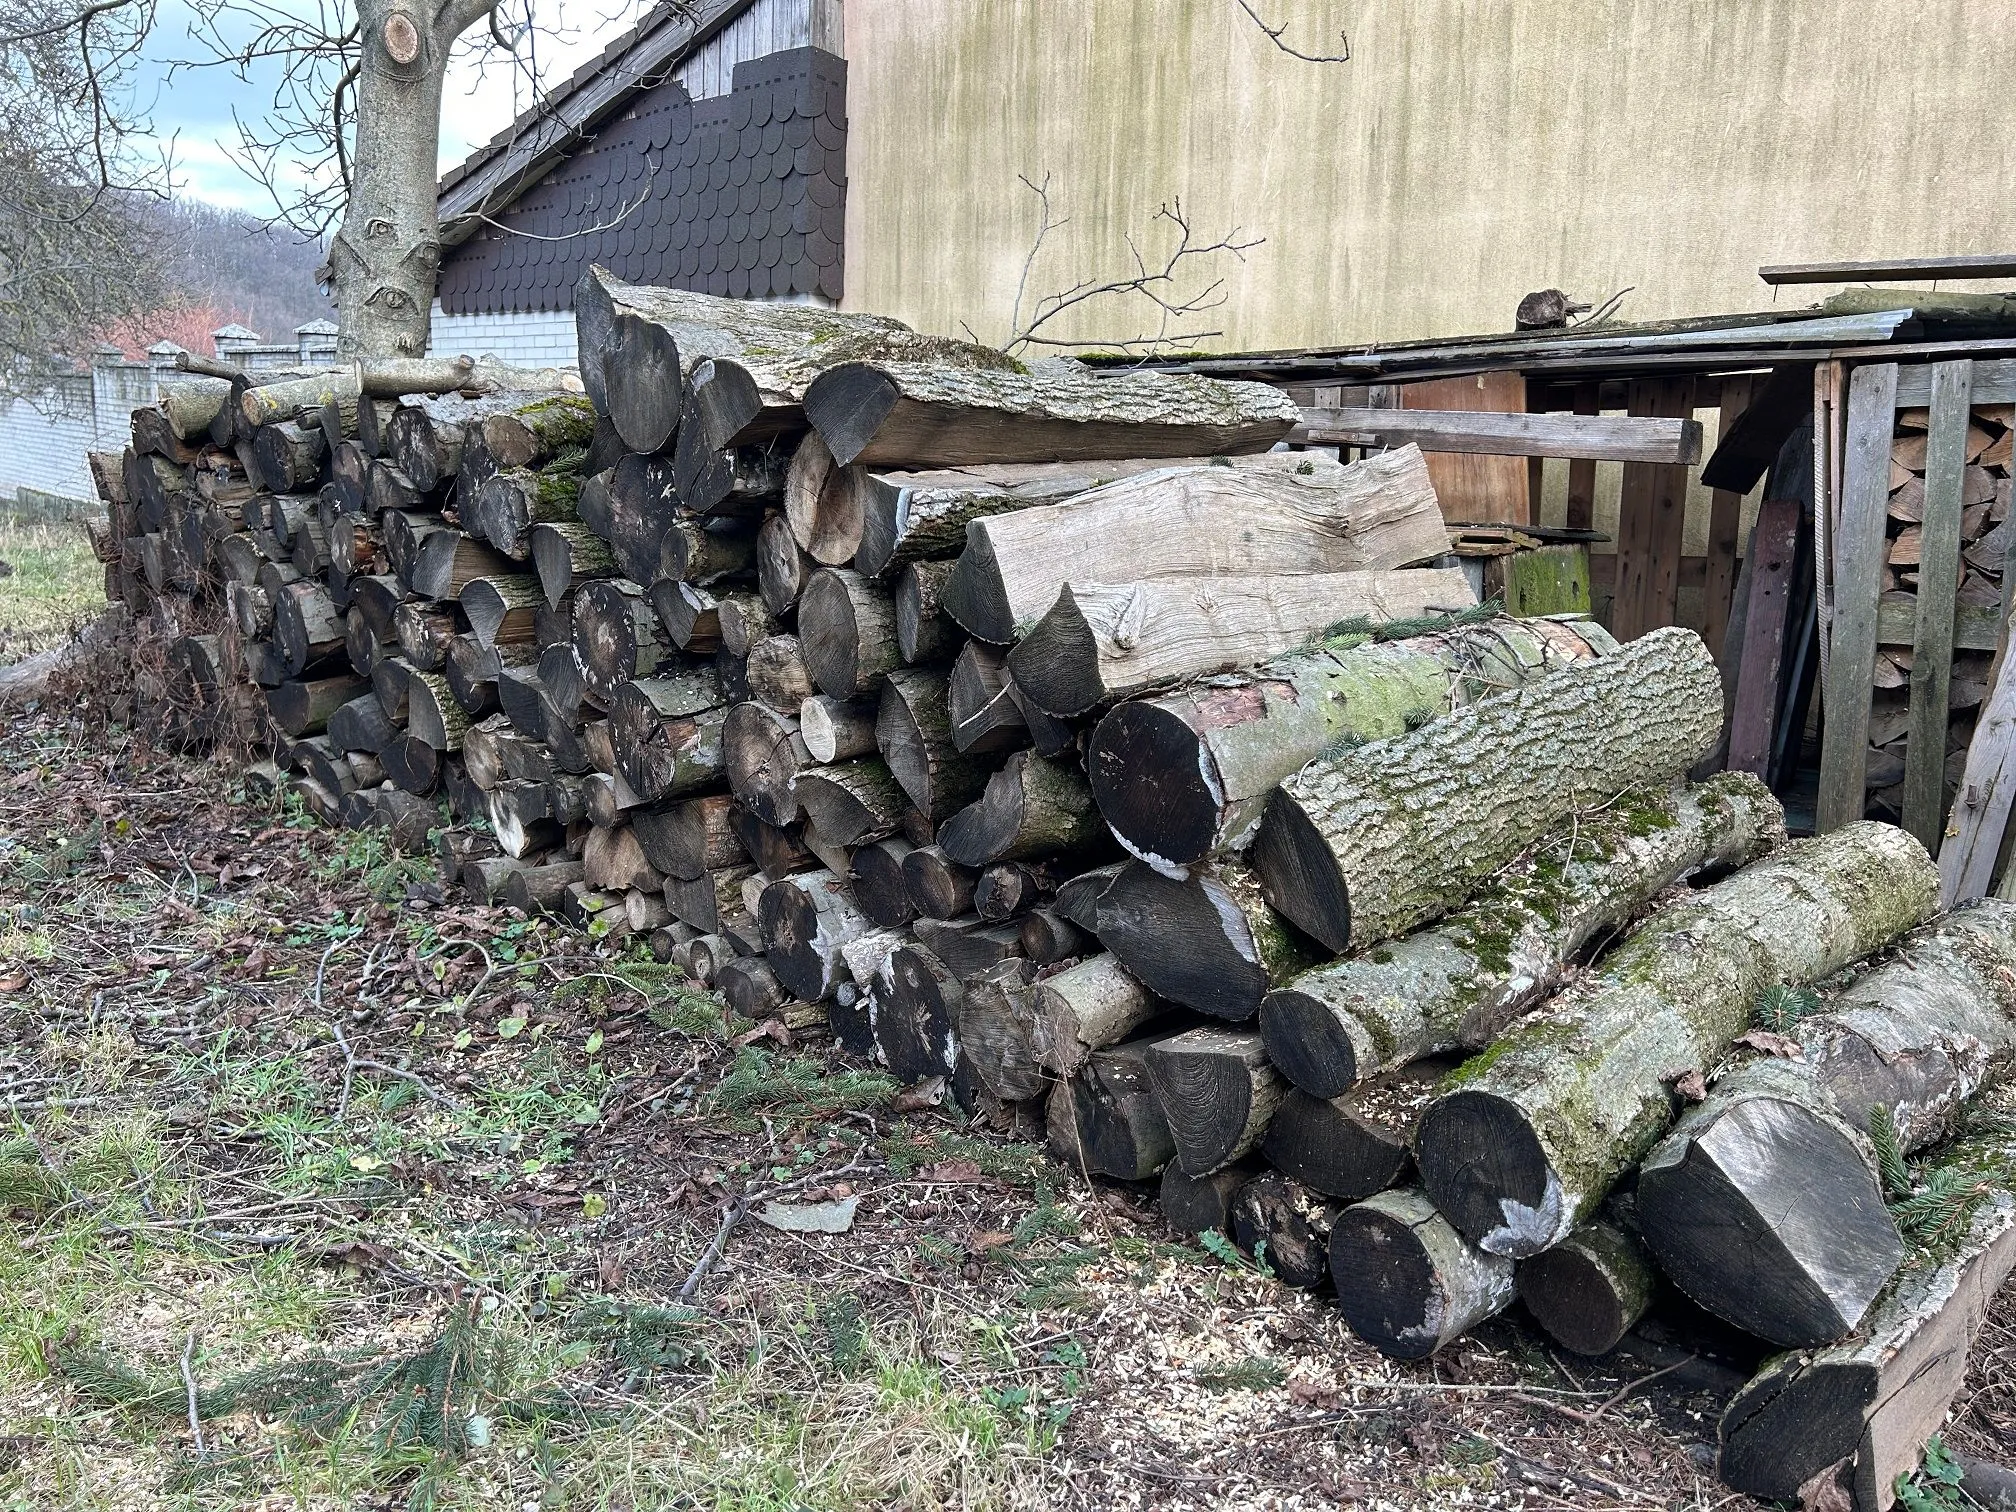
The house is connected to water supply, gas, and electricity. There is also a well on the property. Sewage is handled by a septic tank, but a connection to the central sewage system is planned for the near future. This house served as a weekend cottage for 25 years and has been continuously occupied for the last 10 years. It is ready for immediate occupancy, allowing new owners to gradually carry out renovations and improvements. The rear part of the outbuildings (garage, woodshed, and attic) can be converted into a separate living unit.
print
Didn’t find a suitable option in our database? No problem!
Contact usWe cooperate with leading real estate agencies in Slovakia and can always find the perfect property for you. Don’t limit yourself only to what is presented on the website — we have much more!
Recently viewed
Similar listings

Key facts about real estate in Slovakia