


House (ID 184242) - Žilina okolie




Employee Information




We will provide you with the following services:



Description of the property
| Property type | Villa |
| Location | Žilina okolie |
| Usable area | 384 m² |
| Plot area | 6075 m² |
| Floors | 1 above-ground, 1 partially underground |
| Rooms | Living room, kitchen, dining room, bedroom with bathroom and walk-in closet, additional rooms |
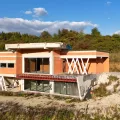
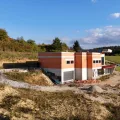
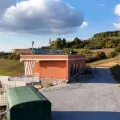
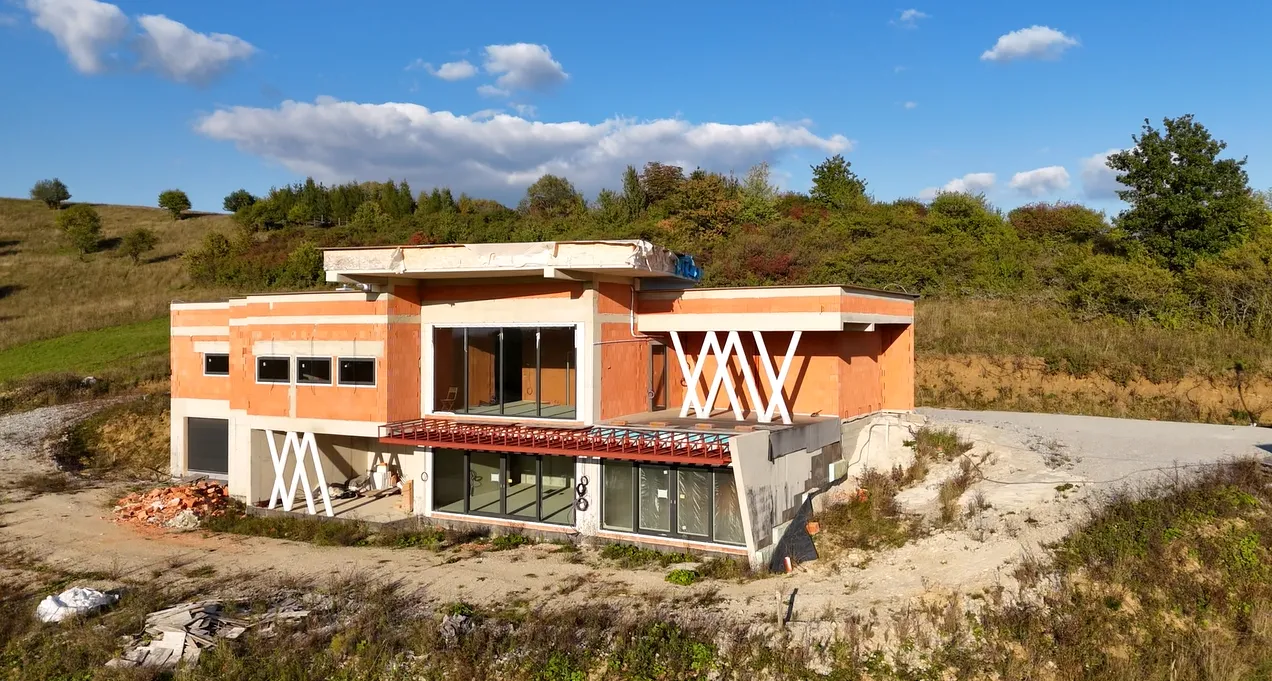
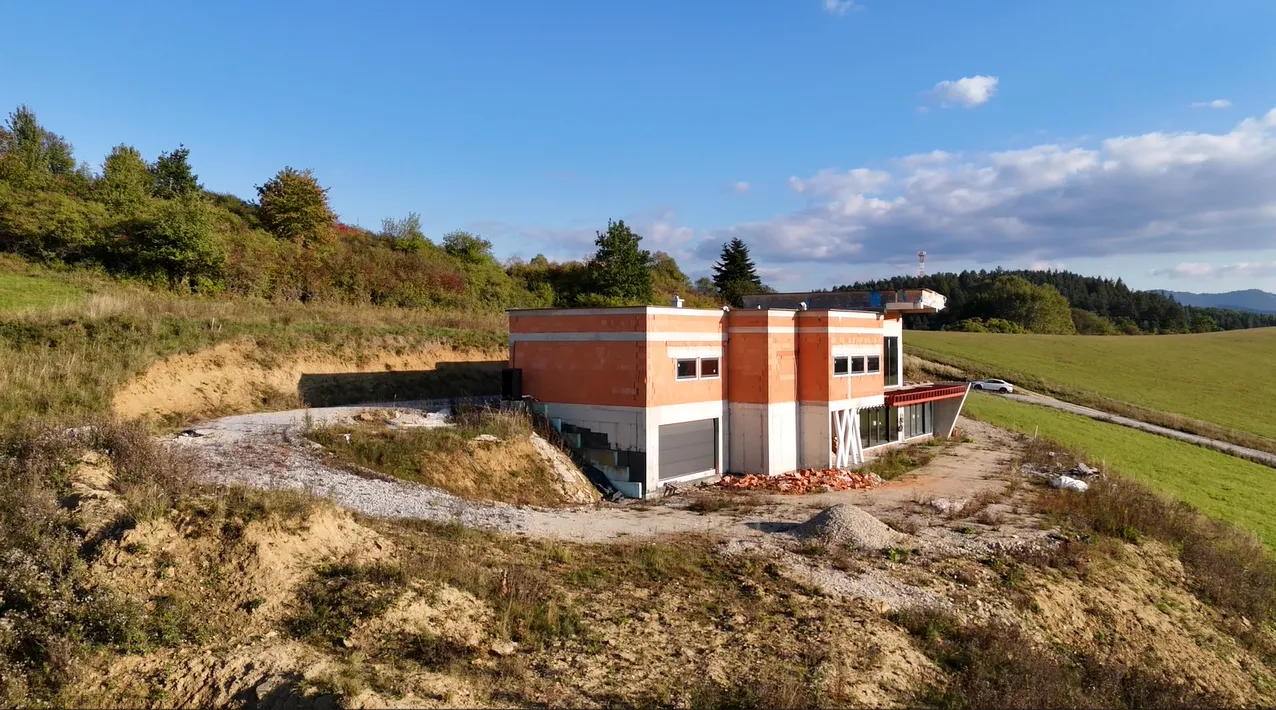
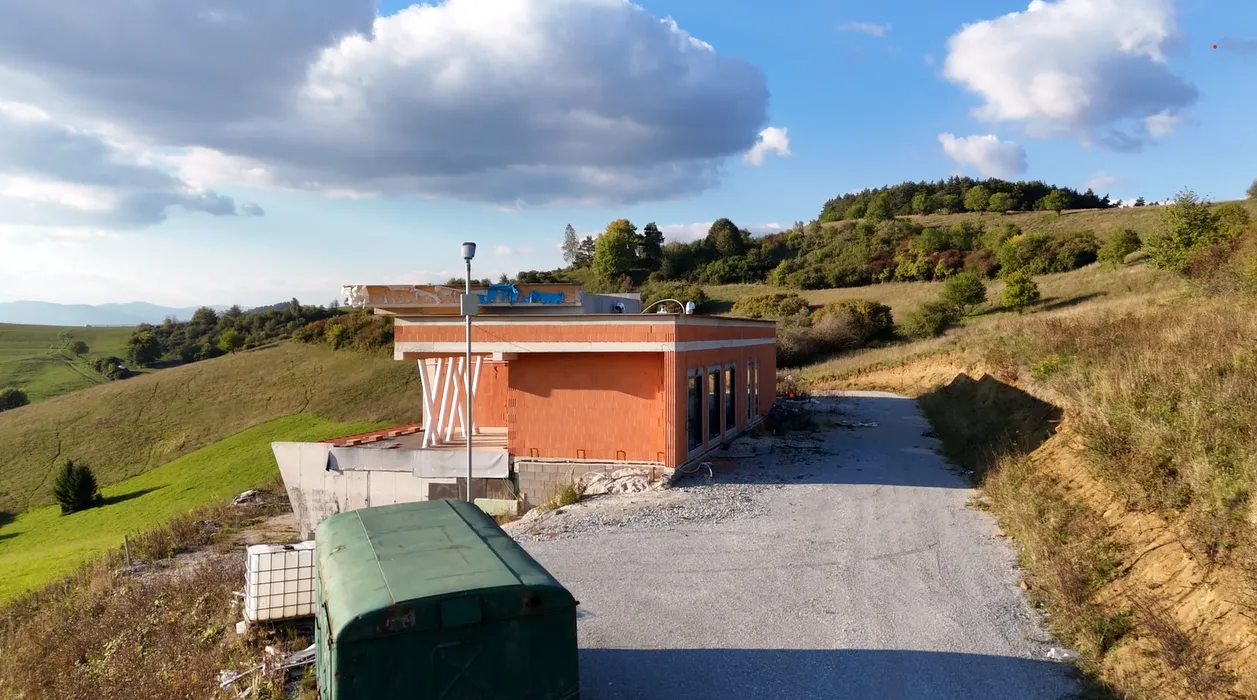
| Condition | Under construction (advanced stage of completion) |
| Equipment | Aluminum windows with triple glazing, heat pumps, underfloor heating, own drilled well (41 m), septic tank, electricity (380V) |
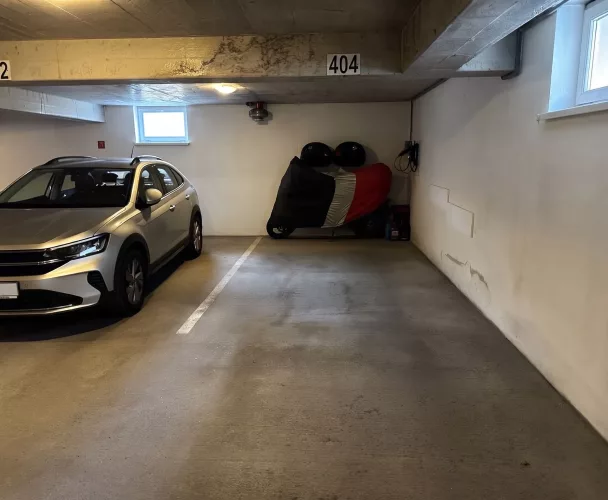
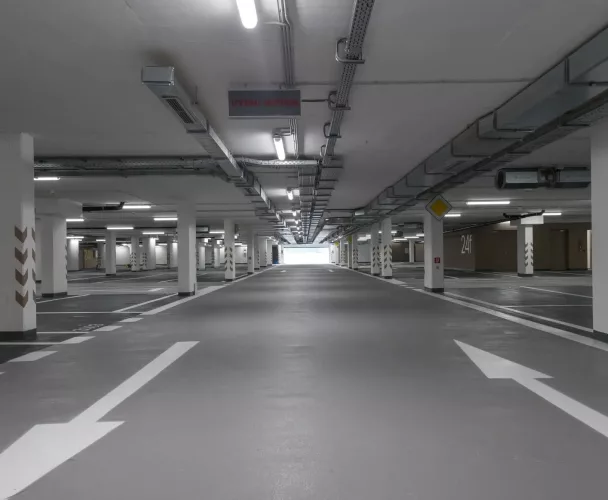
| Parking | Two double garages |
| Plot orientation | Southwest |
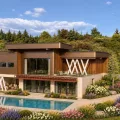
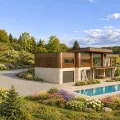
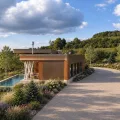
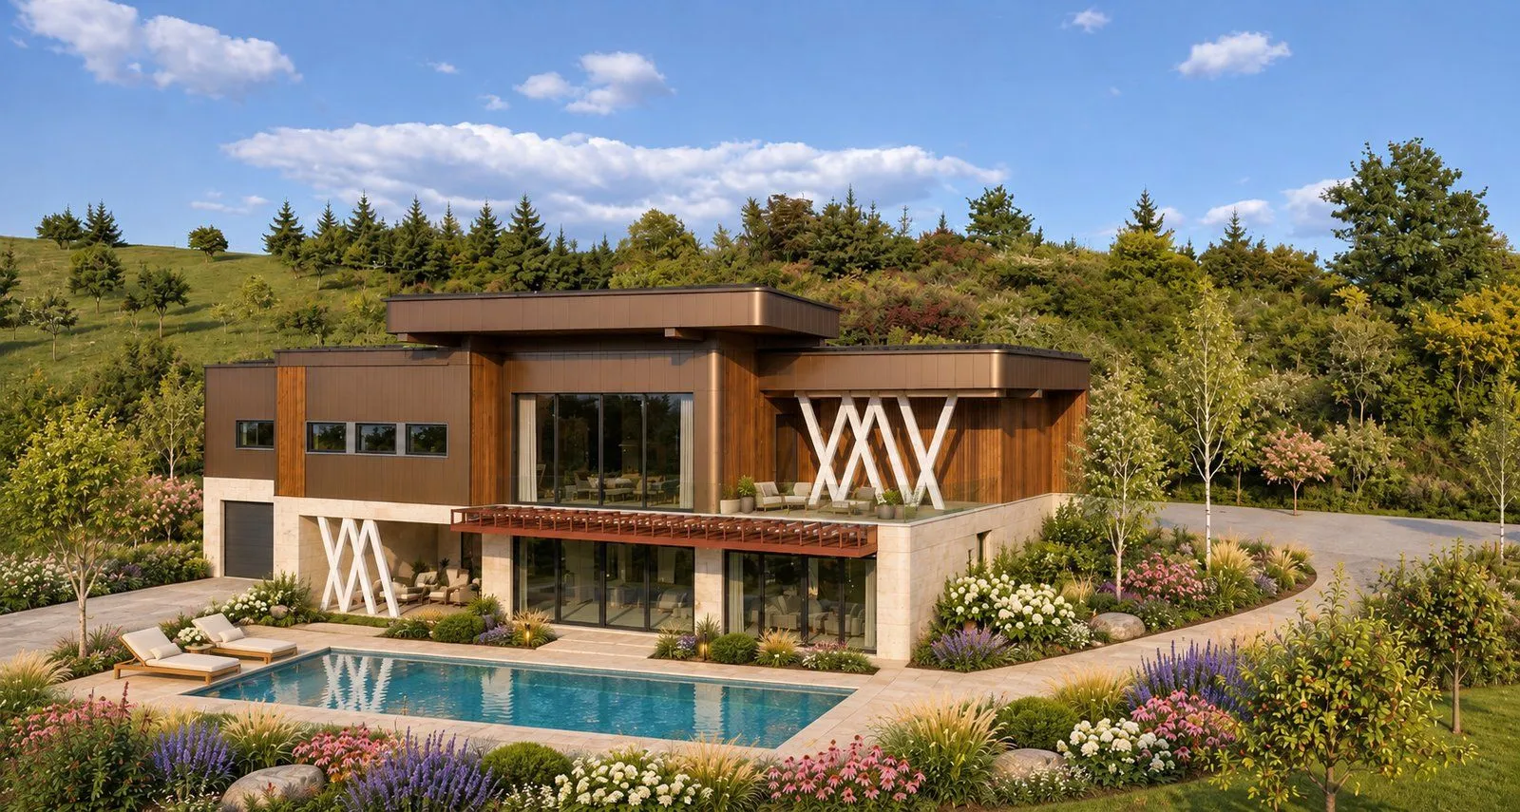
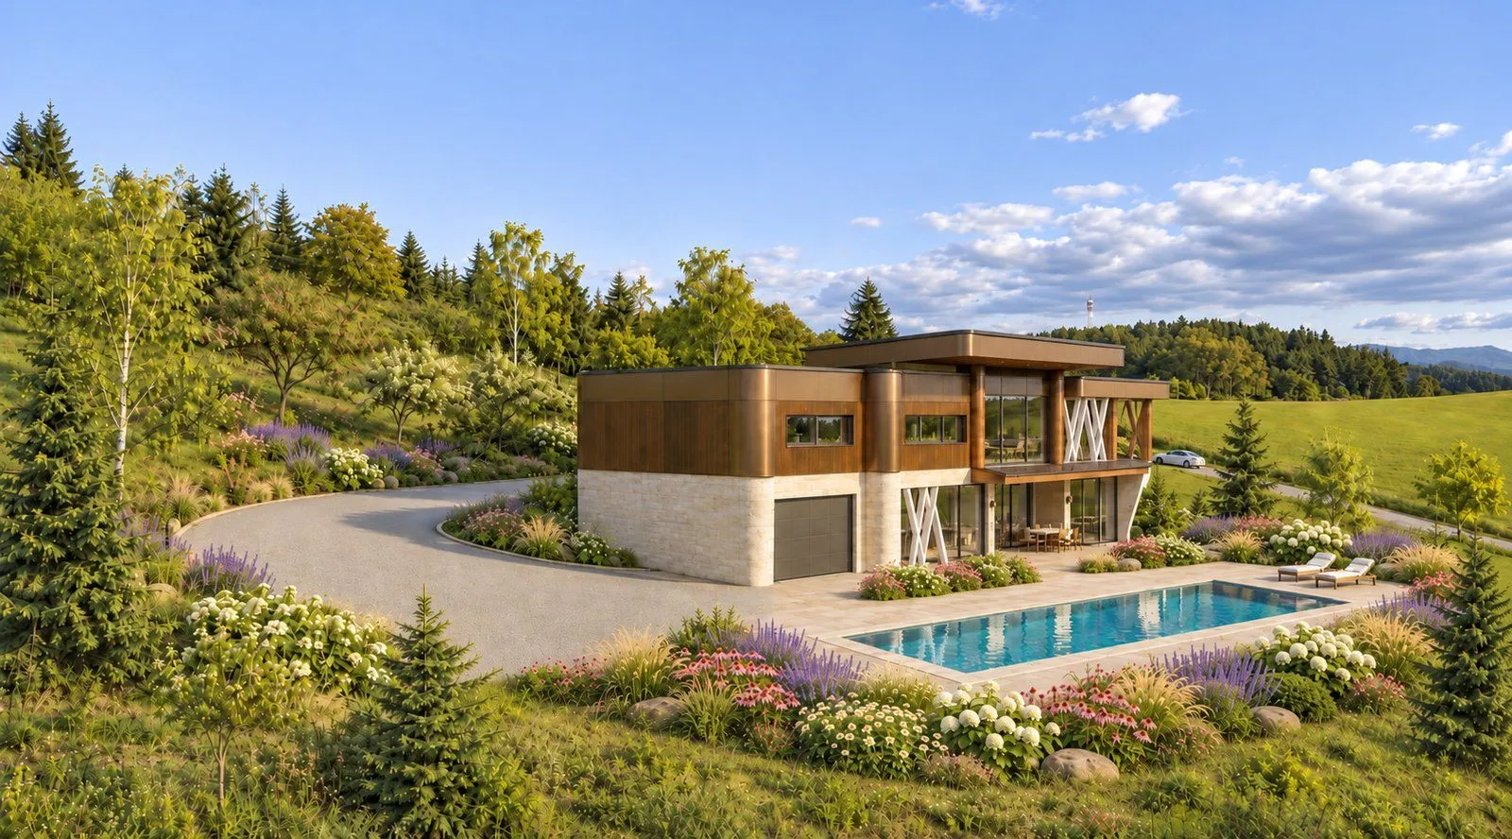
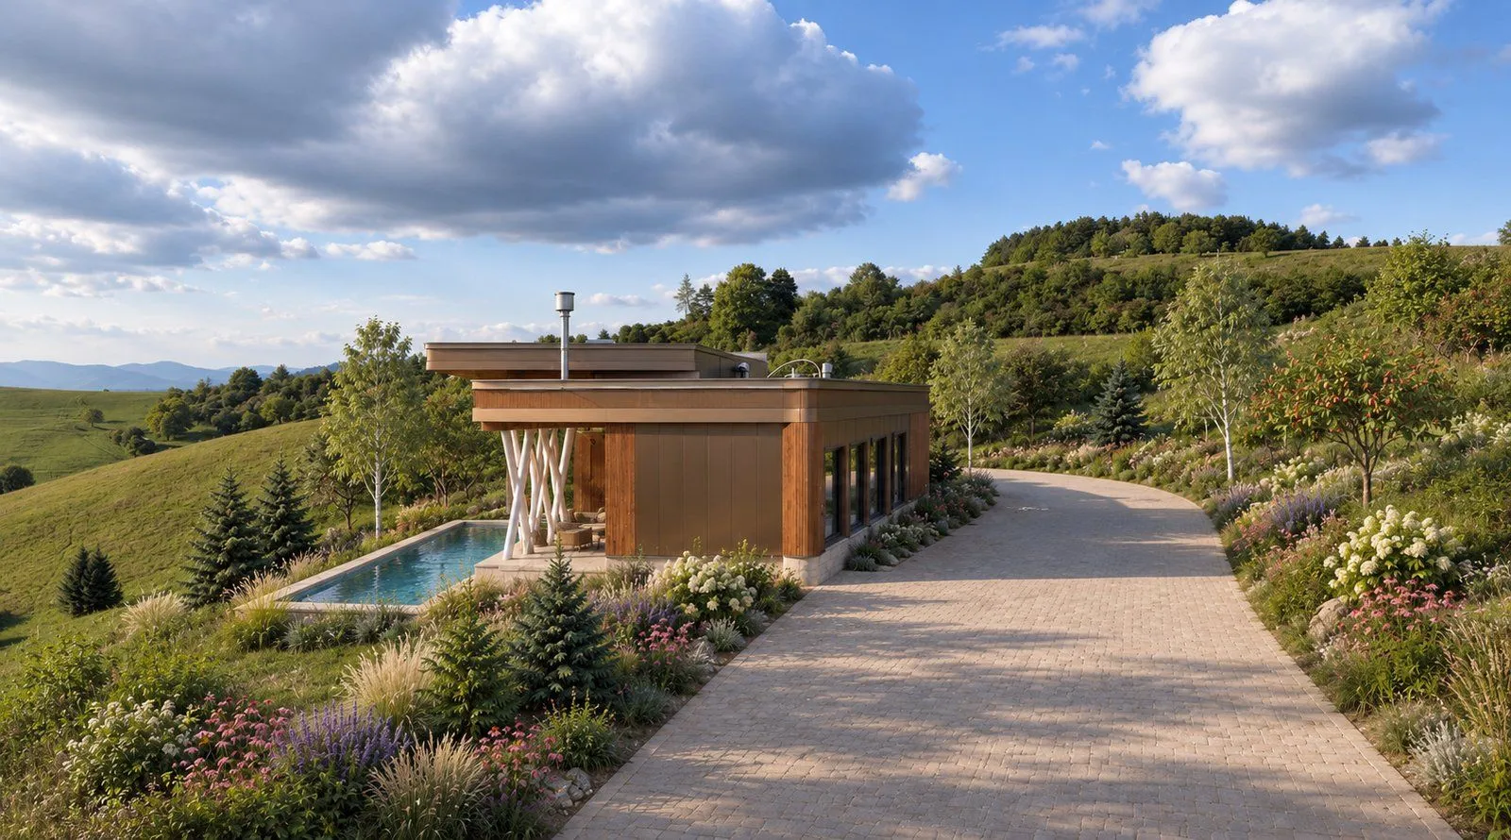
We present a unique villa under construction, located in the picturesque area of Žilina okolie. This property offers 384 m² of usable area on an extensive plot of 6075 m², ensuring absolute privacy and panoramic views. The villa's architecture features clean lines and timeless design, with its own private access road highlighting the exclusivity of the offer.
The villa is conveniently located near expressways (BA – KE - CA), providing excellent connectivity while maintaining the tranquility and ecological purity of the surrounding environment. The southwest orientation of the plot ensures abundant natural light throughout the day.
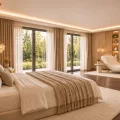
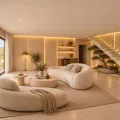
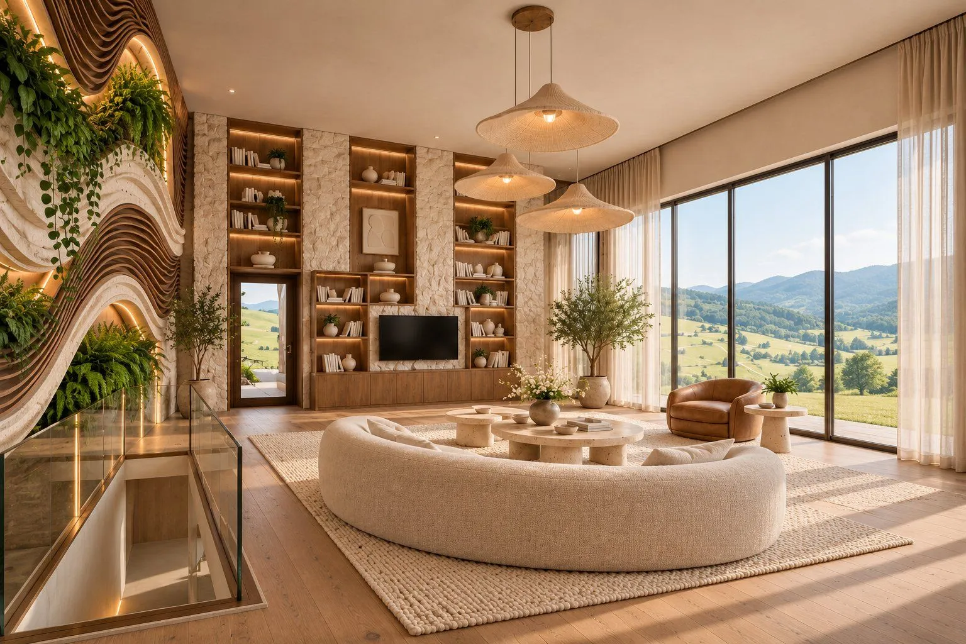
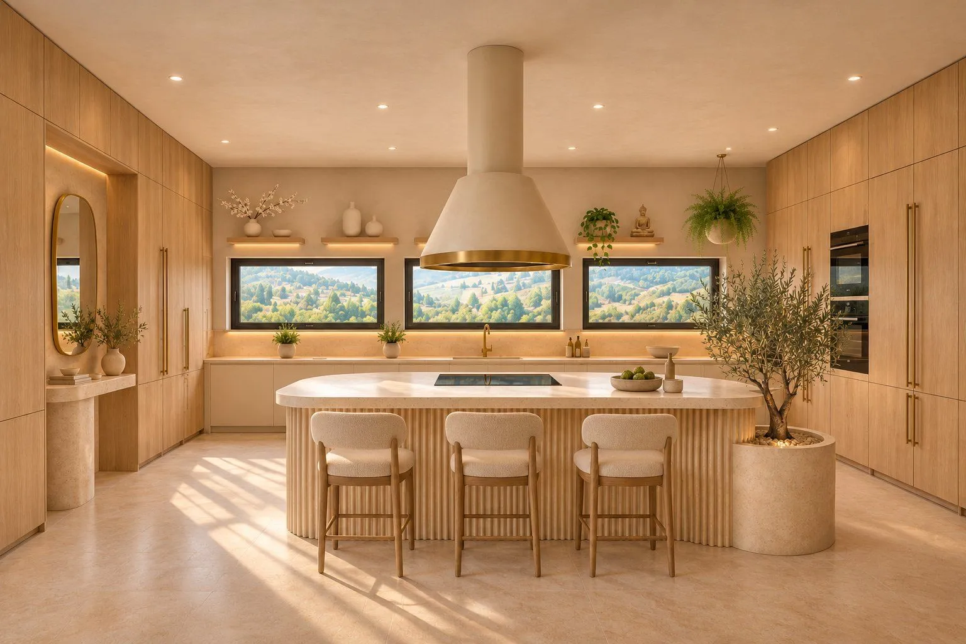
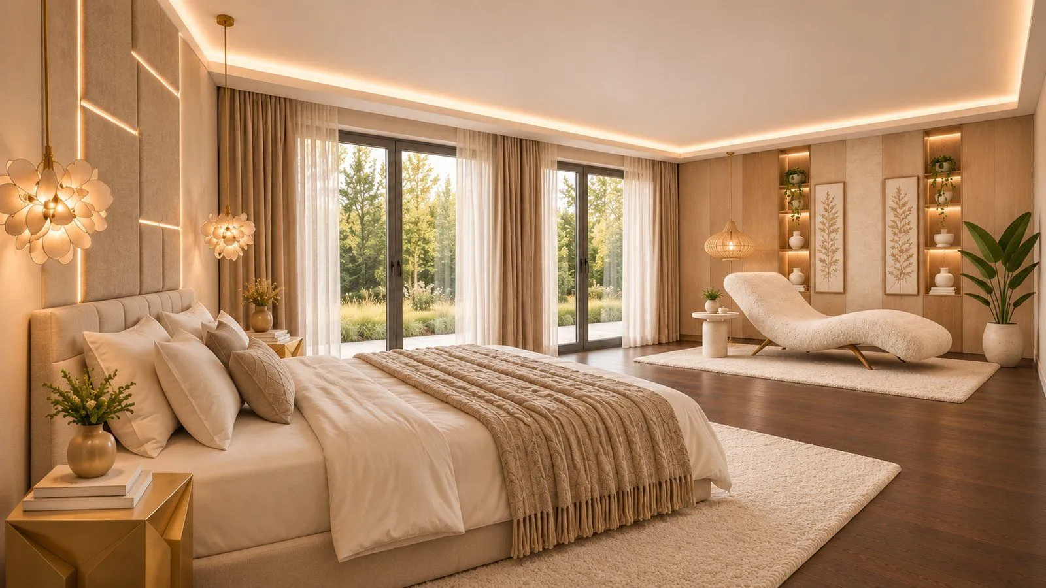
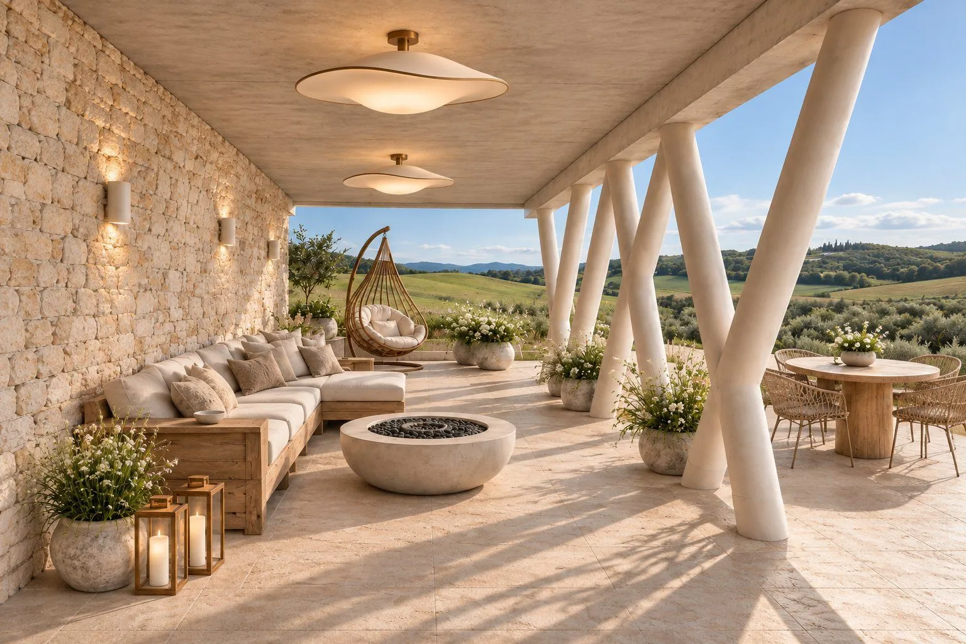
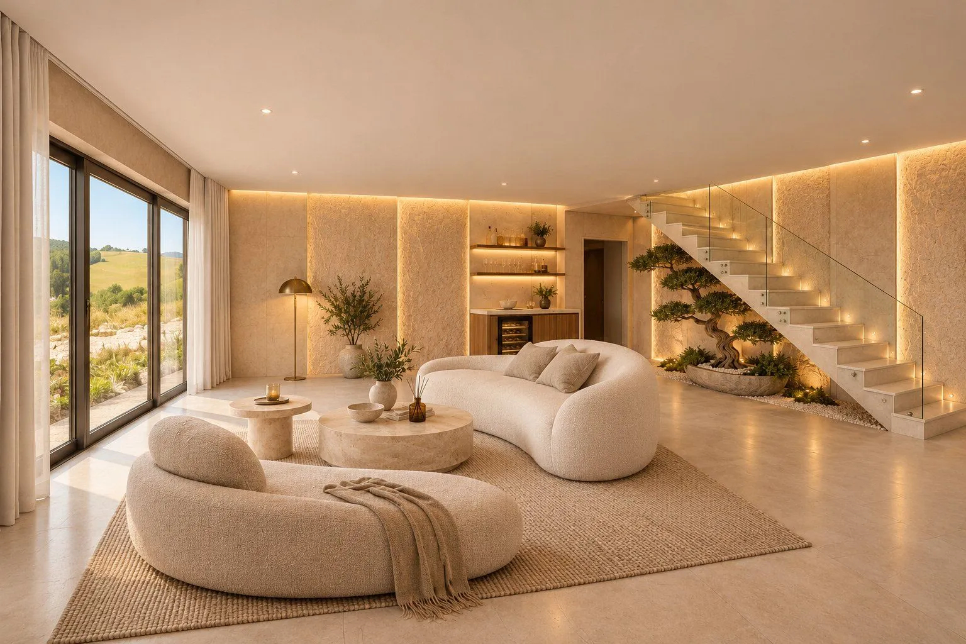
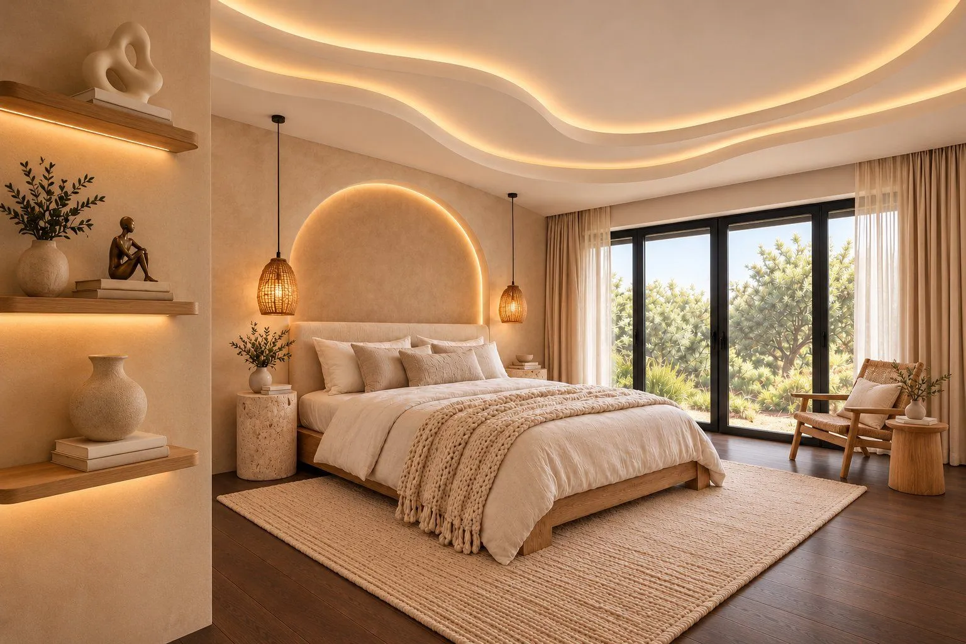
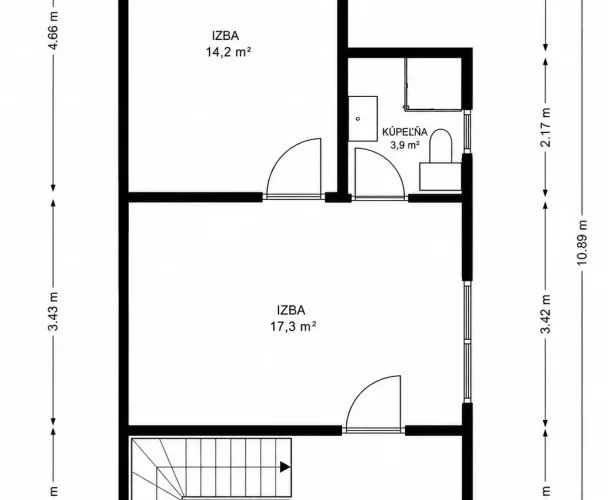
The first above-ground floor comprises a generous living area with a spacious kitchen and dining room, offering direct access to a terrace with stunning views. This floor also includes a private bedroom with its own bathroom and walk-in closet, as well as additional rooms that can be adapted for children, guests, or as a study. The entrance hall features a two-car garage with direct access to the house.
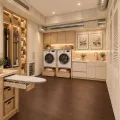
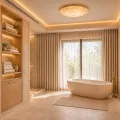
The partially underground floor provides another two-car garage, a technical room, storage, and two spacious rooms with a bathroom and toilet, which can be customized into a fitness area, home cinema, wellness zone, or wine cellar.
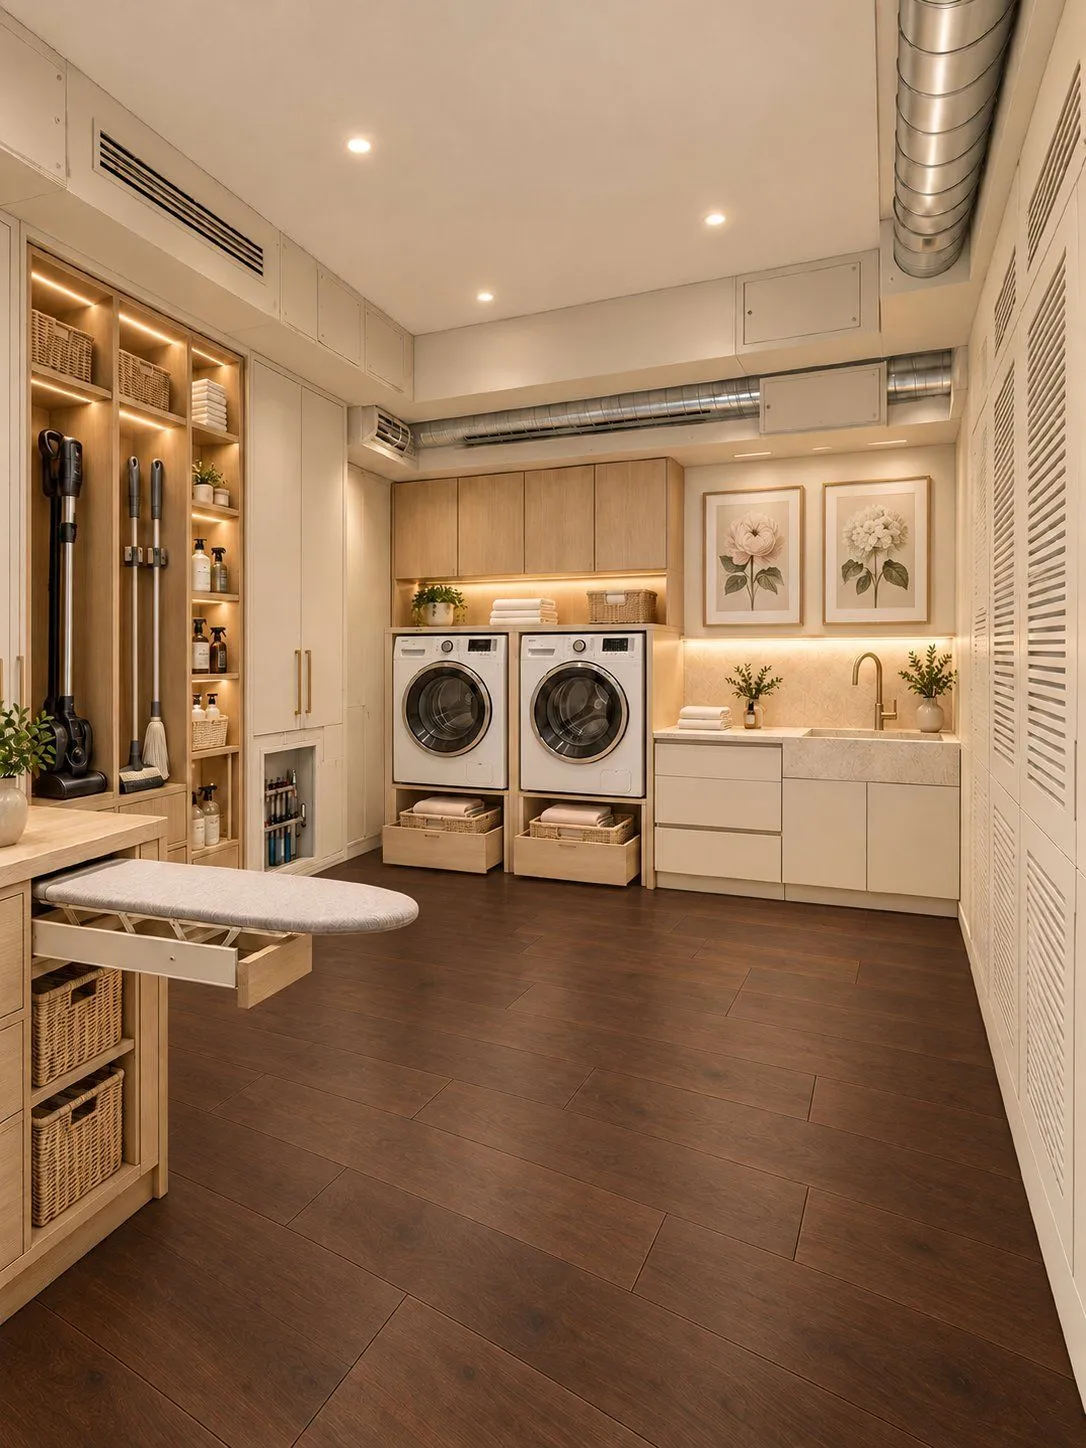
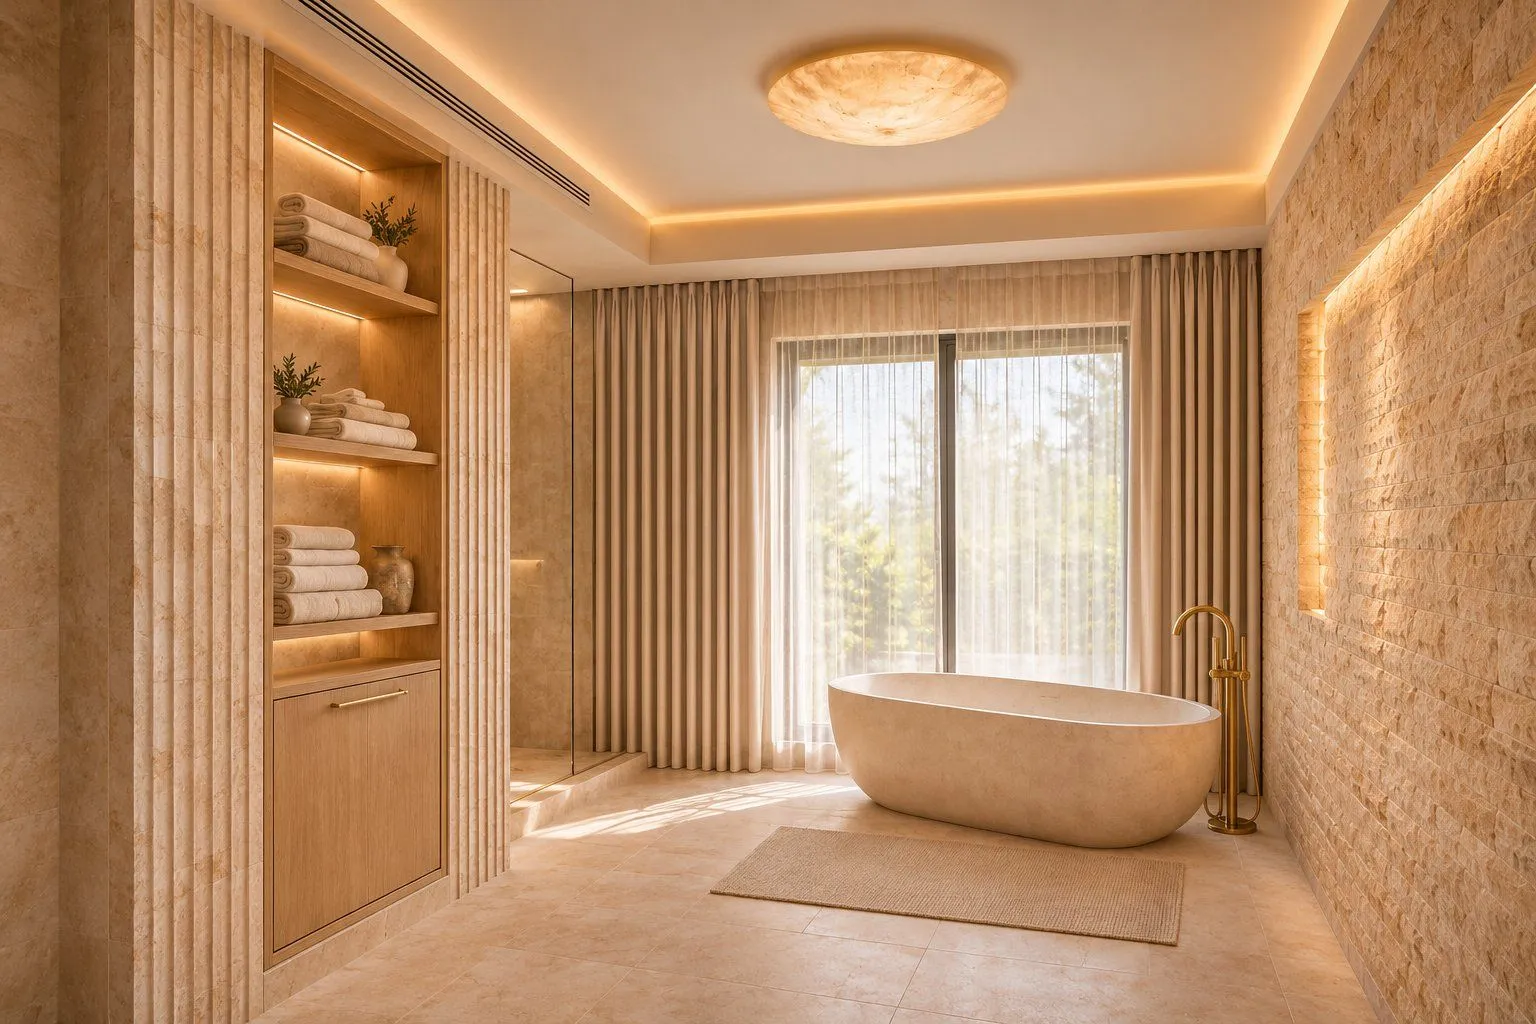
The advanced stage of construction allows the new owner maximum personalization of the interior: selecting kitchen design, materials, color schemes, and integrating a smart home system. Complete project documentation, including exterior and interior designs from renowned architects, is available.
Key structural elements are already completed: foundations, load-bearing structures, exterior walls, ceilings, aluminum windows with triple glazing, roof waterproofing, electricity connection (380V), heat pumps, and underfloor heating. The property also benefits from its own drilled well (41 m) and a septic tank.
Project plans include a facade of compact HPL panels, automatic blinds, the option for an extensive green roof, mineral fiber thermal insulation, smart home systems, and a 22 m³ rainwater accumulation tank.
The expansive, southwest-facing plot is ideal for creating an infinity pool with views, multi-level terraces, a garden house, an orchard, or a children's play area. There is an option for turnkey completion within 6 months with a proven construction company that has already worked on this project.
print
Didn’t find a suitable option in our database? No problem!
Contact usWe cooperate with leading real estate agencies in Slovakia and can always find the perfect property for you. Don’t limit yourself only to what is presented on the website — we have much more!
Recently viewed
Similar listings

Key facts about real estate in Slovakia