


3-room apartment (ID 177427) - Nové Mesto, Bratislava
Employee Information




We will provide you with the following services:

Description of the property
| Property type | Apartment |
| District | Bratislava – Nové Mesto |
| Street | Budyšínska |
| Number of rooms | 3 kk |
| Total area | 72,08 m² |
| Cellar area | 1,3 m² |
| Floor | Elevated first floor |
| Orientation | Northeast, Southwest |
| Year of building construction | 1973 |
| Year of apartment renovation | 2021 |
| Apartment condition | After complete renovation |
| Building condition | Completely renovated and insulated |
| Parking | PAAS, inner courtyard (by arrangement) |
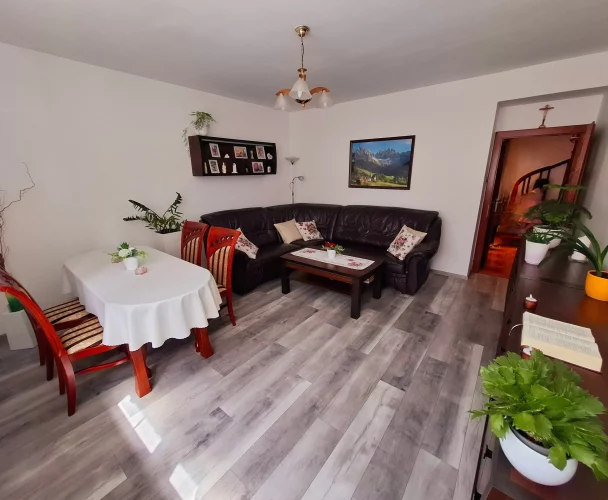
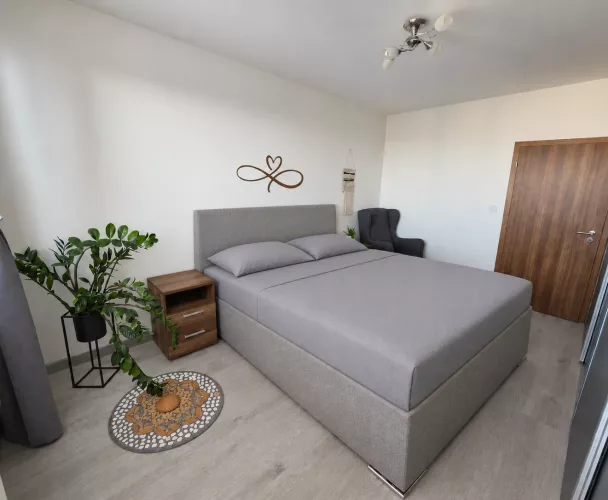
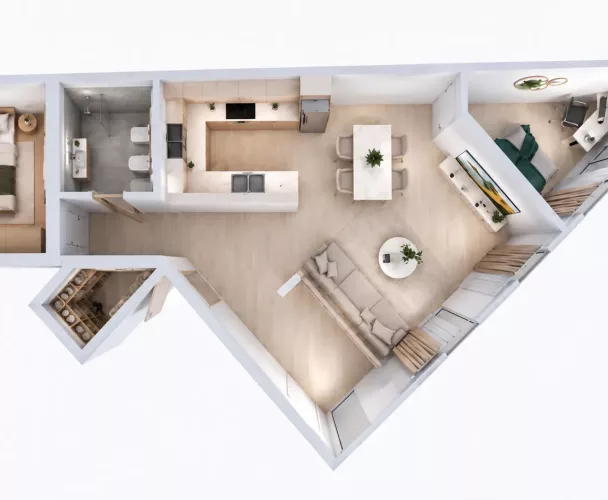
We present a three-room apartment (3 kk) on Budyšínska street in the Bratislava – Nové Mesto district. The total area of the apartment is 72.08 m², complemented by a cellar cubicle of 1.3 m², which is not included in the total area. The apartment is privately owned and free of encumbrances.
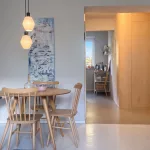
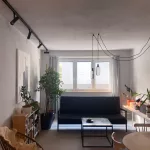
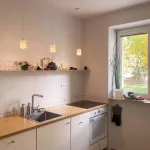
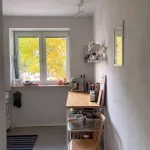
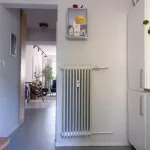
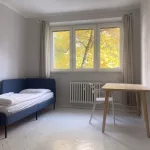
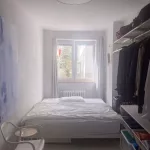
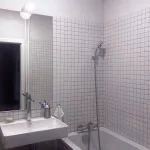
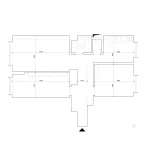
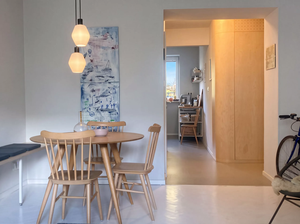
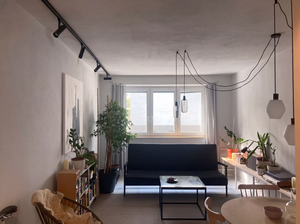
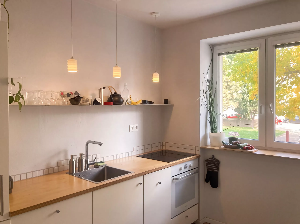
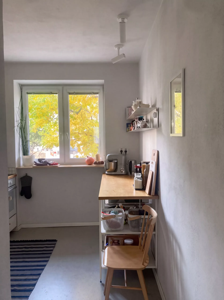
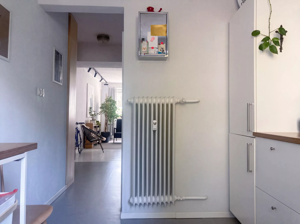
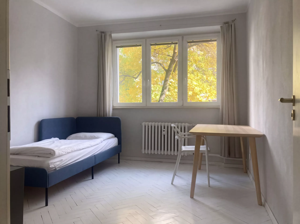
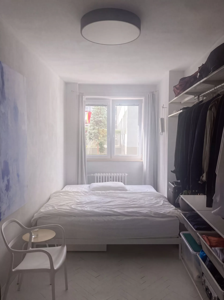
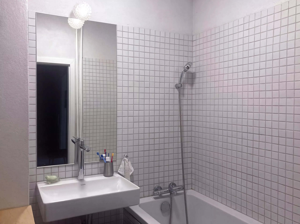
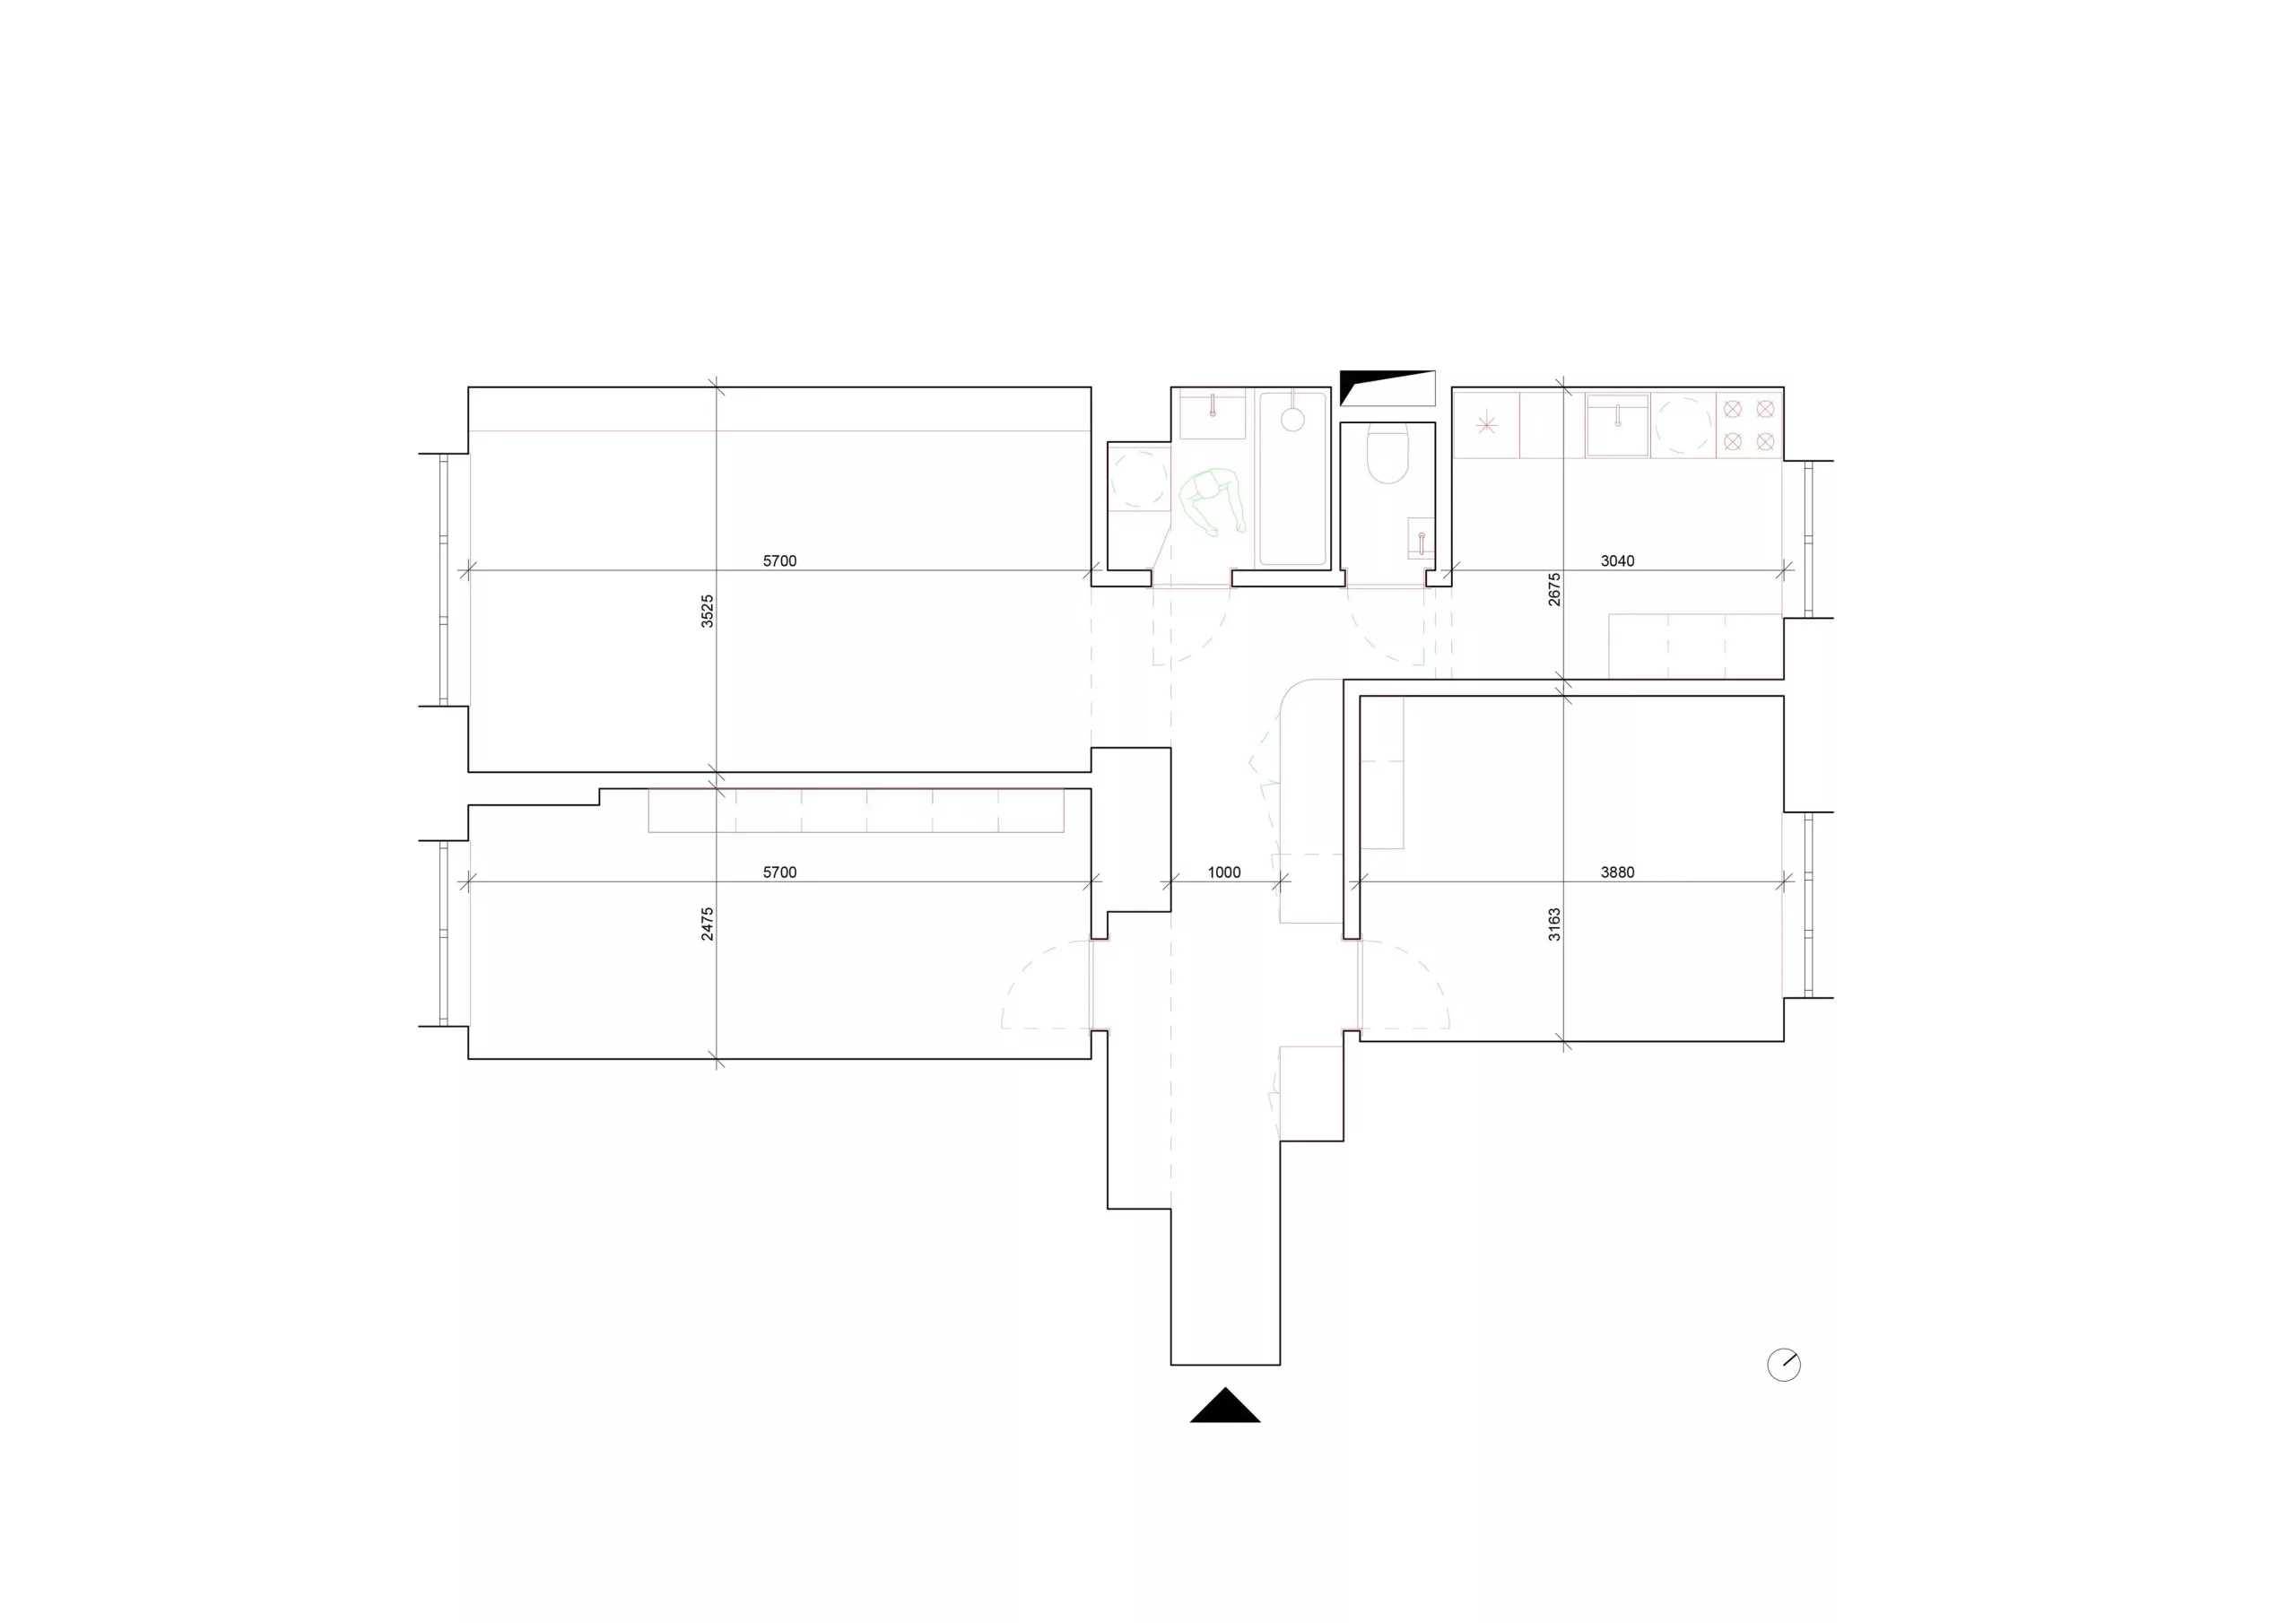
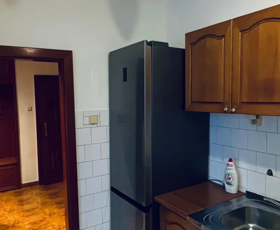
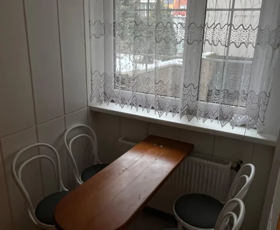
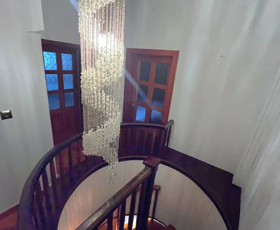
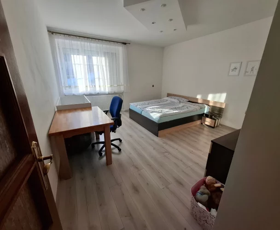
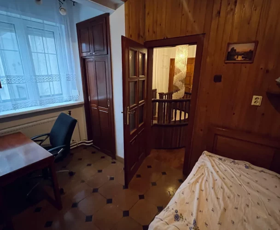
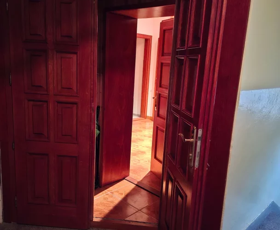
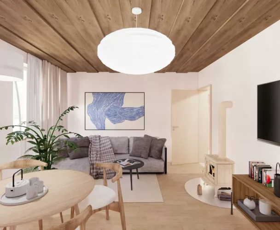
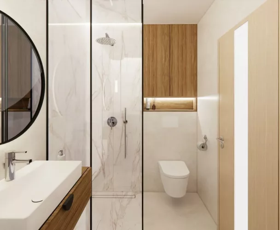
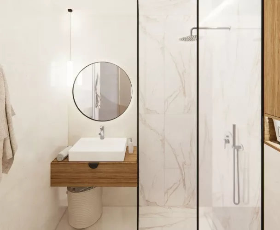
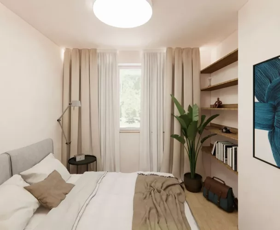
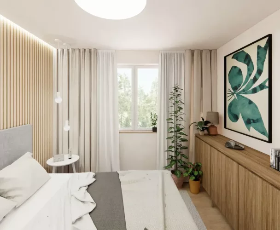
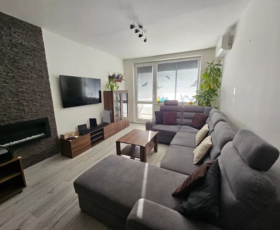
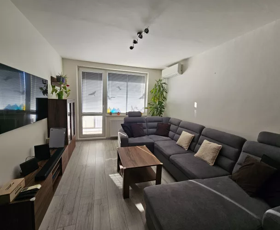
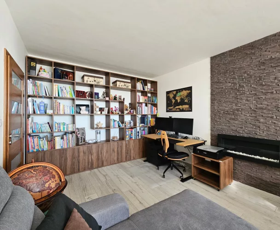
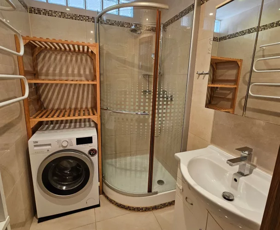
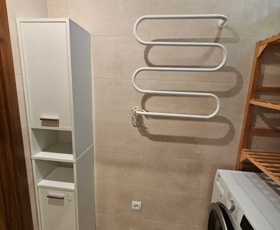
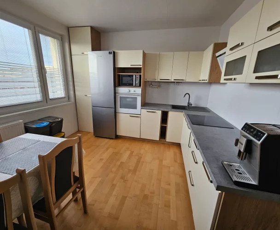
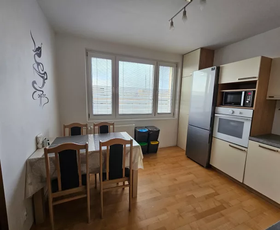
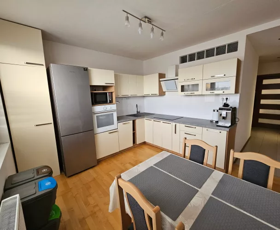
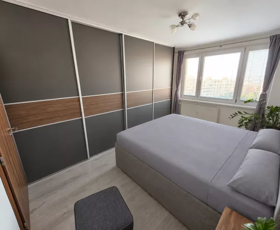
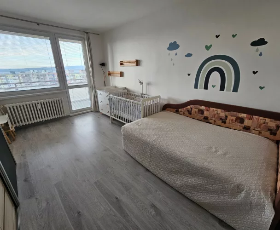
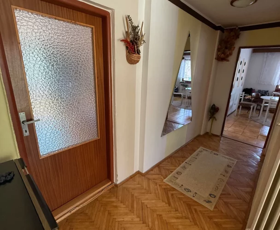
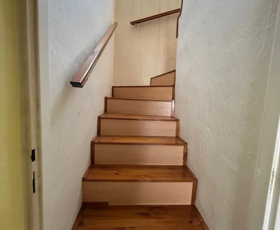
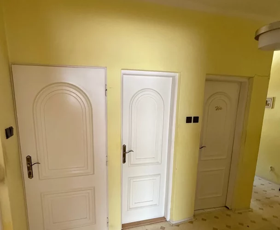
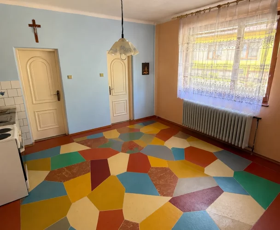
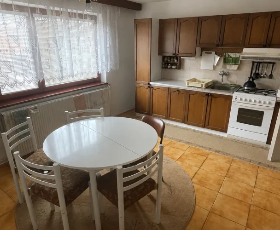
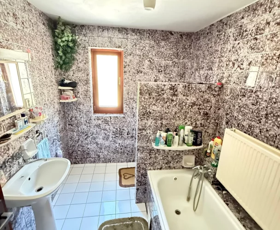
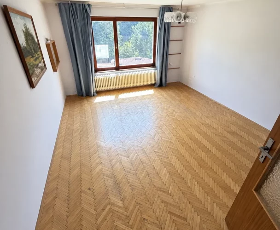
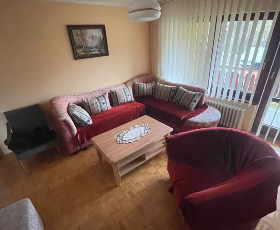
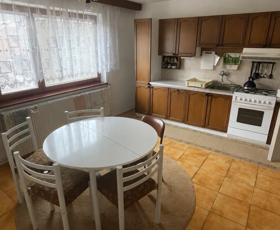
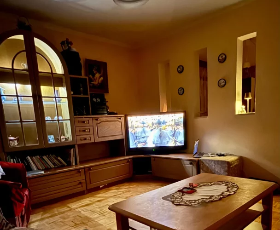
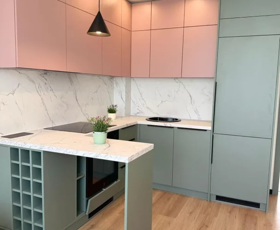
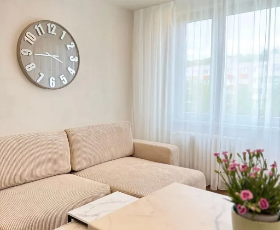
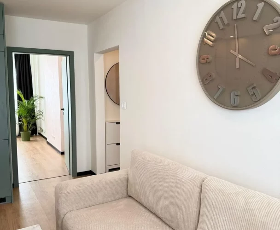
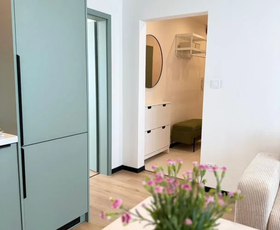
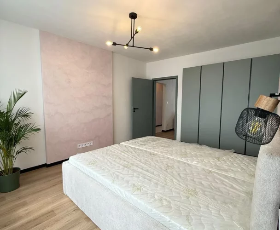
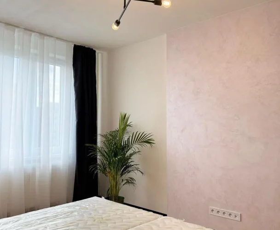
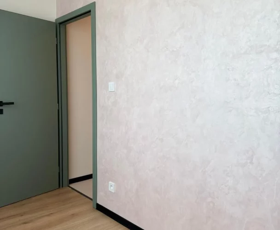
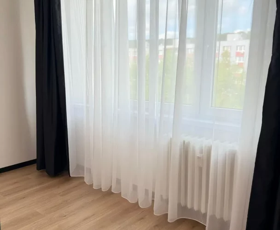
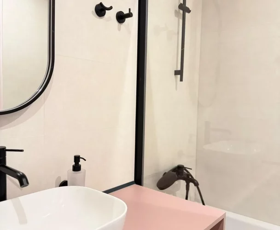
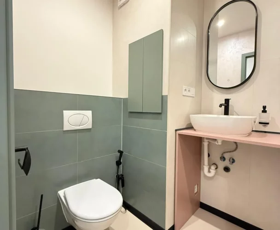
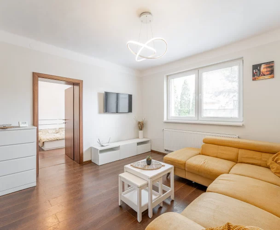
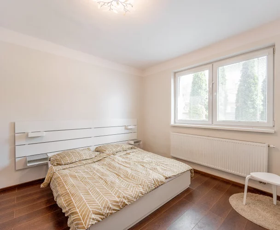
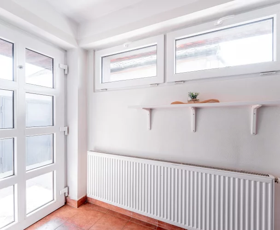
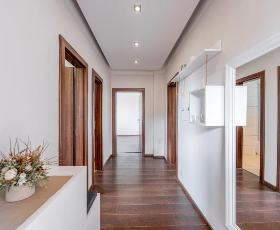
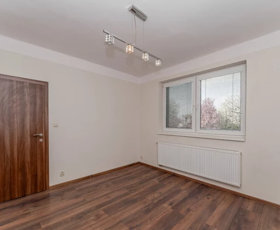
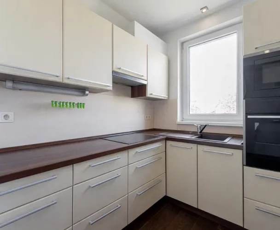
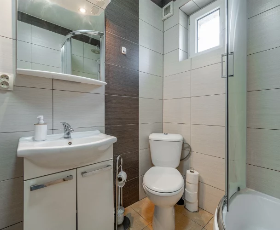
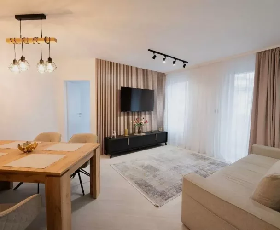
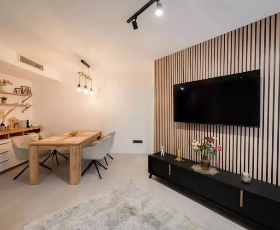
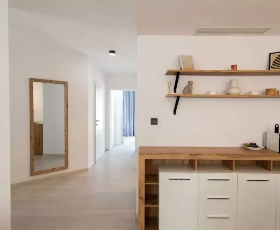
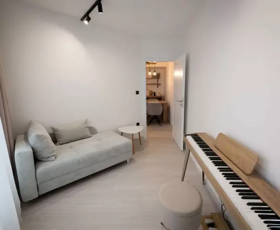
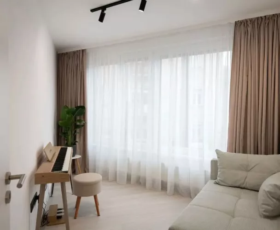
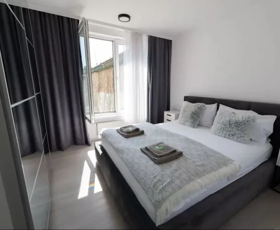
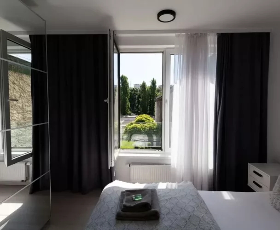
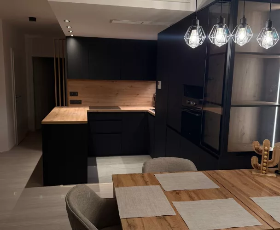
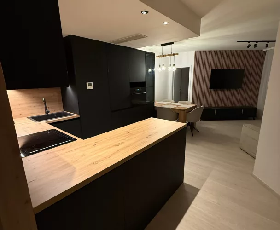
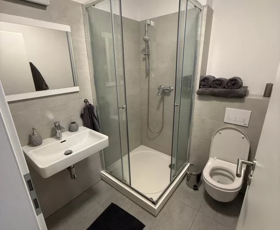
In 2021, the apartment underwent a comprehensive renovation, which included the replacement of electrical, water, and waste distribution systems, new plasterwork, ceramic tiles, sanitary ware, and other related works. The renovation preserved the original layout of the apartment while carefully retaining and restoring several original elements. The original radiators were sandblasted, repainted, and reinstalled. The rooms feature original wooden floors, treated with white lacquer, seamlessly transitioning into a hygienic rubber floor throughout the rest of the apartment. Special attention was paid to lighting: some fixtures were refurbished, others were custom-made using original elements. For example, shades from an old chandelier in the living room now form part of a trio of lights in the kitchen. The lighting is complemented by quality products from a Slovak manufacturer. The windows are plastic and were replaced during the overall renovation of the apartment building, but the window sills have been replaced with wooden ones. The entrance door is security-grade. To enhance acoustic comfort, acoustic partition walls with insulating infill were installed on two walls adjacent to neighboring apartments.
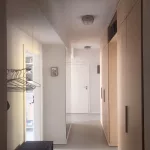
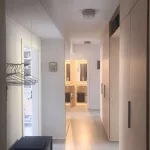
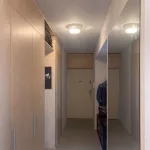
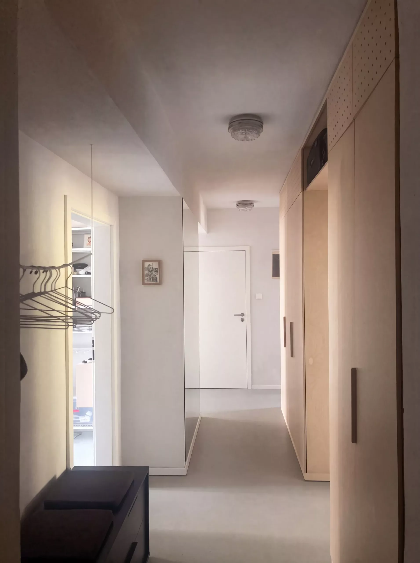
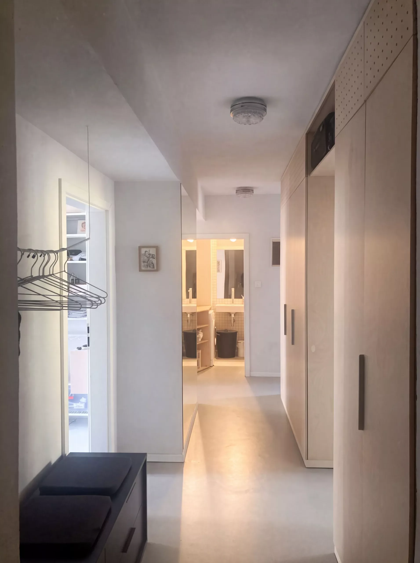
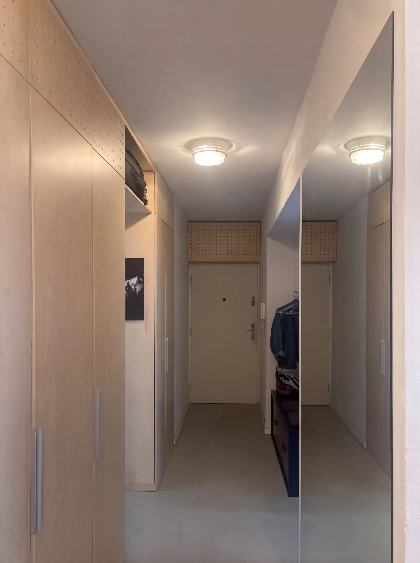
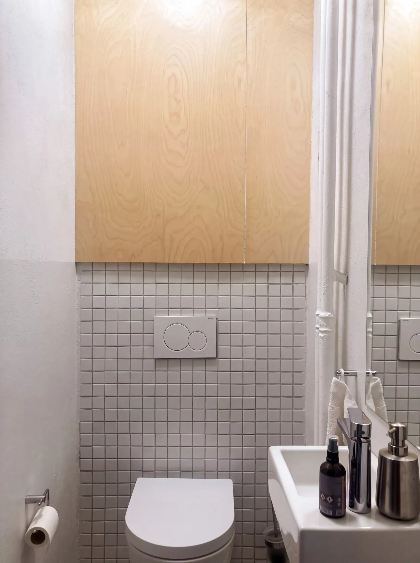
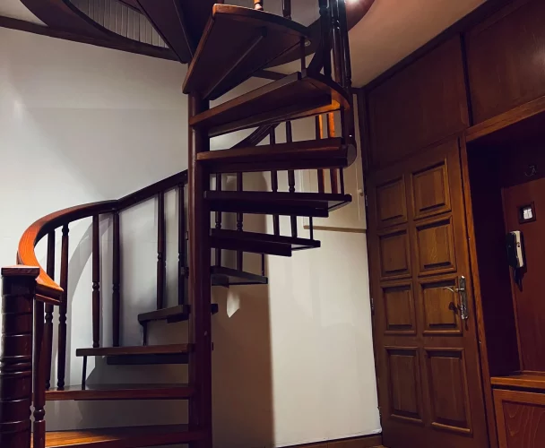
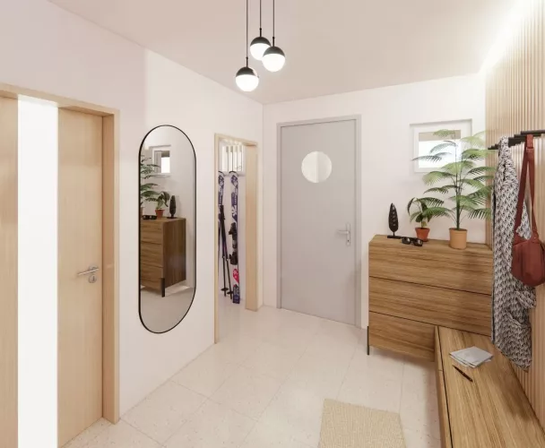
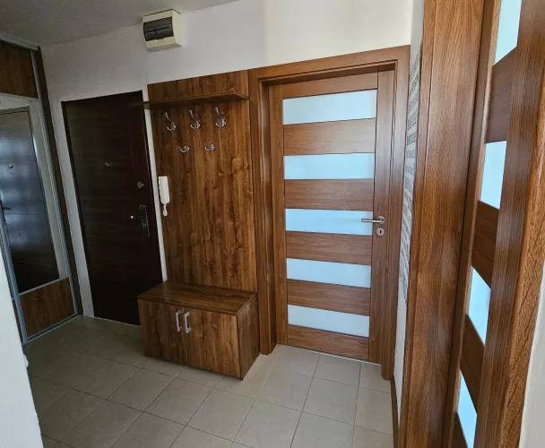
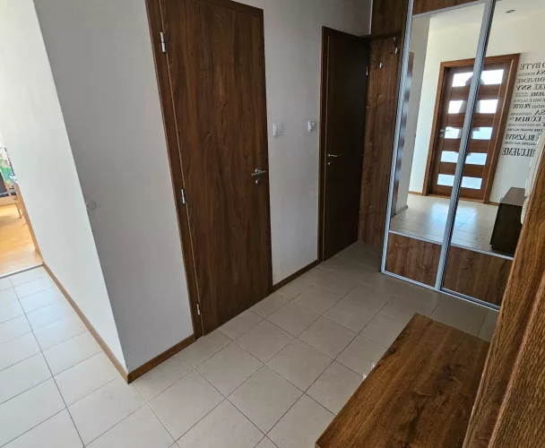
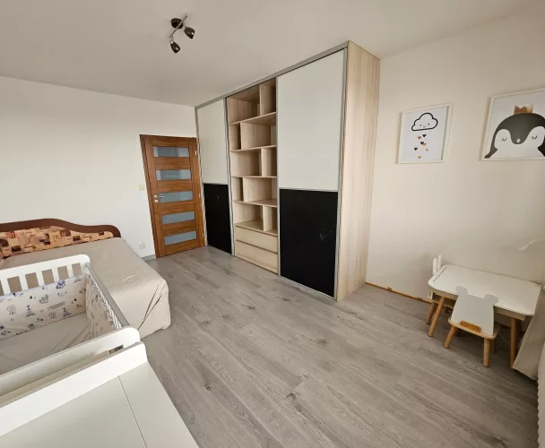
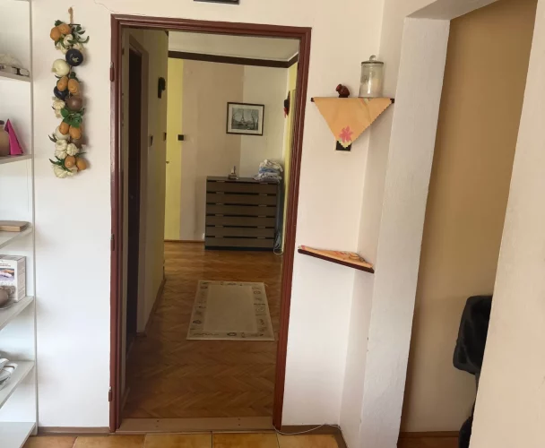
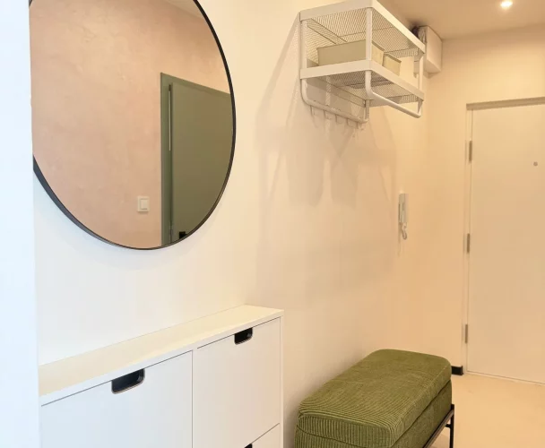
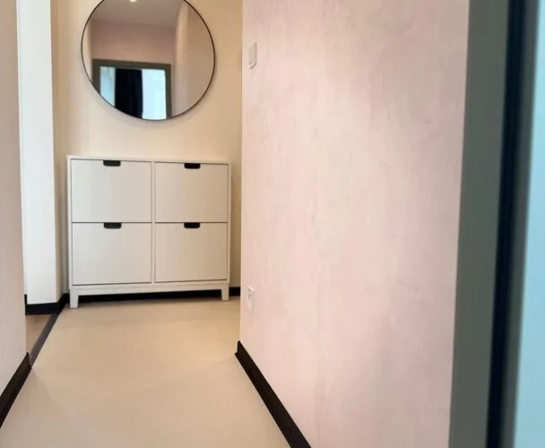
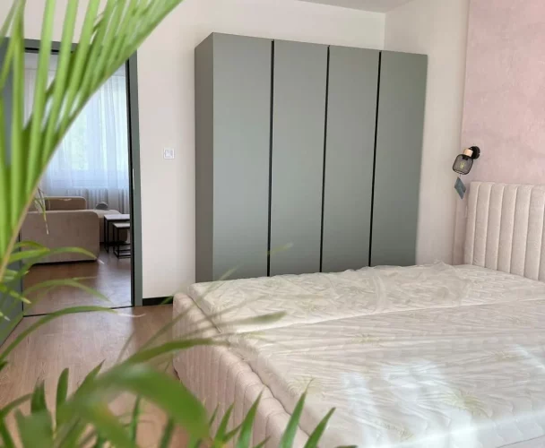
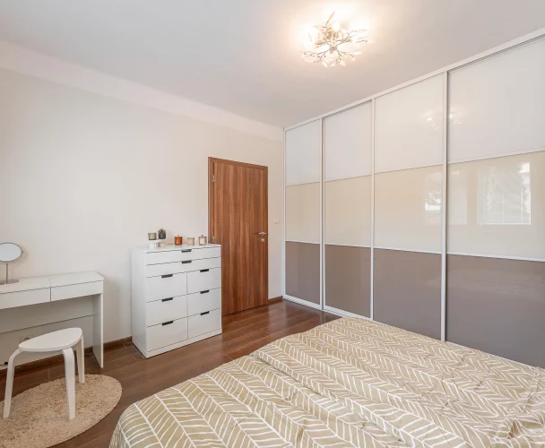
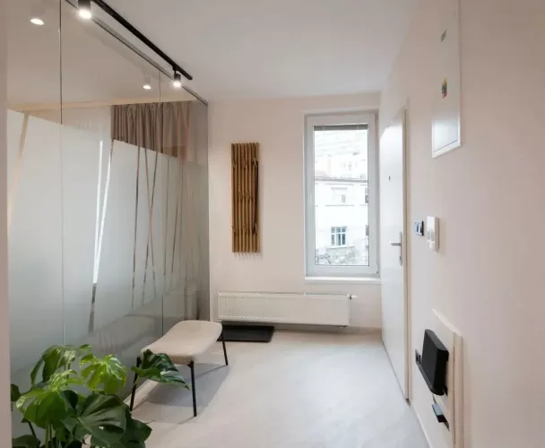
Built-in furniture, especially spacious wardrobes 56 cm deep in the hallway, is included in the sale. The atypical furniture was custom-made from high-quality spruce plywood with a fine and natural wood grain. The apartment is sold unfurnished. However, if interested, it is possible to arrange the purchase of selected pieces of furniture and accessories currently located in it.
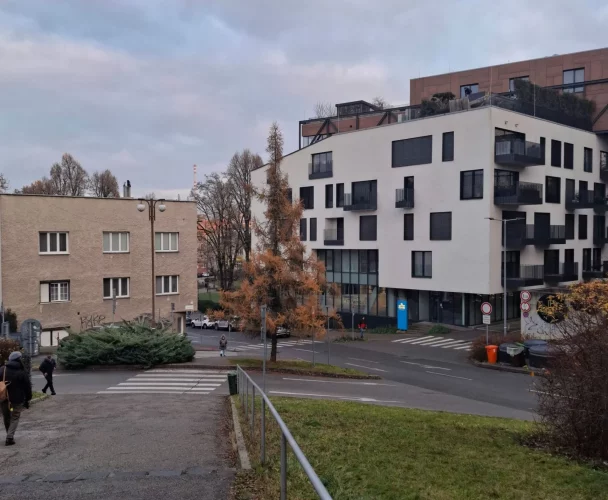
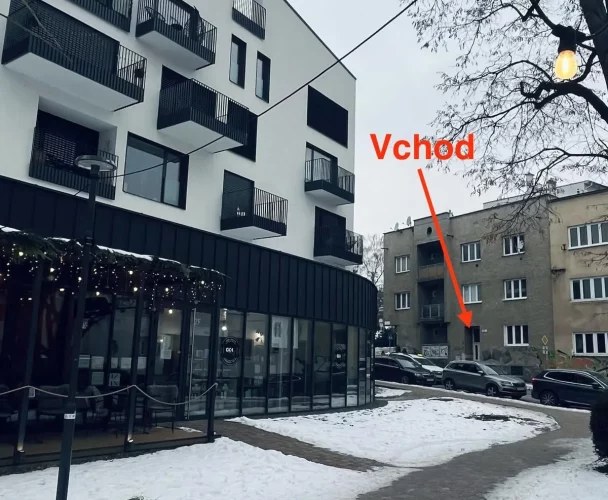
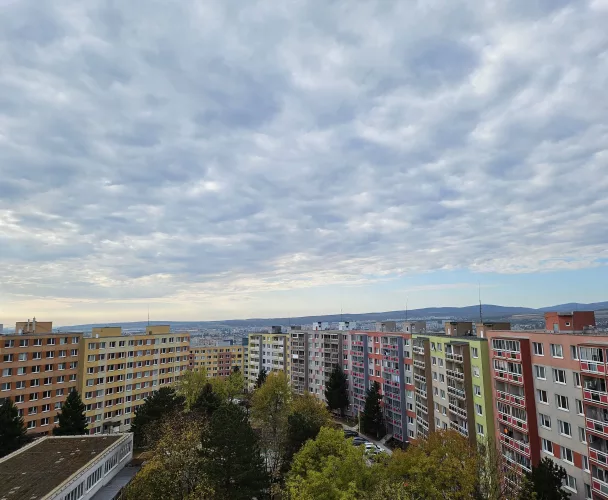
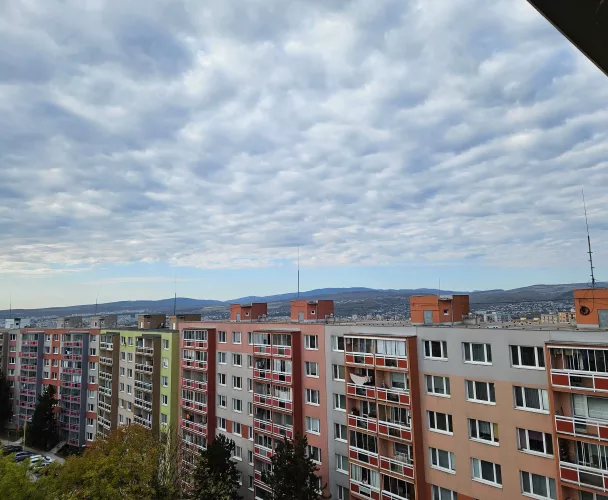
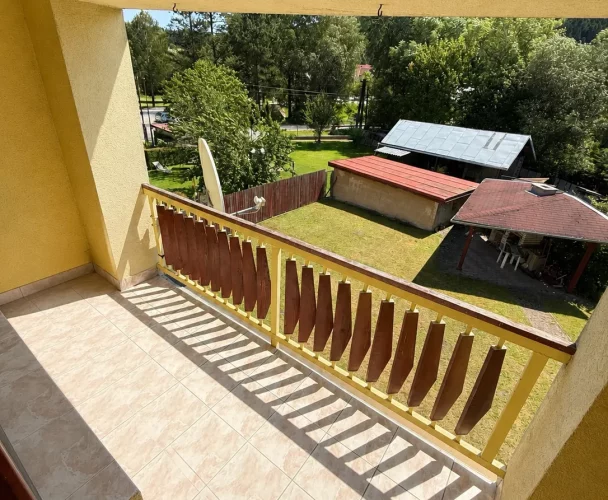
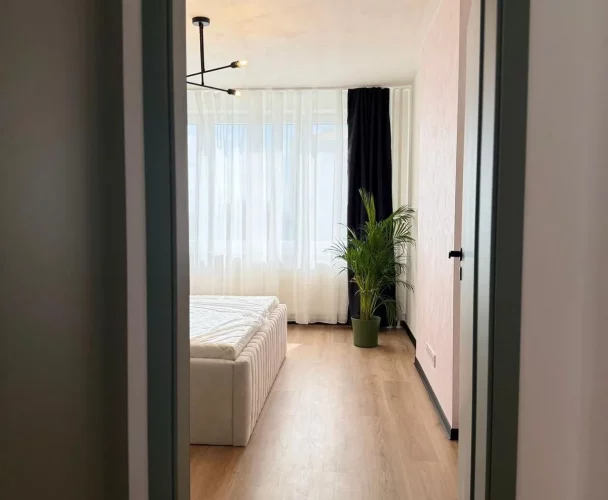
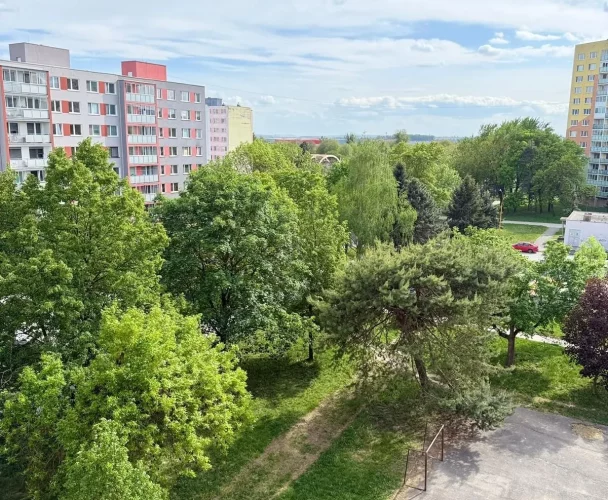
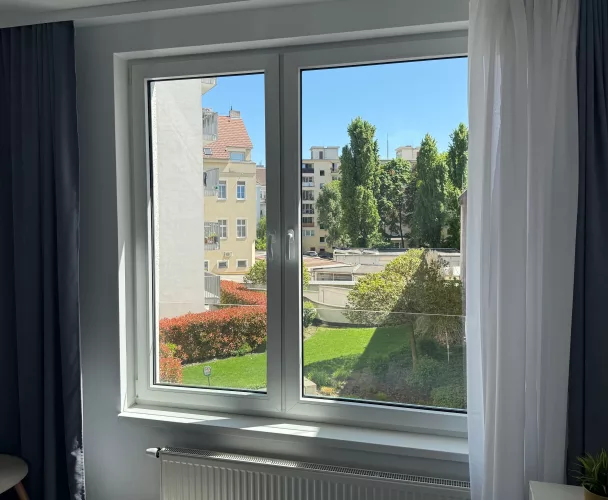
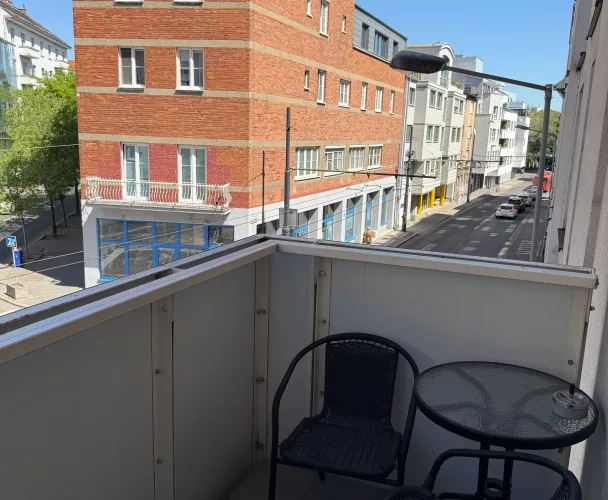
The apartment is located on the elevated first floor and has a through-layout, oriented to the northeast and southwest. The view overlooks the schoolyard and an open inner courtyard space. Thanks to the double-sided orientation and open surroundings, the apartment receives plenty of natural light throughout the day, even in winter months. In summer, it maintains a pleasant indoor temperature. Air conditioning has not been necessary since the renovation.
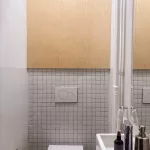
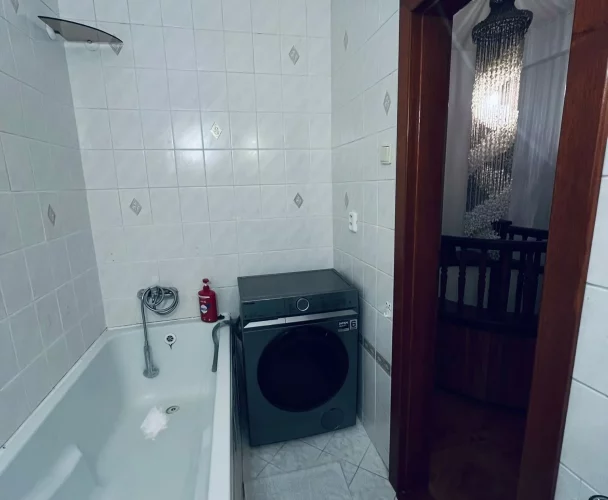
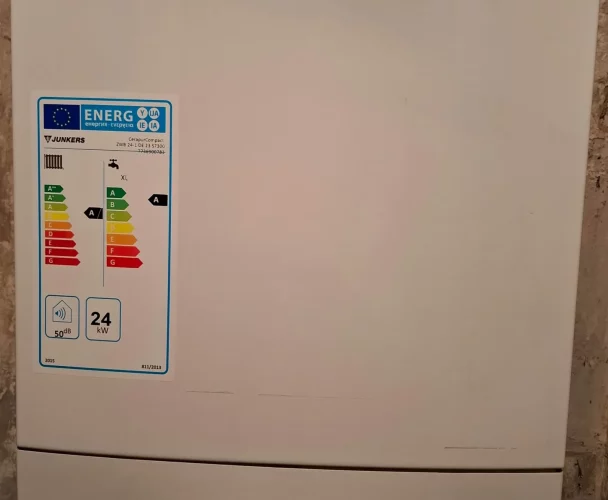
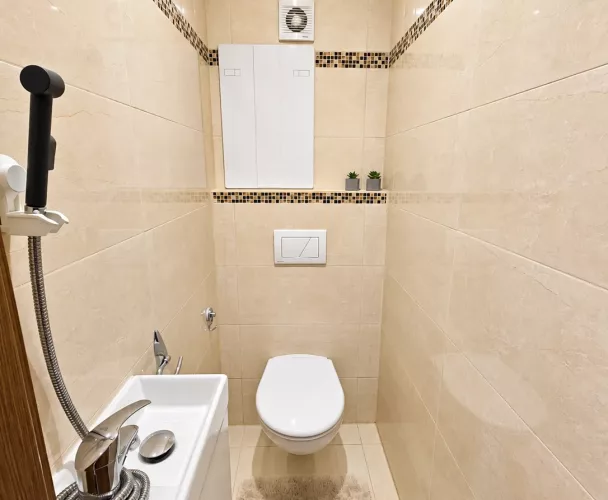
The apartment building was constructed in 1973 and is completely renovated and insulated. Adjacent apartments on the same floor and the apartment above have also been renovated. Below the apartment is a cellar, and the ceiling slab between the cellar and the apartment is also insulated. The risers in the apartment core have been replaced. Access to them is provided through an atypical inspection opening measuring 100 × 60 cm, allowing for easy inspection and service. The bathtub has its own inspection opening measuring 50 × 50 cm. The bathroom and toilet are equipped with oversized fans, ensuring efficient ventilation. Optical internet and gas are connected to the apartment building. The apartment does not use gas, and its connection is disconnected. The internet connection, Wi-Fi router, and distribution box are practically hidden in a carpentry element above the entrance door. Consumption measurement in the apartment core is handled by remote reading.
Parking is available on the street within the PAAS parking system. By agreement with the association of apartment owners, it is also possible to use parking in the inner courtyard, but the number of parking spaces there is limited.
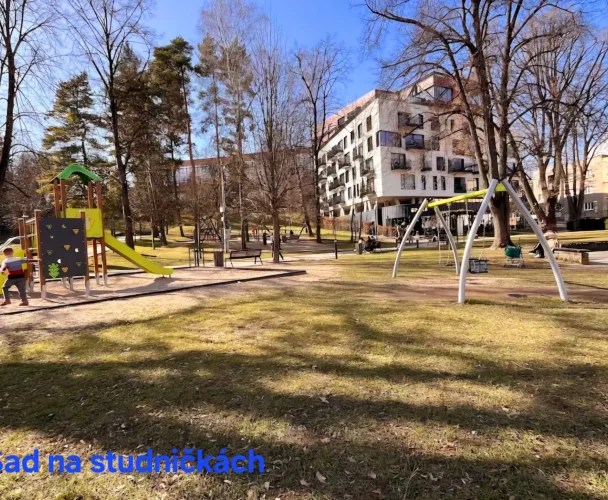
The area offers a wealth of services and civic amenities in the immediate vicinity, within 500 meters are: public transport (Česká, Trnavské mýto, Nová doba, and Ursínyho stops), two polyclinics, two pharmacies, a dental office, and a general practitioner's office, education (primary school with kindergarten and a private secondary school), shops (Lidl, Terno, Delia, and Centrál shopping center), gastronomy (cafes, bakeries, bars, and restaurants), sports and recreation (National Football Stadium, Ondrej Nepela Stadium, National Tennis Center, Jama park, and several children's and sports playgrounds), Cultural Center, and other services (pickup and drop-off boxes on the adjacent street).
print
Didn’t find a suitable option in our database? No problem!
Contact usWe cooperate with leading real estate agencies in Slovakia and can always find the perfect property for you. Don’t limit yourself only to what is presented on the website — we have much more!
Recently viewed
Similar listings

Key facts about real estate in Slovakia