


4-room house (ID 175753) - Trnava, Ružindol
Employee Information




We will provide you with the following services:



Description of the property
| Property type | Bungalow |
| Number of rooms | 4 |
| Location | Ružindol, Záhradná |
| Year of construction | 2017 |
| Built-up area of the house | 131 m² |
| Total floor area | 126 m² |
| Usable area | 104 m² |
| Plot area | 400 m² |
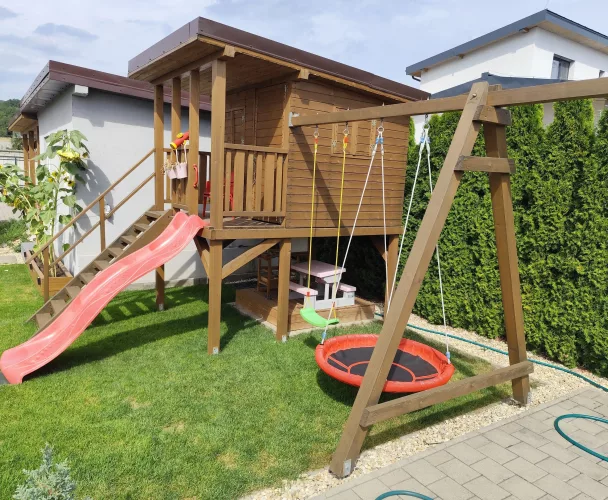
| Garden shed | cca 2,9 × 3,9 m (2022) |
| Wall construction | Porfix 375 mm with EPS 80 mm insulation |
| Roof | Hip roof, Bramac, mineral wool insulation 350 mm |
| Windows | Plastic, triple glazing |
| Heating | Underfloor heating, electric boiler (gas conversion possible) |
| Connections | Water, sewage, electricity, gas, optical internet |
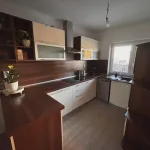
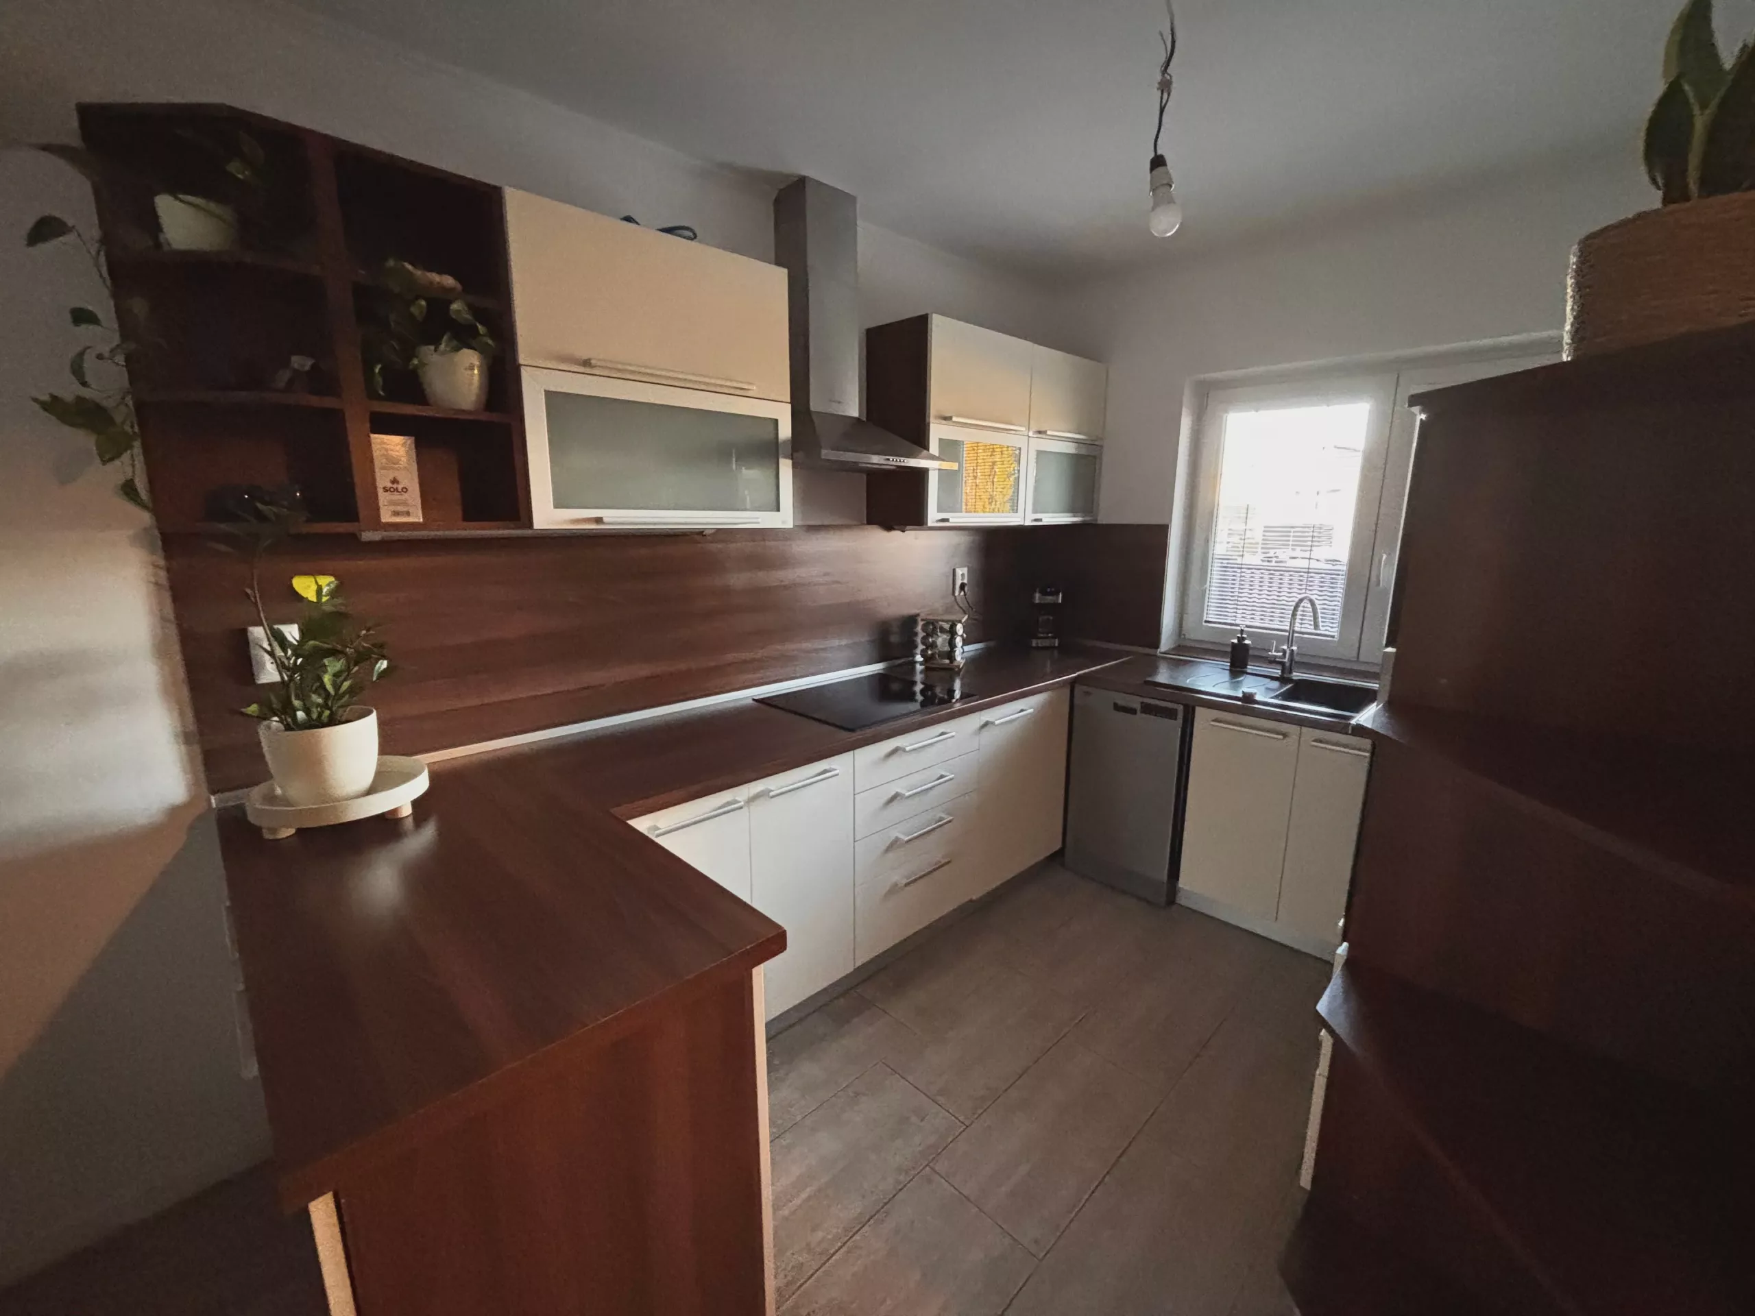
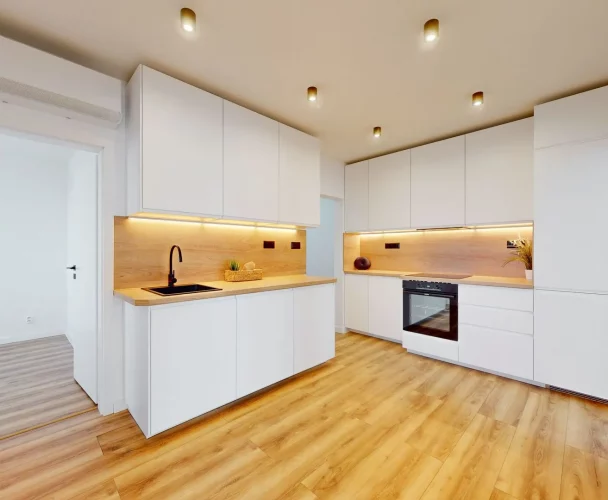
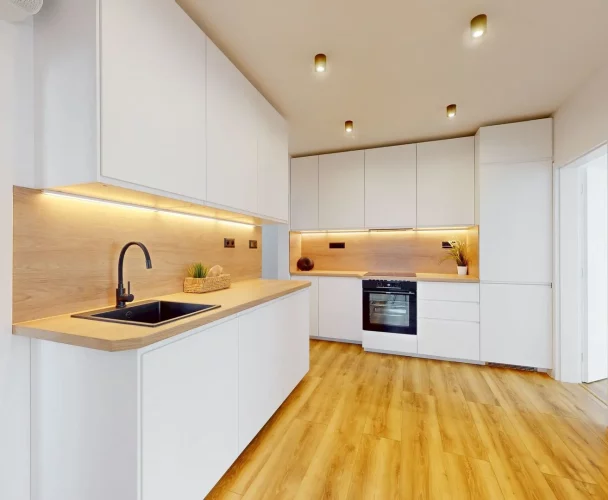
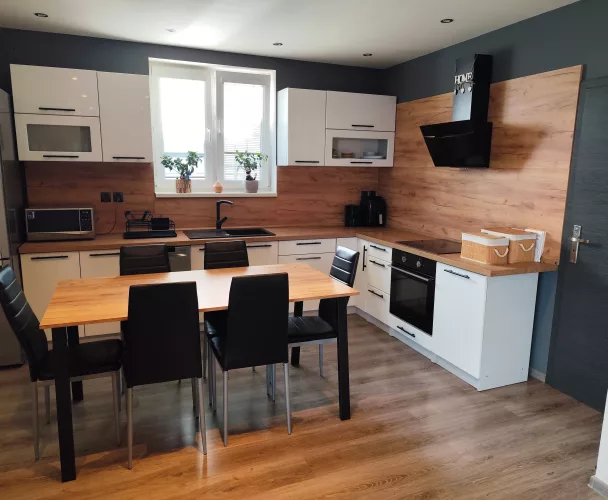
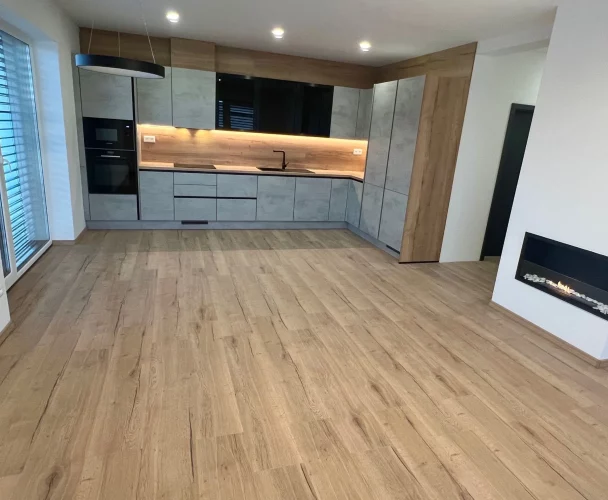
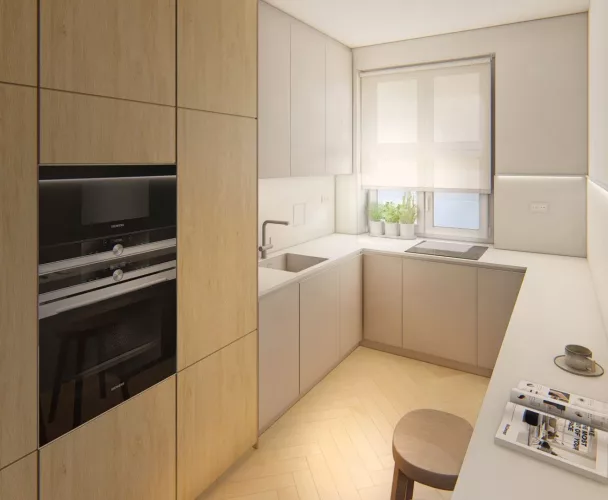
| Kitchen equipment | Ceramic hob, oven, microwave, extractor hood, dishwasher |
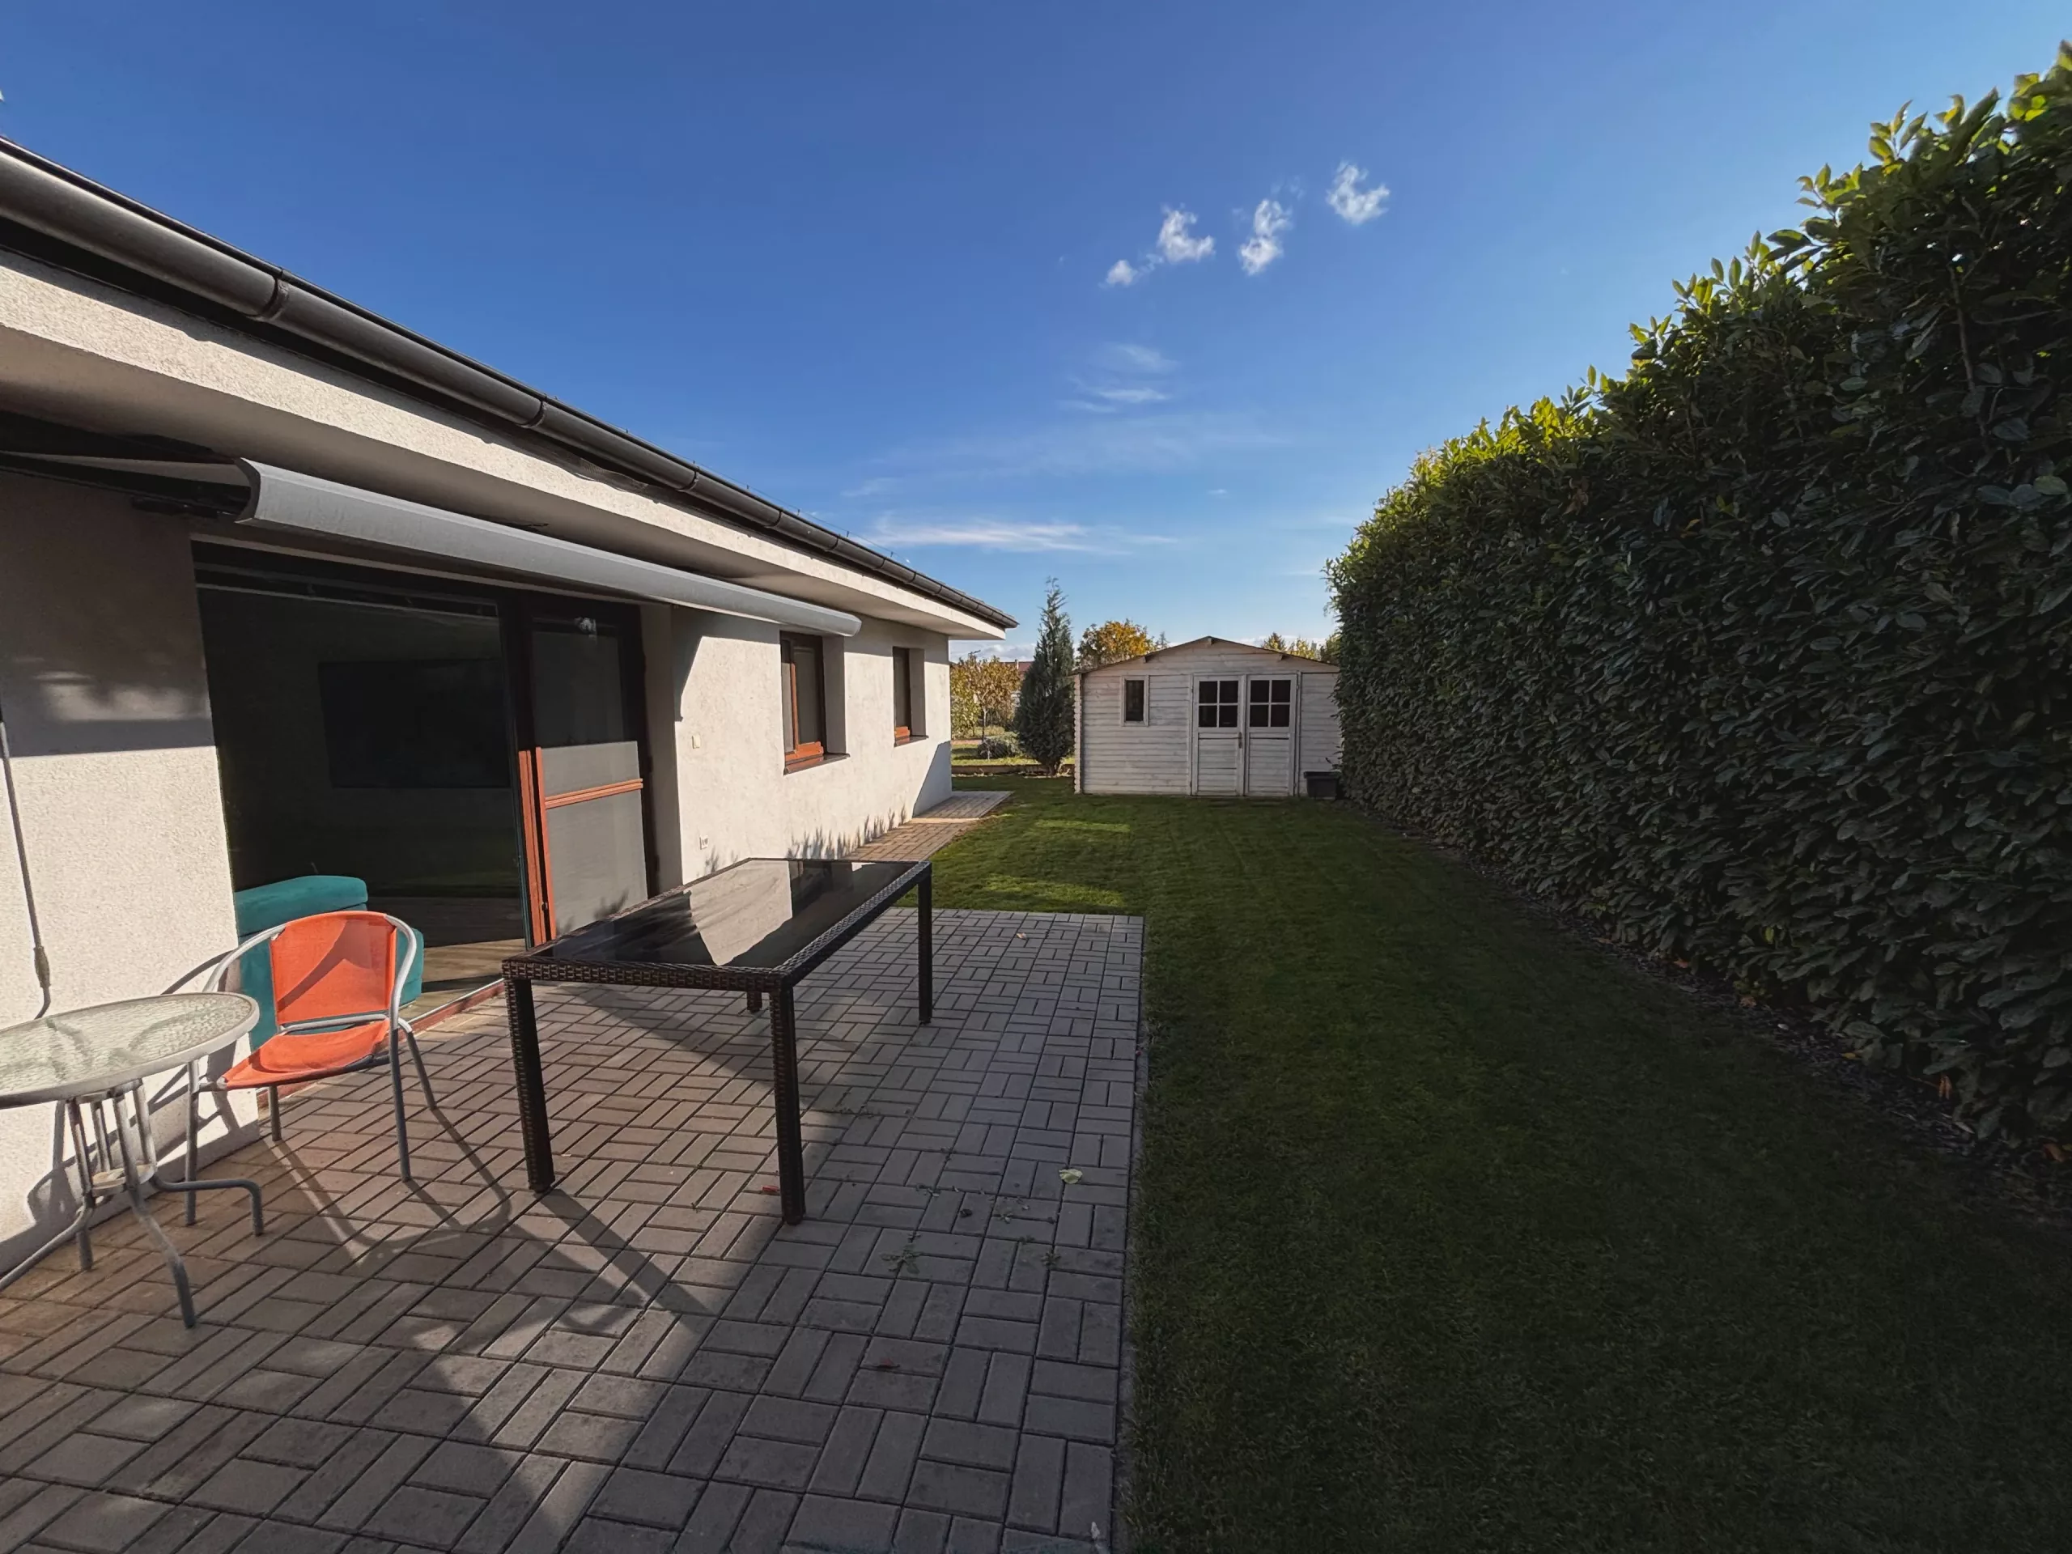
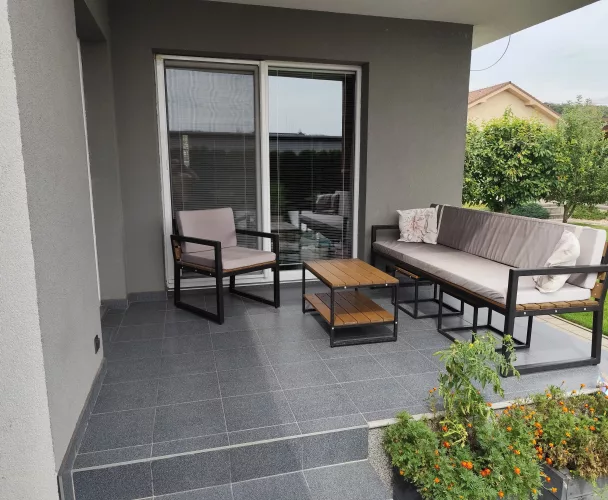
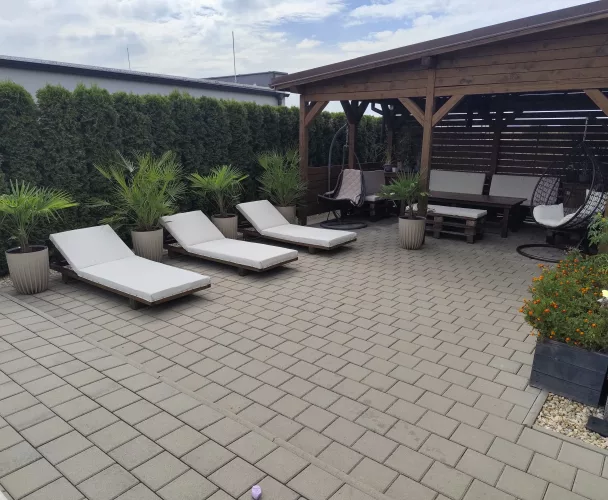
| Additional features | Air conditioning, fireplace, terrace, paved areas |
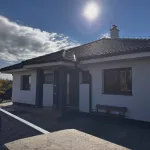
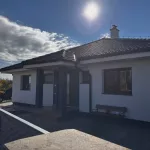
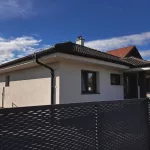
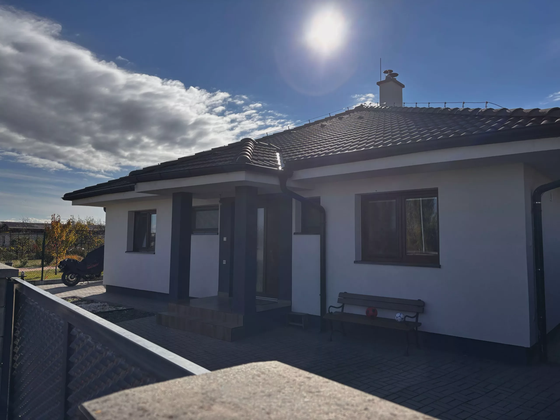
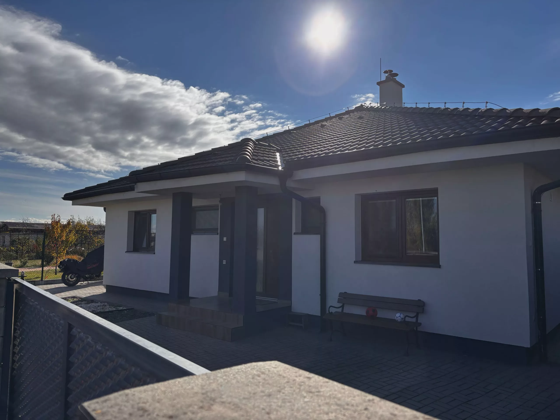
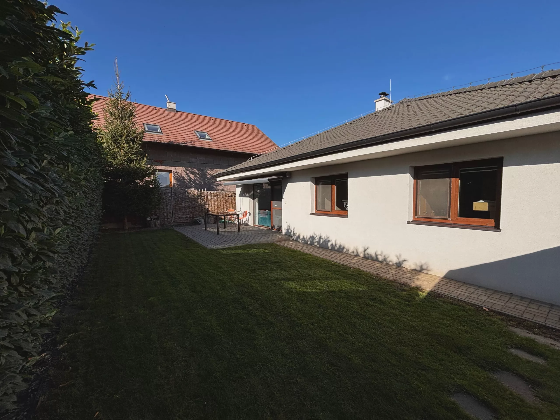
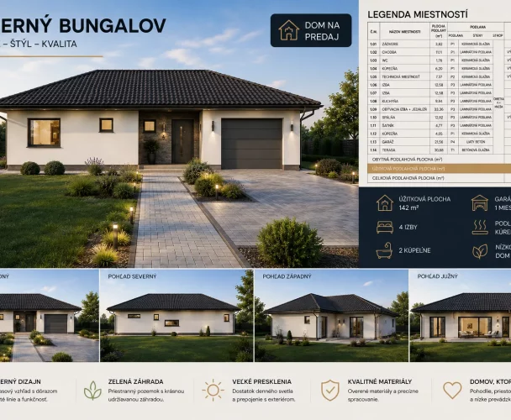
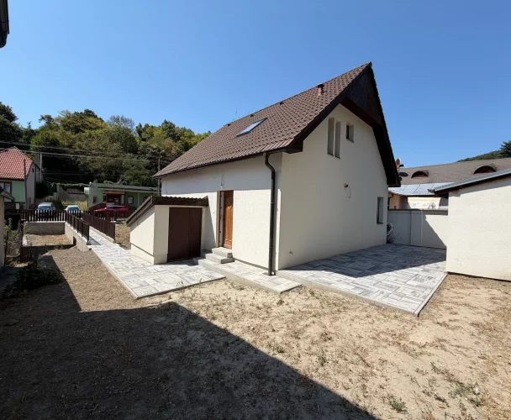
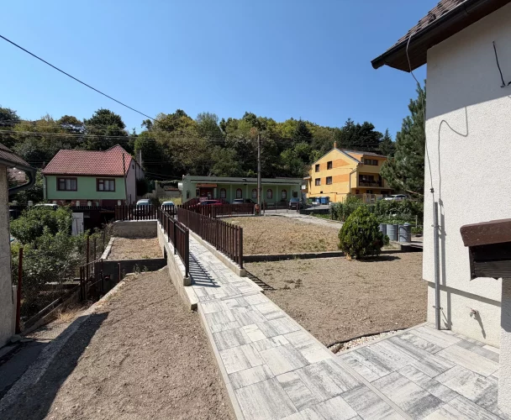
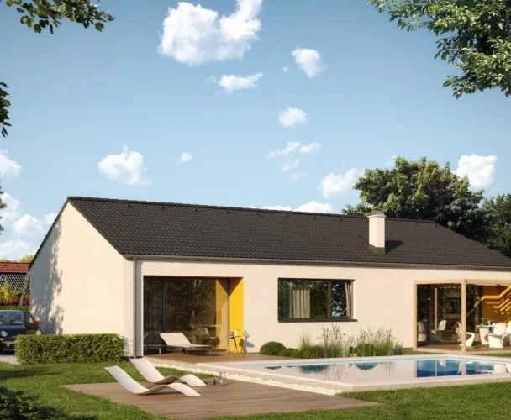
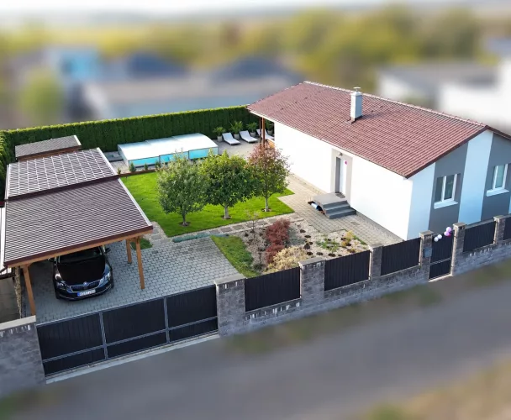
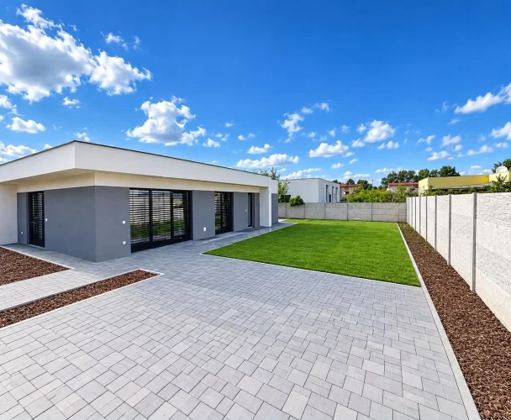
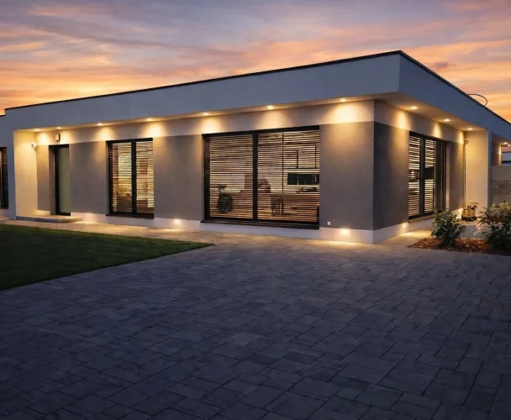
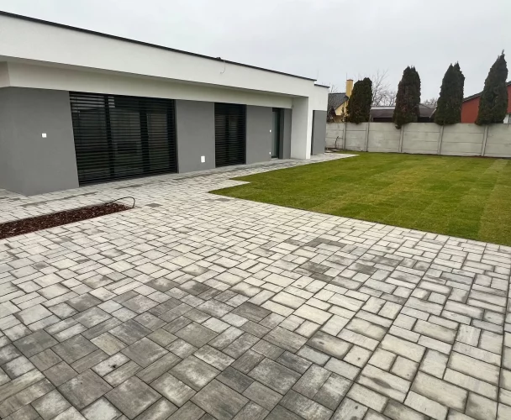
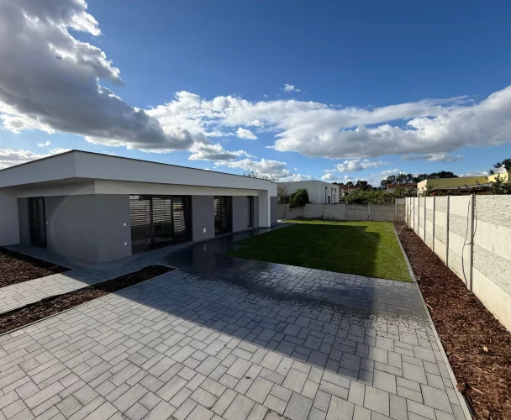
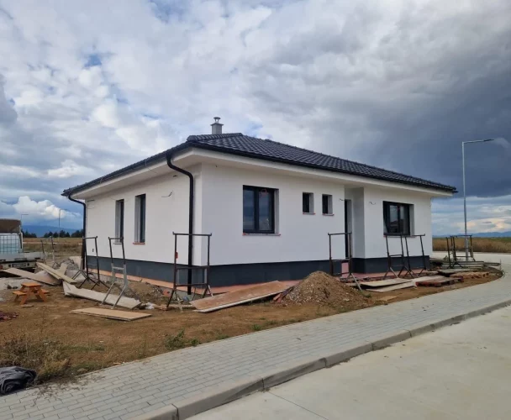
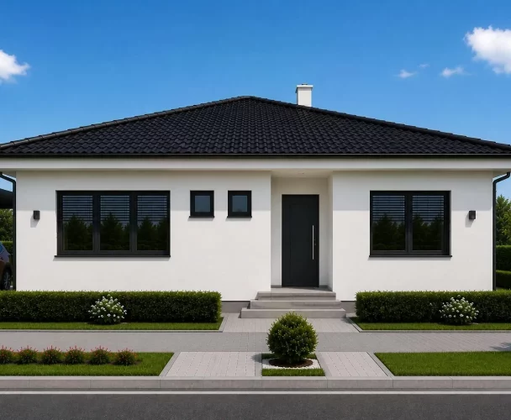
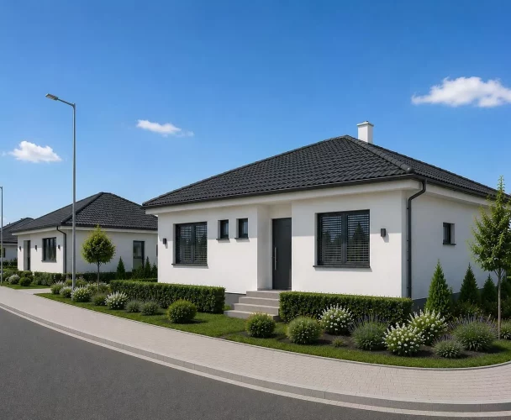
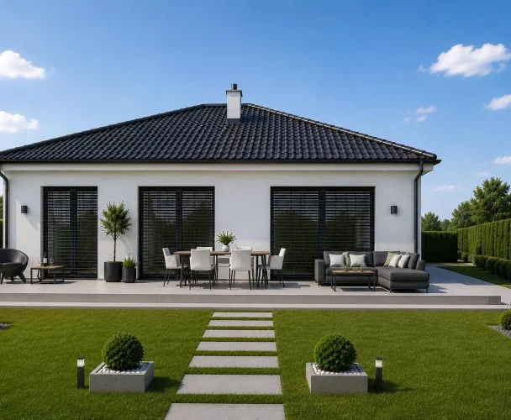
A detached four-room bungalow is offered for sale, situated in a quiet part of the village Ružindol, just 8 km from Trnava. The house was built in 2017 on Záhradná street, surrounded by newer family homes. The total plot area is 400 m².
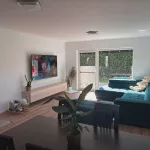
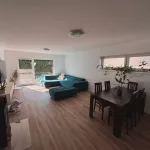
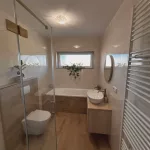
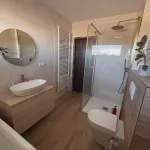
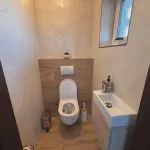
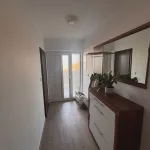
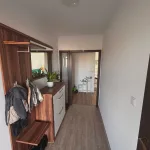
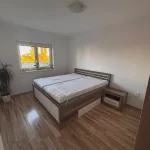
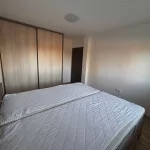
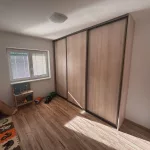
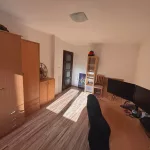
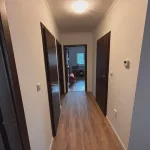
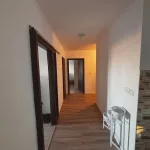
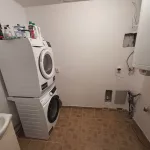
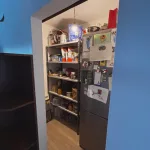
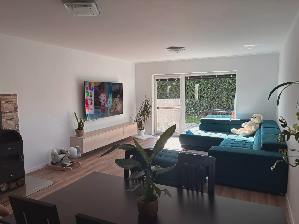
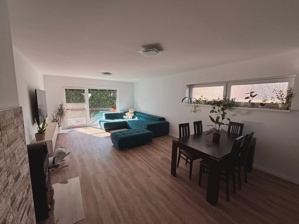
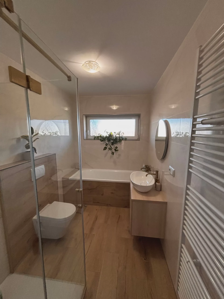
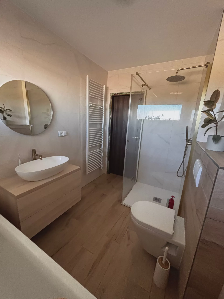
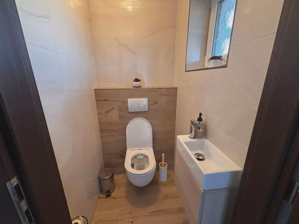
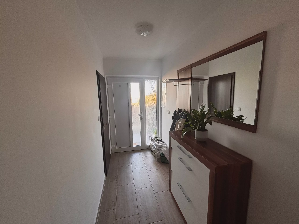
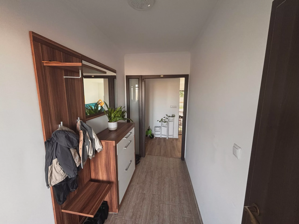
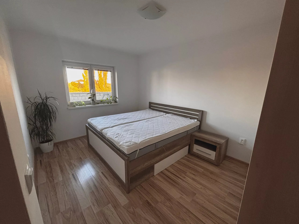
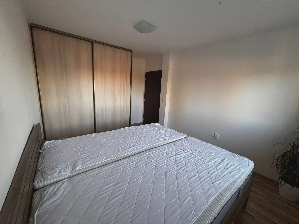
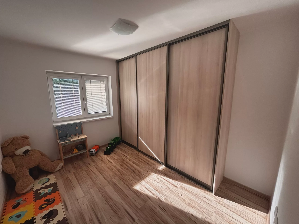
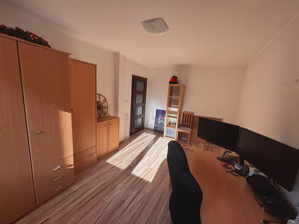
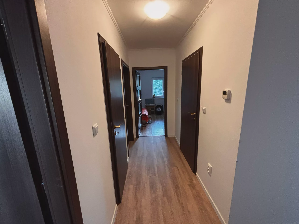
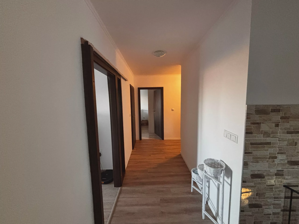
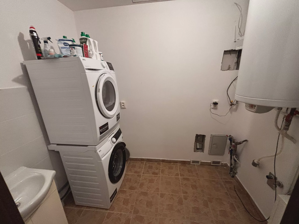
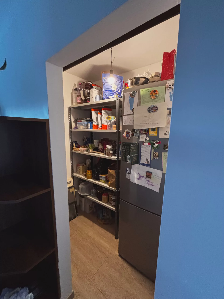
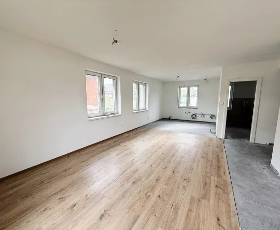
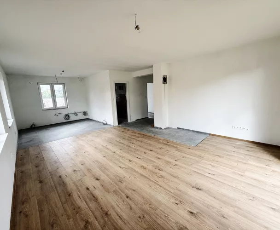
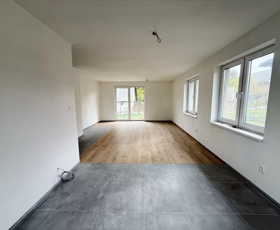
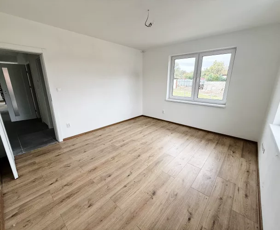
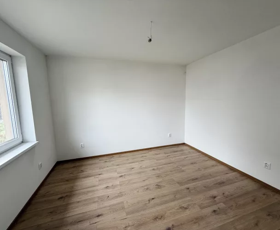
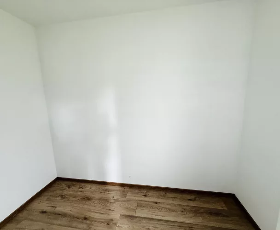
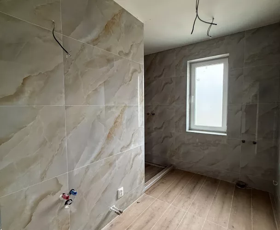
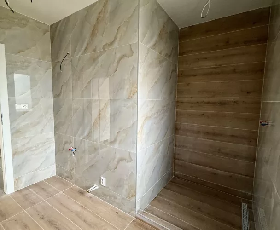
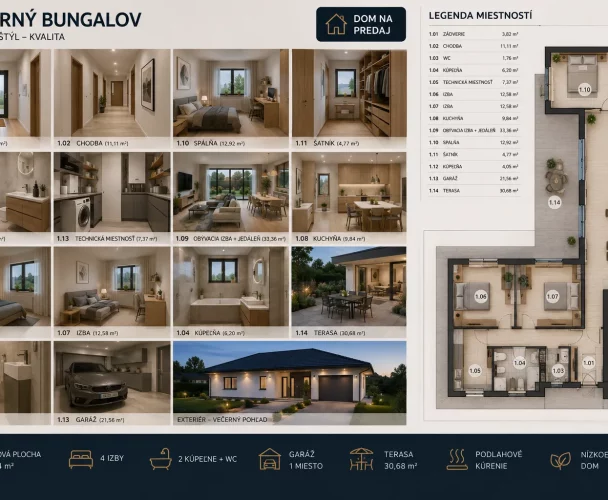
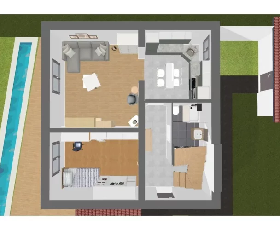
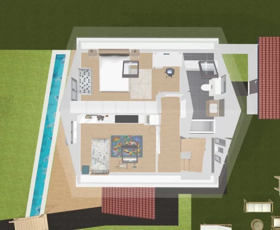
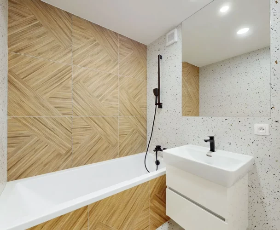
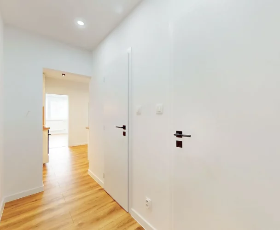
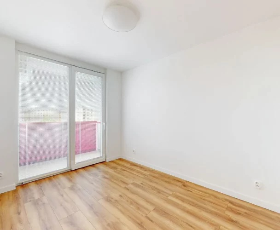
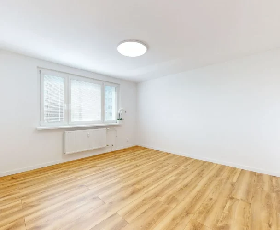
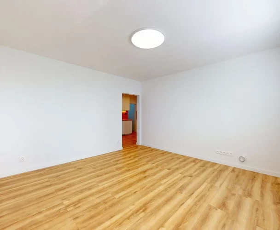
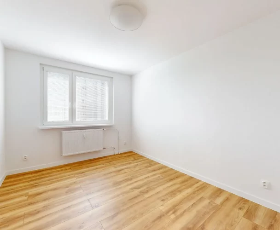
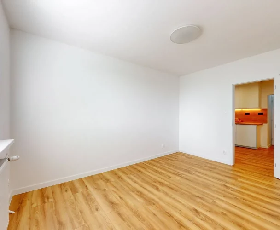
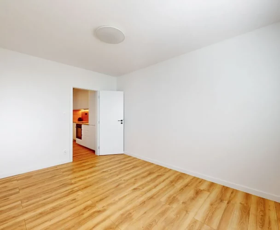
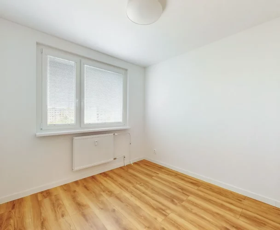
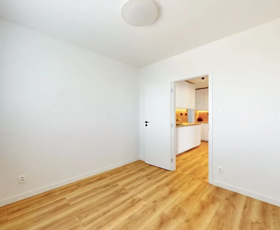
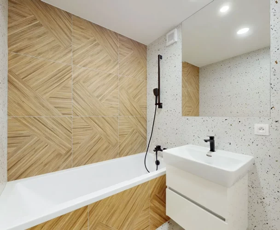
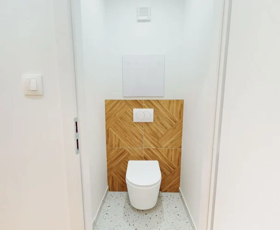
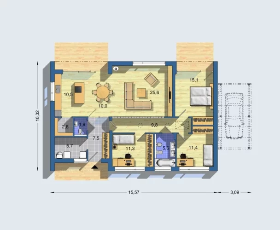
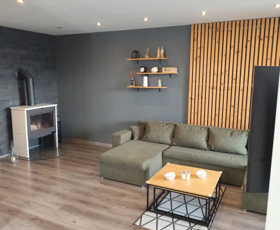
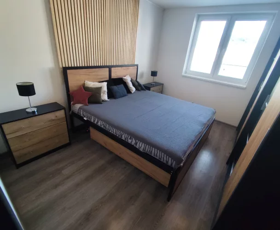
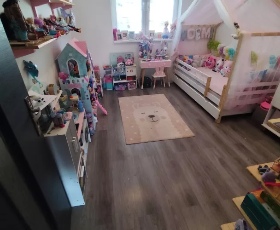
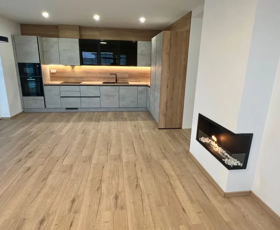
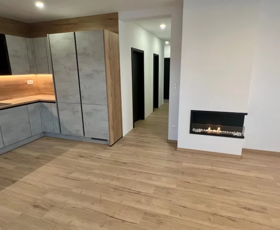
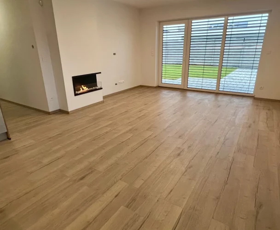
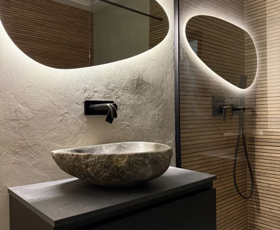
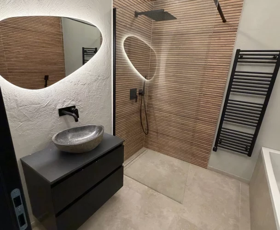
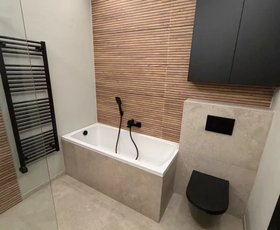
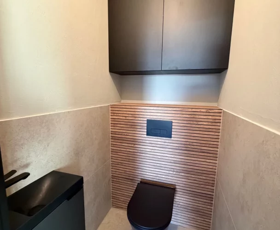
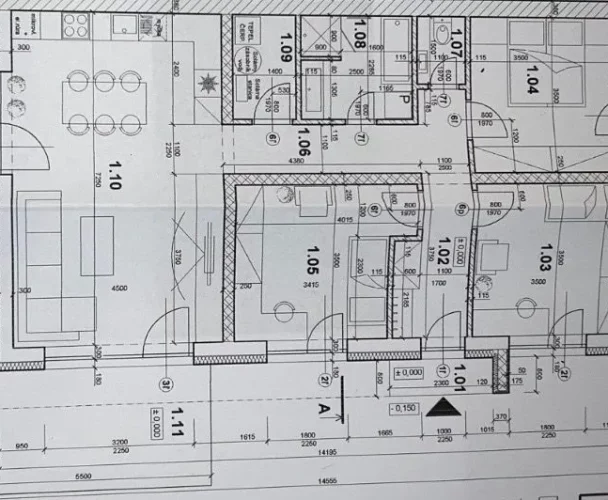
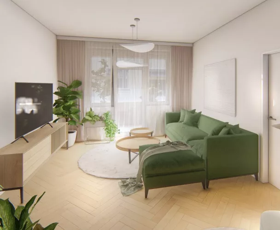
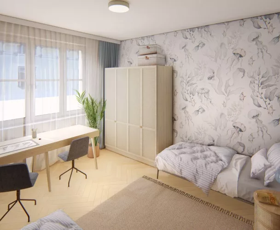
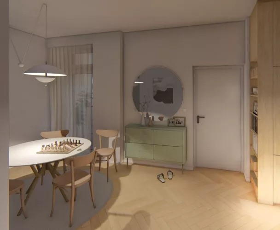
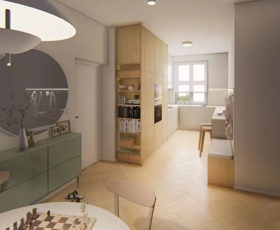
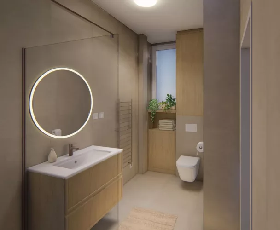
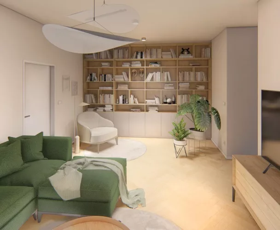
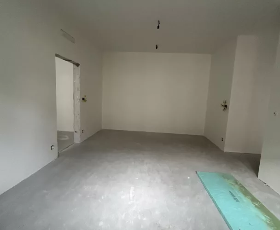
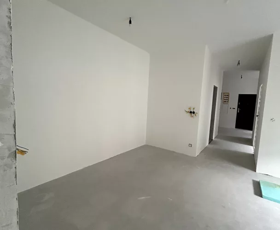
This single-story home offers convenient living without stairs. The layout includes an entrance vestibule and hallway, a spacious living room with a dining area connected to the kitchen, featuring access to a terrace and a fireplace. The house comprises three separate bedrooms, a bathroom with a bathtub, shower, and toilet, as well as a separate guest toilet with a sink. Additionally, there is a pantry/storage room, a laundry room, and a utility room.
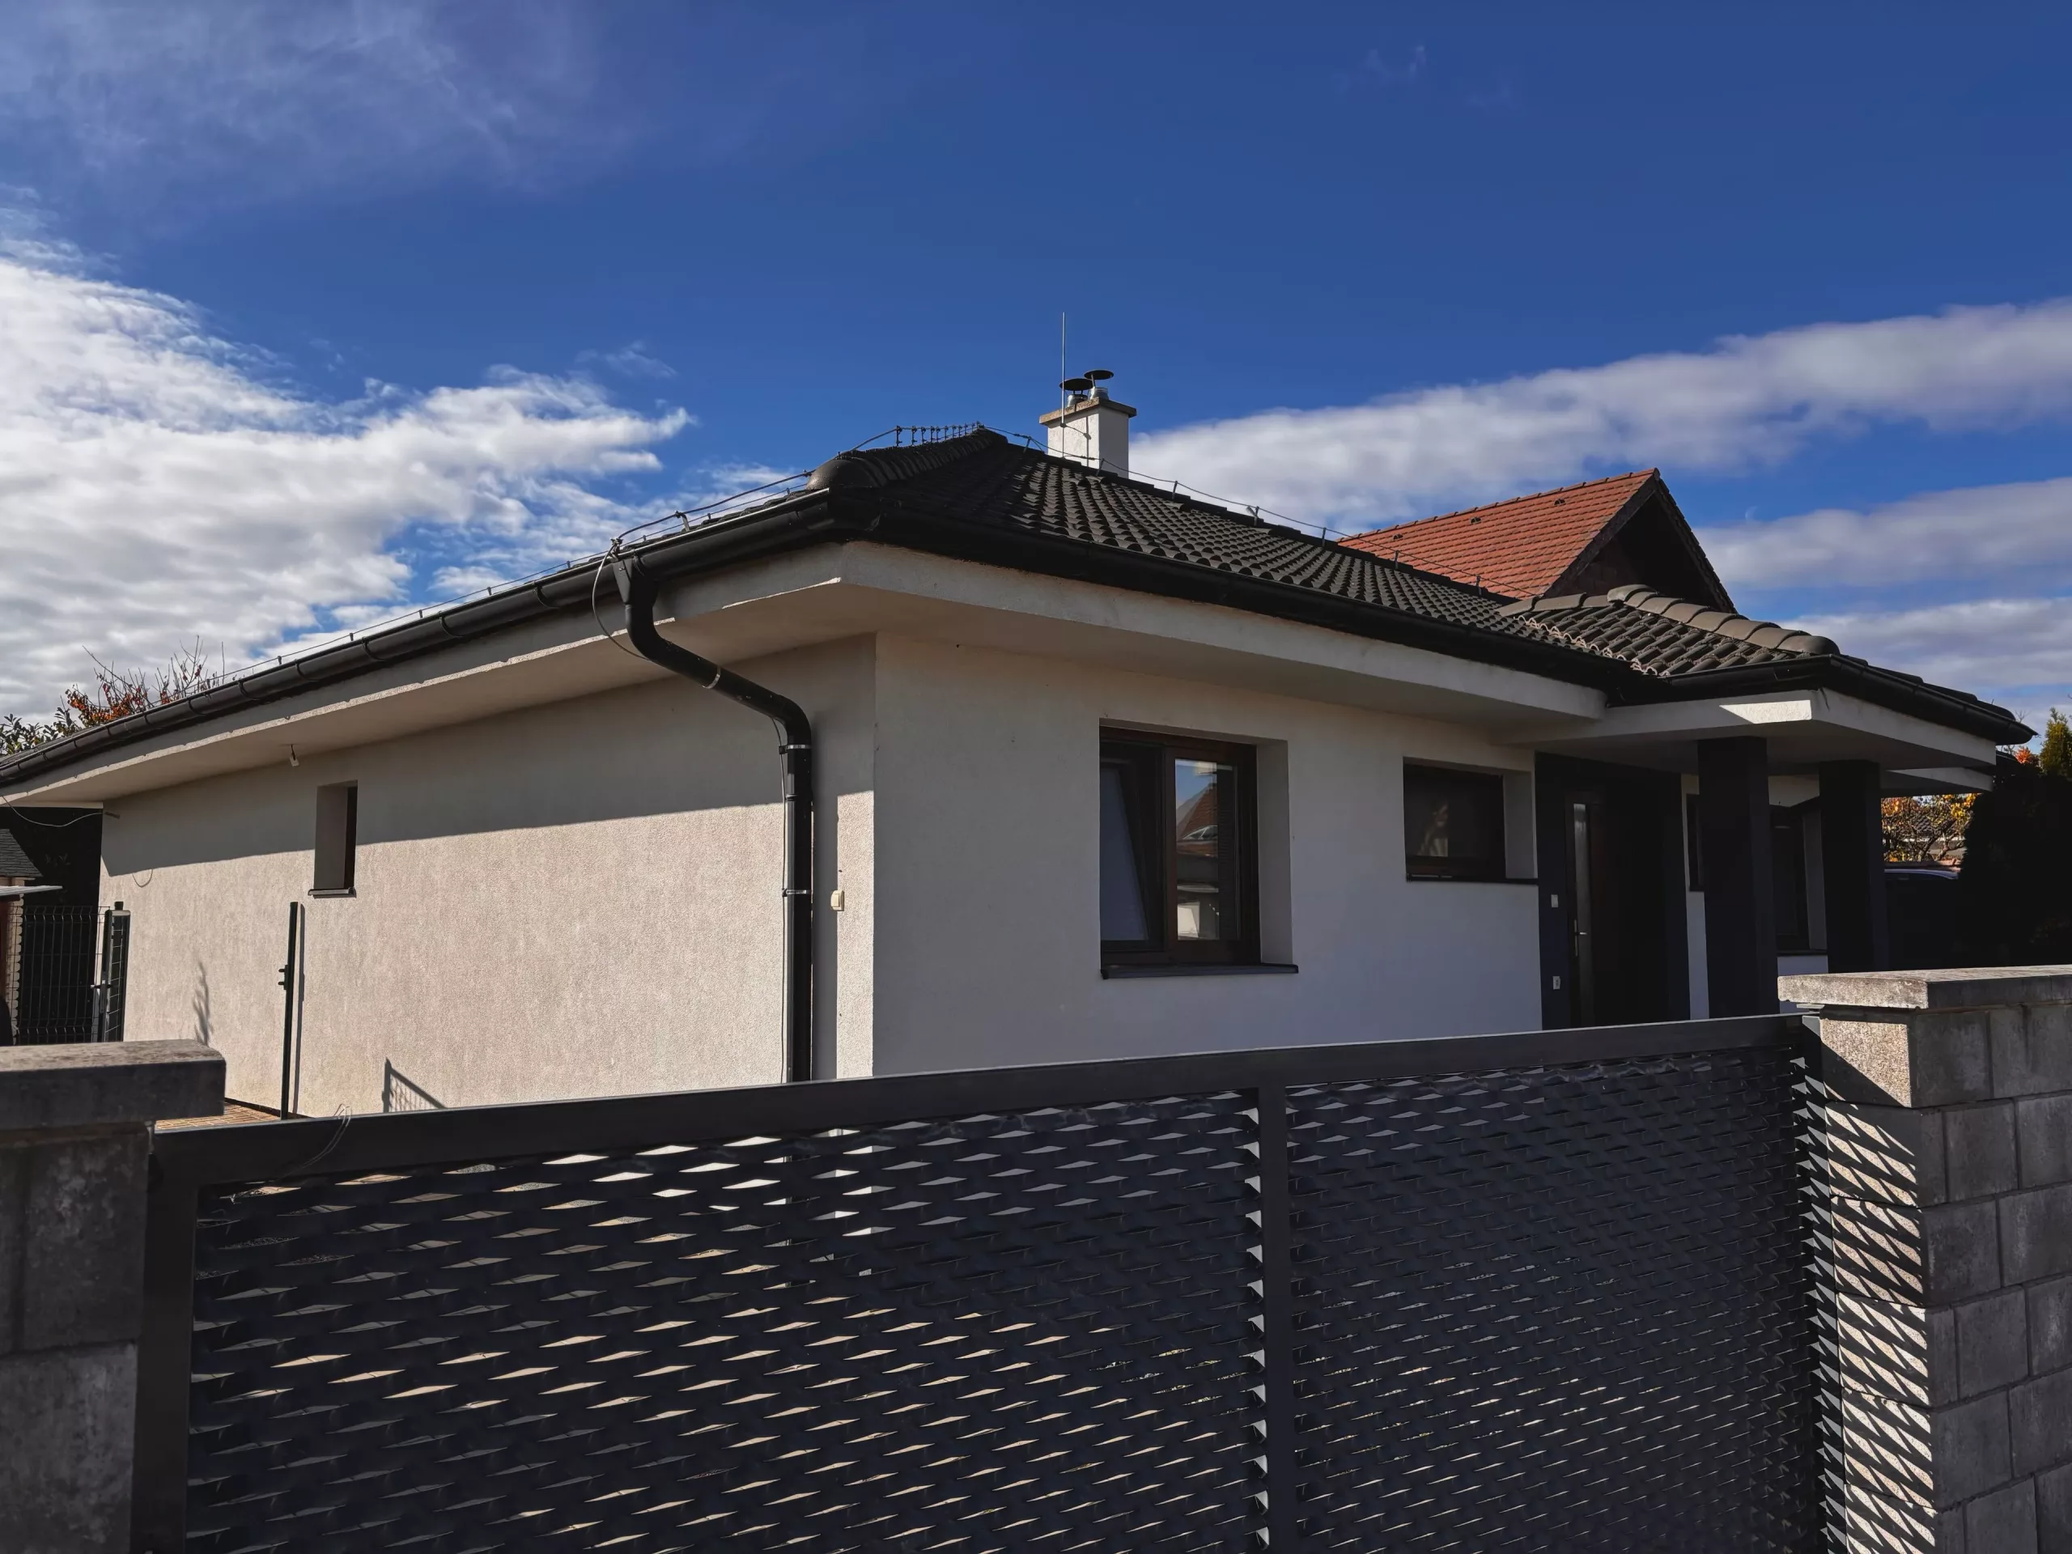
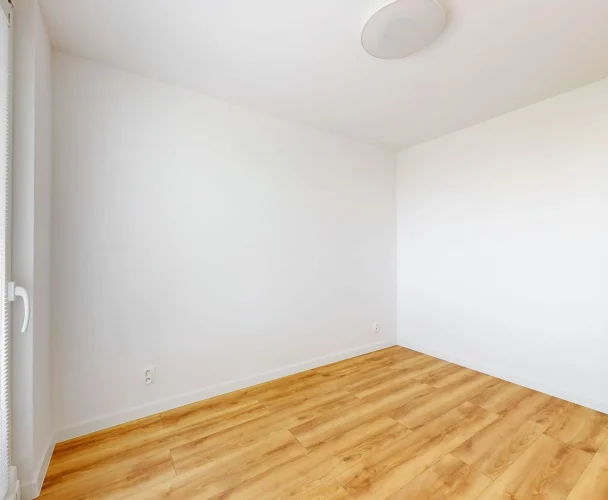
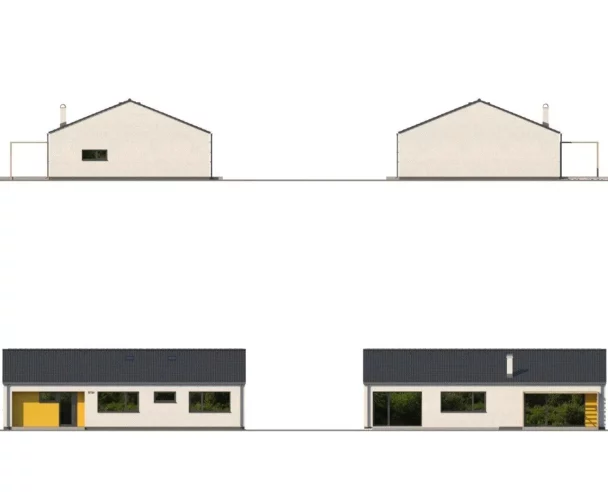
The house is constructed from Porfix 375 mm blocks with 80 mm EPS insulation, and the foundations are made of monolithic concrete with insulation. It features a hip roof with Bramac tiles, and the ceiling is insulated with 350 mm mineral wool. Triple-glazed plastic windows are installed throughout. The entire house benefits from warm water underfloor heating powered by an electric boiler, with gas connections available for a potential switch to a gas boiler. The electrical installation includes automatic circuit breakers and lightning protection. Flooring consists of durable composite in the living room and hallways, laminate in the bedrooms, and ceramic tiles in the bathroom, toilet, and utility areas. The kitchen is equipped with a ceramic hob, oven, microwave, extractor hood, and dishwasher. The property is connected to municipal water, sewage, electricity, and gas. Optical internet is available with connections in each room. Air conditioning is installed.
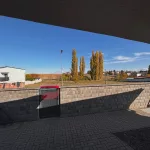
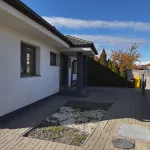
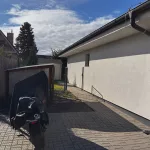
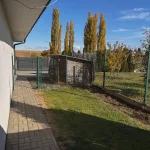
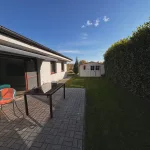
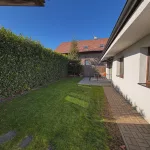
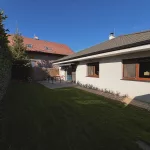
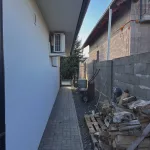
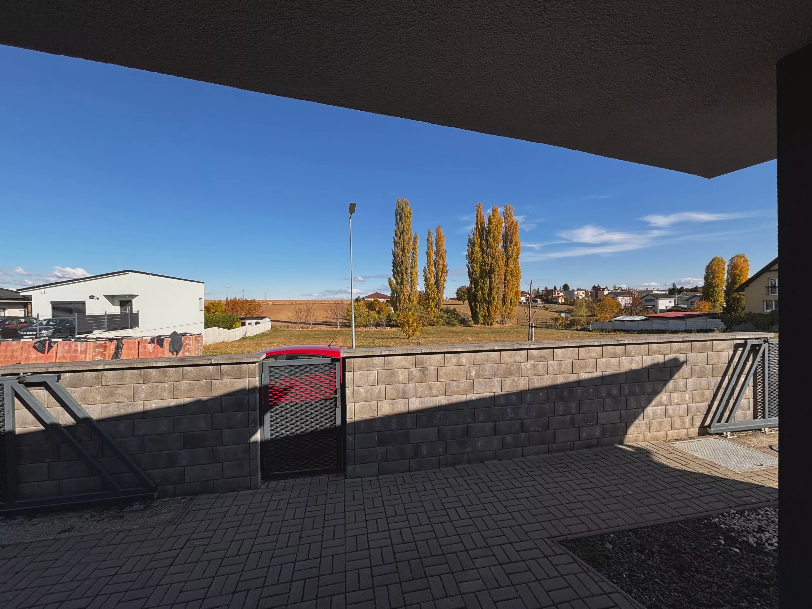
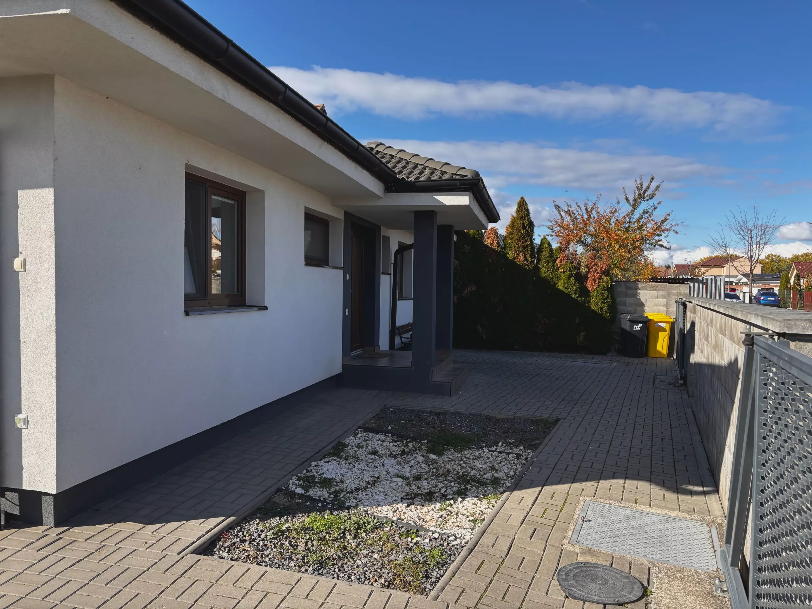
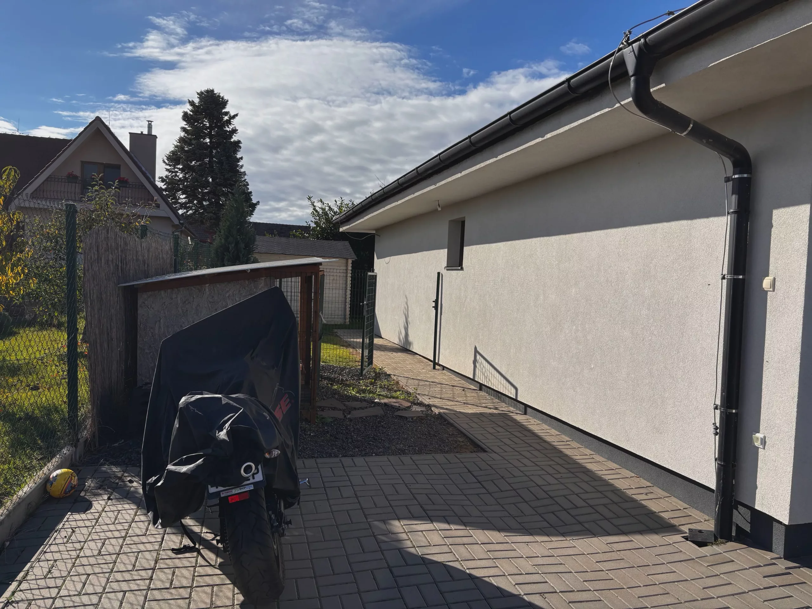
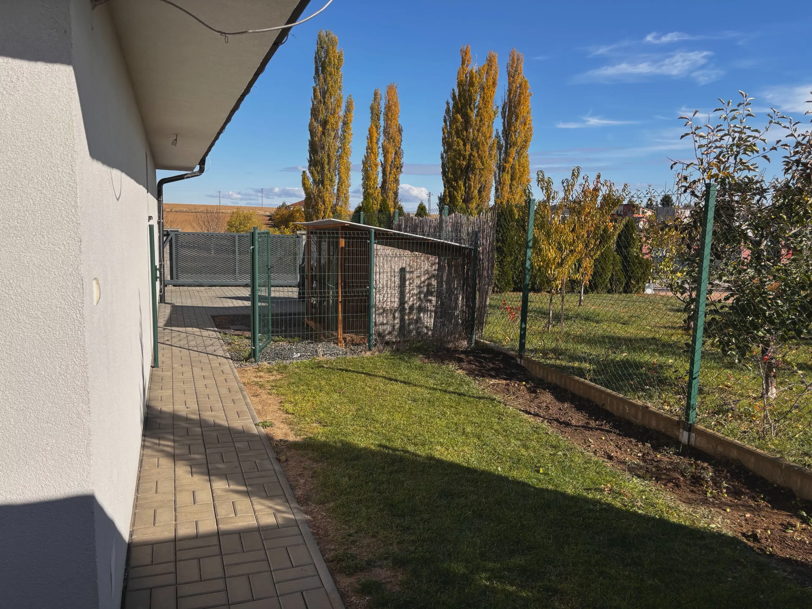
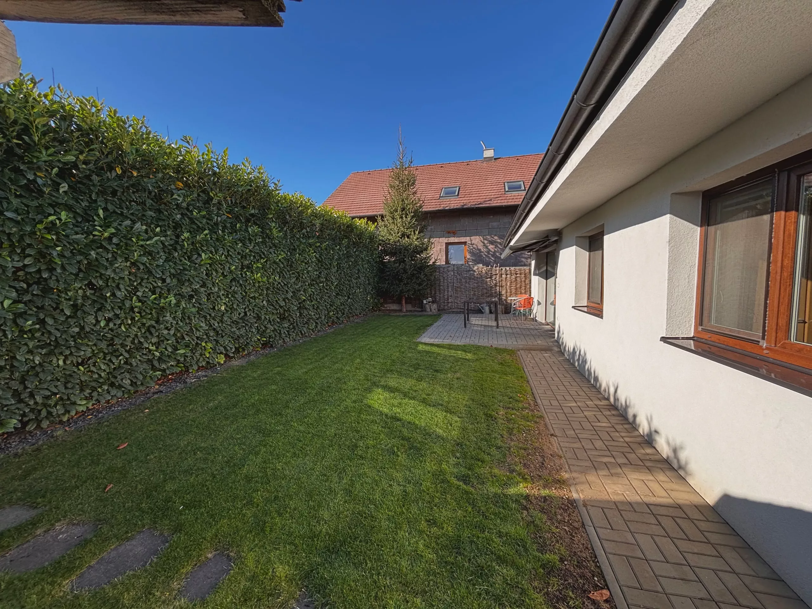
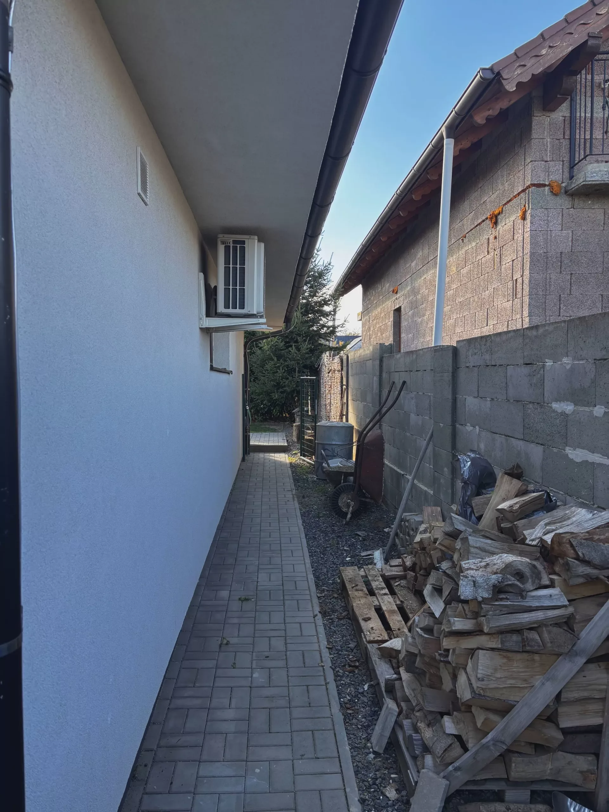
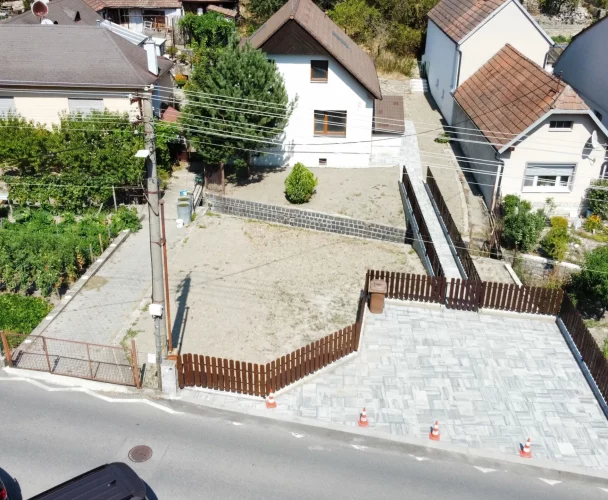
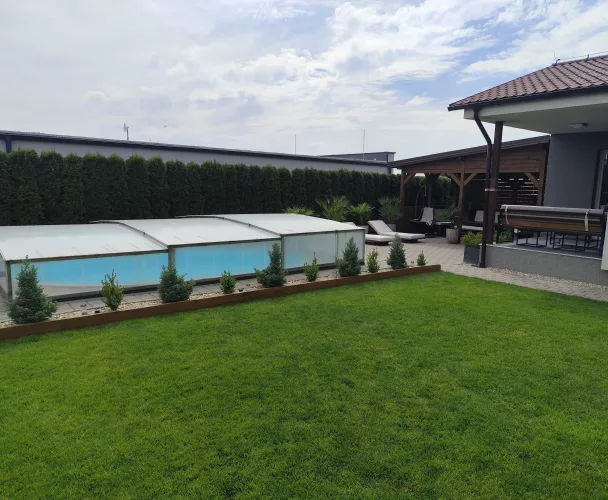
The plot is enclosed by a brick fence, with two metal gates and an entrance gate at the front. The exterior features a terrace, a garden shed for tools (built in 2022), and paved areas. The plot is flat and low-maintenance.
print
Didn’t find a suitable option in our database? No problem!
Contact usWe cooperate with leading real estate agencies in Slovakia and can always find the perfect property for you. Don’t limit yourself only to what is presented on the website — we have much more!
Recently viewed
Similar listings

Key facts about real estate in Slovakia