


5-room house (ID 173994) - Hlohovec, Koplotovce


Employee Information




We will provide you with the following services:



Description of the property
| Property type | Family house |
| Location | Koplotovce, Hlohovec |
| Number of rooms | 5 |
| Total living area | 180 m² |
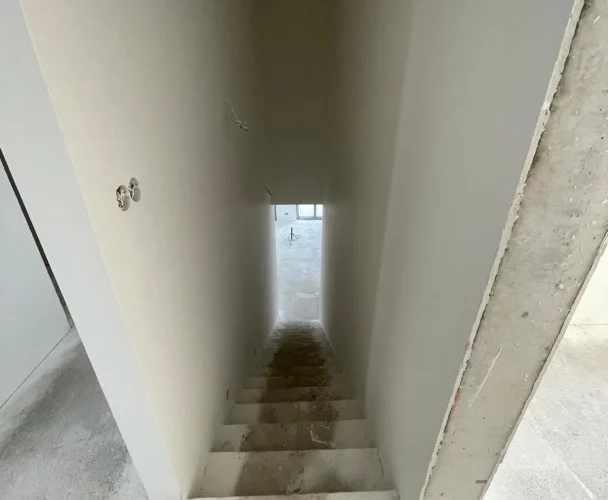
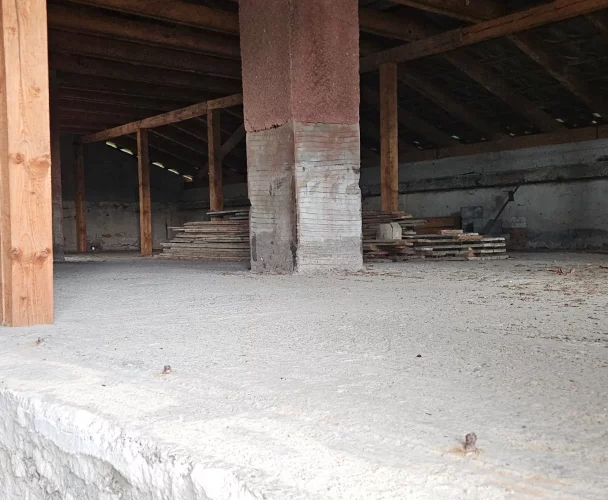
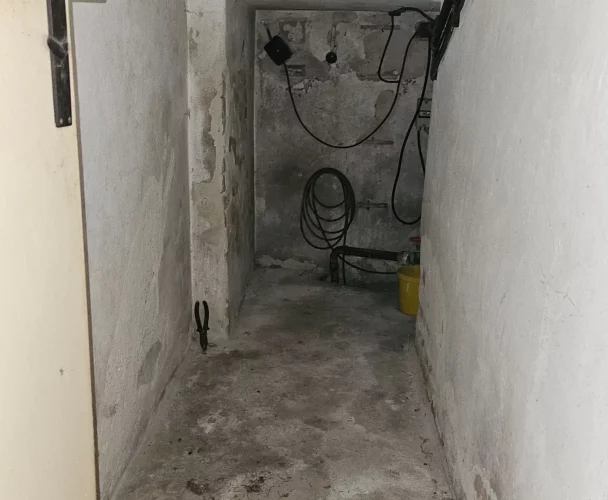
| Basement area | 30 m² |
| Ground floor area | 110 m² |
| Upper floor area | 70 m² |
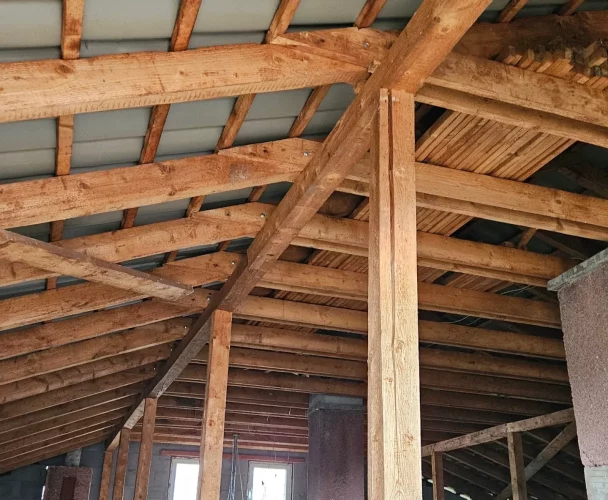
| Attic area | 23 m² |
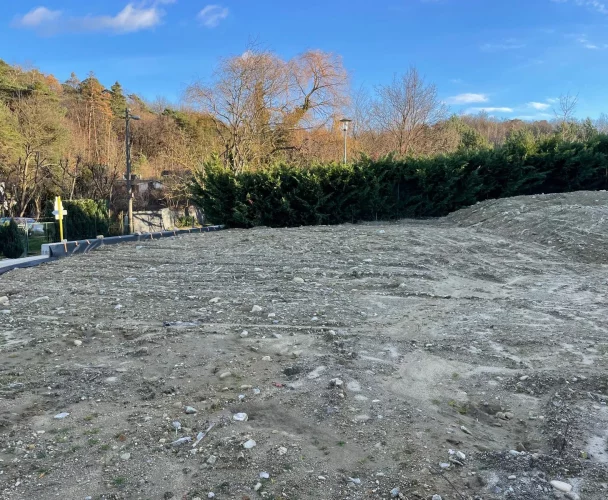
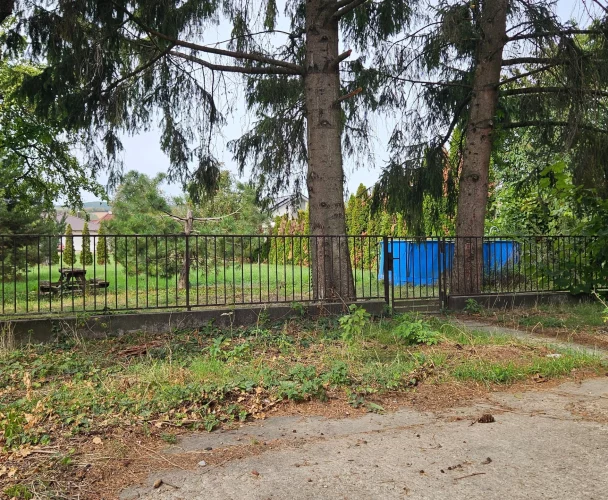
| Garden area | 750 m² |
| Year of construction/approval | 2001 |
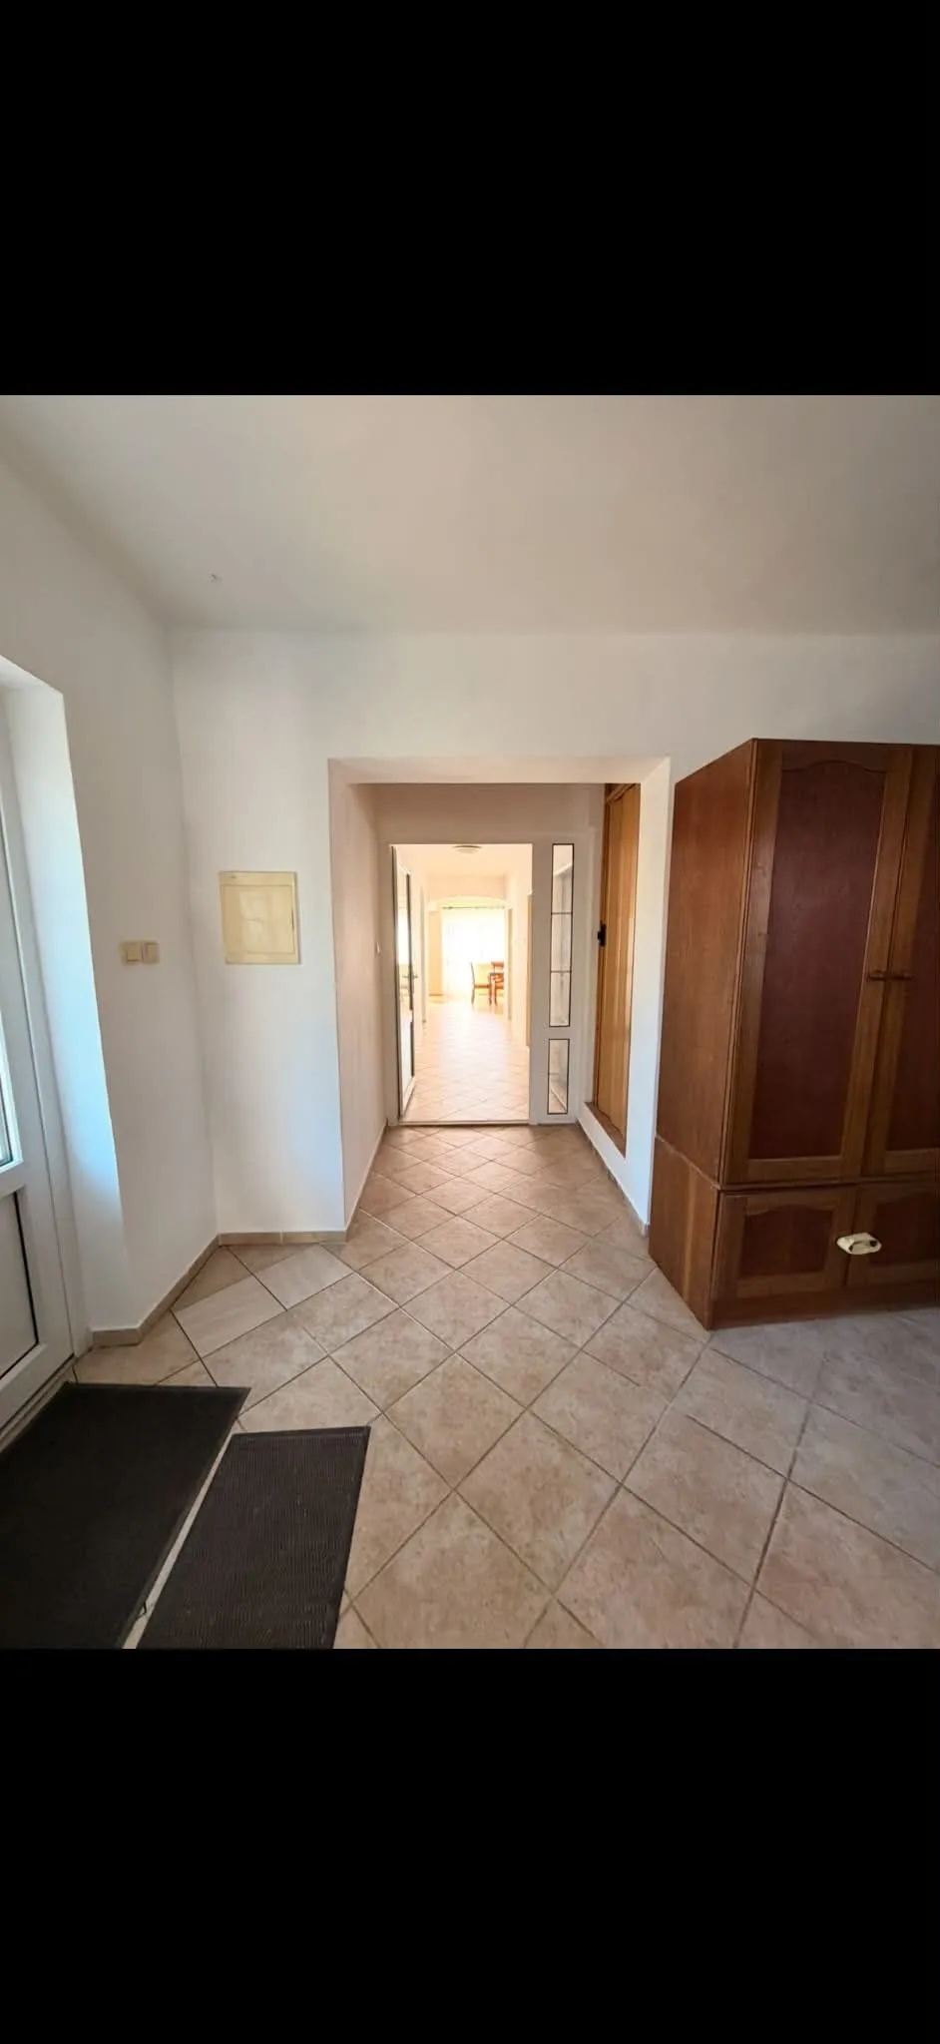
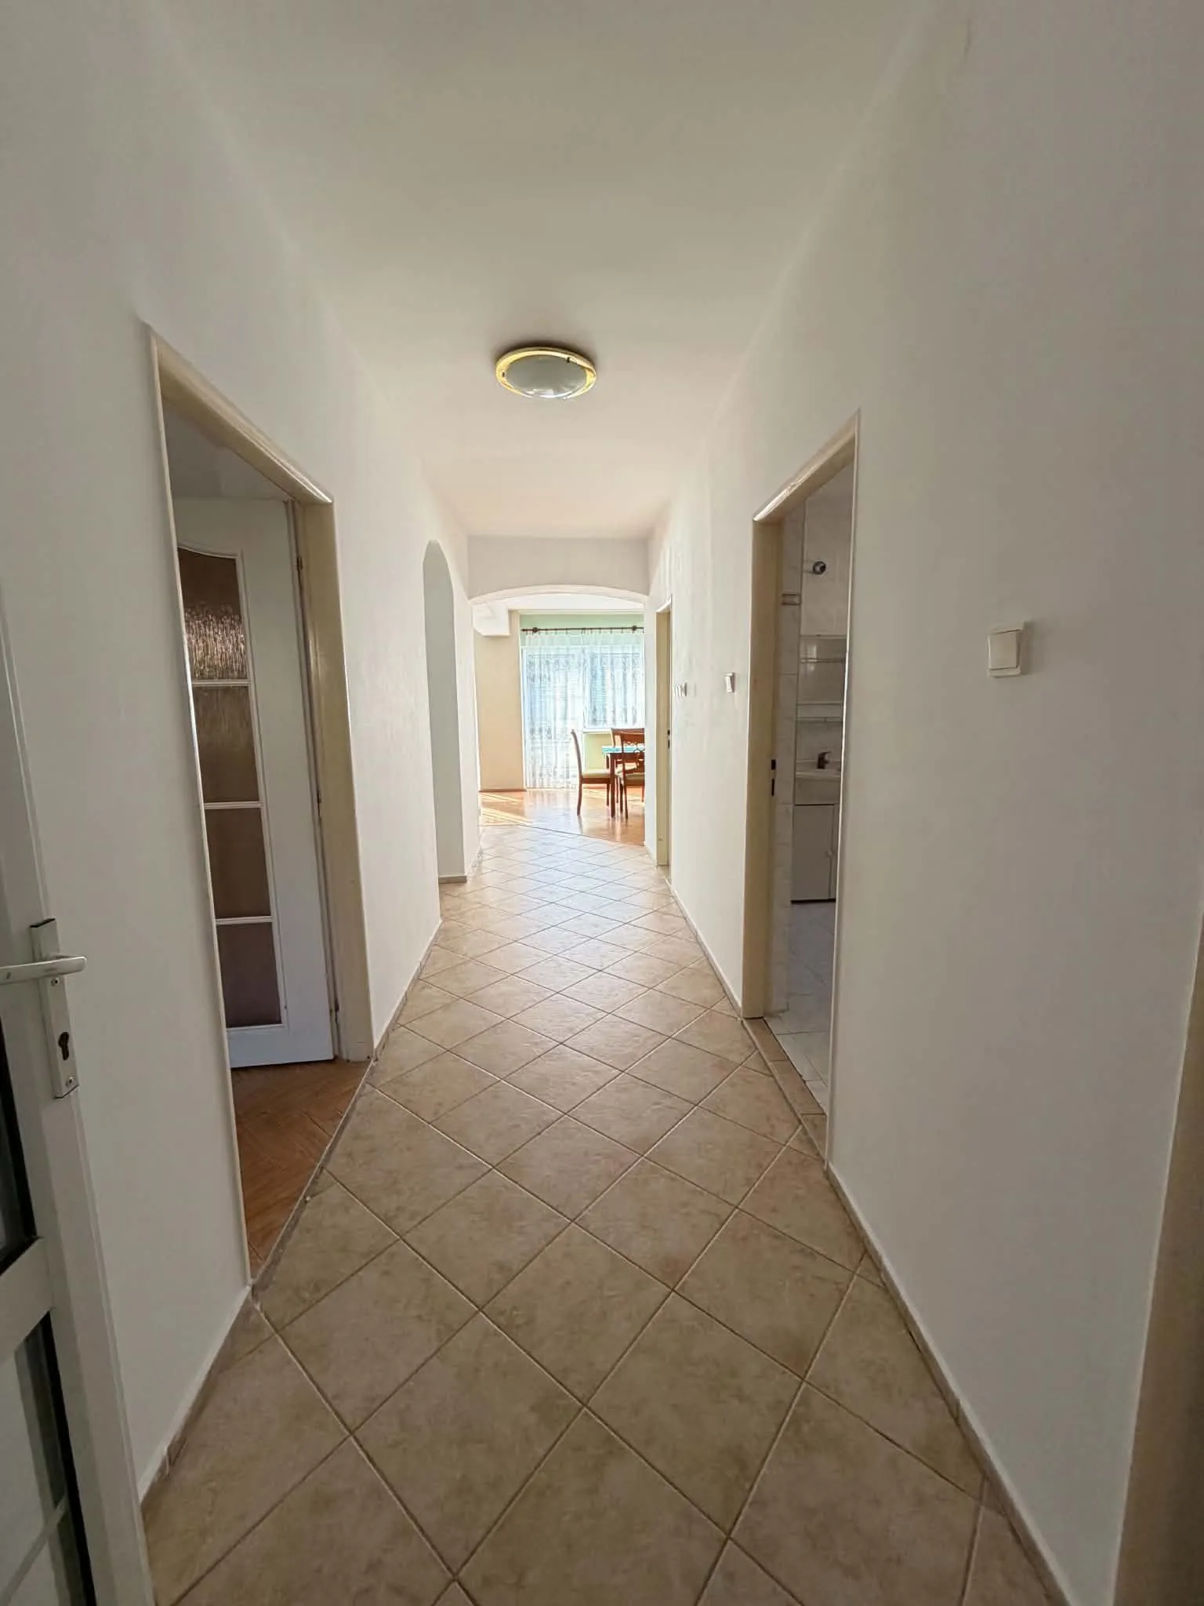
| Ground floor condition | Ready for occupancy |
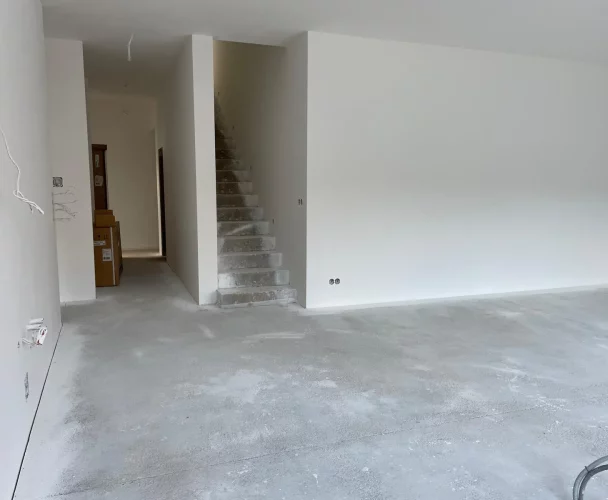
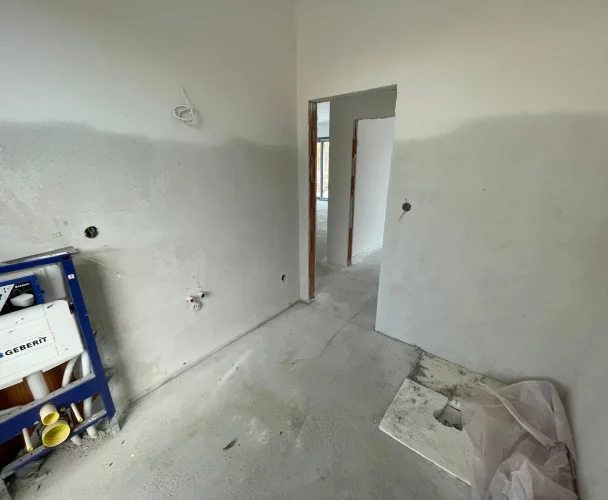
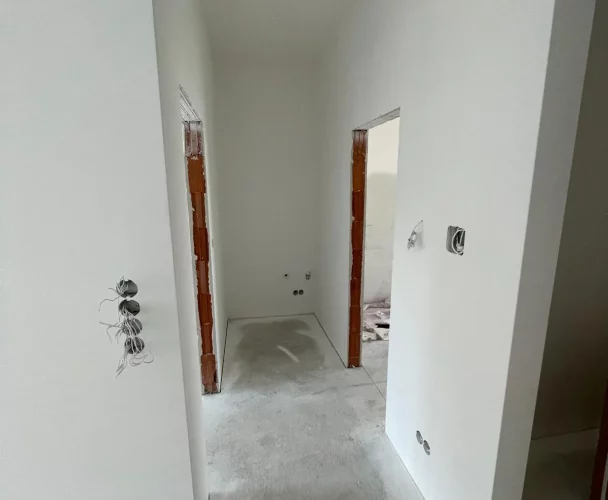
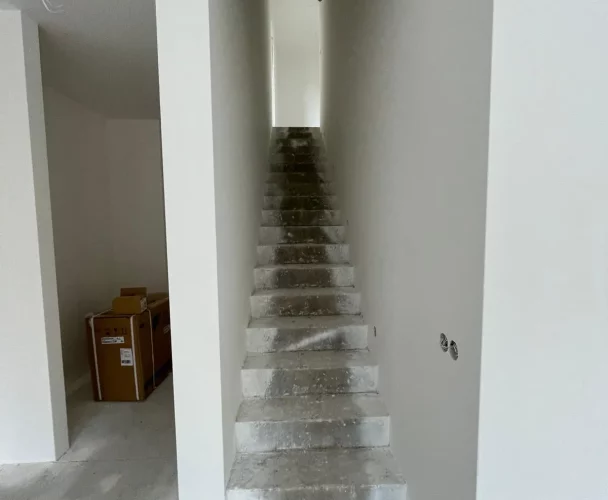
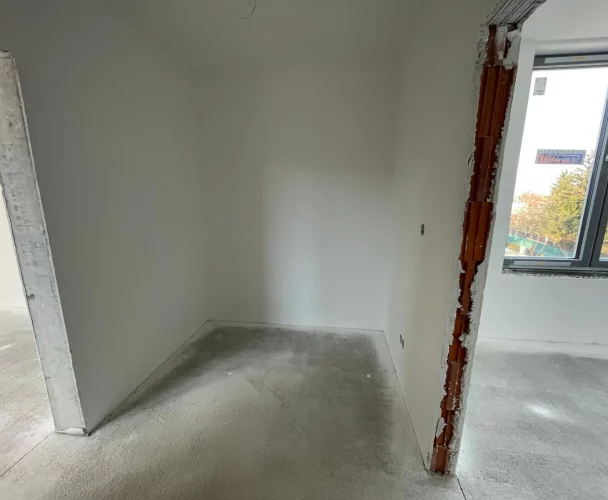
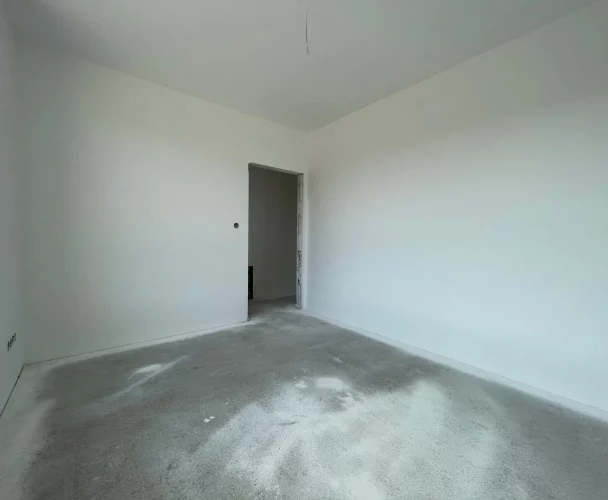
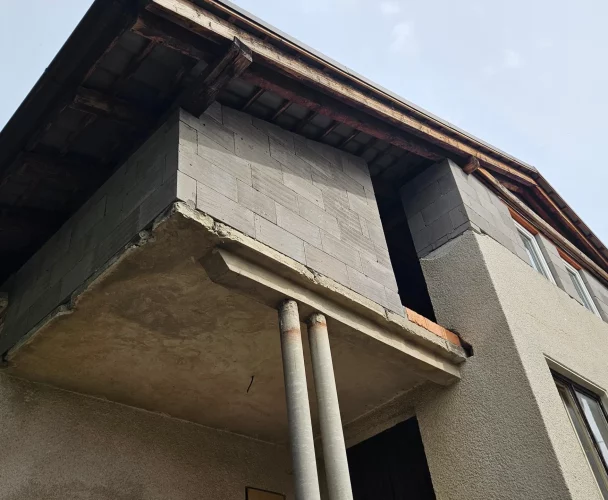
| Upper floor condition | Holobyt (shell and core) |
| Electricity | Connected |
| Gas | No |
| Water supply | Municipal |
| Sewage | Septic tank |
| Insulation | Yes |
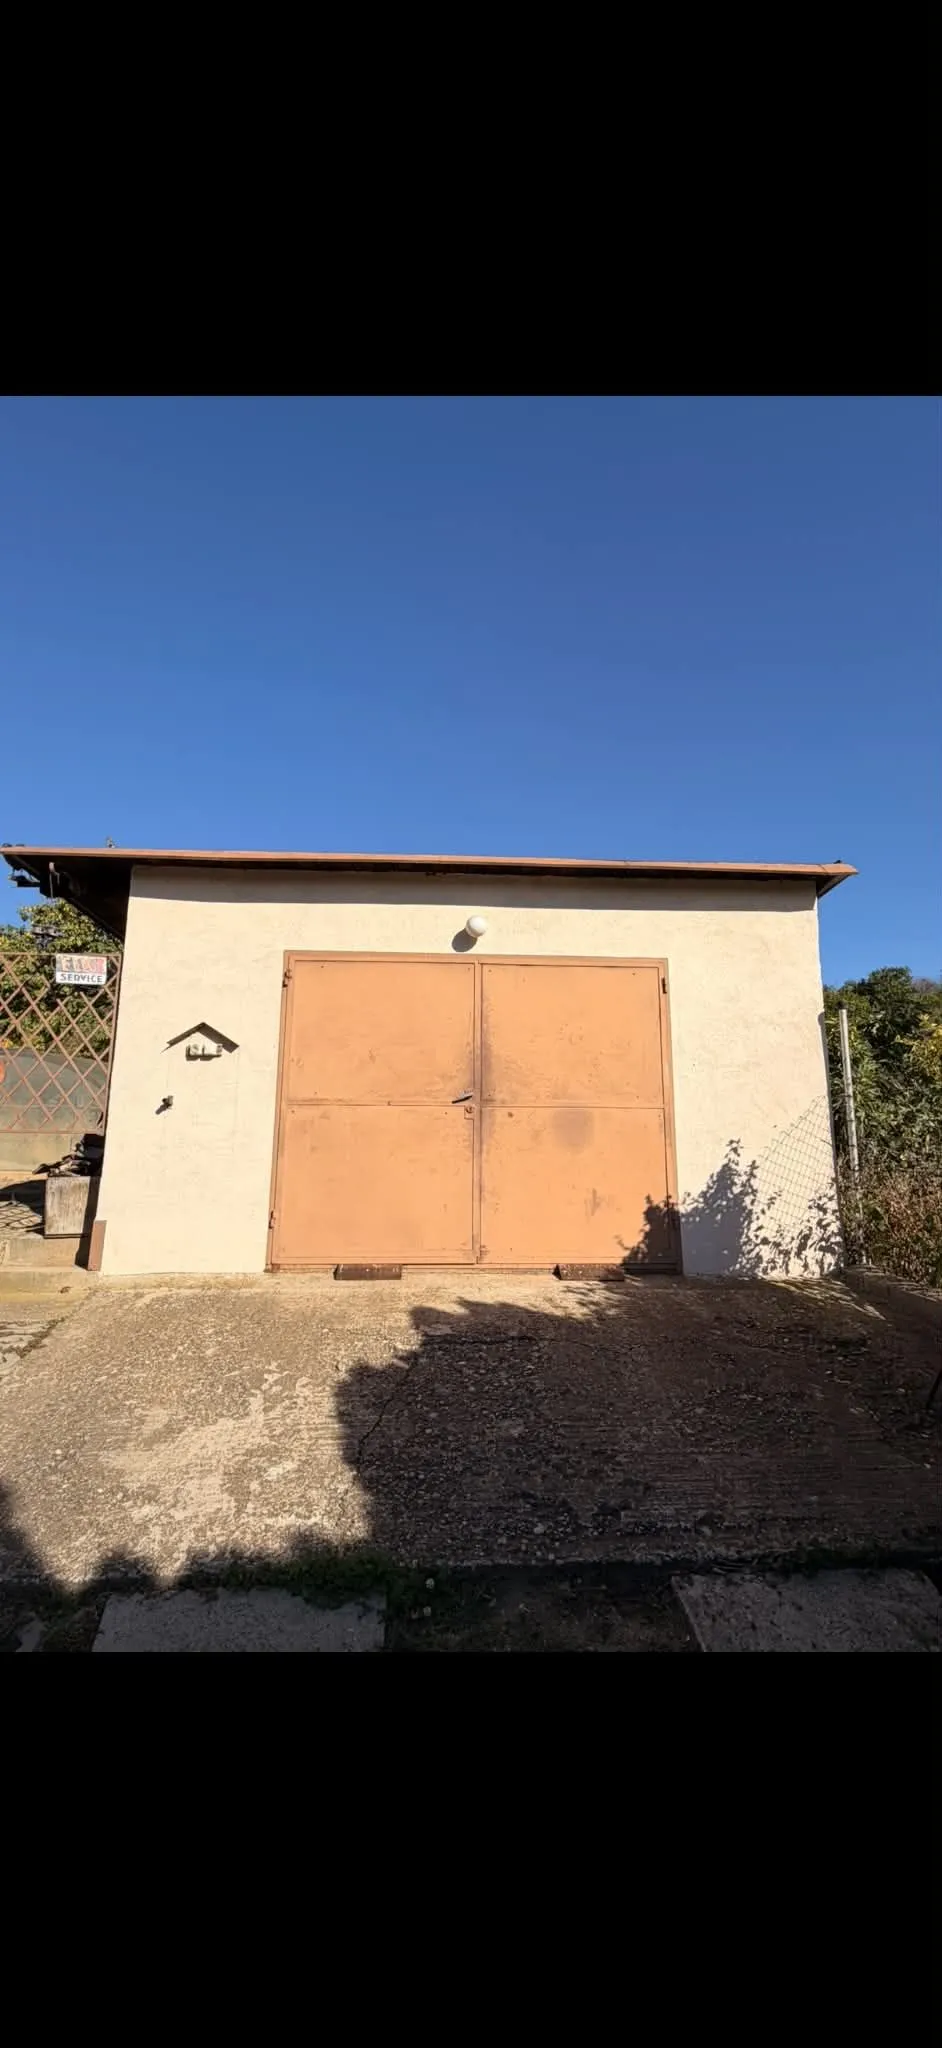
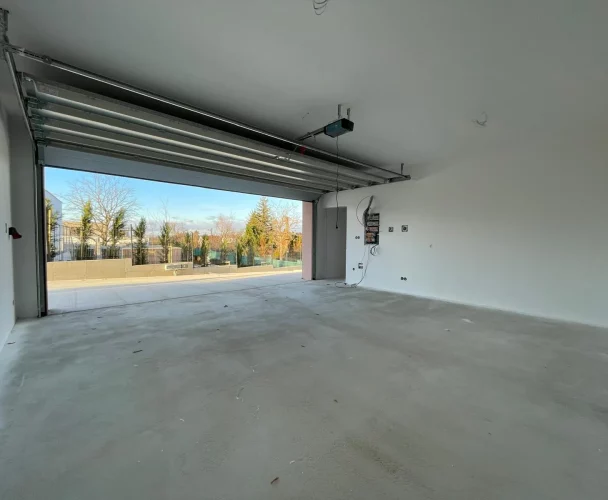
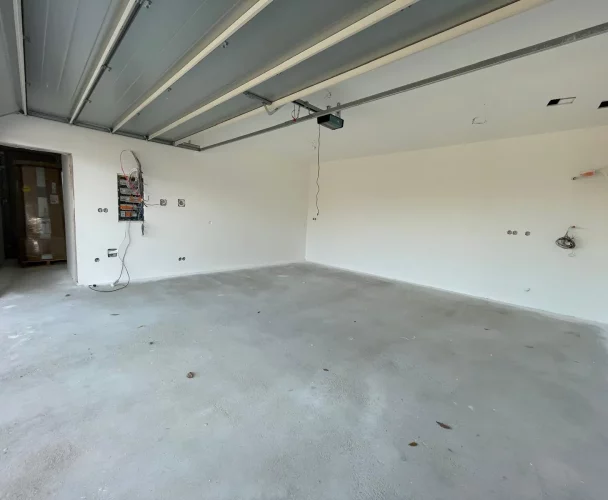
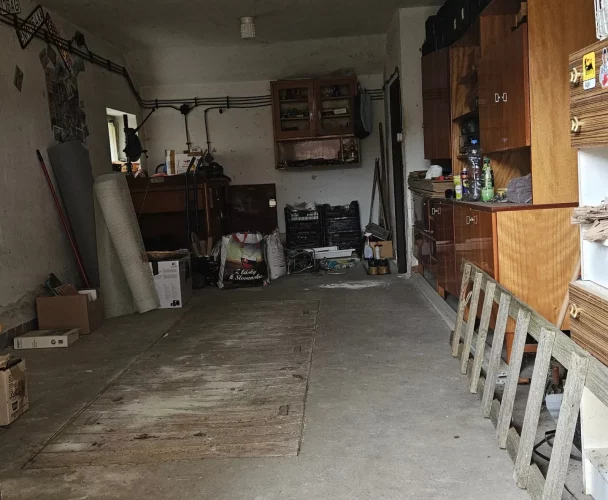
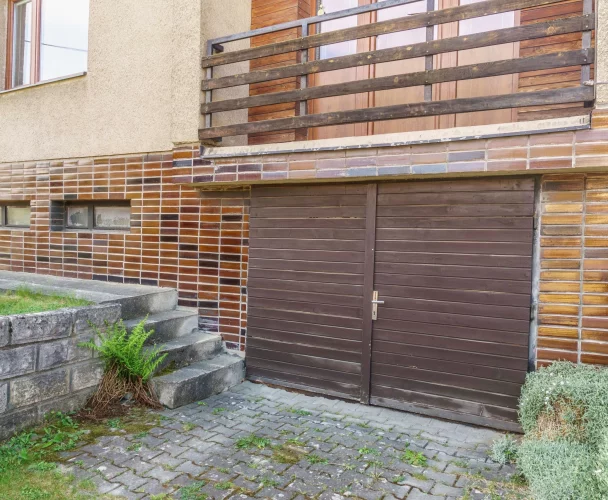
| Garage | Yes |
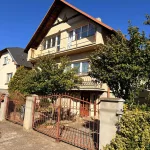
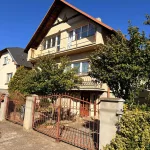
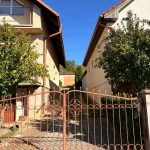
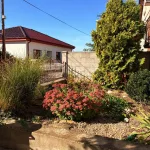
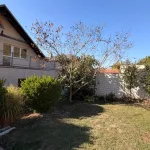
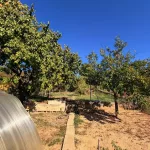
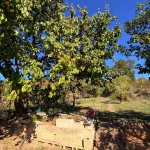
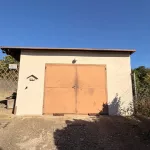
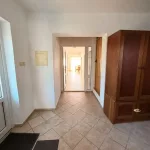
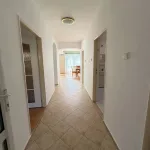
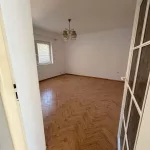
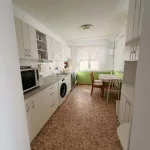
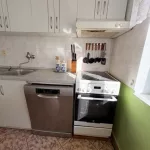
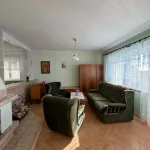
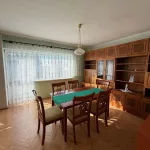
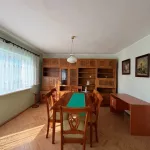
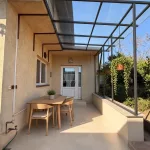
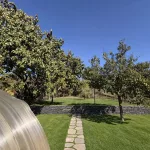
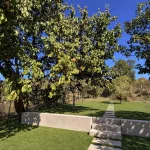
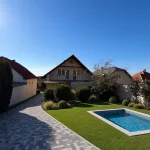
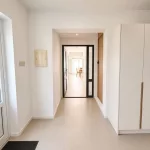
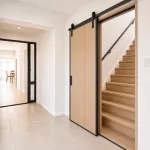
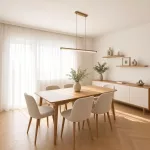
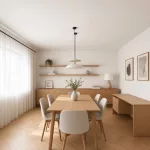
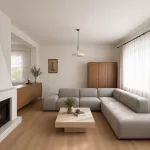
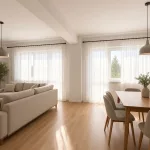
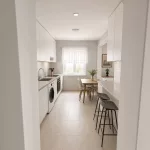
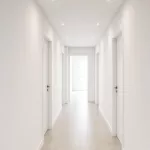
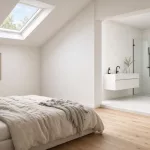
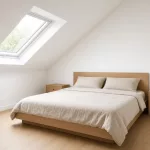
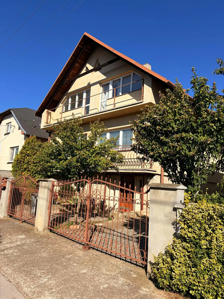
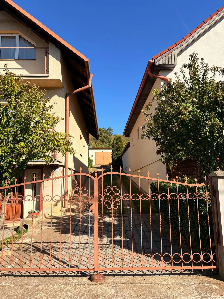
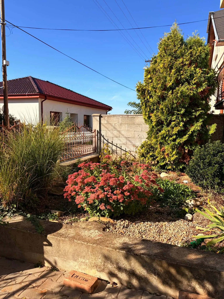
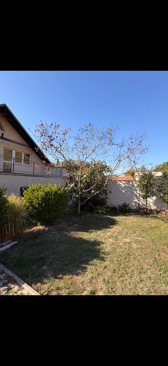
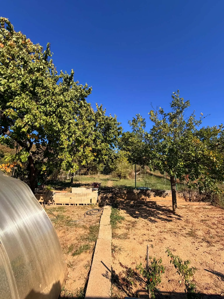
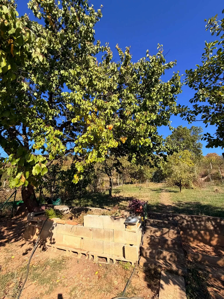
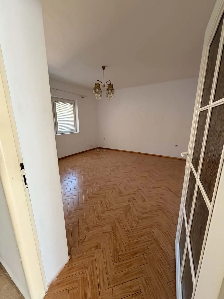
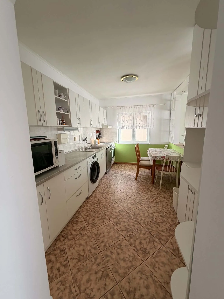
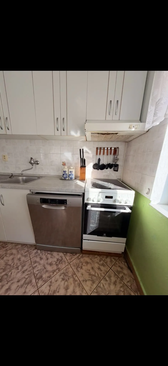
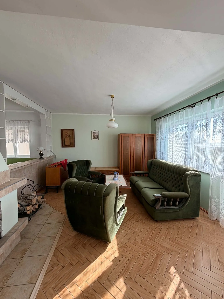
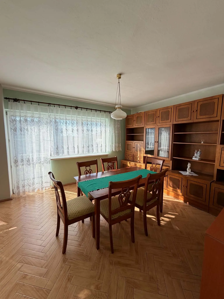
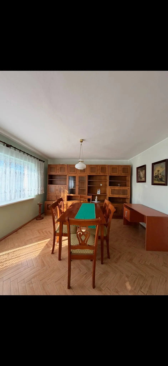
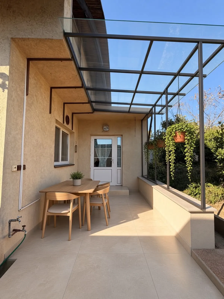
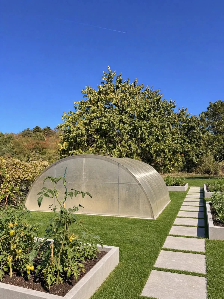
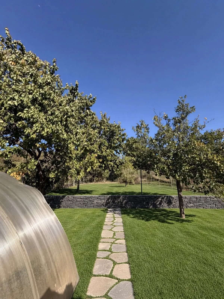
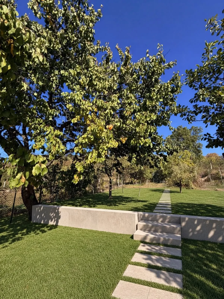
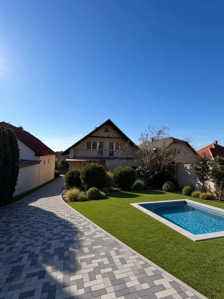
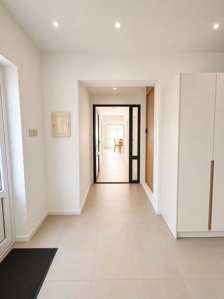
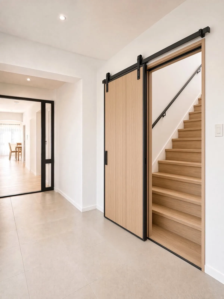
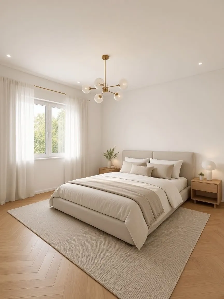
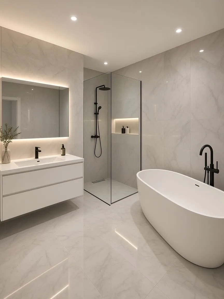
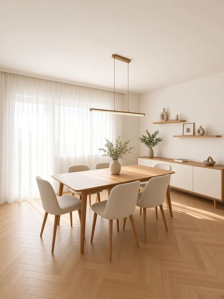
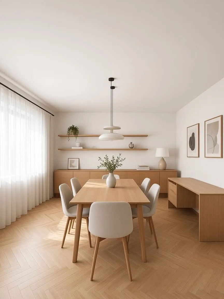
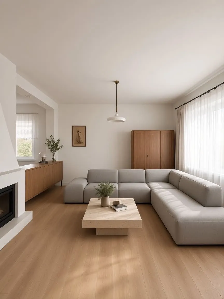
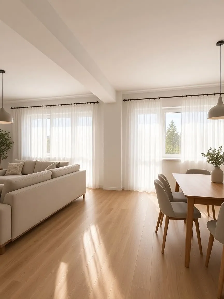
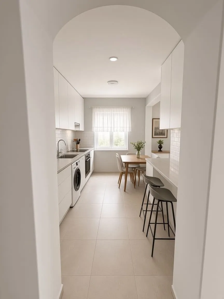
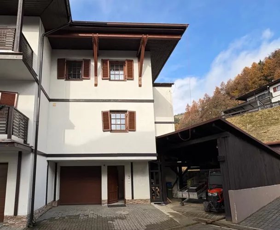
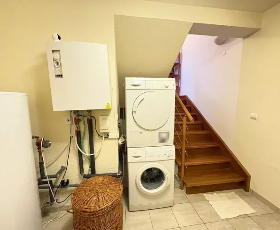
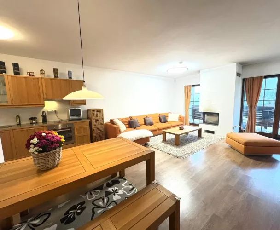
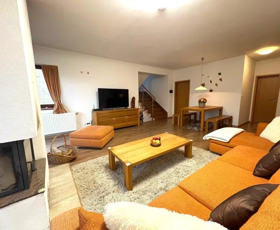
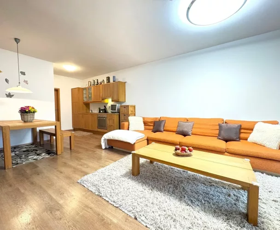
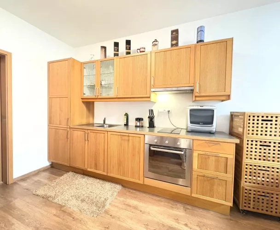
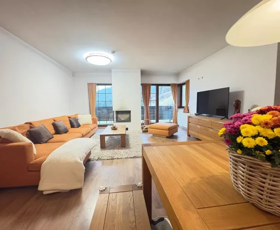
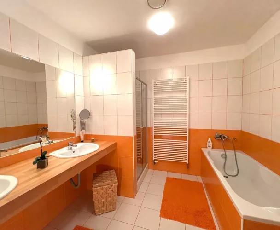
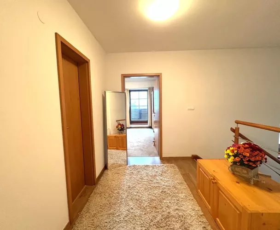
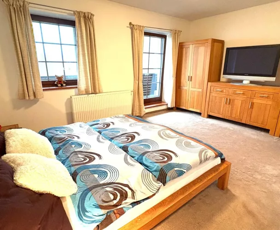
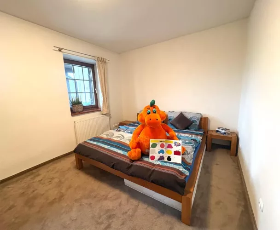
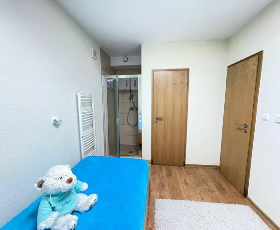
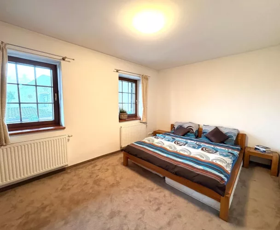
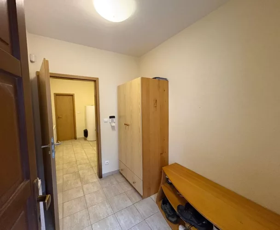
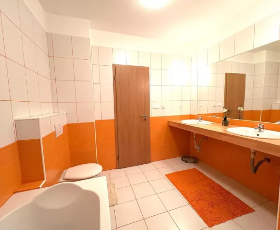
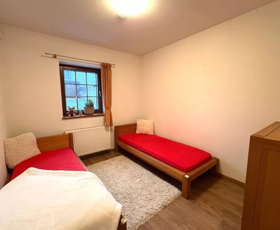
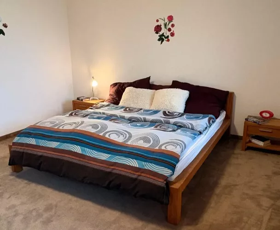
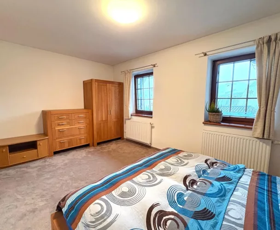
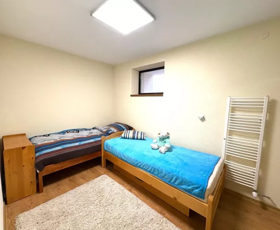
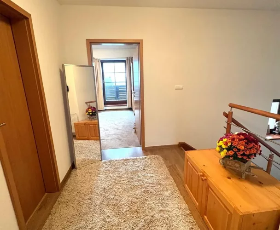
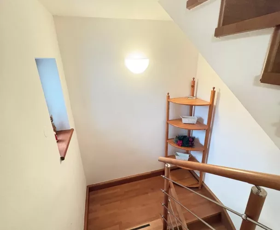
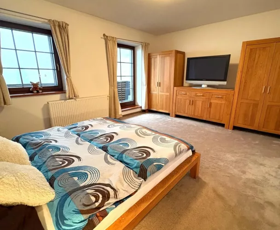
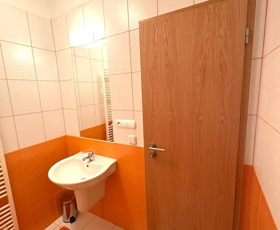
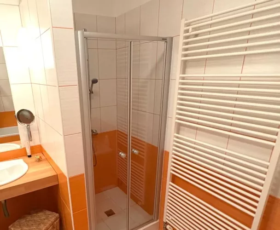
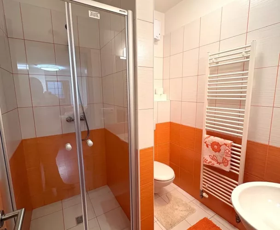
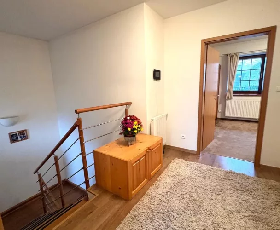
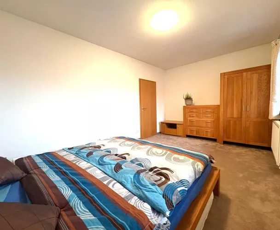
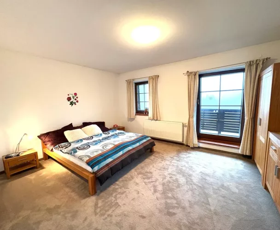
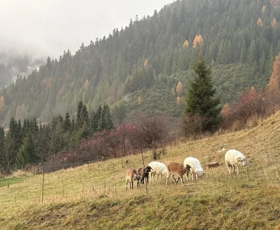
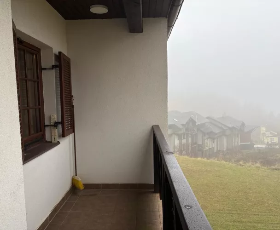
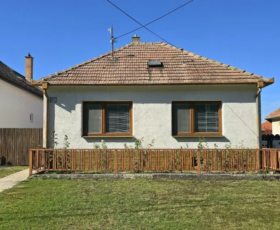
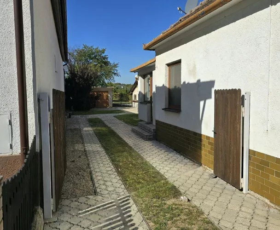
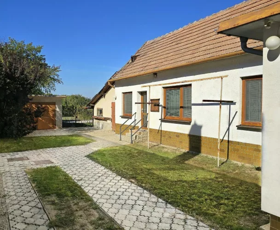
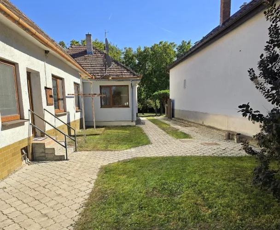
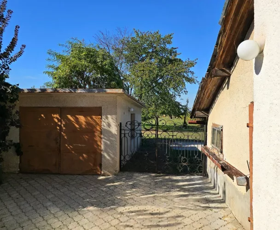
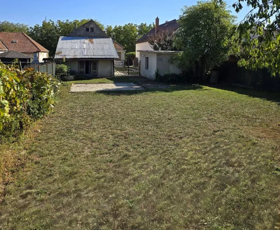
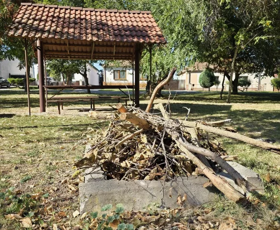
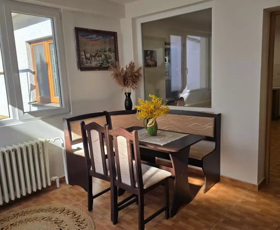
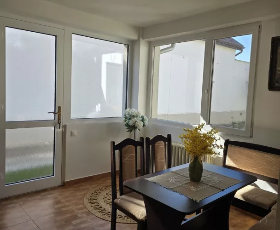
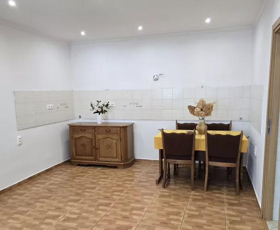
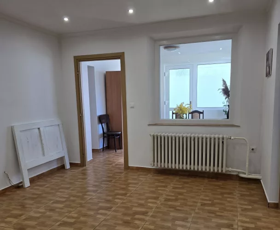
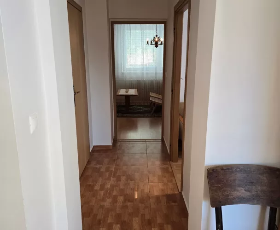
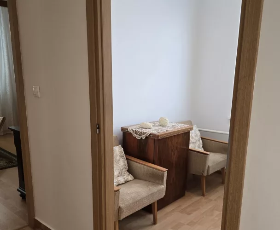
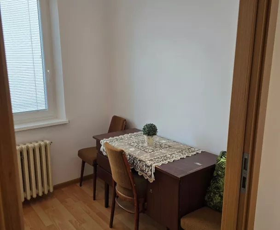
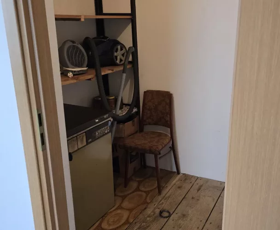
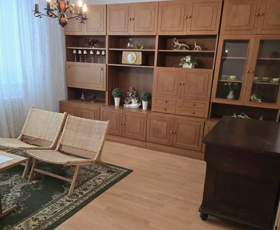
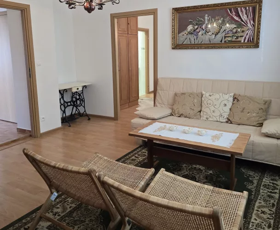
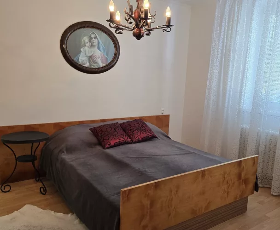
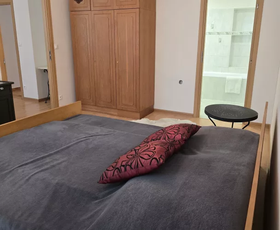
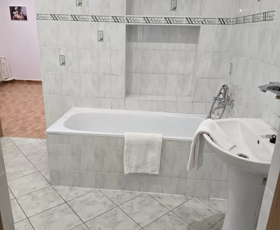
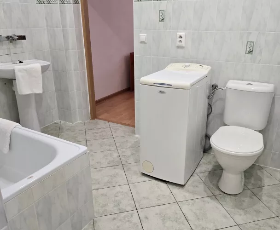
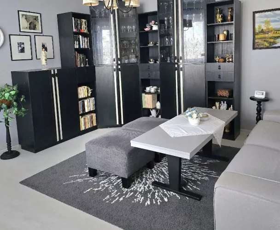
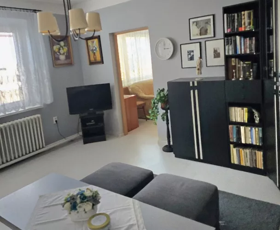
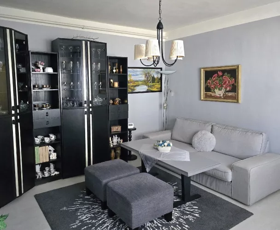
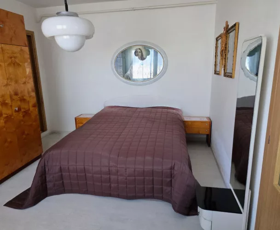
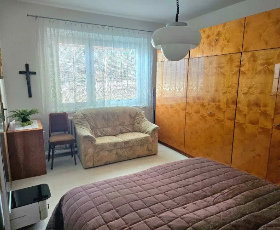
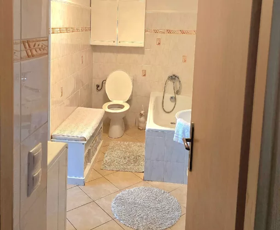
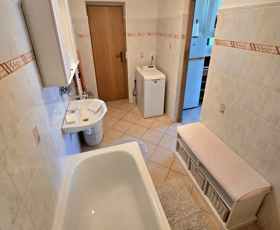
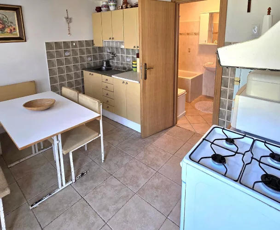
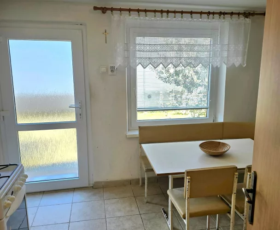
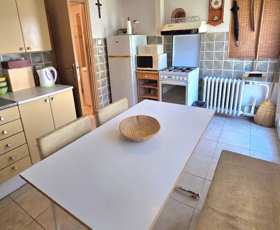
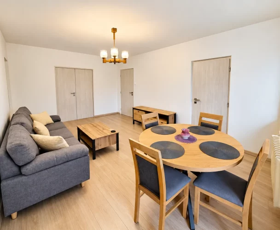
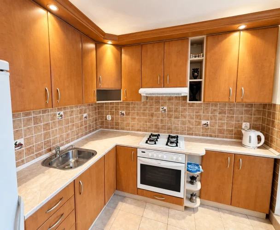
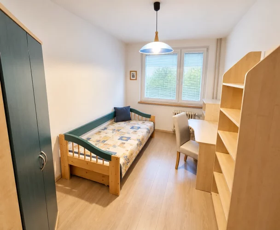
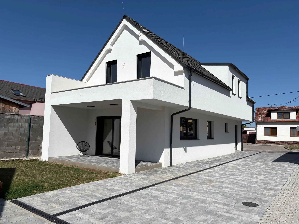
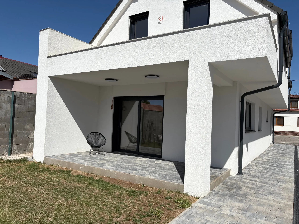
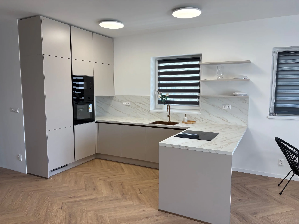
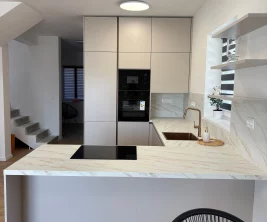
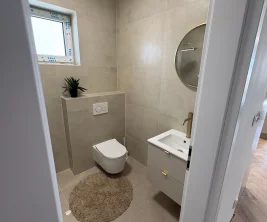
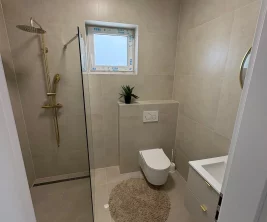
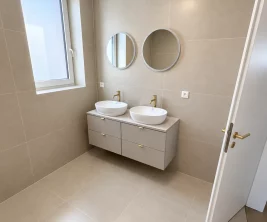
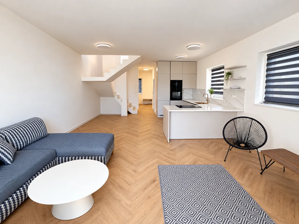
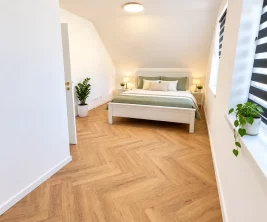
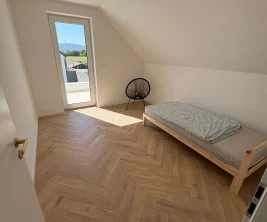
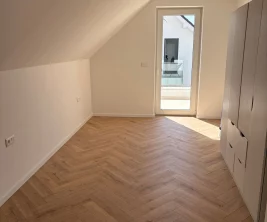
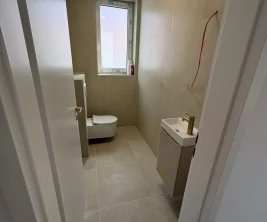
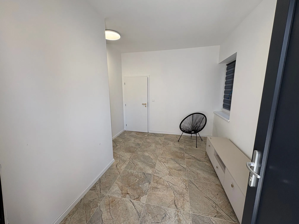
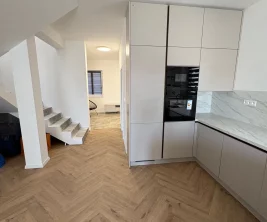
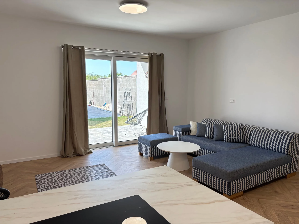
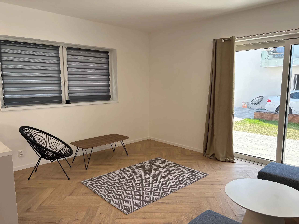
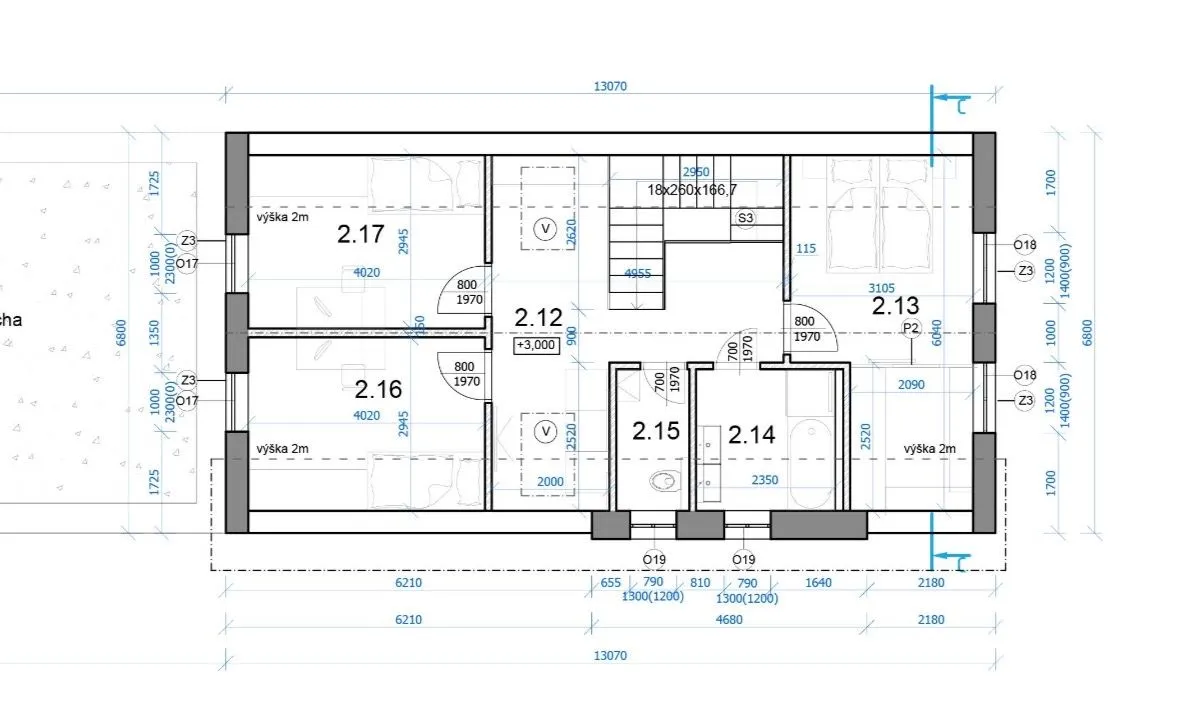
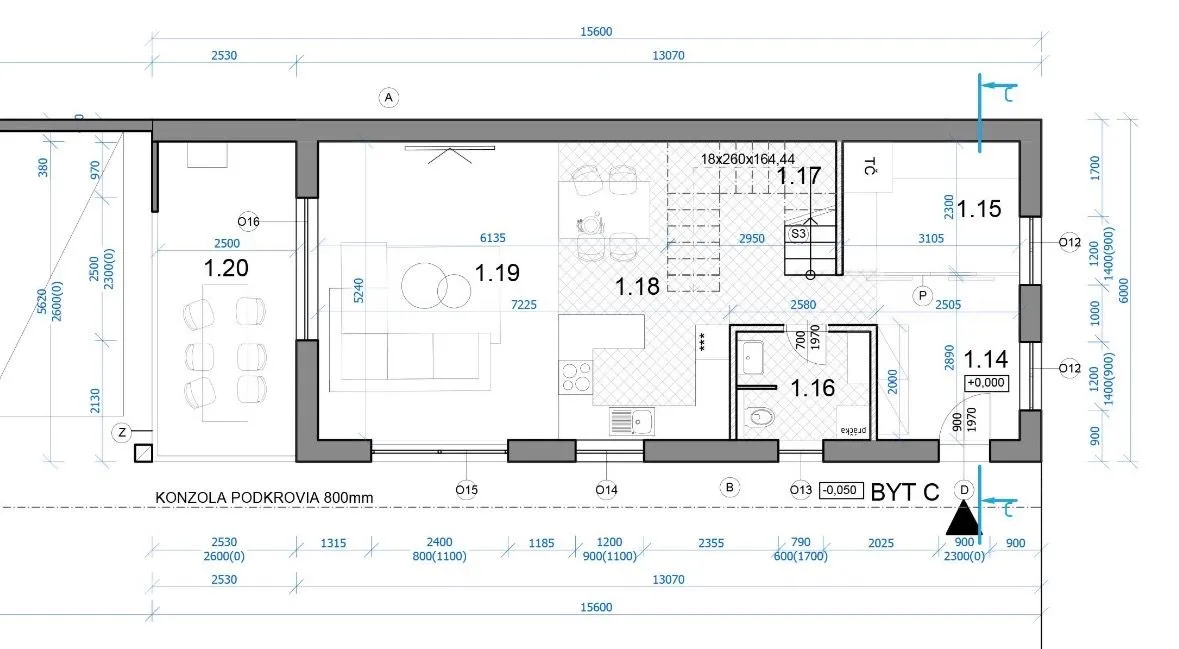
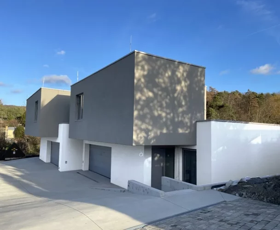
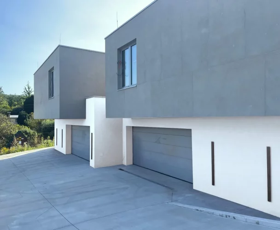
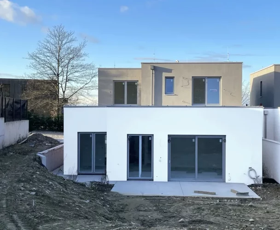
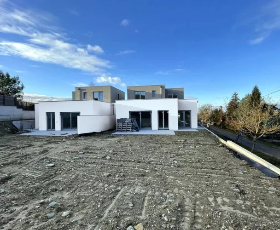
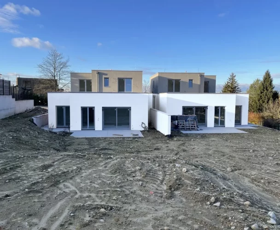
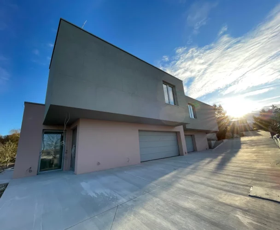
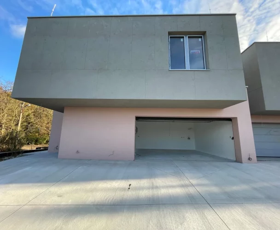
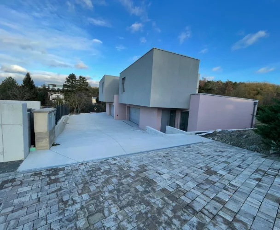
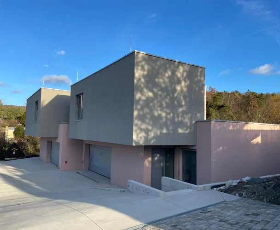
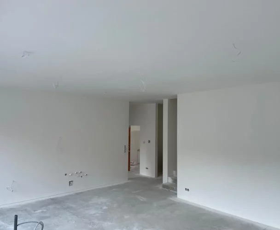
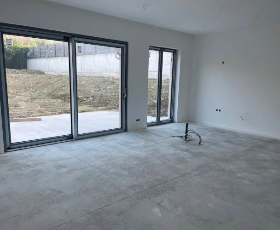
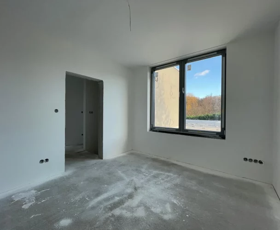
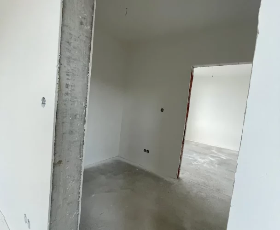
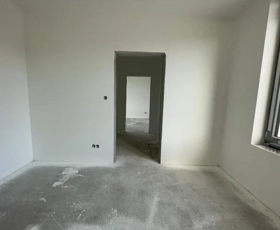
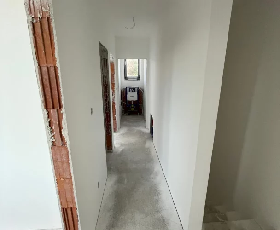
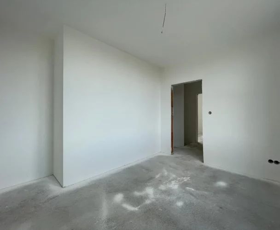
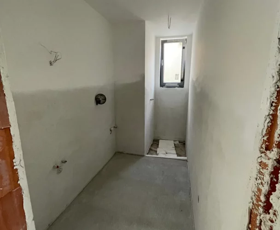
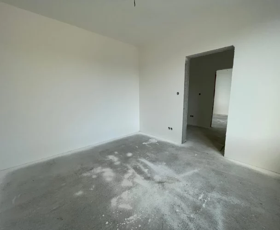
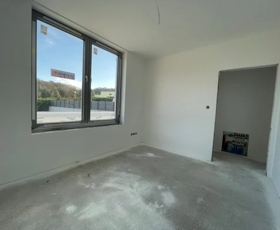
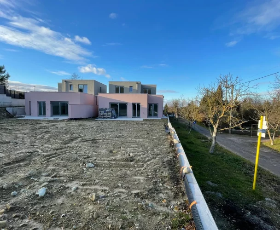
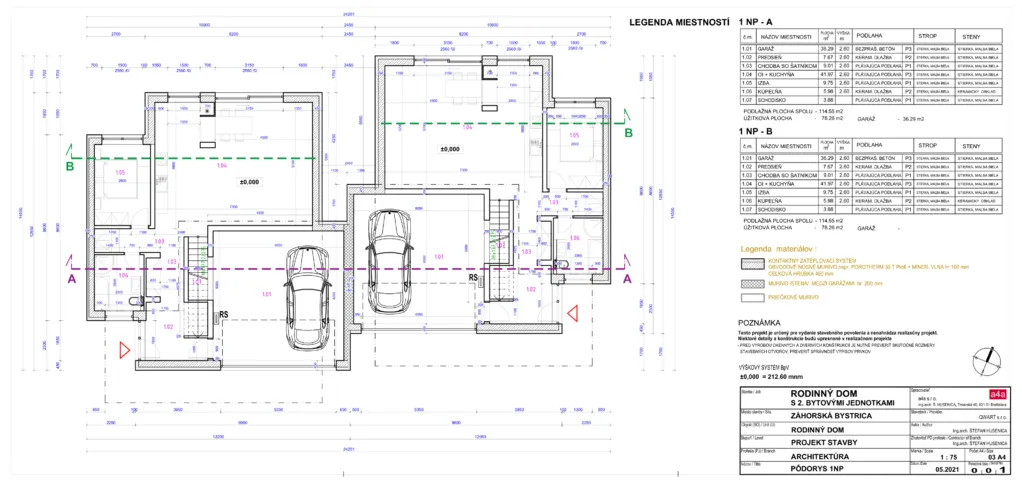
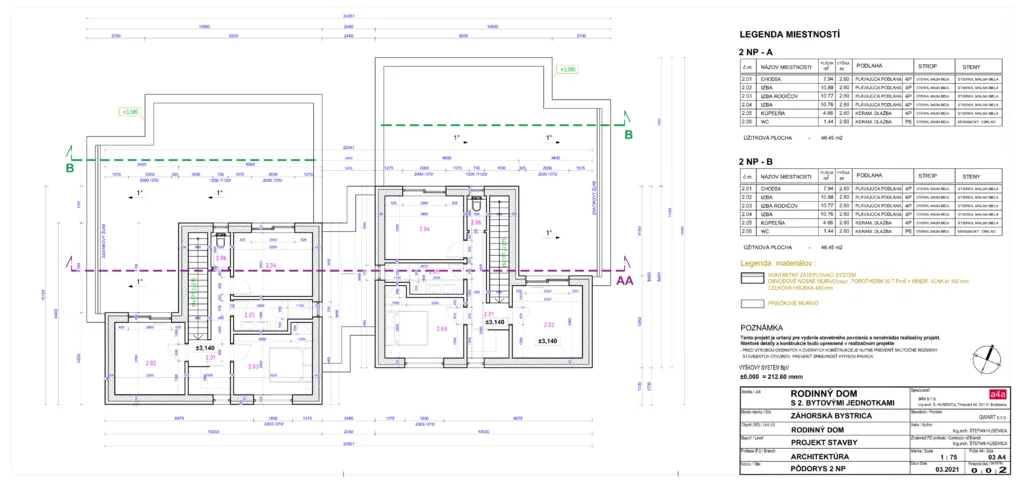
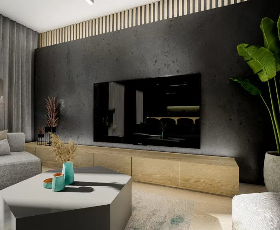
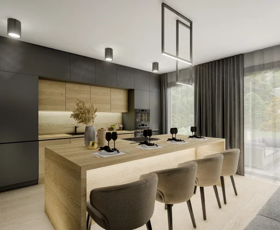
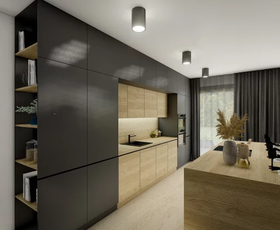
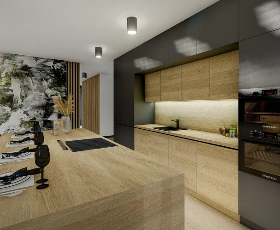
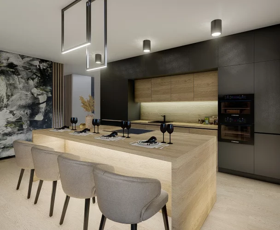
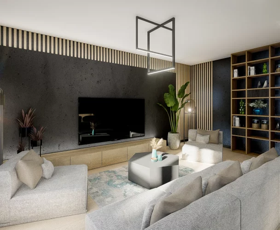
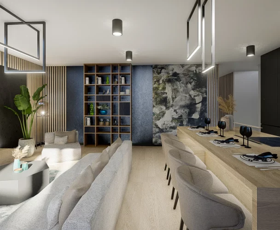
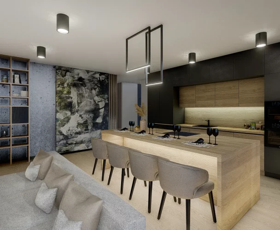
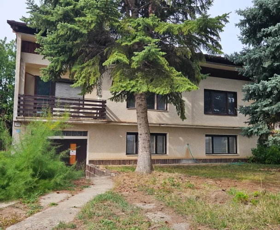
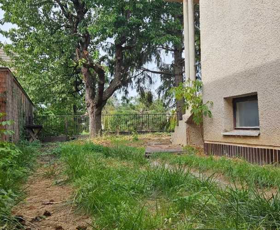
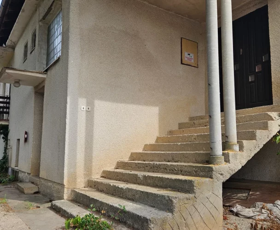
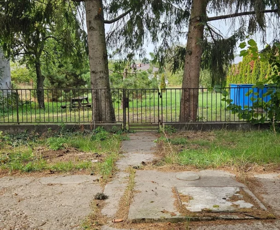
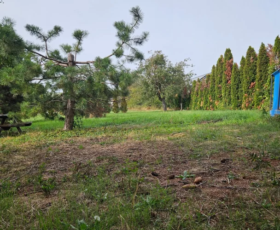
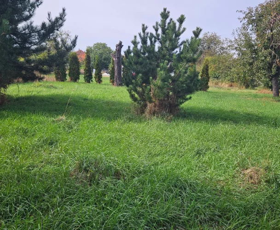
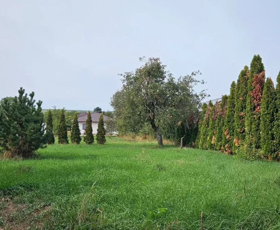
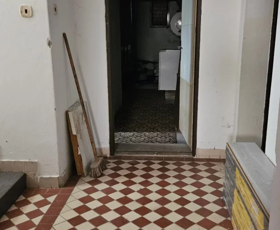
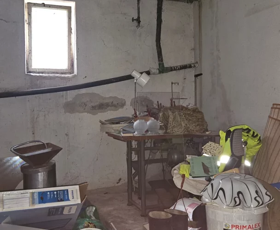
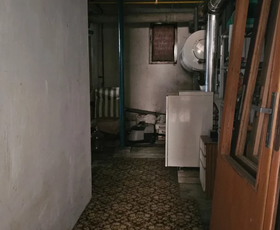
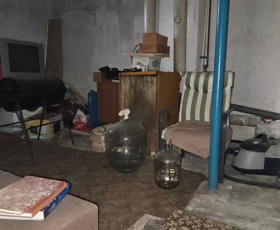
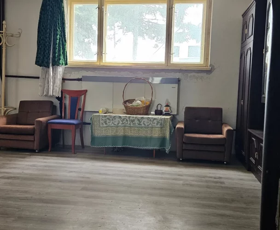
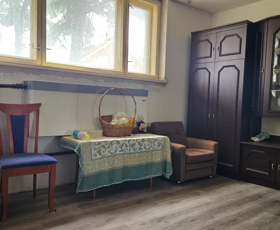
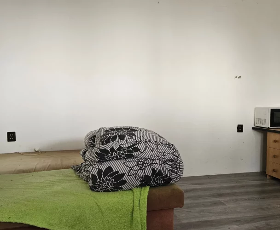
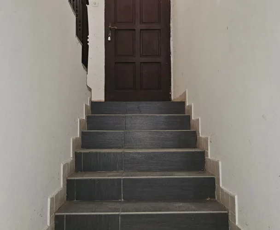
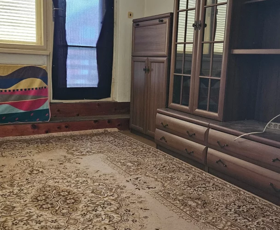
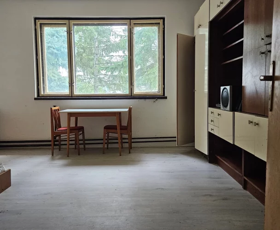
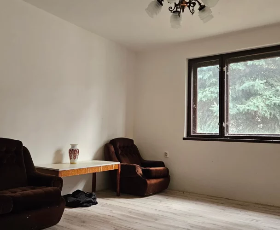
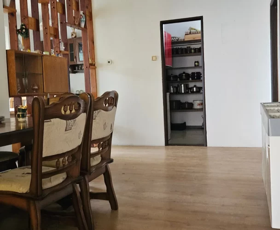
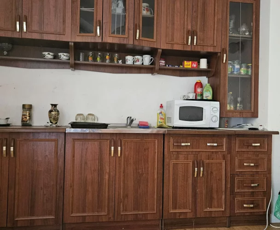
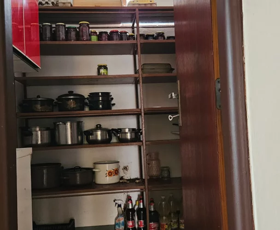
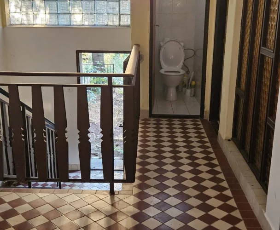
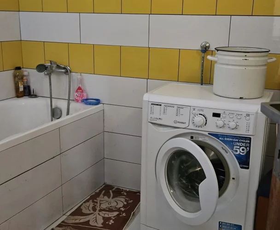
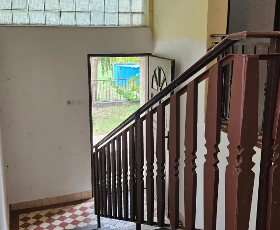
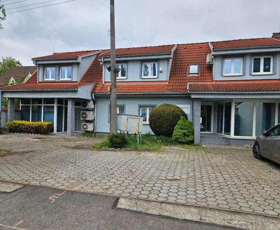
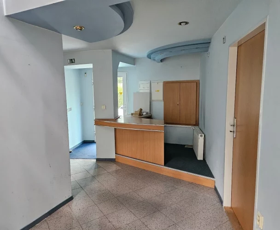
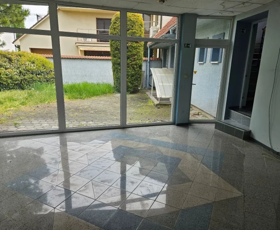
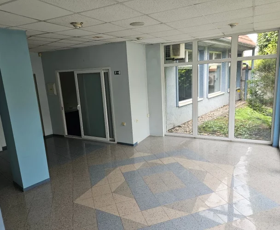
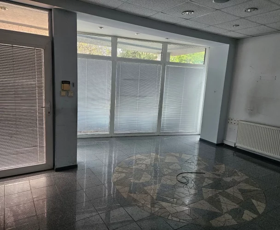
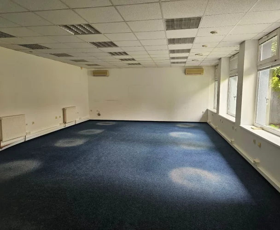
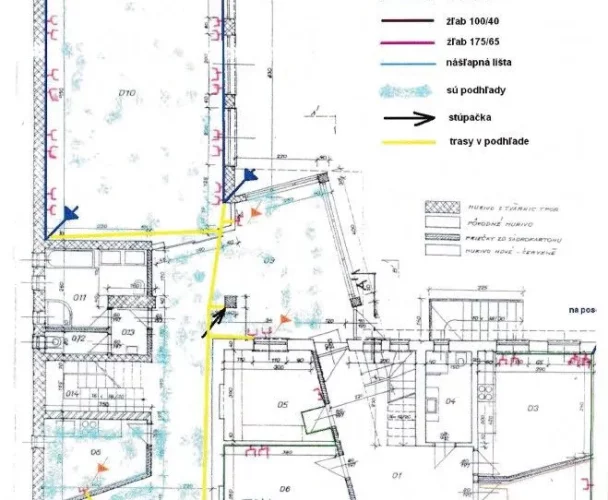
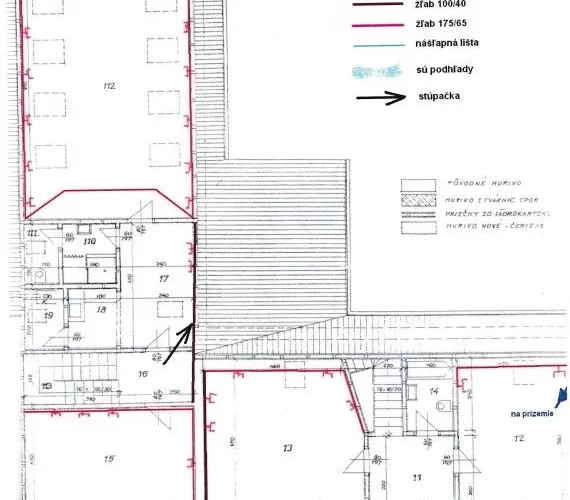
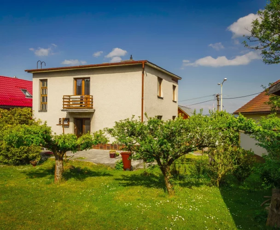
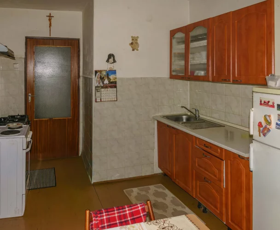
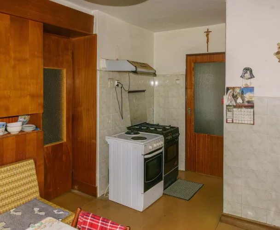
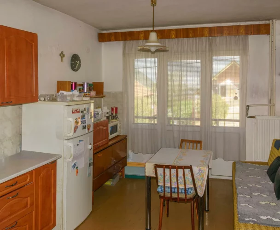
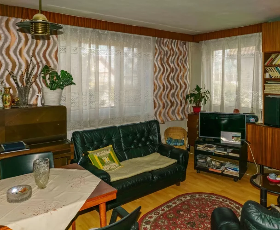
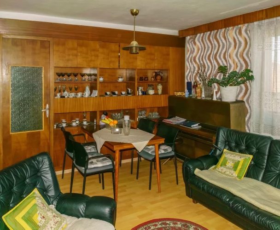
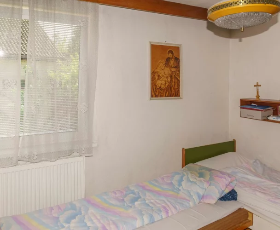
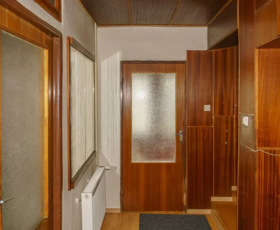
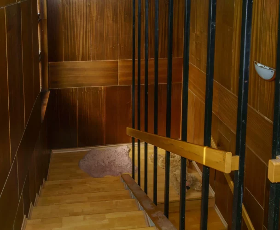
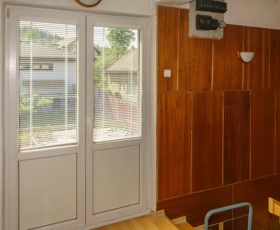
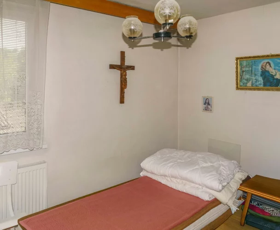
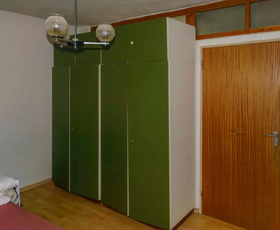
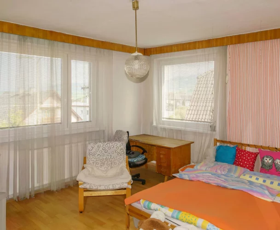
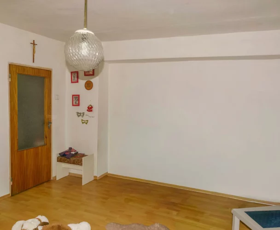
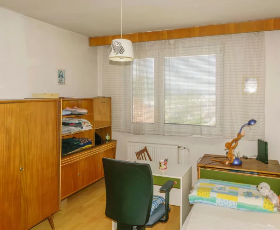
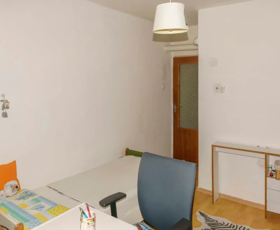
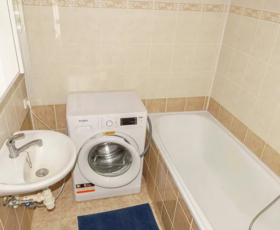
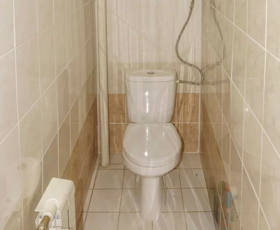
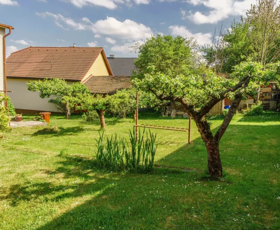
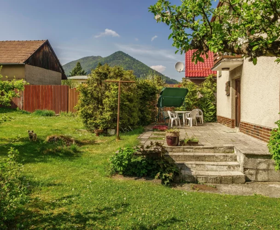
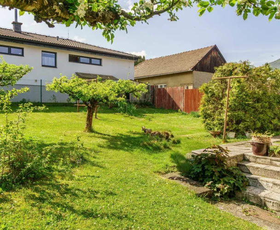
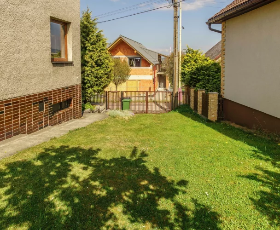
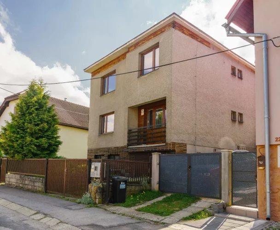
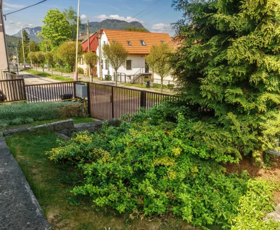
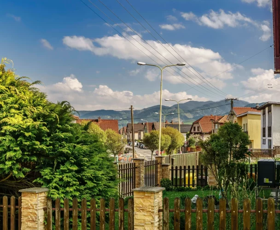
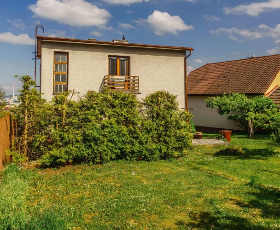
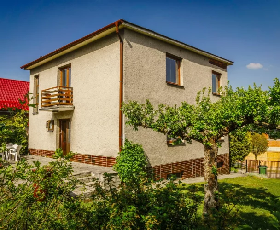
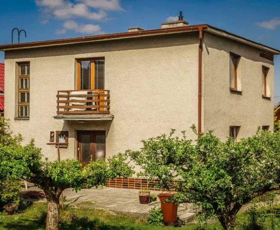
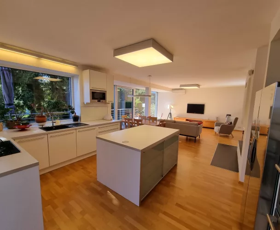
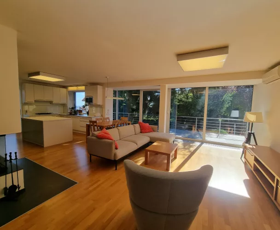
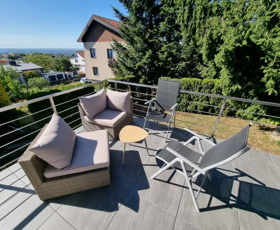
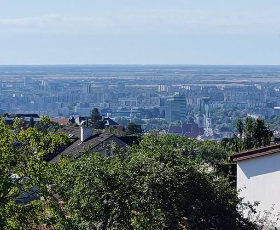
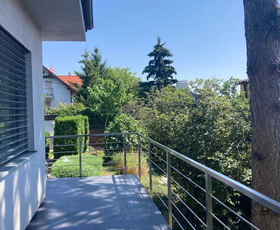
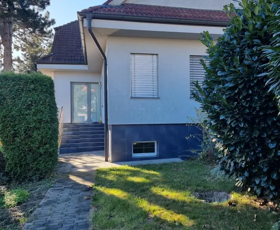
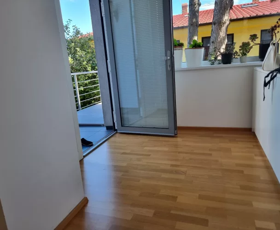
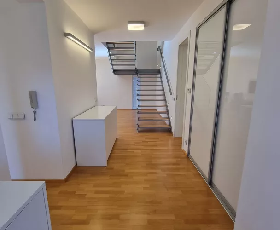
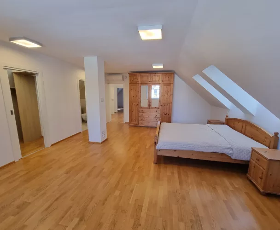
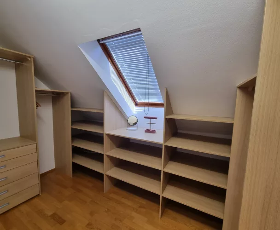
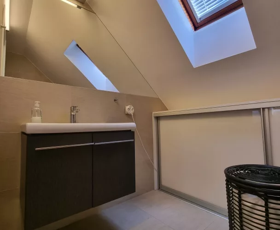
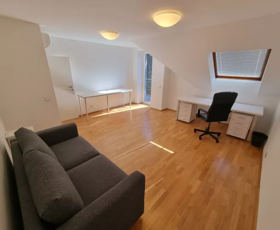
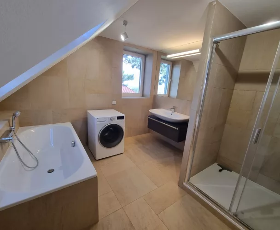
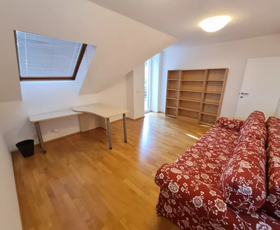
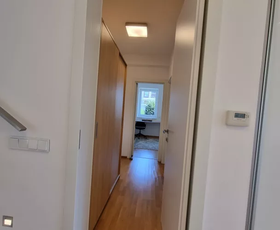
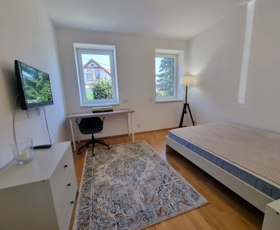
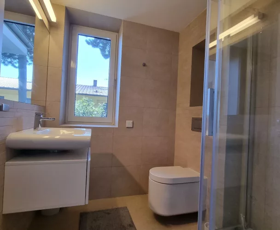
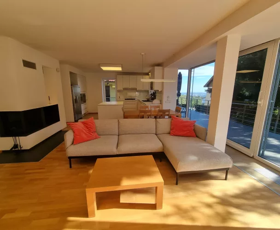
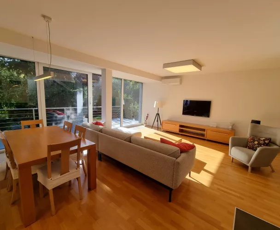
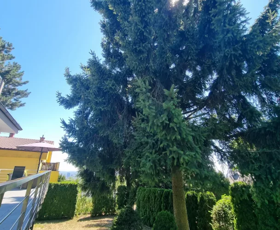
A spacious five-room family house is offered for sale, located in Koplotovce, not far from Hlohovec. The house has a total living area of 180 m² and includes a 30 m² basement, a 110 m² ground floor, a 70 m² upper floor, and a 23 m² attic. The ground floor features a living room, kitchen, bedroom, bathroom, pantry, and a separate toilet. The upper floor comprises two separate rooms and one room with the potential to be converted into an additional kitchen or bathroom. The house was built and approved for occupancy in 2001. The ground floor is fully finished and ready for immediate move-in, while the upper floor is in a "holobyt" (shell and core) state, offering the new owner the opportunity for custom completion. The property includes a 750 m² garden, which is gently sloped and borders a forest. The house is insulated. Electricity is connected, but there is no gas. Water supply is municipal, and there is no well on the property. There is no public sewage system; wastewater is handled by a septic tank. The basement offers potential for commercial use, such as a shop or cafe. The house also includes a garage. The property is vacant and available for immediate occupancy.
print
Didn’t find a suitable option in our database? No problem!
Contact usWe cooperate with leading real estate agencies in Slovakia and can always find the perfect property for you. Don’t limit yourself only to what is presented on the website — we have much more!
Recently viewed
Similar listings

Key facts about real estate in Slovakia