


5-room house (ID 172157) - Banka, Piešťany
Employee Information




We will provide you with the following services:



Description of the property
| Property type | Family house |
| Number of rooms | 5 |
| Total house area | 185 m2 |
| Built-up area | 140 m2 |
| Plot area | 589 m2 |
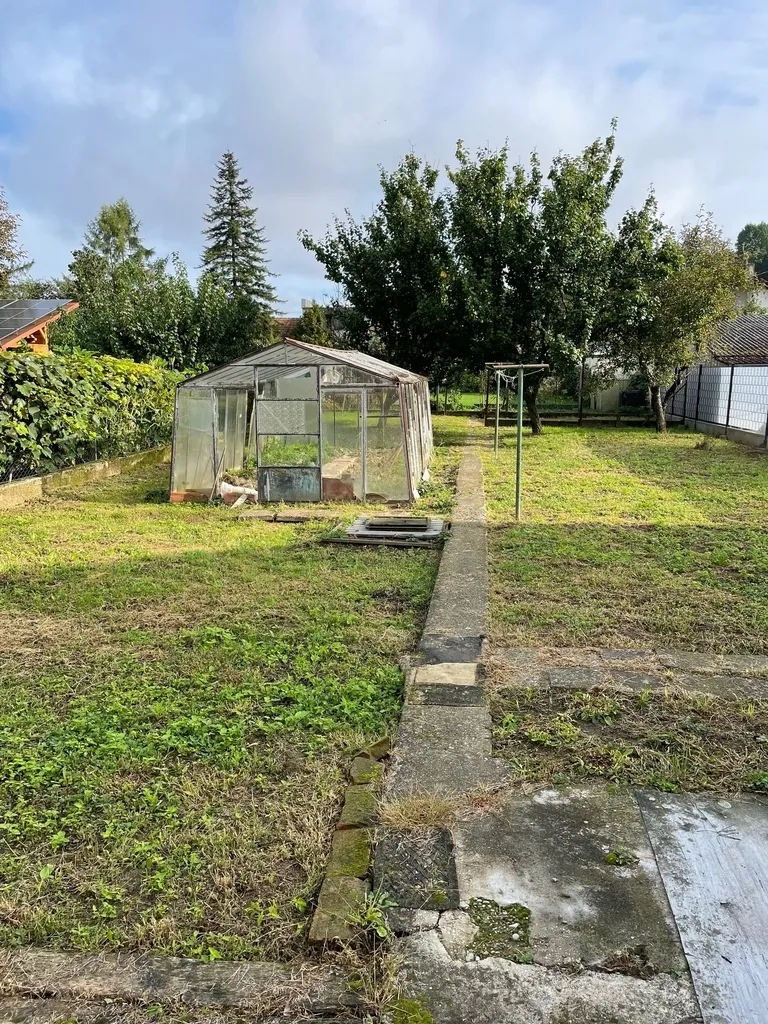
| Garden area | 227 m2 |
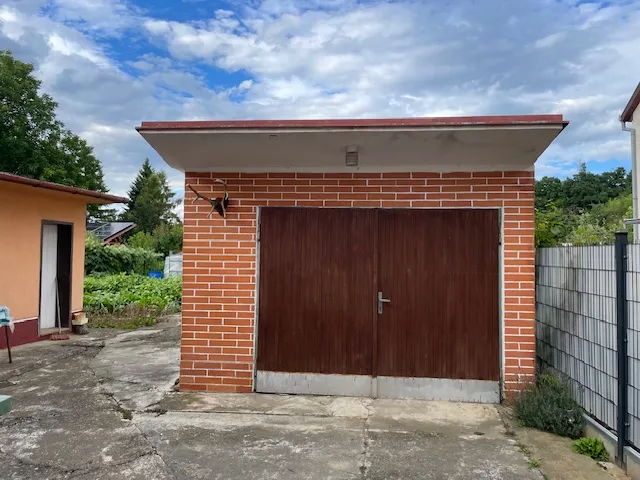
| Garage area | 27 m2 |
| Location | Banka pri Piešťanoch, Žiacka |
| Year of construction | 1964 |
| Floors | Basement, elevated ground floor, attic |
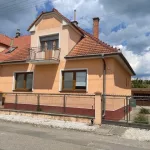
| Condition | Partial renovation (windows, roofing, facade) |
| Utilities | All networks, public sewage, private well |
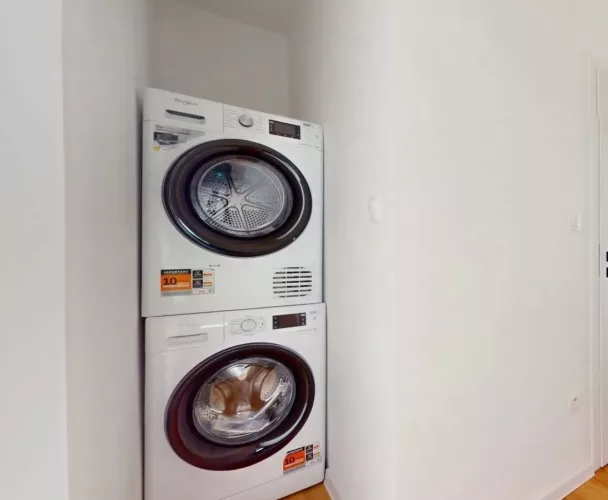
| Equipment | New boiler, hot water tank, summer kitchen, laundry room, greenhouse |
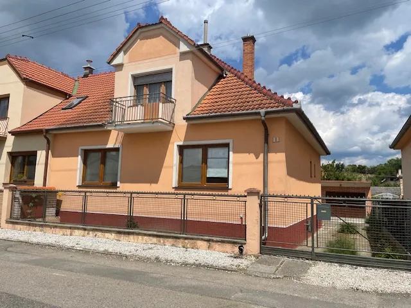
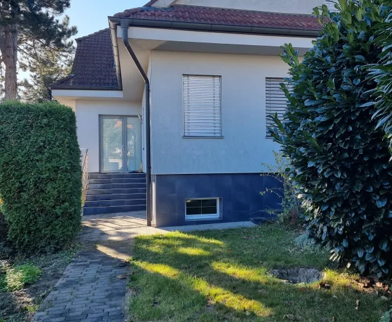
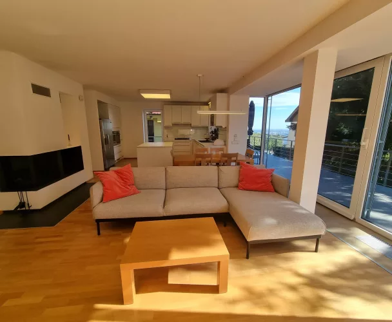
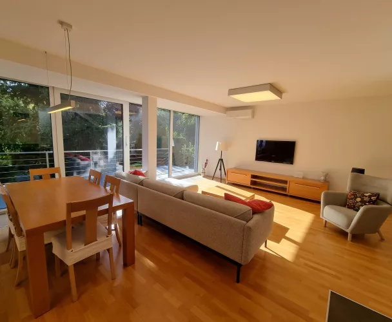
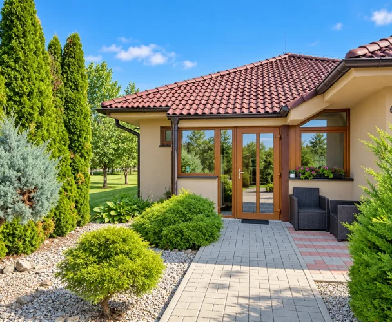
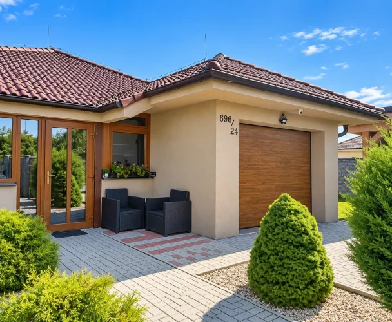
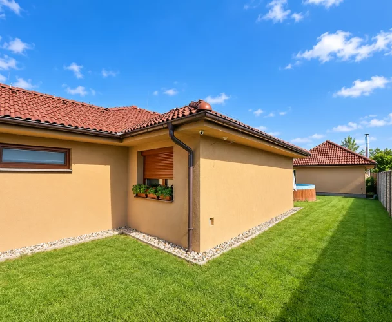
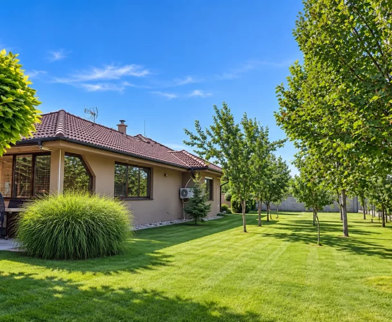
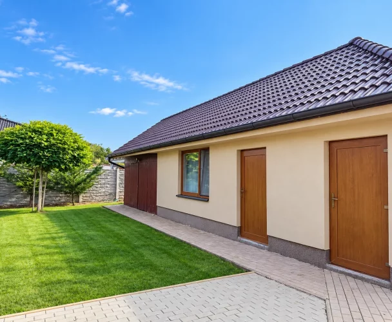
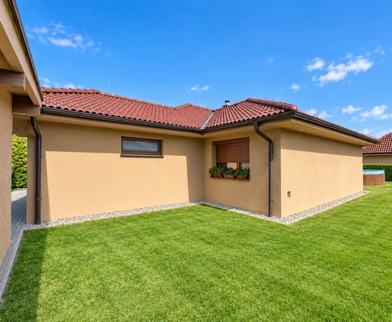
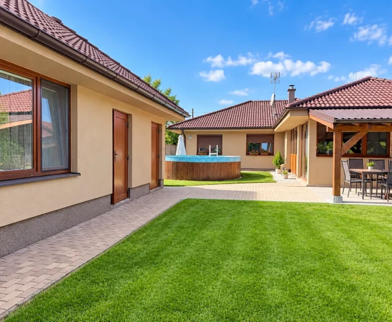
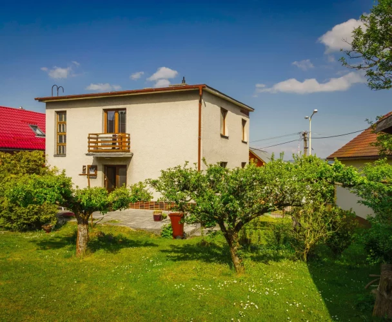
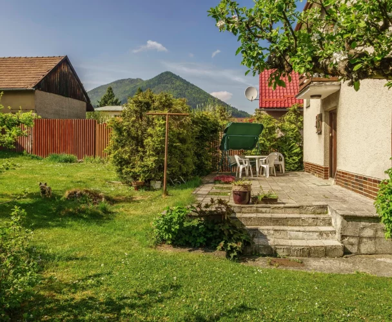
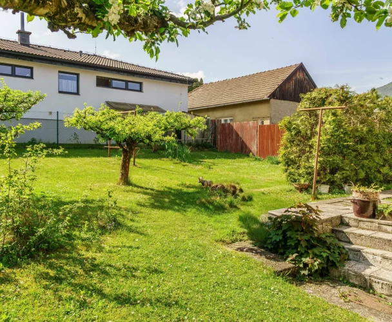
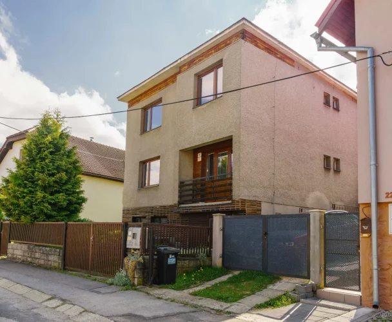
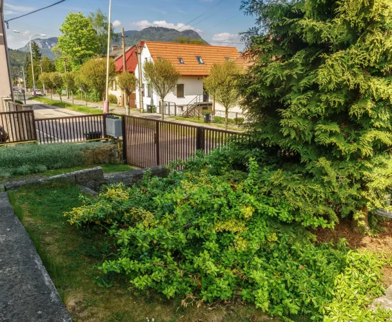
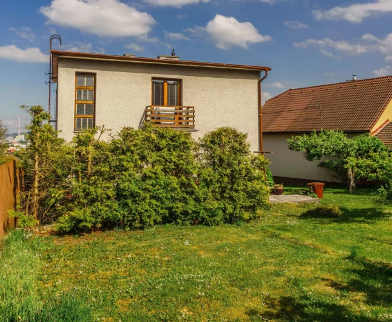
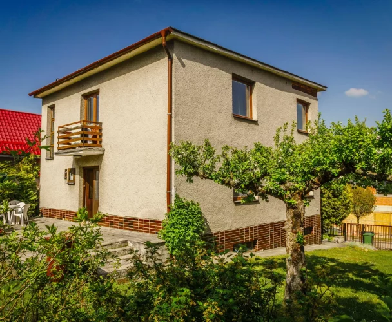
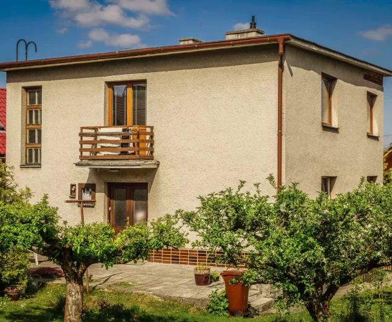
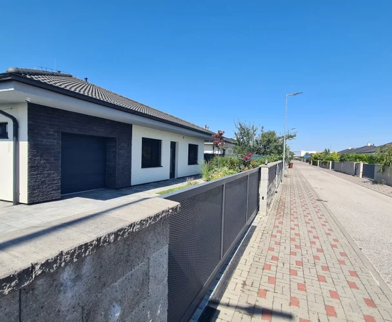
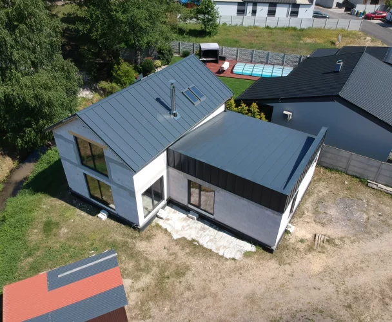
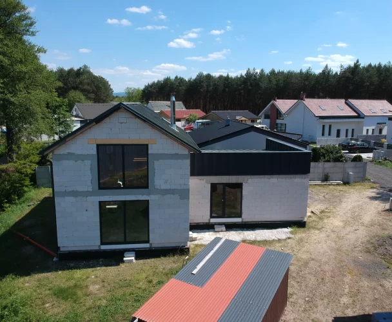
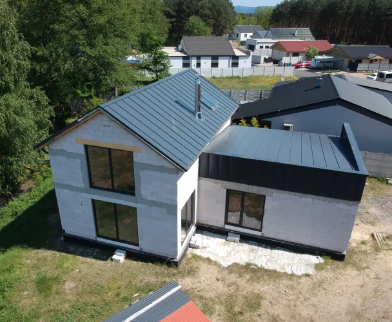
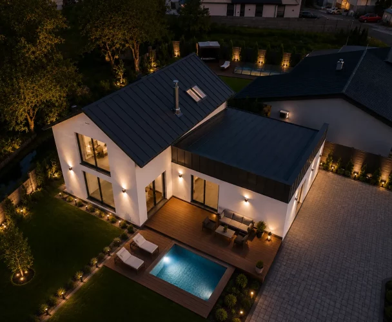
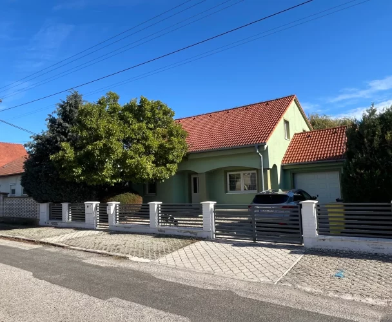
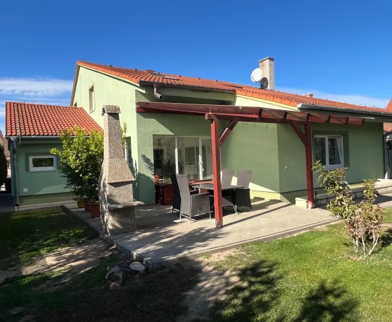
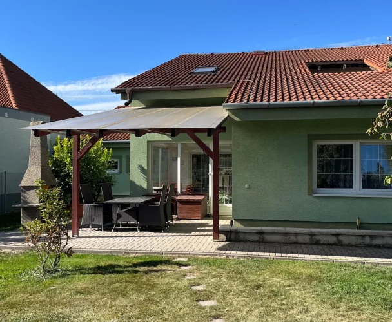
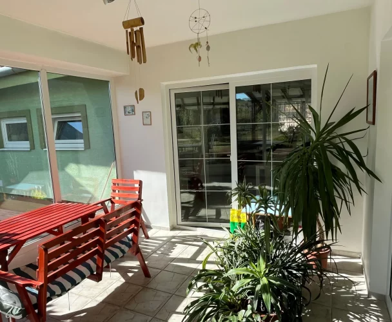
We present a five-room family house with a basement, located in a quiet part of the village Banka pri Piešťanoch, on Žiacka street, away from the main road. The house was built in 1964 and has undergone partial renovation: plastic windows, roofing, and facade (without insulation) have been replaced.
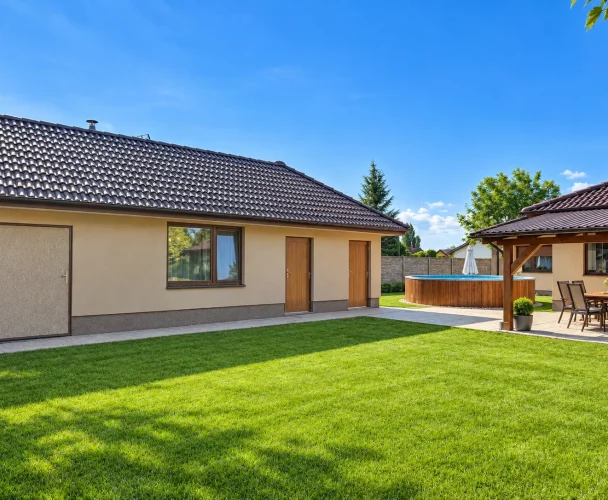
The total floor area of the house is approximately 185 m2, including the basement, elevated ground floor, and attic. The built-up area, including the annex (summer kitchen and laundry room with separate entrances), is approximately 140 m2.
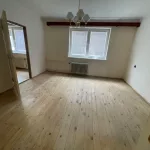
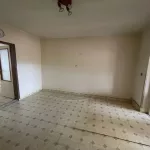
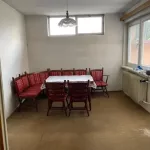
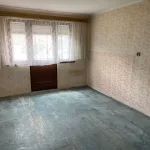
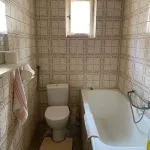
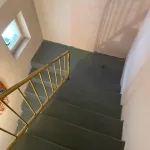
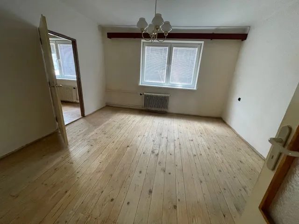
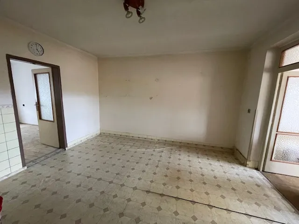
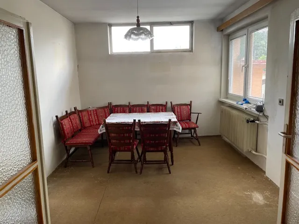
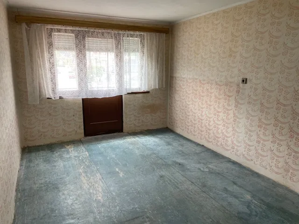
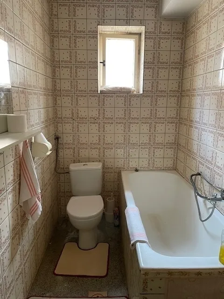
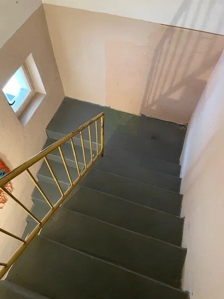
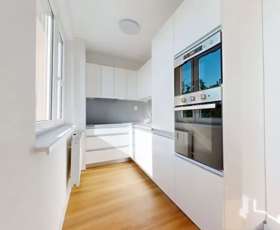
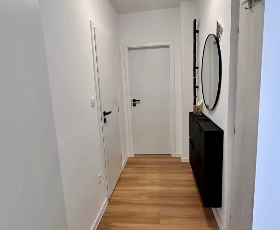
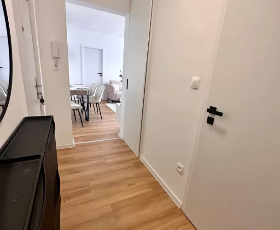
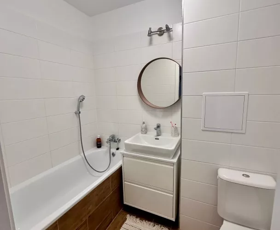
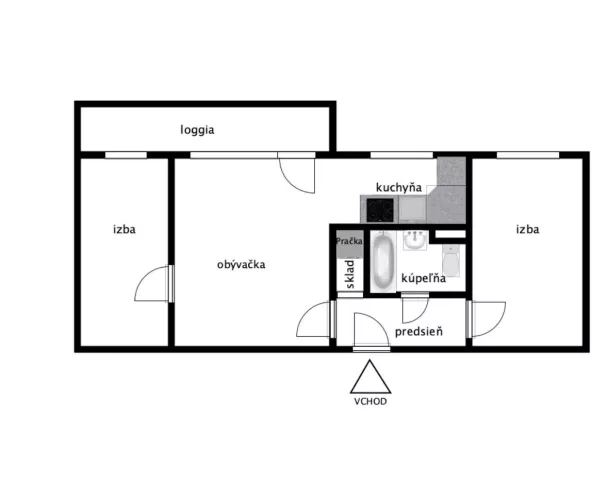
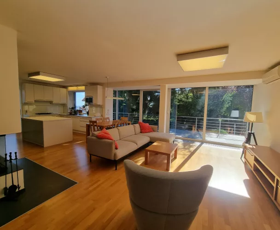
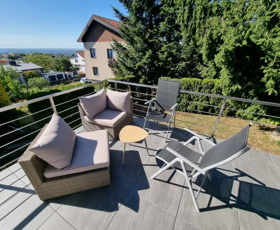
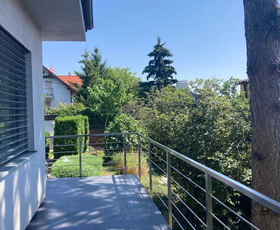
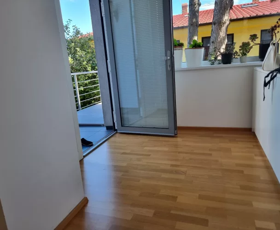
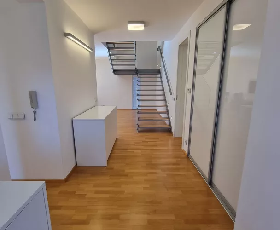
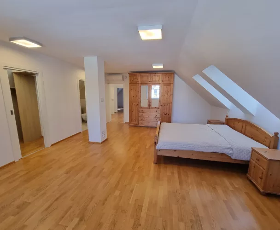
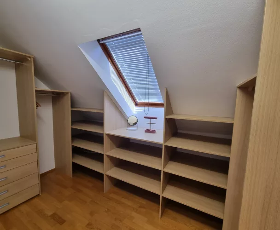
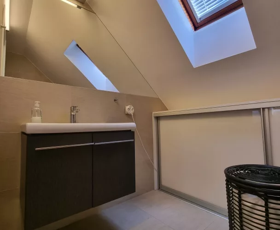
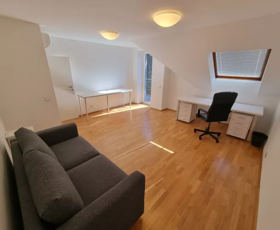
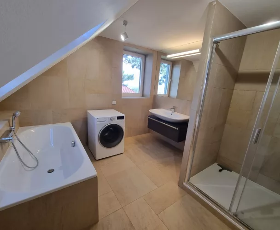
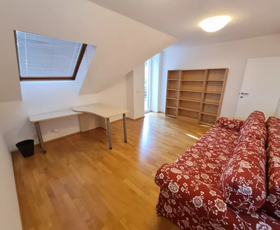
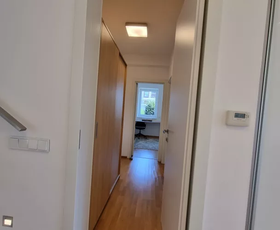
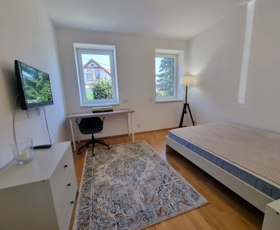
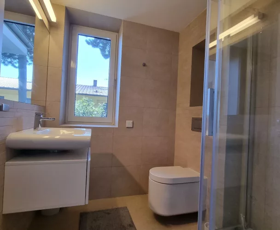
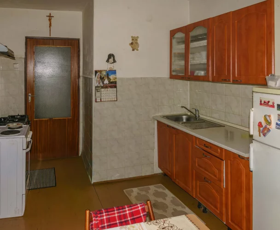
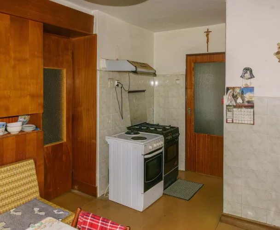
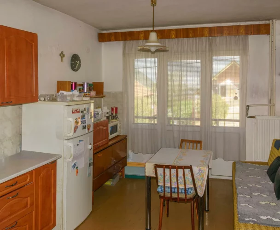
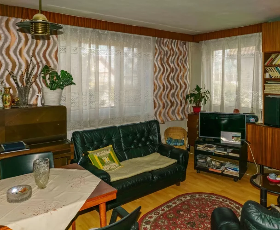
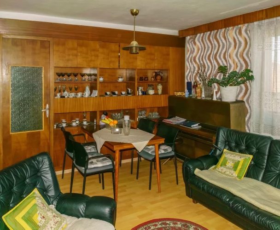
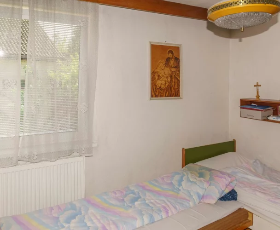
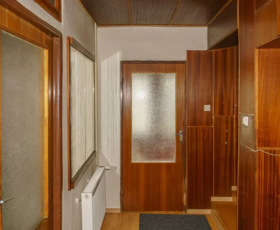
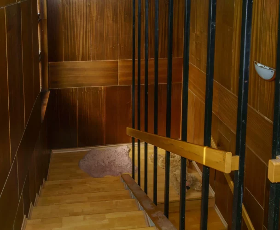
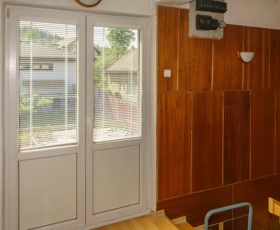
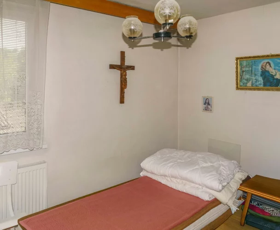
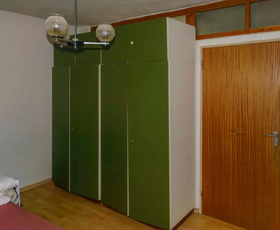
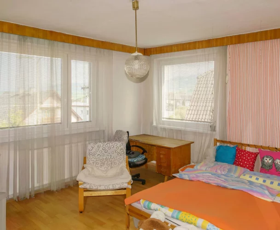
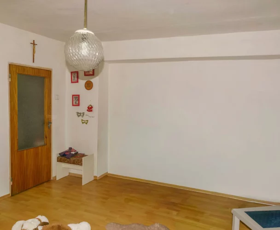
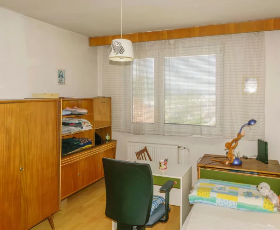
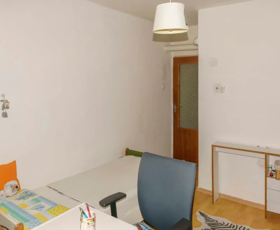
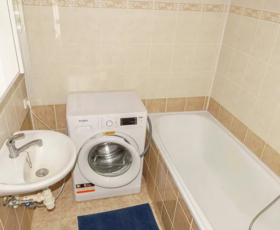
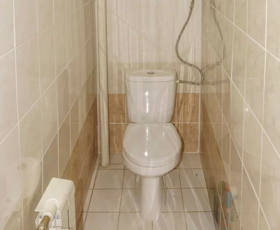
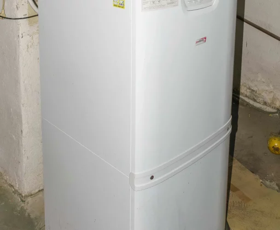
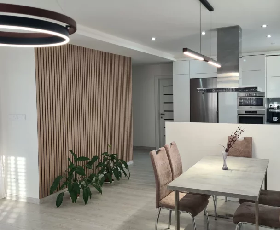
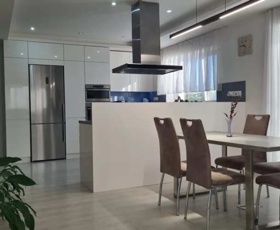
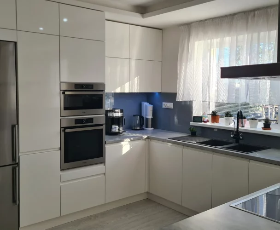
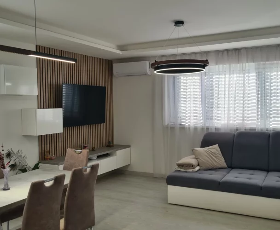
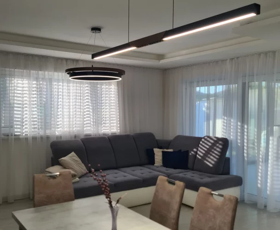
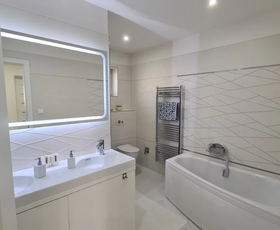
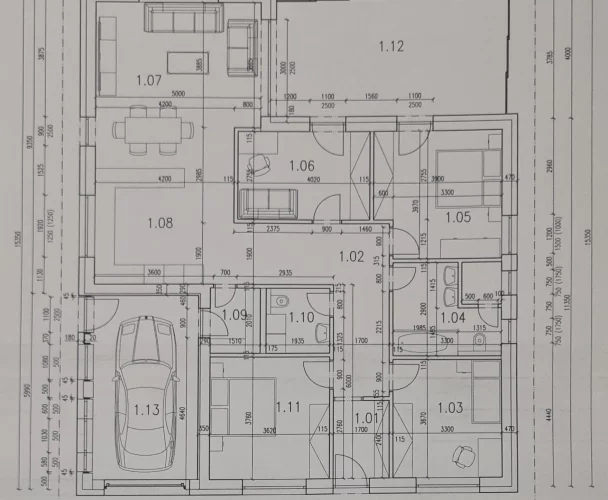
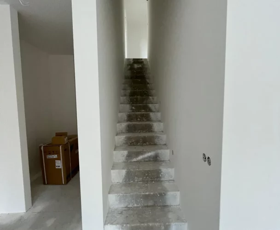
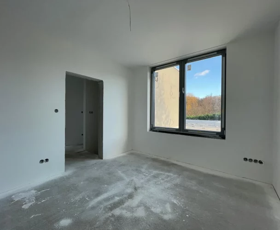
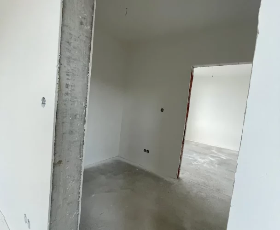
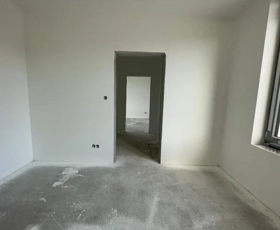
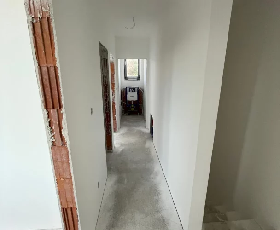
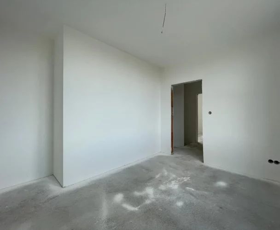
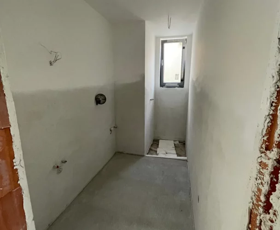
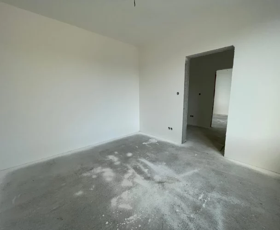
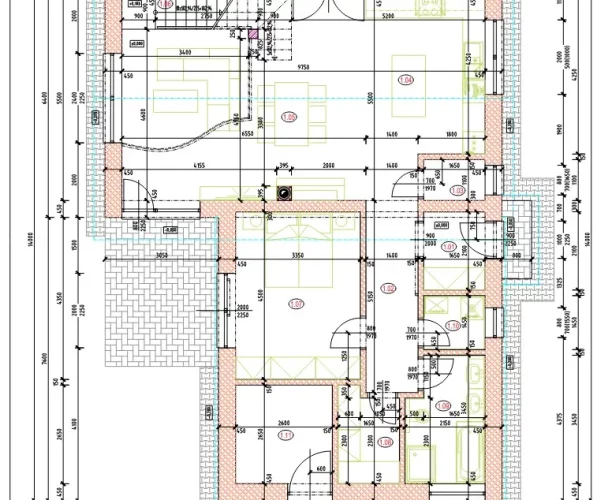
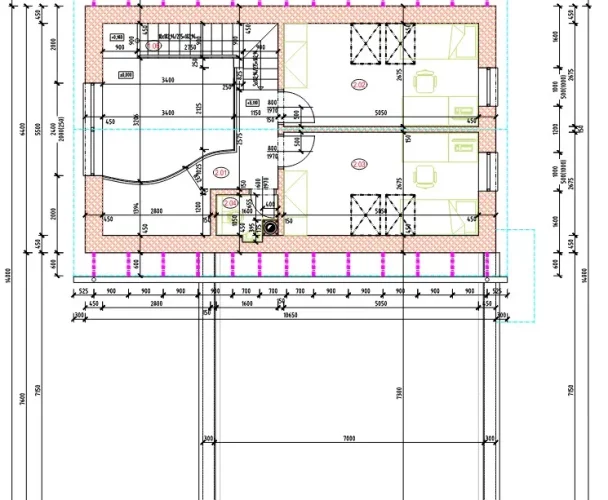
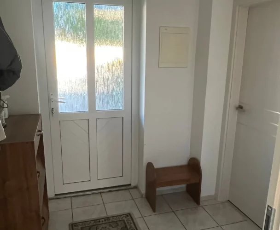
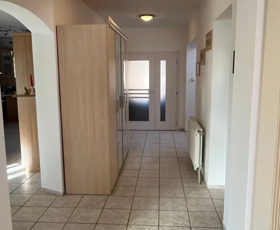
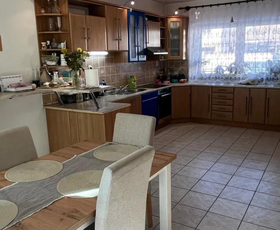
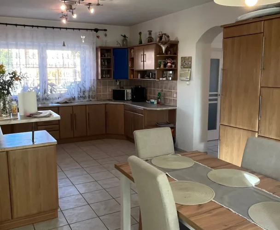
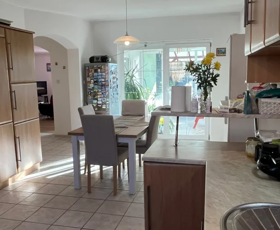
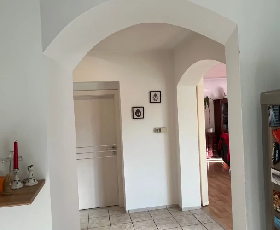
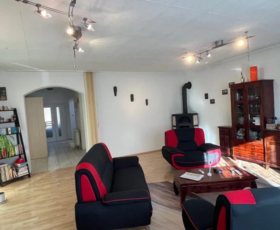
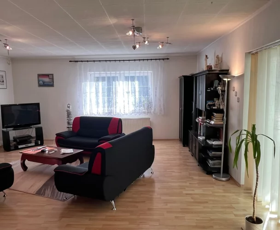
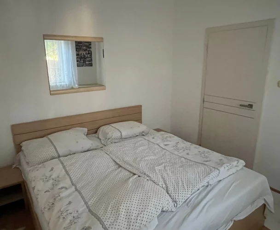
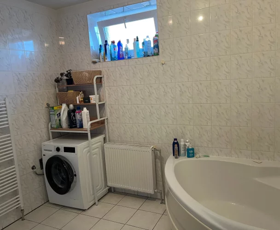
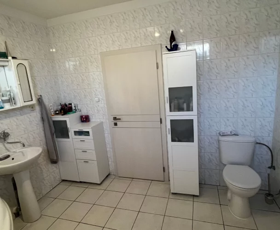
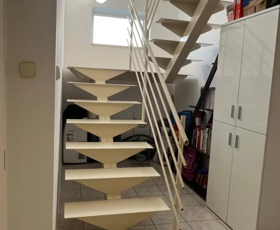
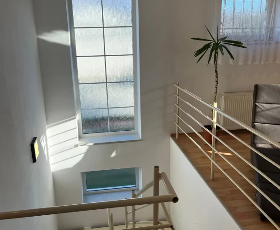
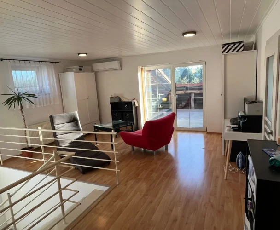
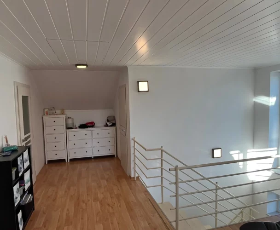
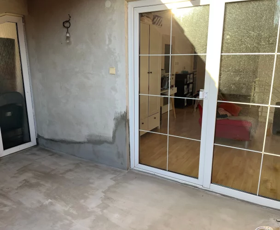
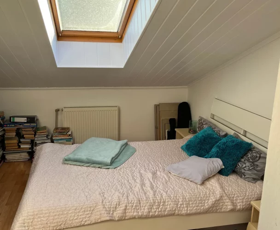
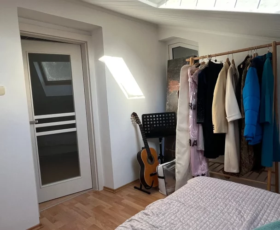
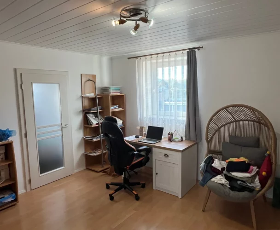
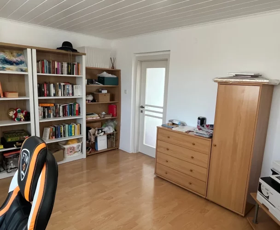
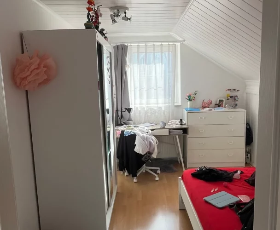
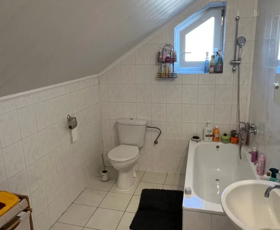
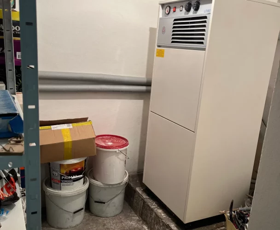
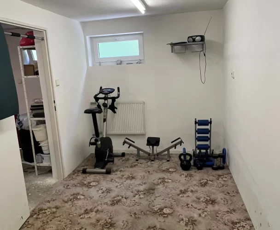
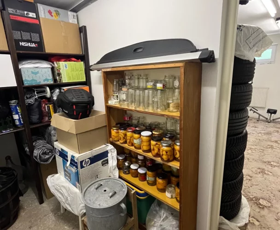
On the ground floor, there is an entrance hall, corridor, bathroom with toilet, pantry, spacious kitchen, living room, bedroom, and another room. The rooms are accessible from the corridor or kitchen and are interconnected, allowing for flexible use of space. The attic features two rooms (entrance hall and room) and a balcony. The basement houses a new boiler and hot water tank for heating and hot water supply.
The property is connected to all utilities, including public sewage, and has its own well in the basement.
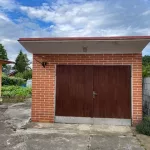
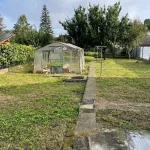
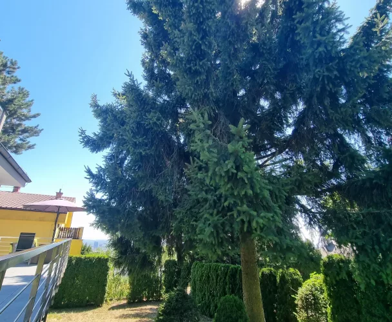
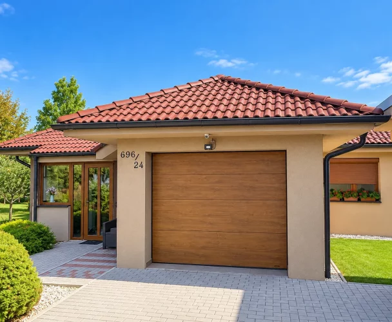
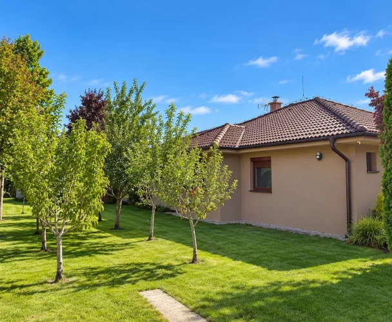
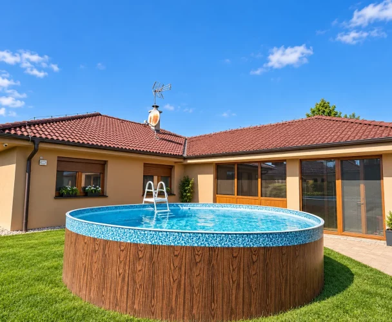
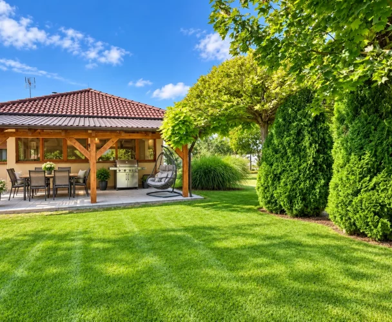
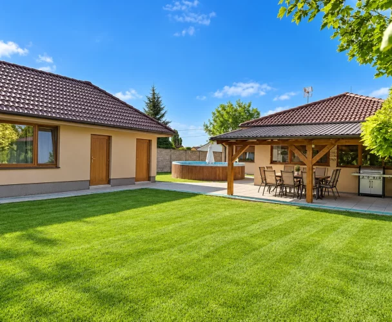
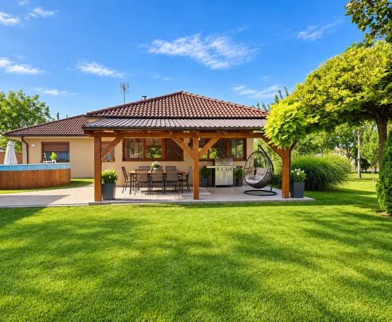
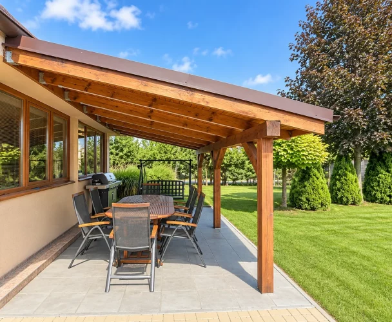
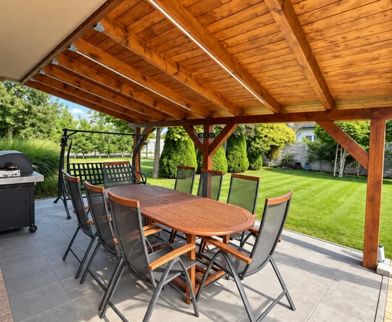
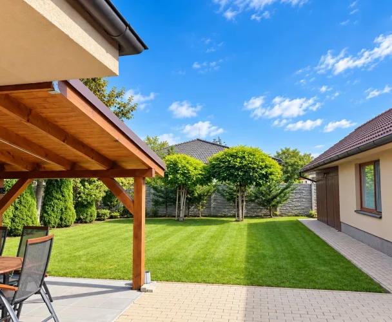
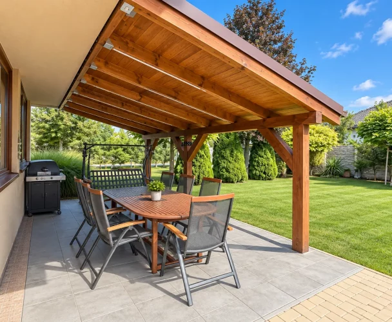
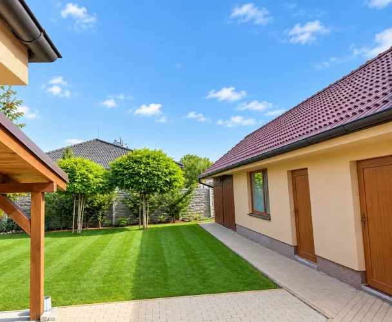
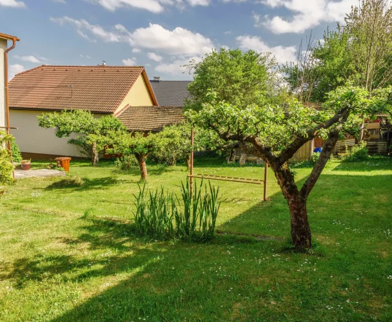
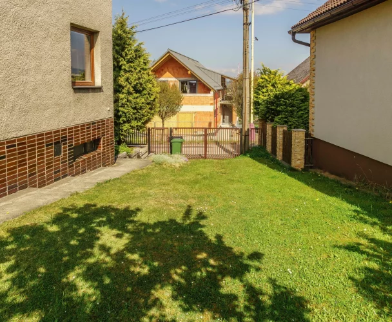
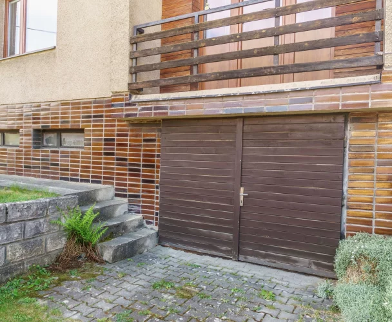
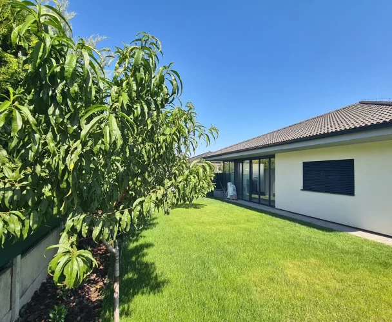
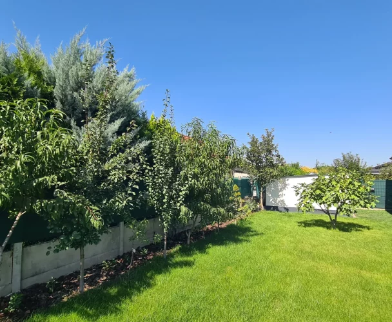
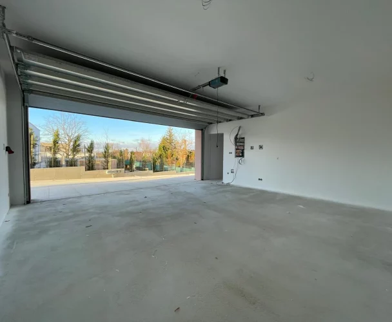
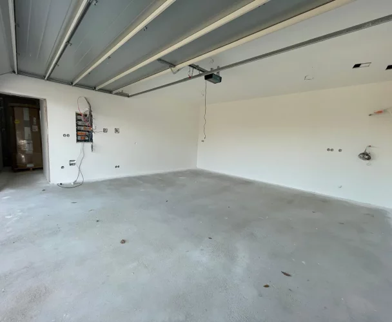
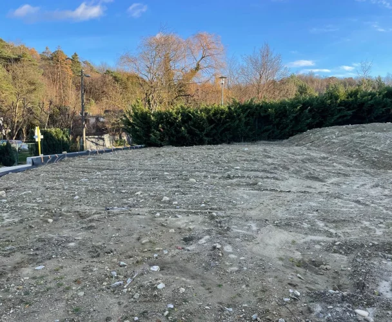
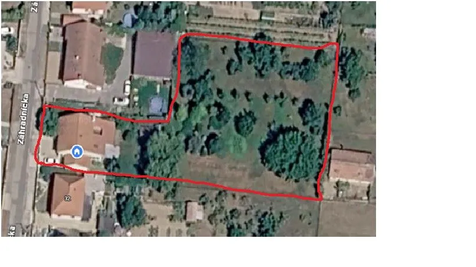
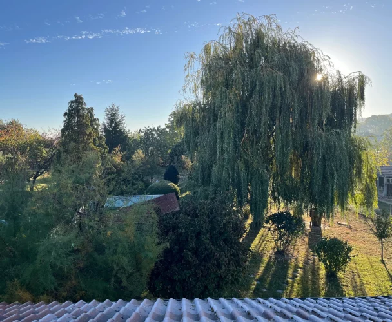
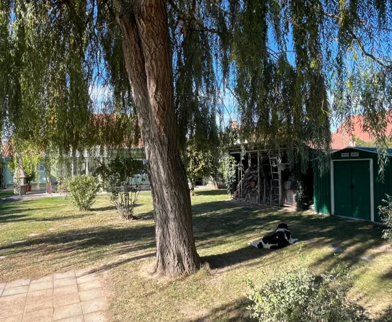
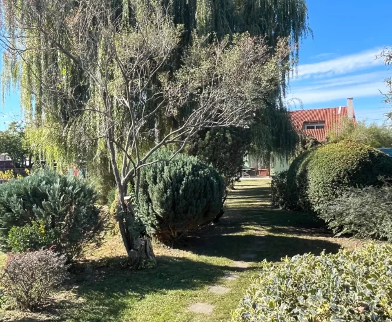
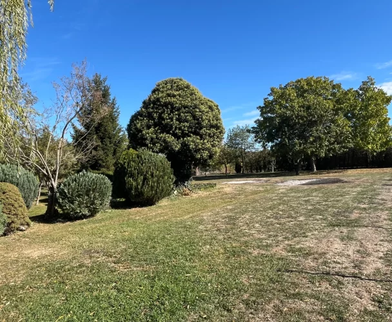
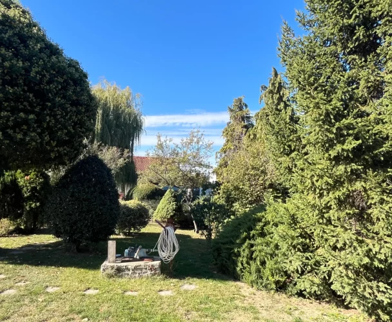
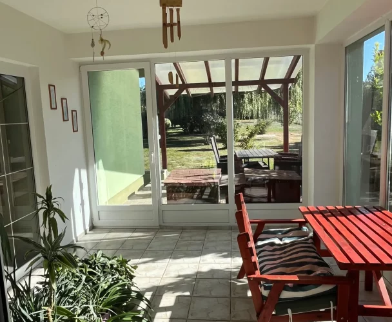
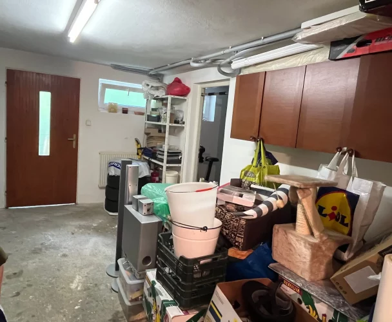
On the 589 m2 plot, of which approximately 227 m2 is a garden with a greenhouse, there is a 27 m2 garage, partly with a basement. The plot allows for parking multiple cars in the yard. The annex with a separate entrance can be used as a storage, office, or for business purposes.
print
Didn’t find a suitable option in our database? No problem!
Contact usWe cooperate with leading real estate agencies in Slovakia and can always find the perfect property for you. Don’t limit yourself only to what is presented on the website — we have much more!
Recently viewed
Similar listings

Key facts about real estate in Slovakia