


2-room house (ID 169716) - Zvolen, Dobrá Niva
Employee Information




We will provide you with the following services:


Description of the property
| Property type | Family house |
| Location | Dobrá Niva |
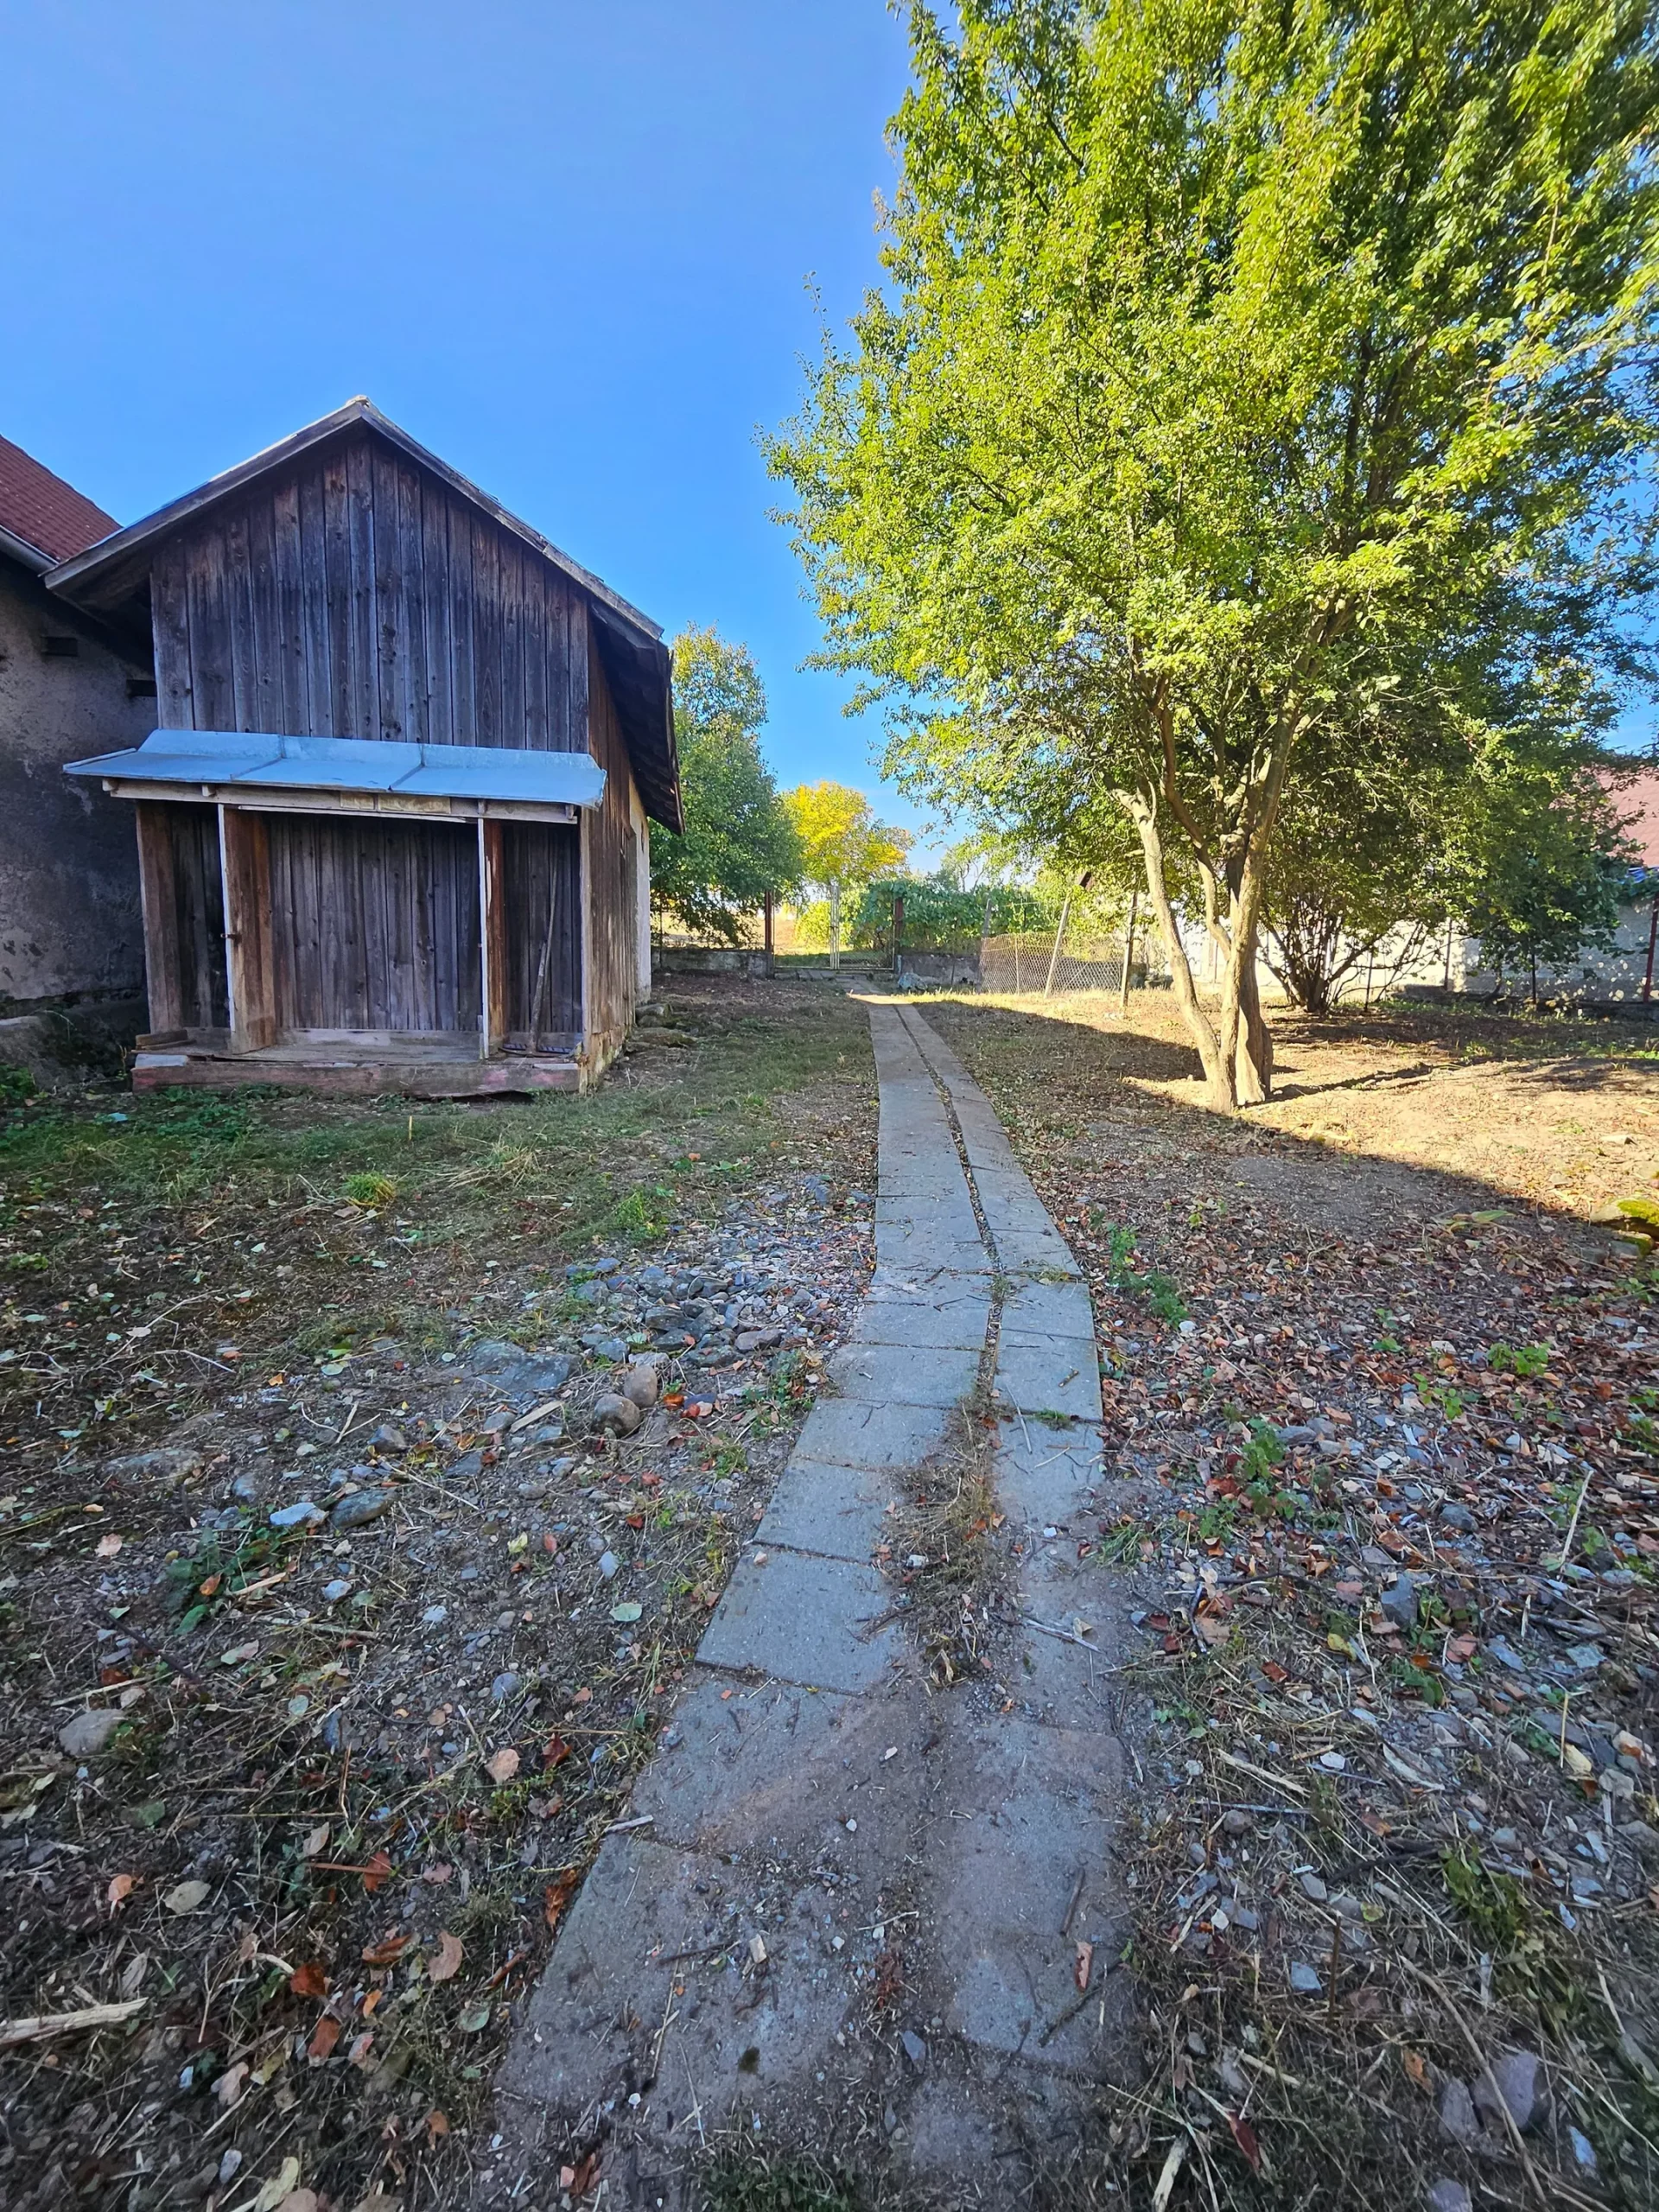
| Total plot area | 2572 m2 |
| Built-up area and courtyard | 664 m2 |
| Garden area | 1908 m2 |
| Approximate house size | 10 x 10 m |
| Current status | Non-residential building |
| Construction material | Fired brick |
| Roofing | Ceramic tiles |
| Utility connections | All, except sewage (in progress) |
| Number of rooms (lower level) | 2 |
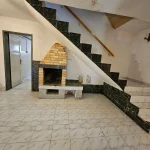
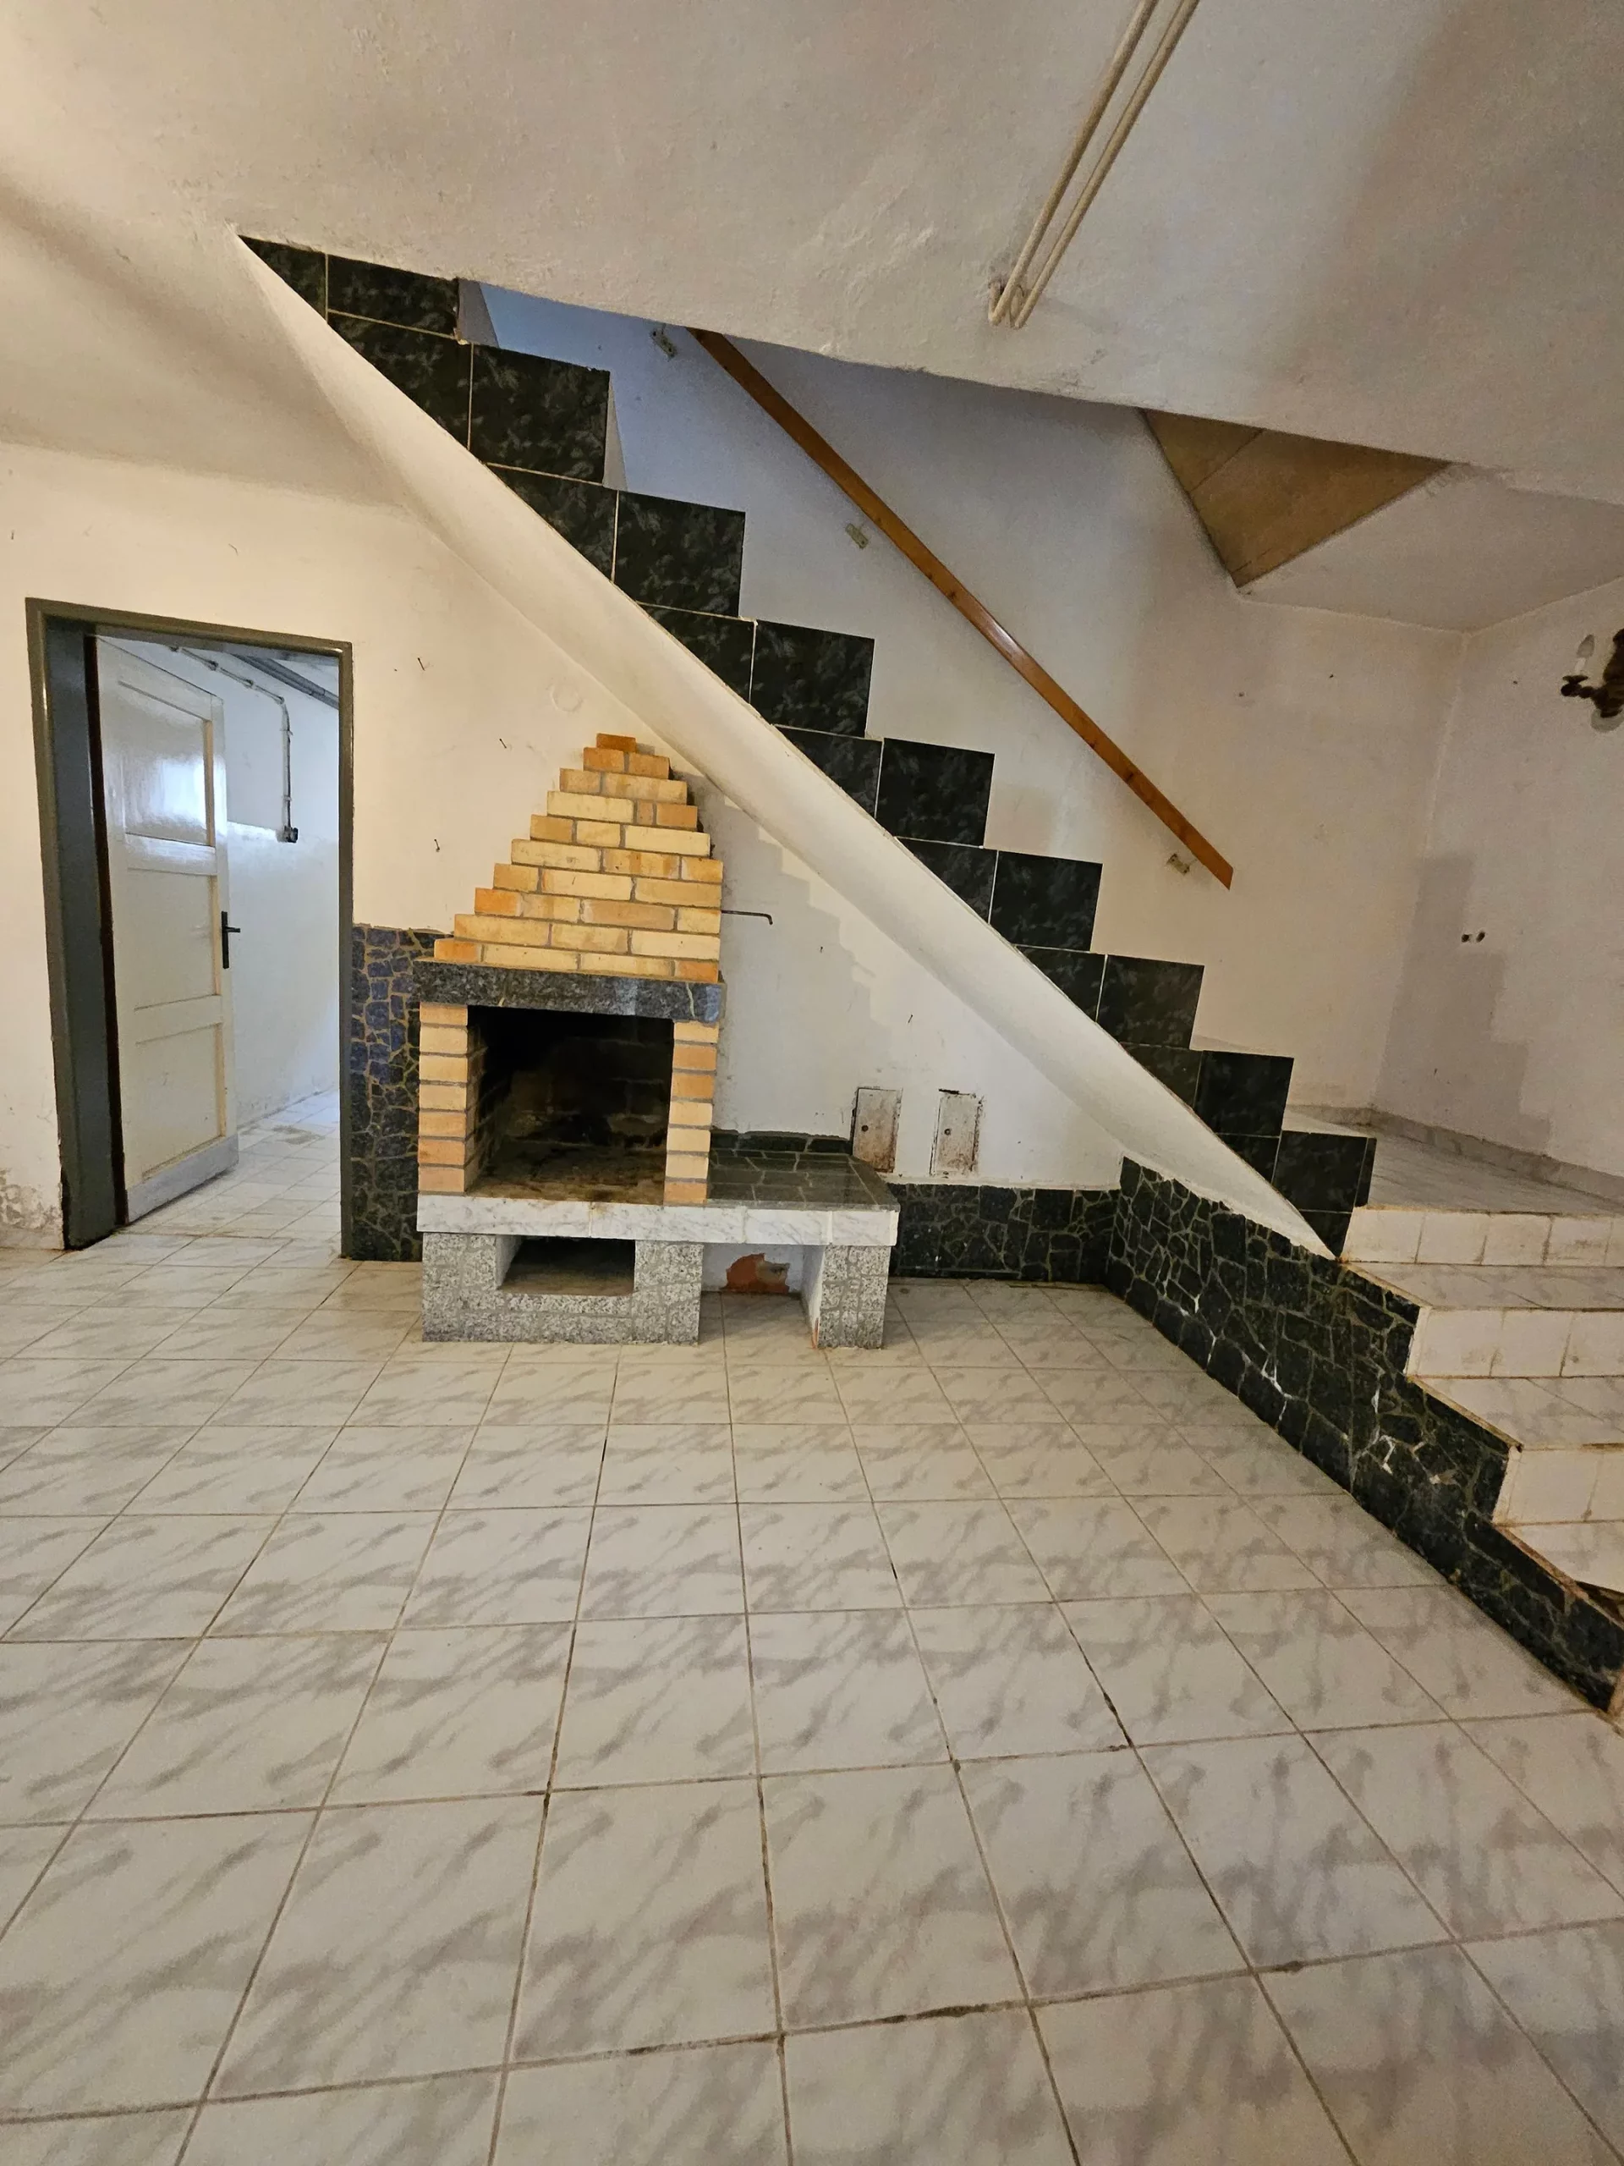
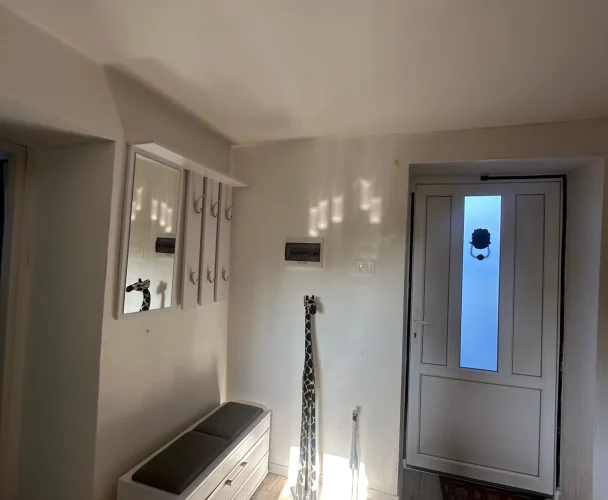
| Rooms (lower level) | Entrance hall, 2 rooms, storage room, laundry room, pantry, technical room, toilet, hallway with fireplace |
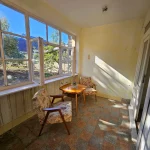
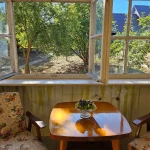
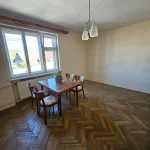
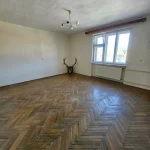
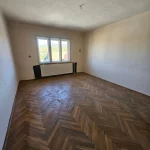
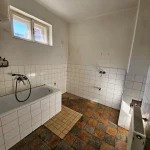
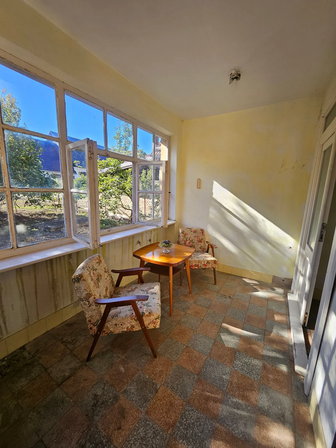
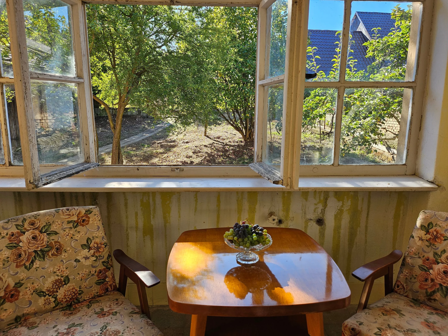
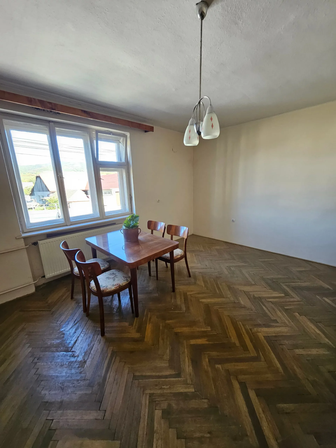
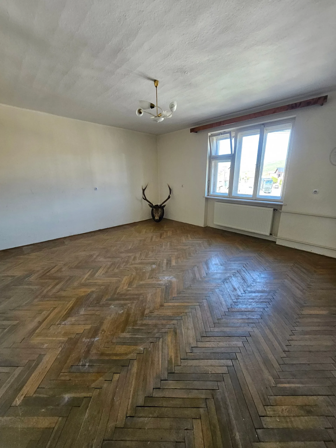
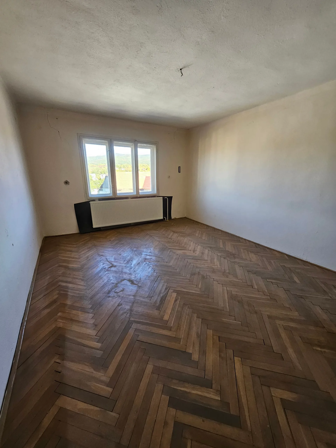
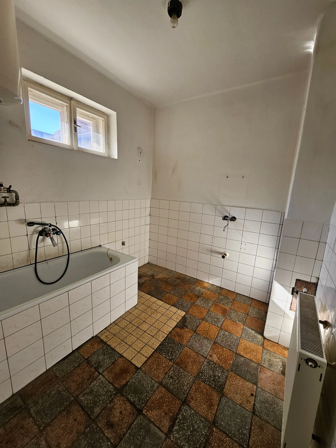
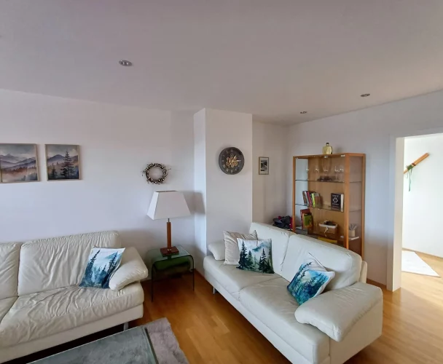
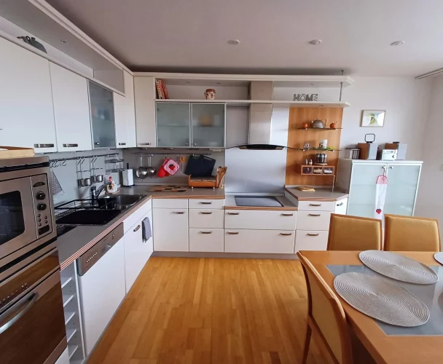
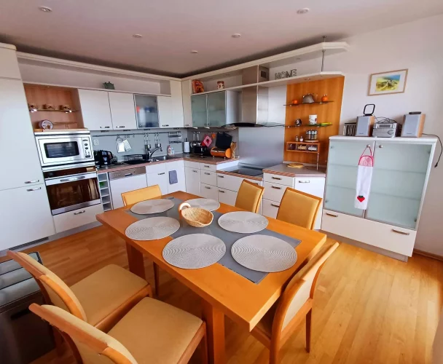
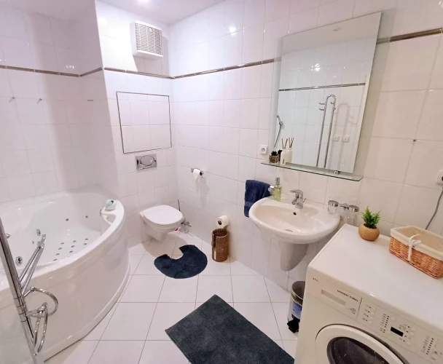
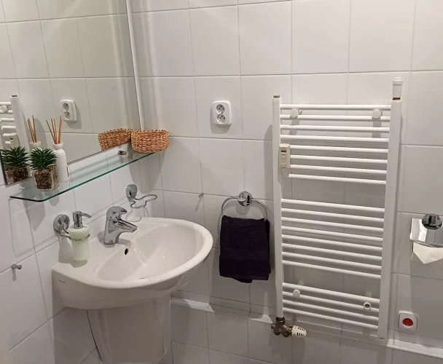
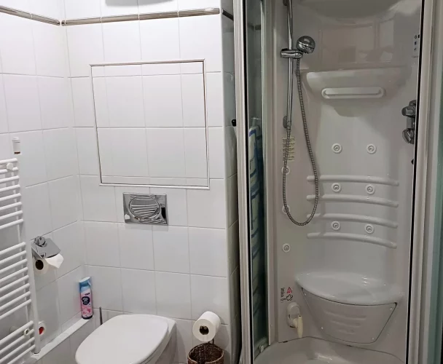
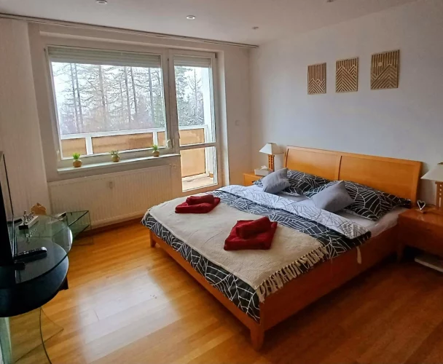
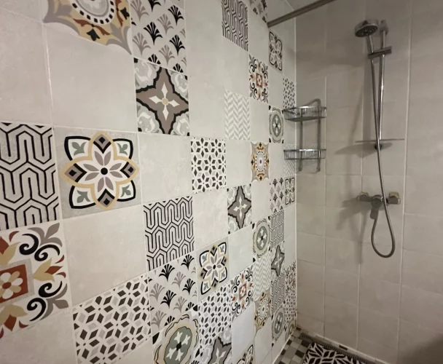
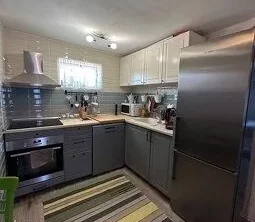
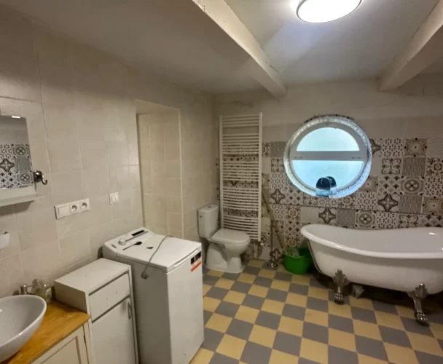
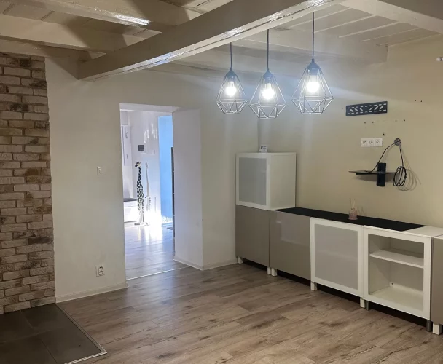
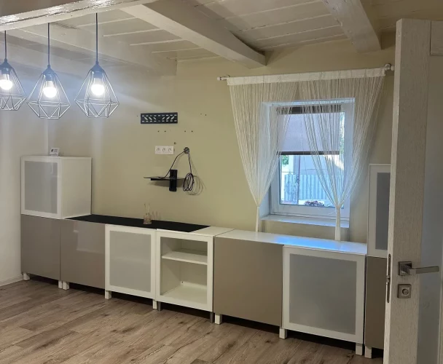
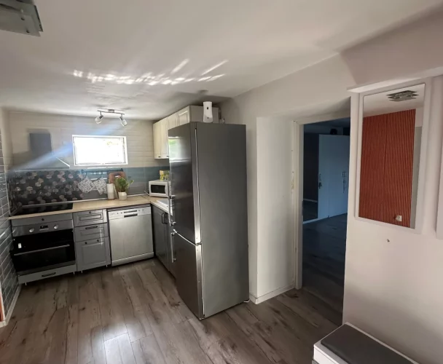
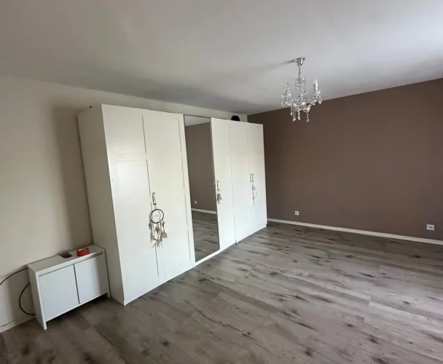
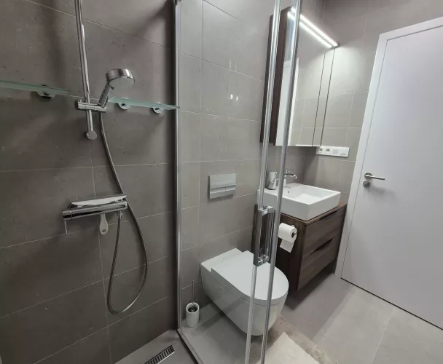
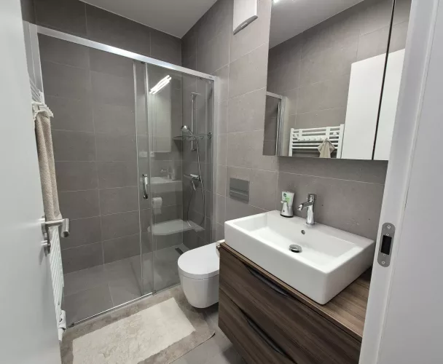
| Rooms (first floor) | Kitchen with facilities, living room, bedroom, separate toilet, bathroom, pantry, glazed veranda |
| Rooms (second floor) | Attic room (possibility to add 2 more) |
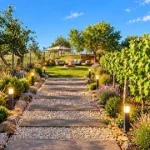
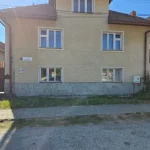
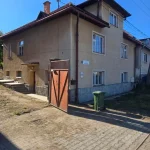
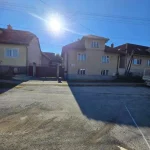
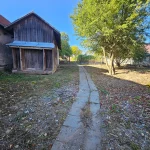
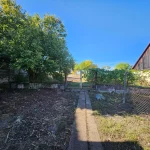
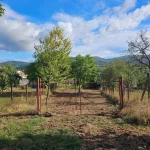
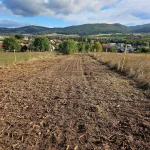
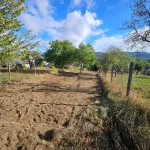
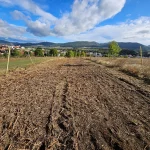
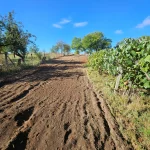
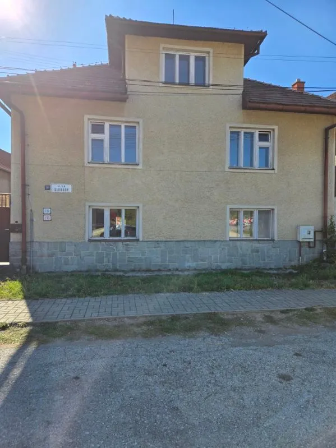
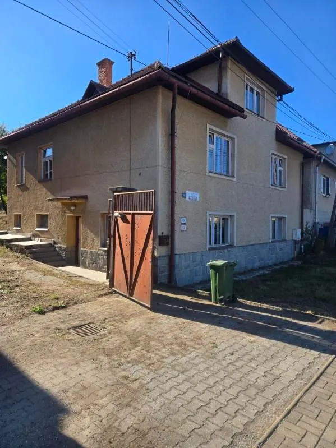
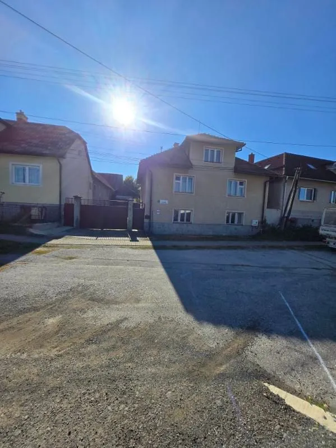
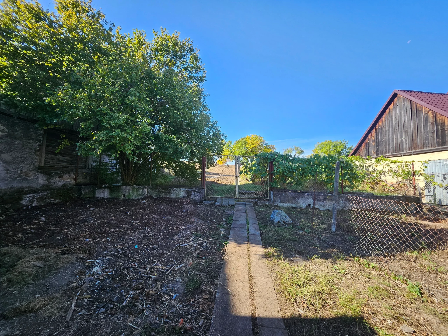
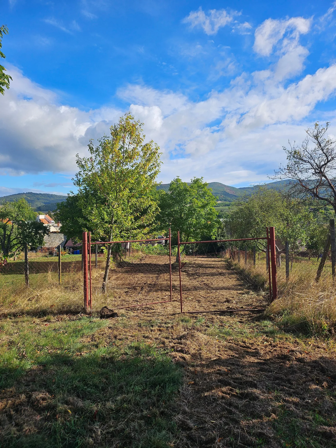
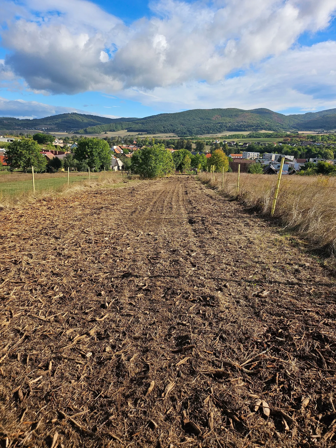
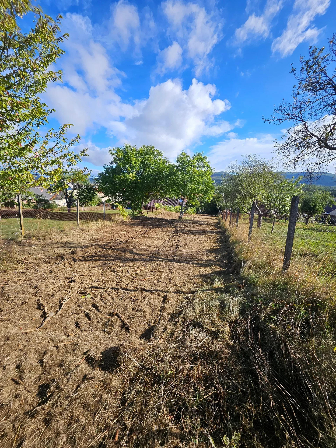
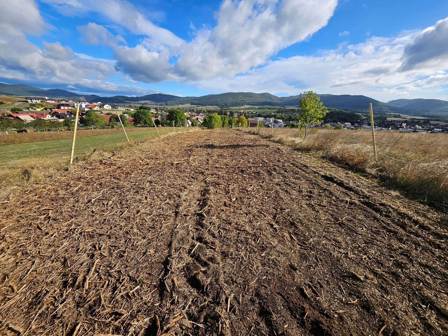
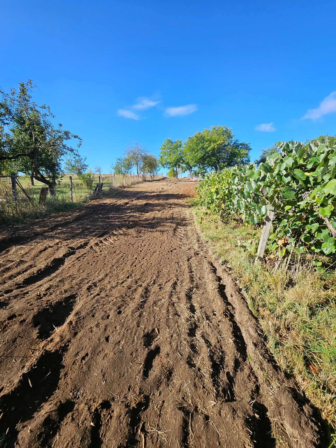
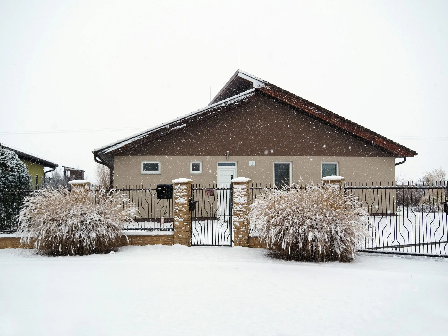
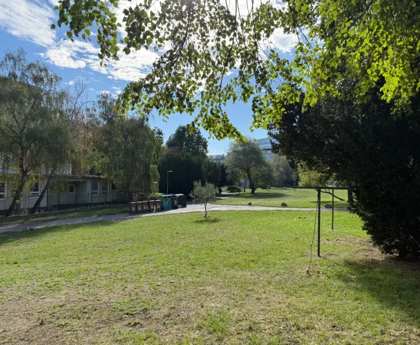
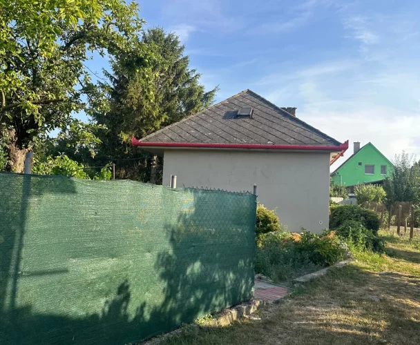
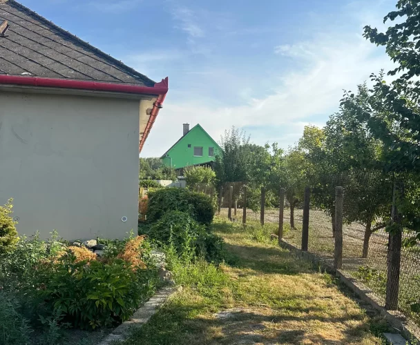
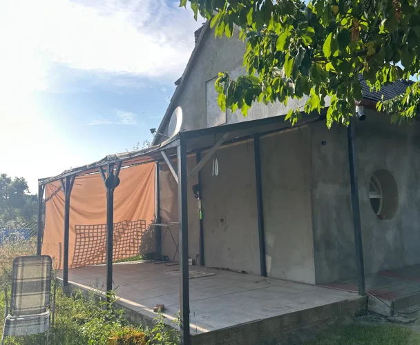
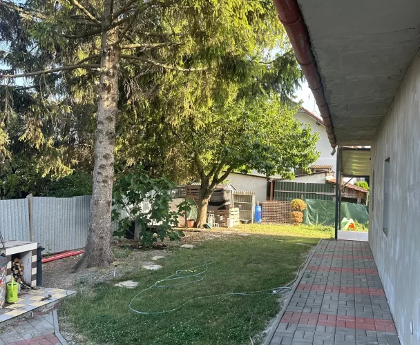
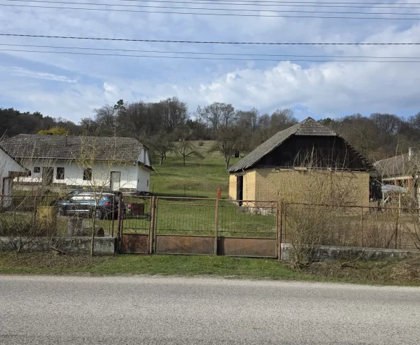
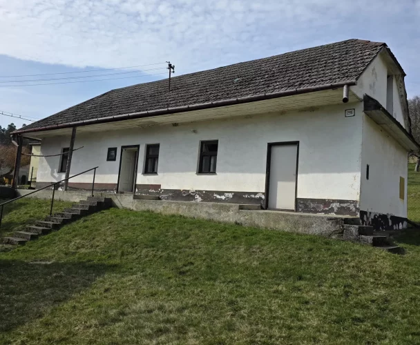
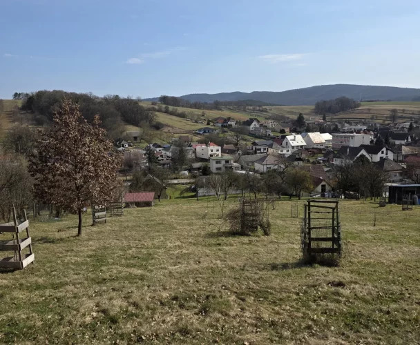
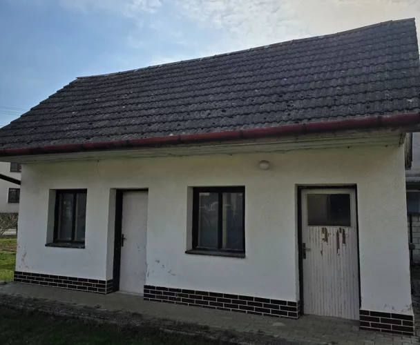
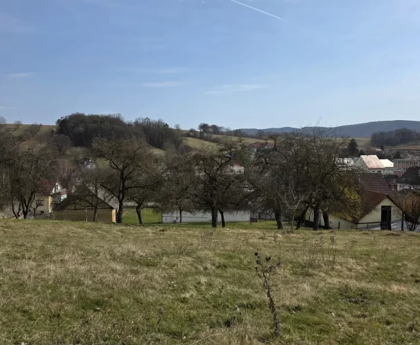
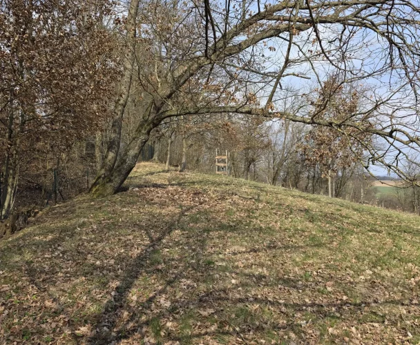
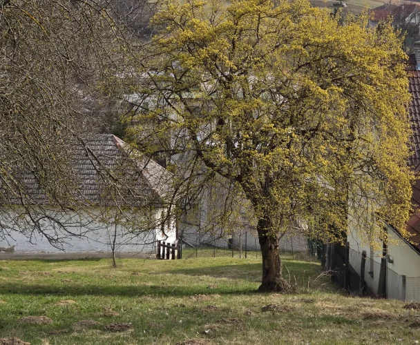
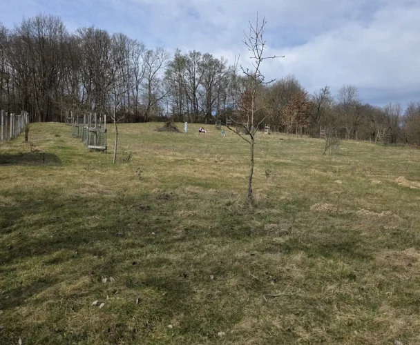
We present a family house in the municipality of Dobrá Niva, situated on the main street with easy access. This property offers significant potential for renovation, suitable for both permanent residence and business activities. The house is in its original condition, connected to all utilities except for the sewage system, which will be completed in the near future. The total plot area is 2572 m², with 664 m² designated as built-up area and courtyard, and 1908 m² as garden. The house has an approximate footprint of 10 x 10 m and is currently registered as a non-residential building. After renovation, it can serve as an administrative, commercial building, or a family home. The garden is gently sloped, featuring vineyards and arable land. The house is suitable for a young family or multi-generational living. The structure is built from fired brick, and the roof covering is ceramic.
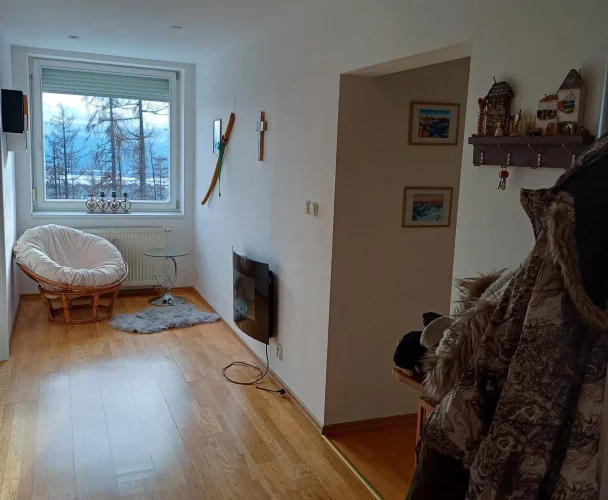
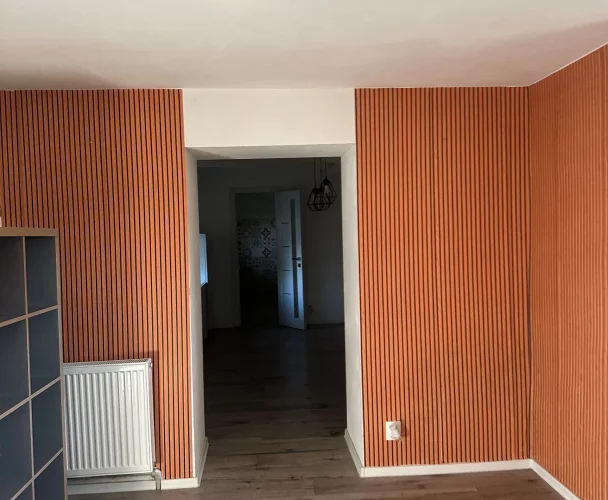
House layout: The lower level includes an entrance hall, two separate rooms, a storage room, a laundry room, a pantry, a technical room, a toilet, and a hallway with a fireplace. On the first floor, there is a kitchen with facilities, a living room, a bedroom, a separate toilet, a bathroom, a pantry, and a glazed veranda. The second floor features an attic room with the possibility of building two additional attic rooms or creating an open-plan layout according to the buyer's preferences.
print
Didn’t find a suitable option in our database? No problem!
Contact usWe cooperate with leading real estate agencies in Slovakia and can always find the perfect property for you. Don’t limit yourself only to what is presented on the website — we have much more!
Recently viewed
Similar listings

Key facts about real estate in Slovakia