


House (ID 169248) - Nitra, Lužianky
Employee Information




We will provide you with the following services:



Description of the property
| Property type | Villa |
| Location | RED OAK Lužianky |
| Ground floor area | 98 m² |
| Upper floor area | 100 m² |
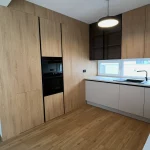
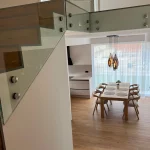
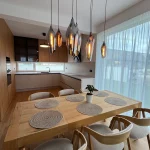
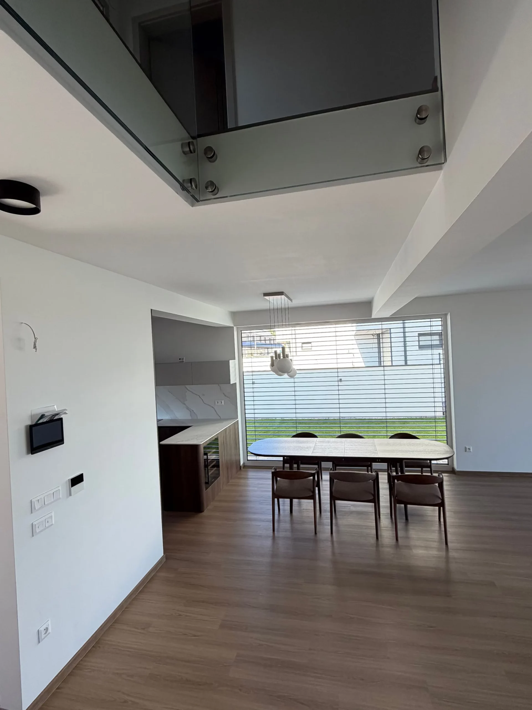
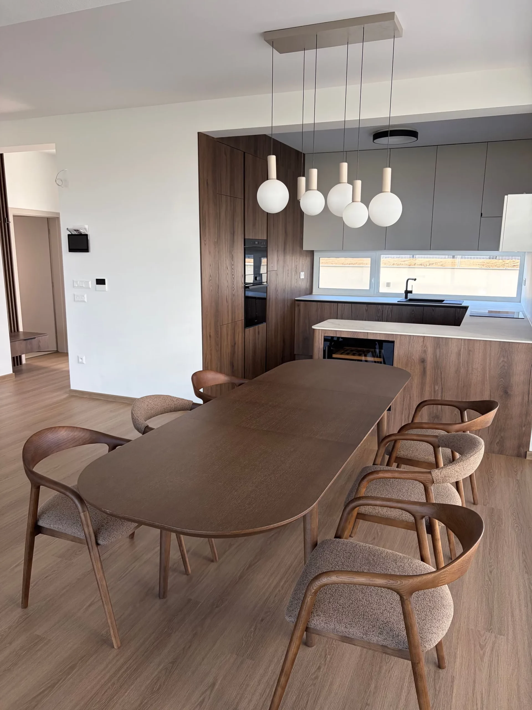
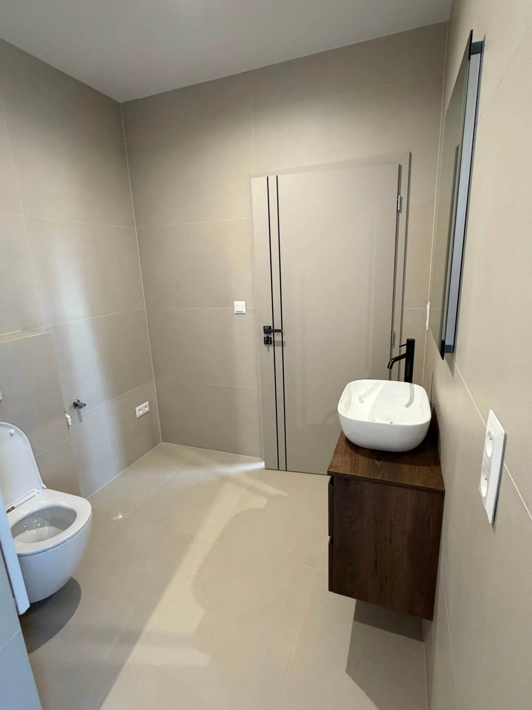
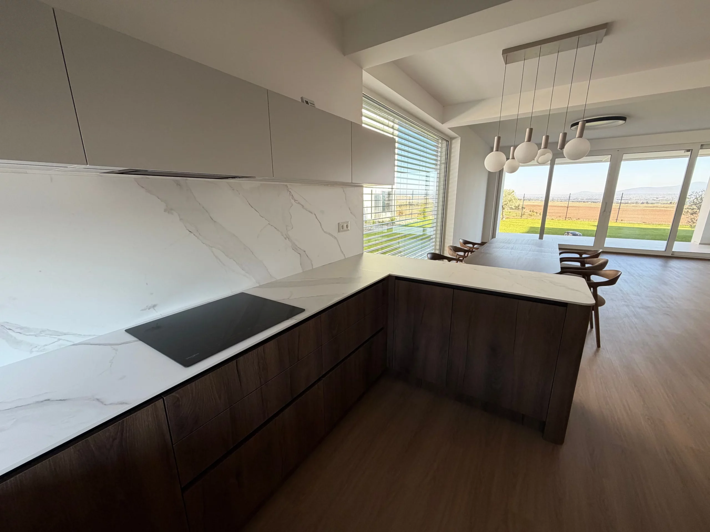
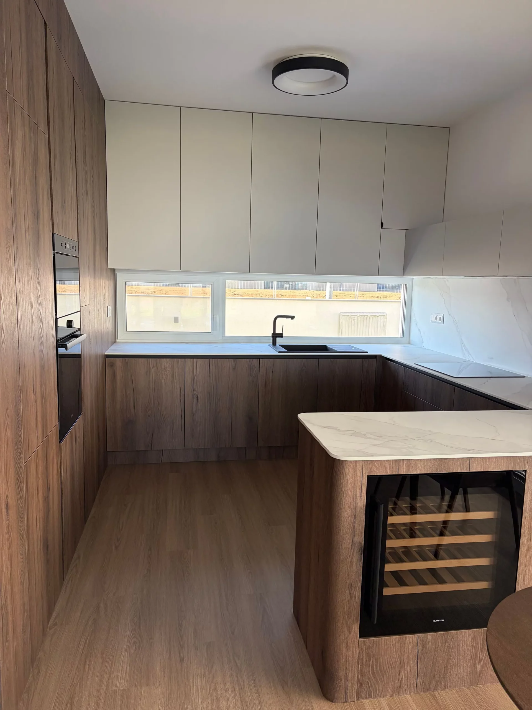
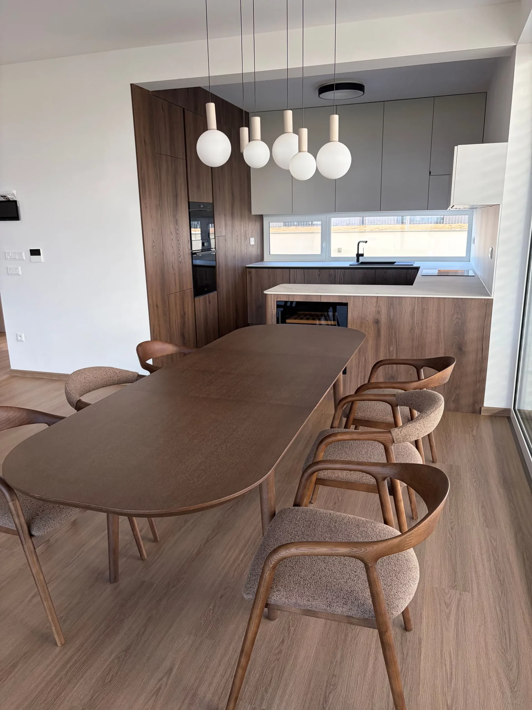
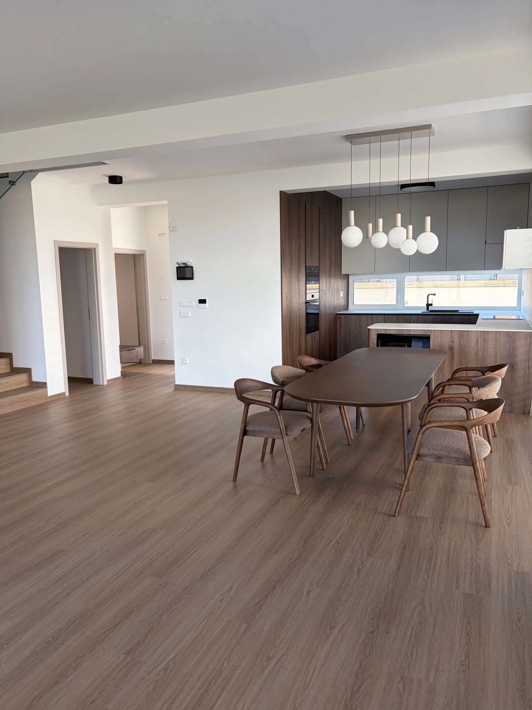
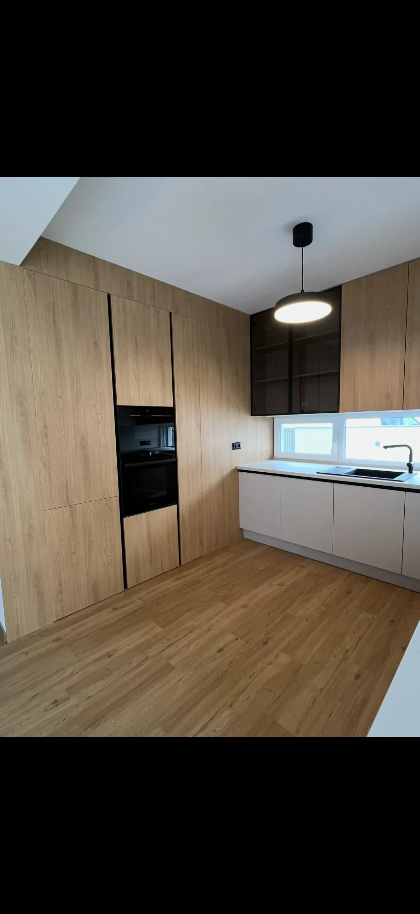
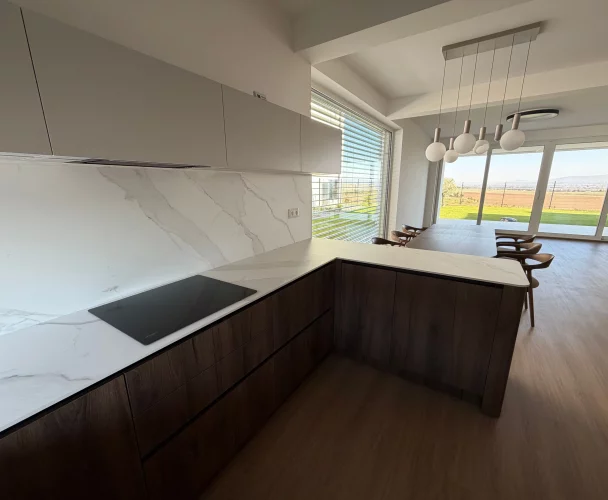
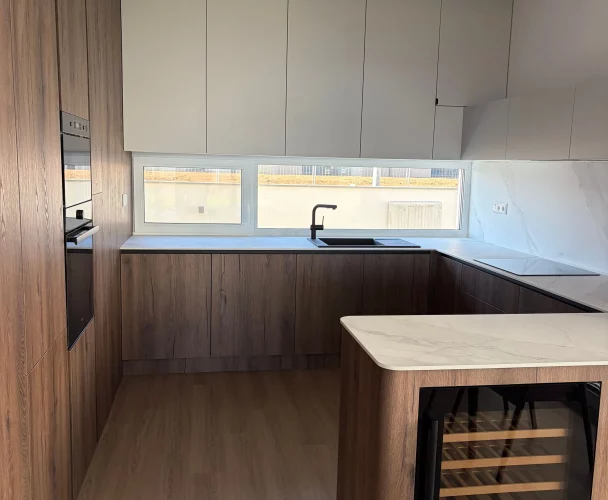
| Ground floor rooms | Entrance, separate toilet, kitchen, dining area, glazed living area, under-stair storage, covered terrace, storage room |
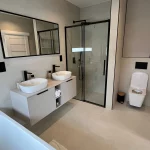
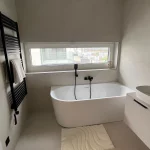
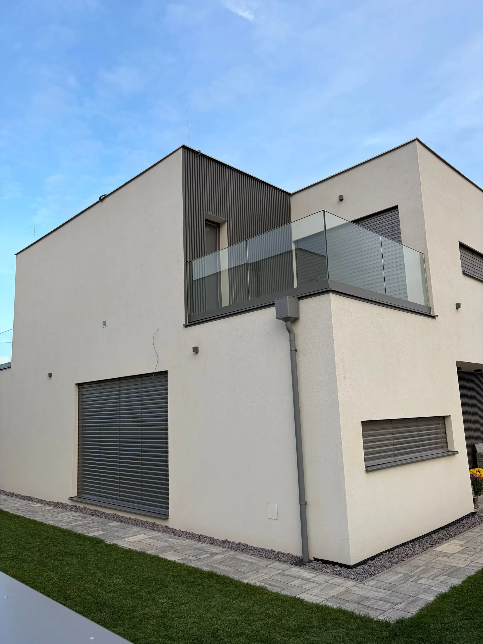
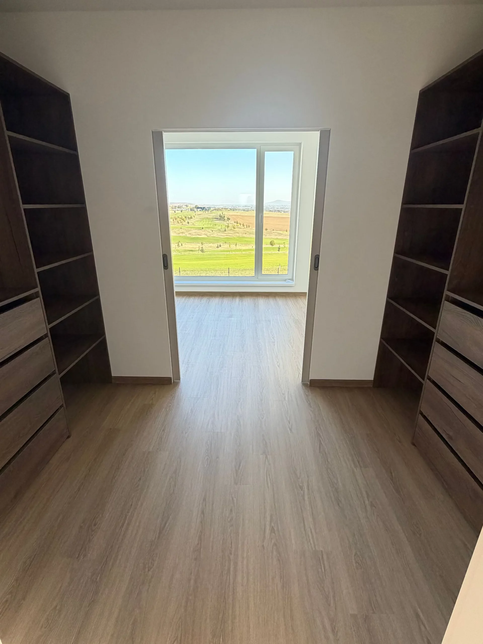
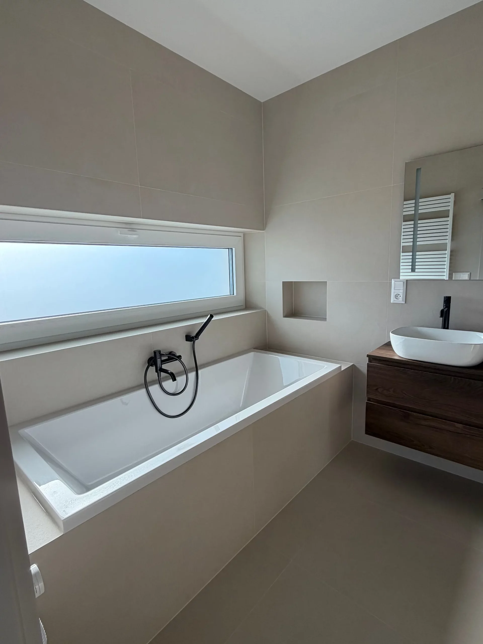
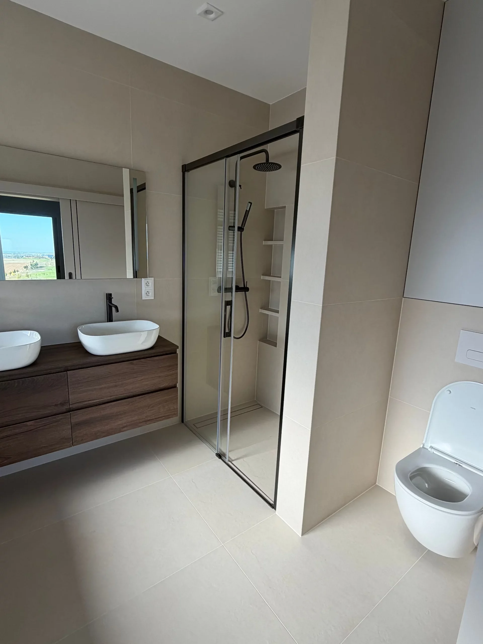
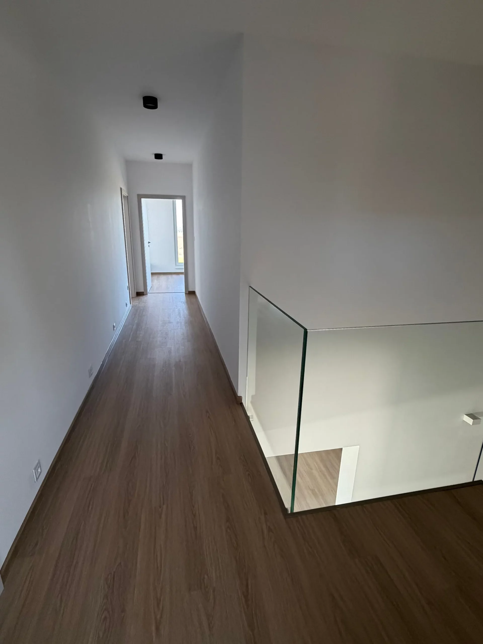
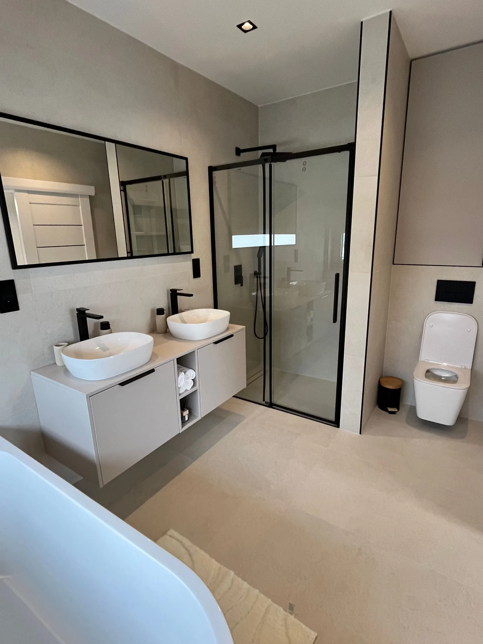
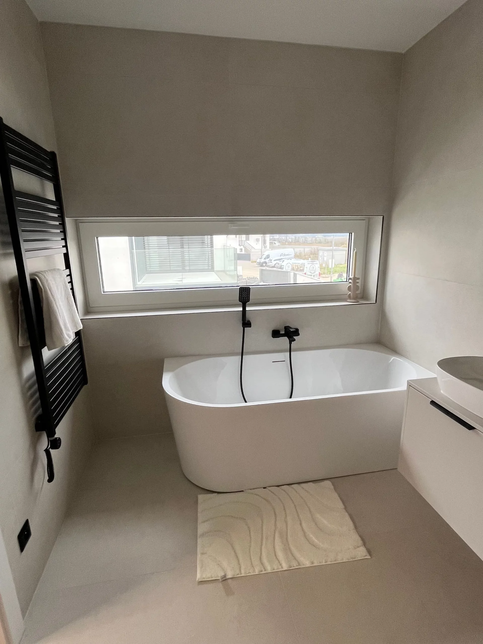
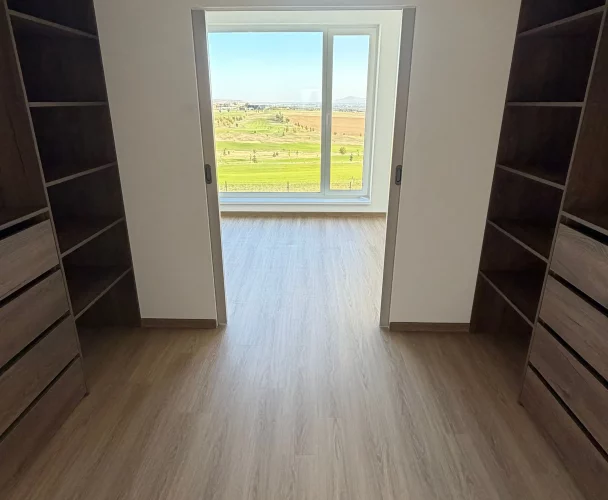
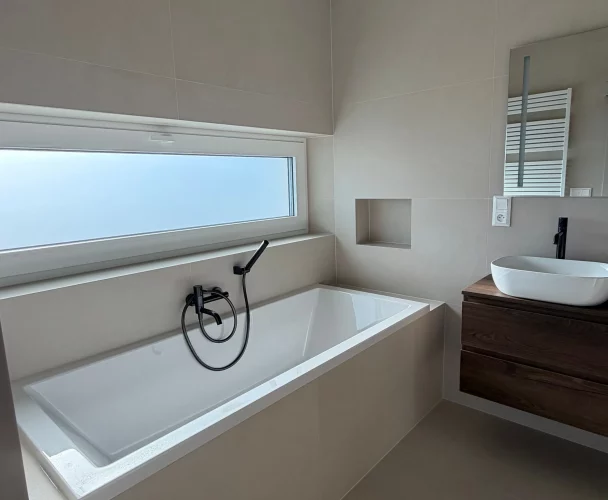
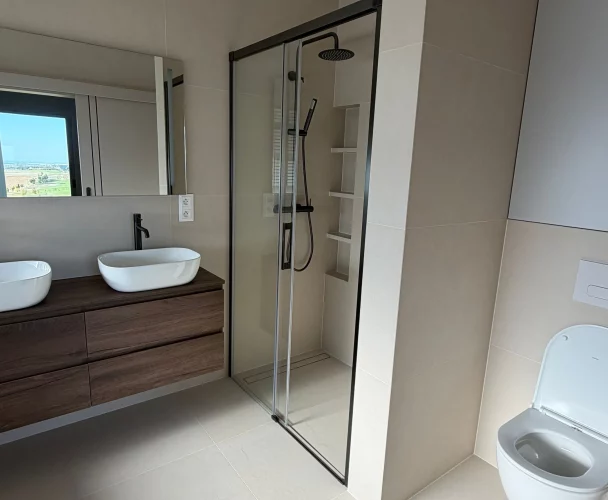
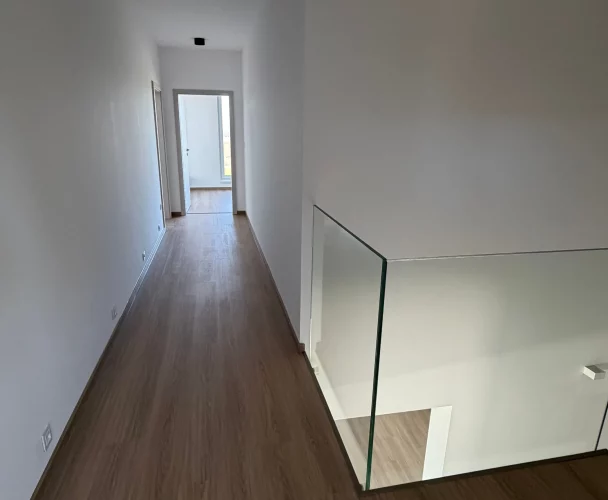
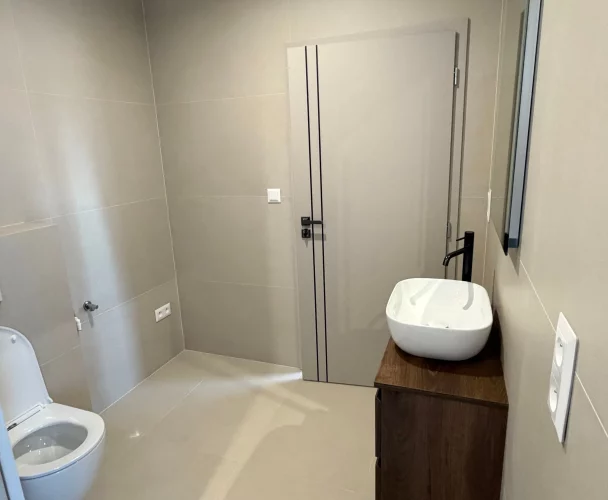
| Upper floor rooms | Staircase, hallway, 2 rooms, bathroom with toilet and shower, master bedroom with walk-in closet and private bathroom with bathtub, shower and toilet, 2 terraces |
| Wall material | Brick 25 cm |
| Internal partitions | 11.5 cm |
| Facade insulation | 20 cm polystyrene |
| Floor insulation | 12 cm polystyrene |
| Ceiling insulation | 25 cm polystyrene + 20 cm mineral wool |
| Roofing | Fatrafol (waterproofing system) |
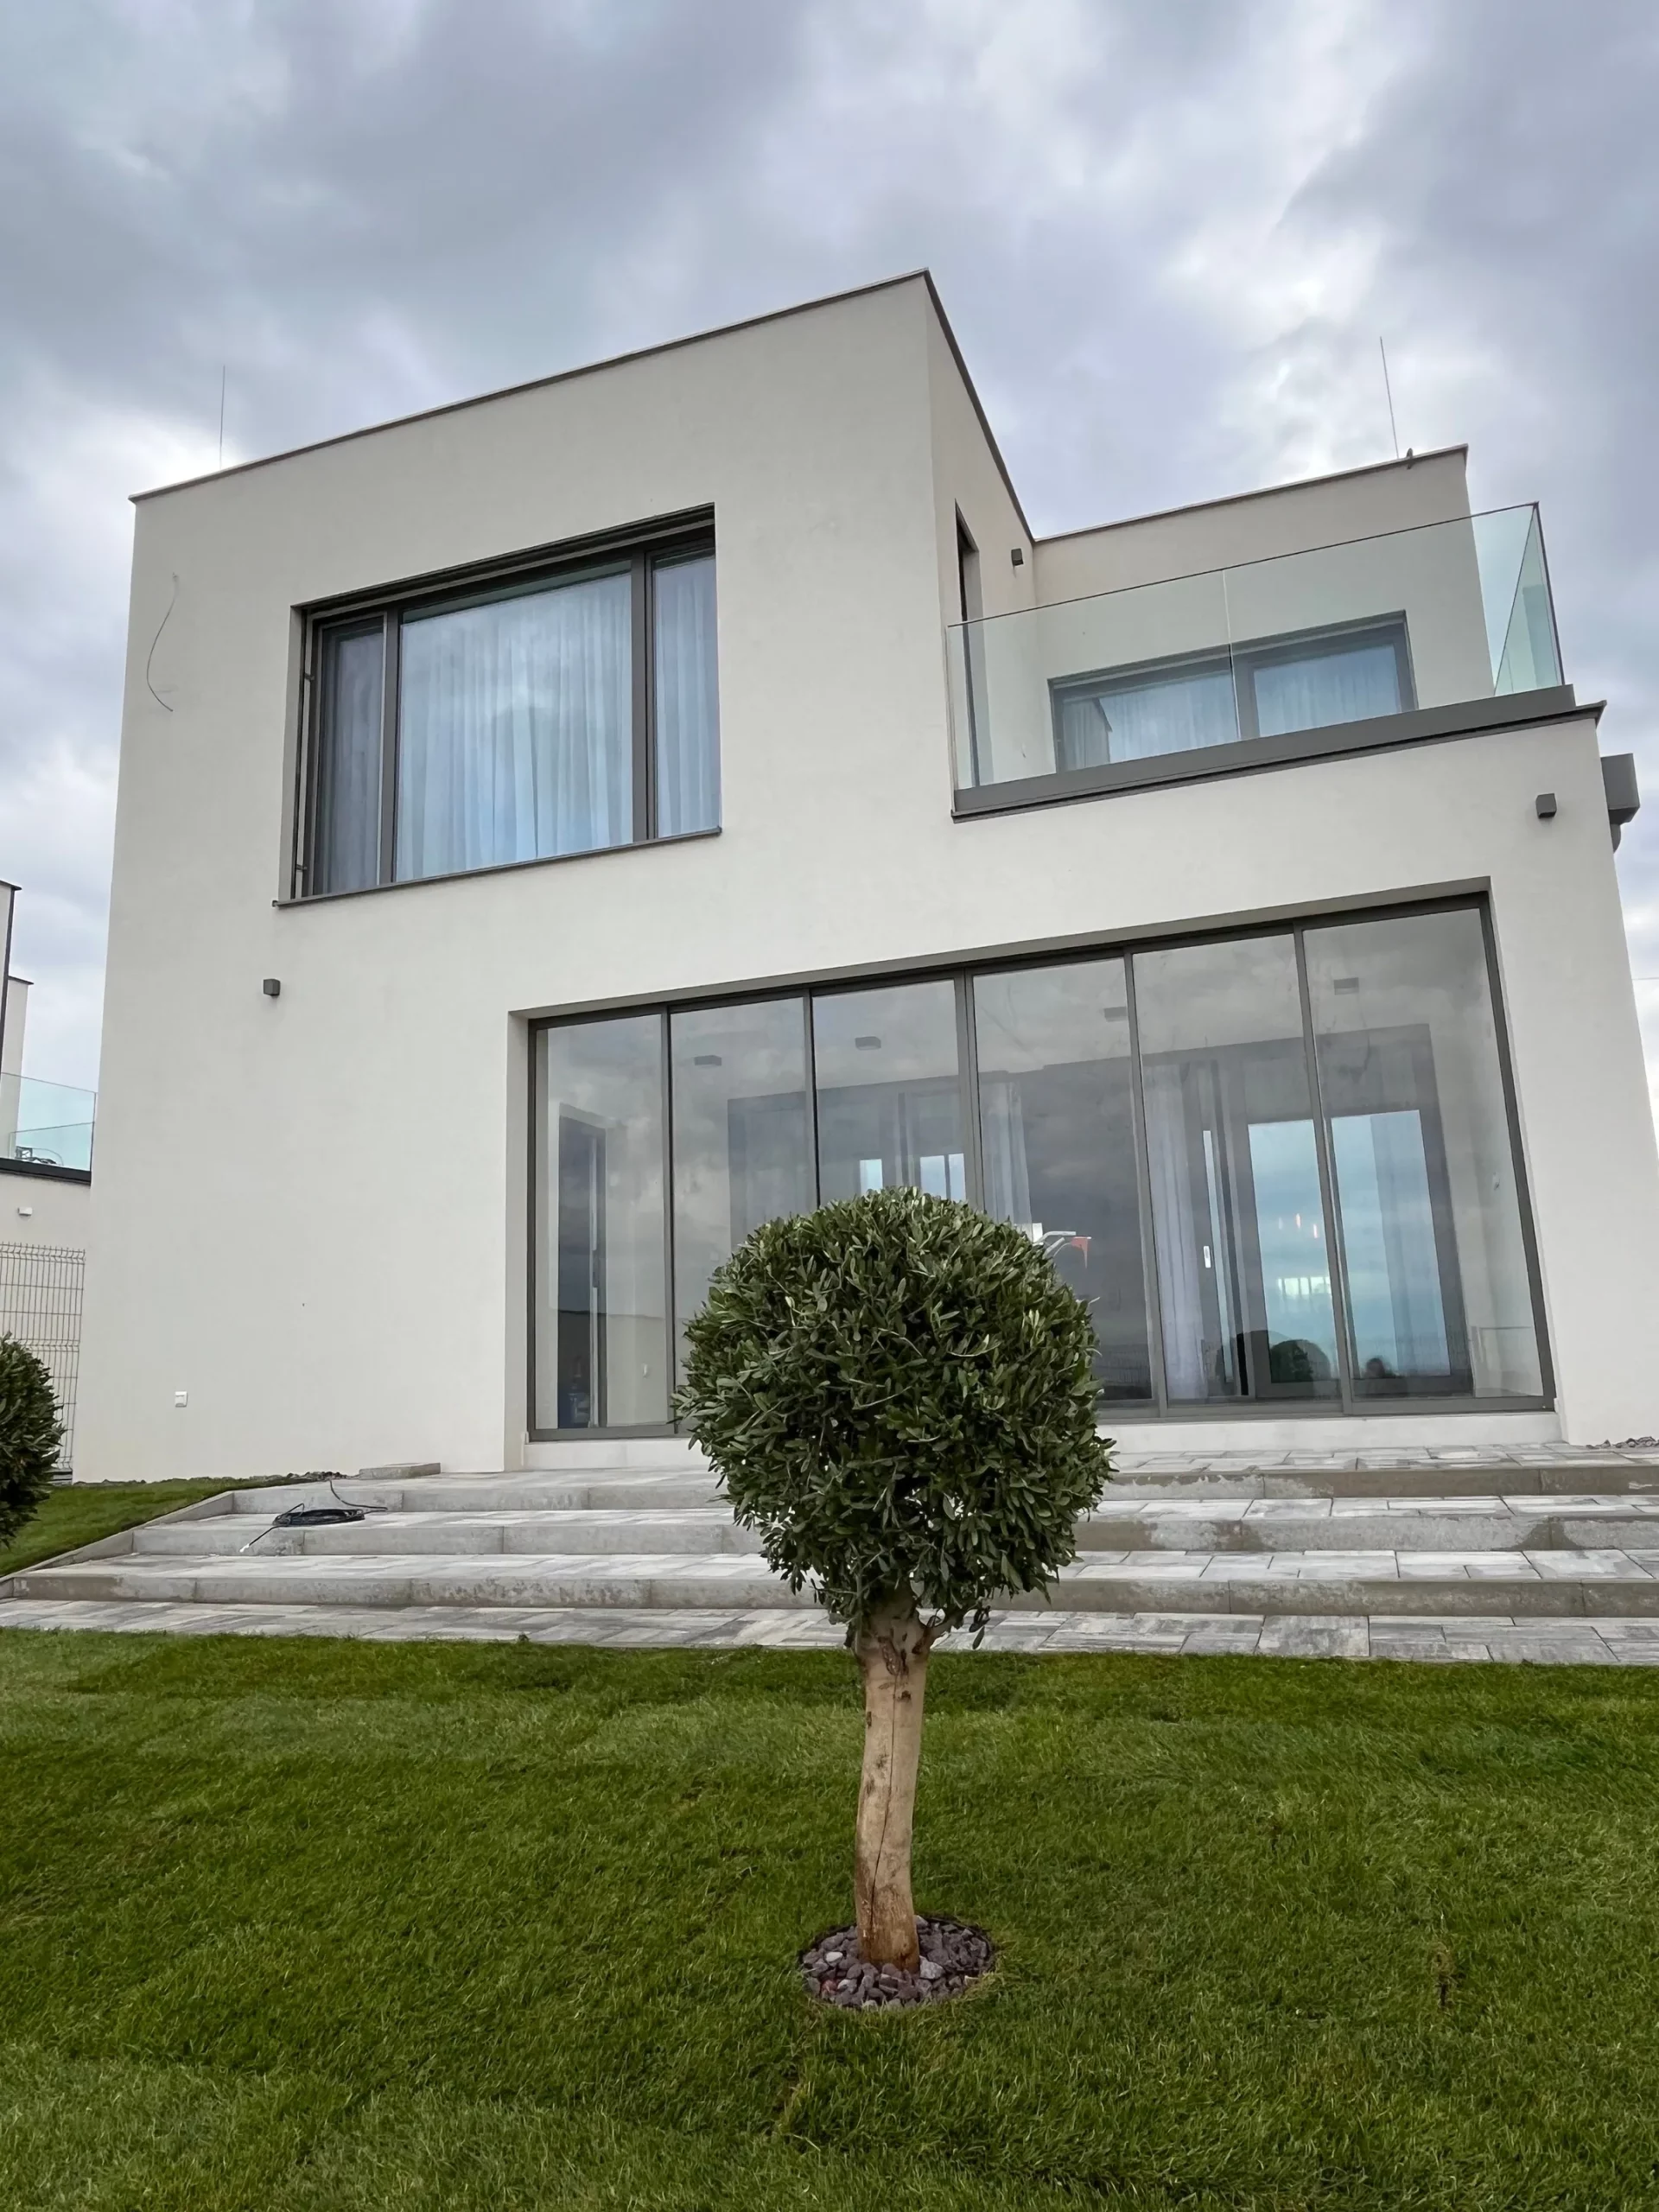
| Windows (ground floor) | Aluminum |
| Entrance doors | Aluminum |
| Windows (upper floor) | Plastic |
| Heating | Underfloor heating (heat pump) |
| Cooling | Ceiling cooling |
| Utilities | Electricity, water, sewage |
| Estimated completion | 2027 |
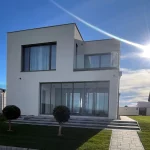
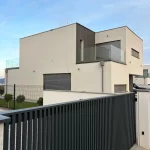
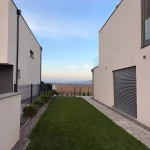
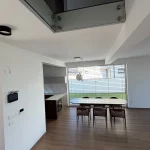
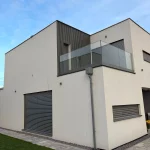
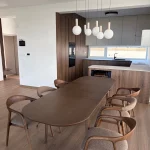
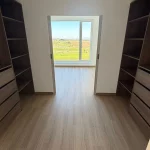
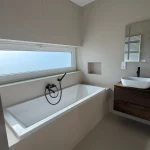
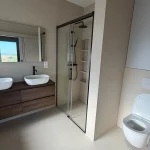
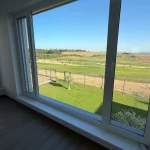
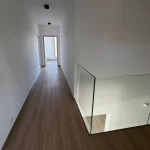
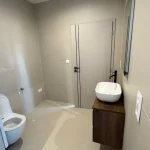
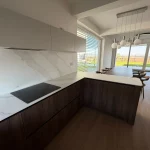
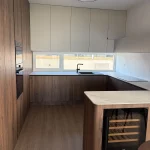
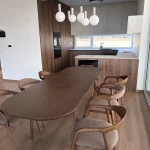
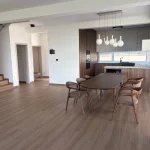
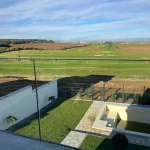
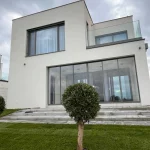
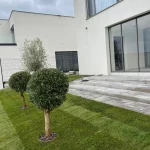
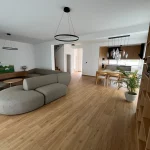
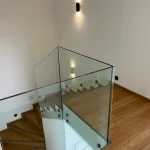
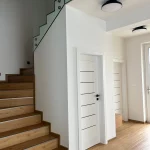
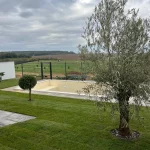
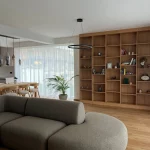
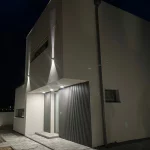
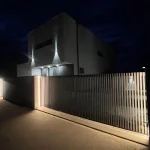
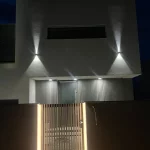
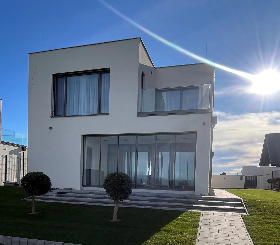
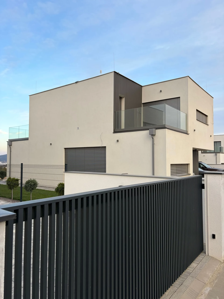
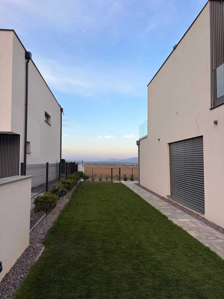
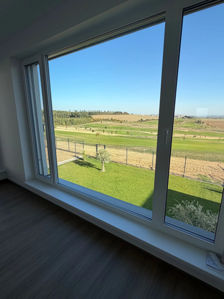
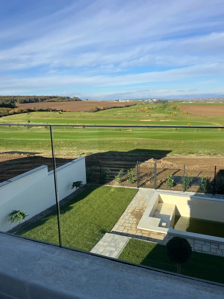
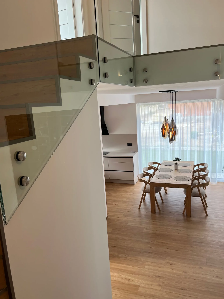
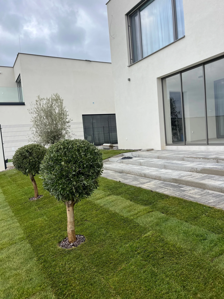
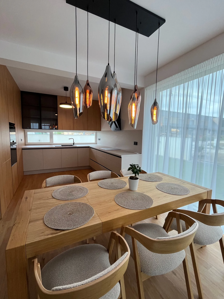
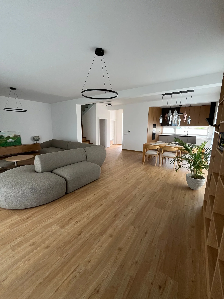
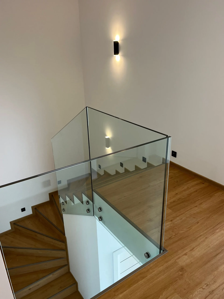
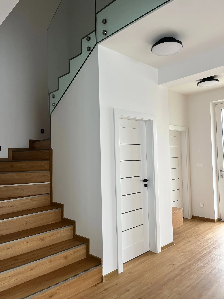
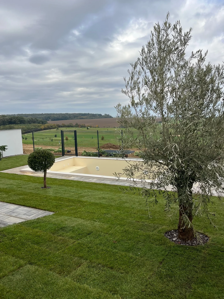
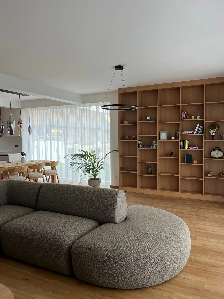
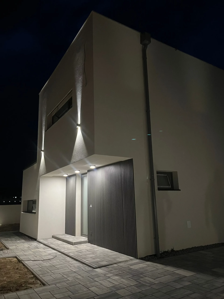
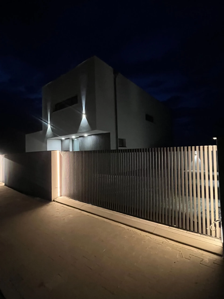
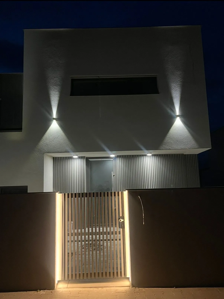
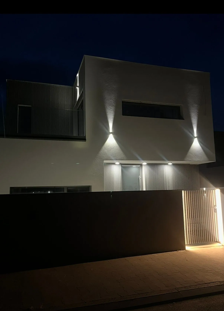
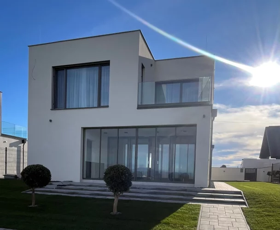
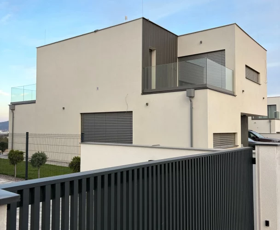
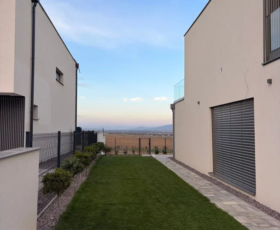
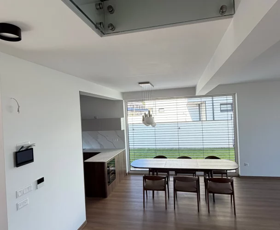
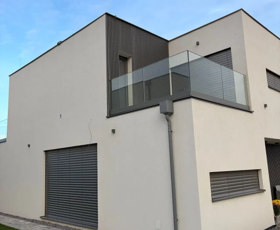
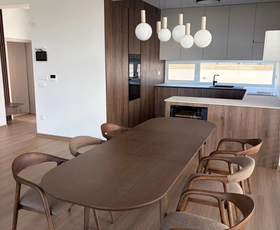
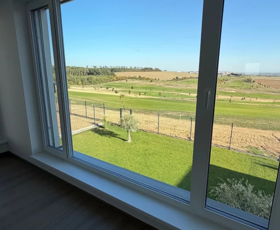
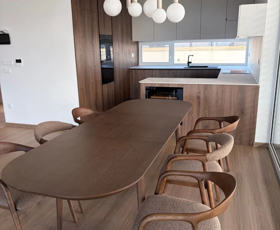
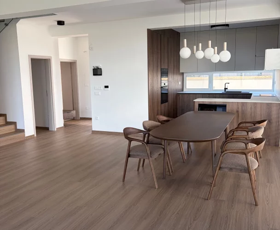
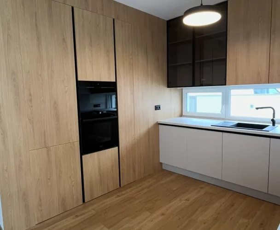
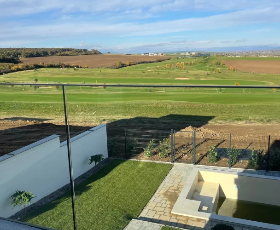
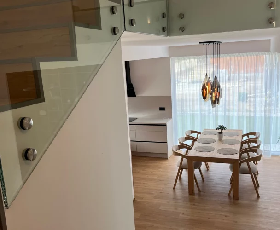
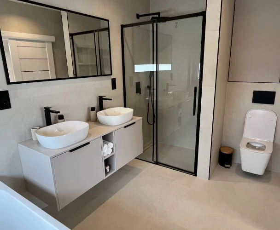
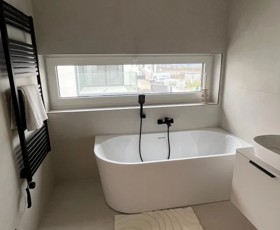
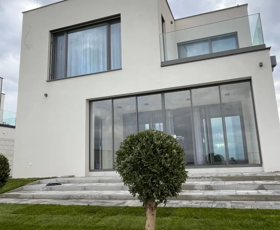
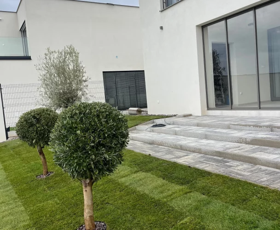
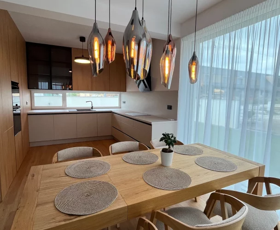
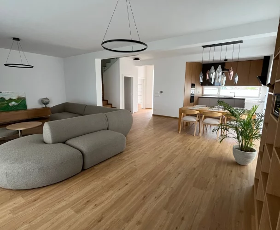
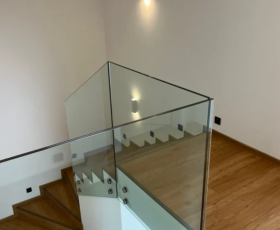
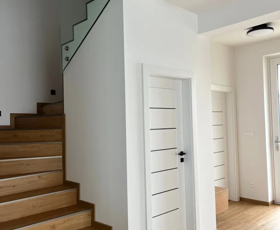
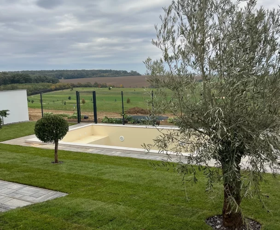
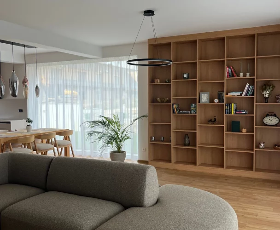
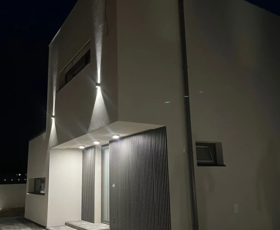
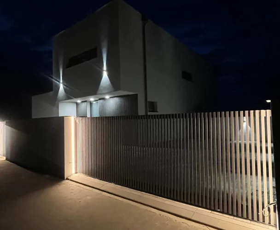
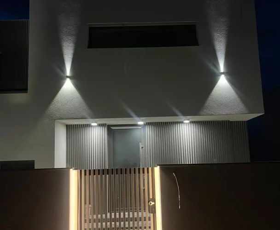
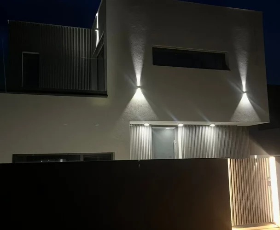
We present exclusive villas currently under construction in the picturesque golf center RED OAK Lužianky, just five minutes from Nitra and two minutes from the highway network. This newly developed area offers luxurious living with exceptional views of the golf course, golf center, and Zobor mountain. The immediate vicinity of the villas is developing, with plans for a shopping center including a grocery store and medical office, as well as a golf hotel with wellness facilities, a café, and tennis courts. Public transport is also planned for the near future. The villas feature a modern, timeless design with large format windows that provide unique views. The entire rear section of the living room and a full wall in the bedroom will be glazed, creating a seamless connection with the outdoors. The houses are built with 25 cm thick bricks, and internal partitions are 11.5 cm. The facade is insulated with 20 cm polystyrene, and the floor with 12 cm polystyrene. The ceiling is insulated with 25 cm polystyrene and 20 cm mineral wool. The roof is covered with a Fatrafol foil waterproofing system. Ground floor windows and entrance doors are aluminum, while upper windows are plastic. Heating is provided by underfloor hot water heating using a heat pump, ensuring the lowest monthly costs. A new feature in construction is ceiling cooling, which cools the space evenly, quietly, and economically, without creating cold drafts or circulating dust. Unlike air conditioning, it operates on the principle of radiation, utilizing cooling water circulating in embedded pipes, offering significantly more advantages than conventional air conditioning. The ground floor measures 98 m², featuring an entrance, separate toilet, kitchen, dining area, a spacious glazed living area, under-stair storage, a covered terrace, and a storage room. The upper floor, spanning 100 m², includes a staircase, hallway, two rooms, a bathroom with toilet and shower, and a master bedroom with a walk-in closet and its own bathroom with a bathtub, shower, and toilet. Each room has access to one of two terraces with designer glazed railings. The houses will be finished with modern decor, including aluminum lamellas. All utilities are available: electricity, water, and sewage. Estimated completion and occupancy of the houses is 2027. The photos provided are illustrative, showcasing a similar project that has been built.
print
Didn’t find a suitable option in our database? No problem!
Contact usWe cooperate with leading real estate agencies in Slovakia and can always find the perfect property for you. Don’t limit yourself only to what is presented on the website — we have much more!
Recently viewed
Similar listings

Key facts about real estate in Slovakia