


5-room house (ID 157492) - Košice


Employee Information




We will provide you with the following services:



Description of the property
| Property type | Family house |
| Location | Perin chym, Košice - okolie |
| Number of rooms | 5 |
| Number of floors | 2 |
| Usable area | 130m2 |
| Garage area | 20m2 |
| Condition | New building |


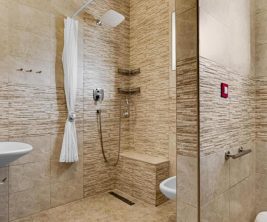
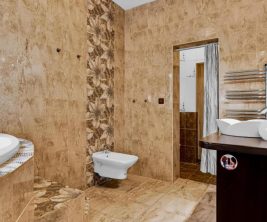



| Equipment | 2x bathroom with toilet, garage, parking spaces, electric car charger, ceiling cooling, heat pump, preparation for recuperation, preparation for car charger, preparation for garden irrigation, preparation for photovoltaics, preparation for external blinds, underfloor heating, tiling and paving, sanitary ware, flooring, interior doors, lighting, exterior landscaping, paved terrace, steps to the house, municipal water supply, 7m3 rainwater tank |
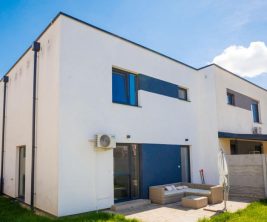
| Materials | Leier 300mm (P12), Ytong 100mm, flat roof with Bauder foil, Aluplast plastic windows, security aluminum doors, roof insulation 30cm, external insulation 20cm polystyrene |

















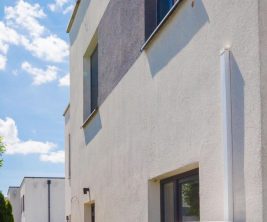
























Discover this newly built two-story family home, nestled in the tranquil area of Perin chym, just a 15-minute drive from Košice. The property is fully connected to all utilities, including electricity, municipal water, and sewage. Excellent transport links provide quick access to the highway towards Kechnec, allowing you to avoid traffic jams even during peak hours.























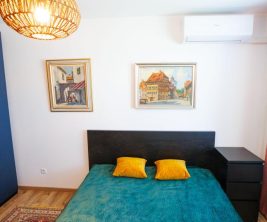
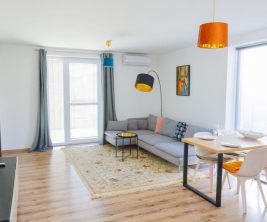
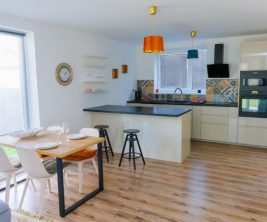
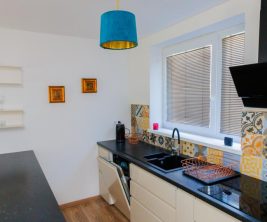
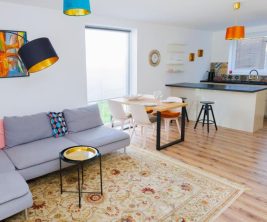
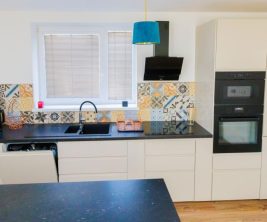
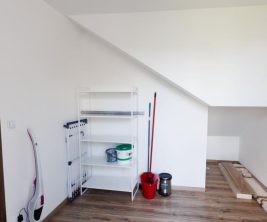
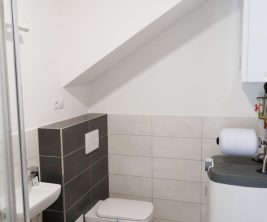
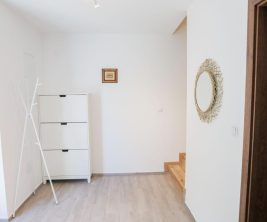
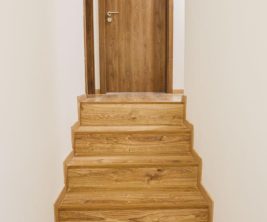
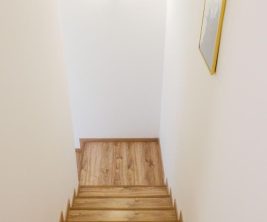
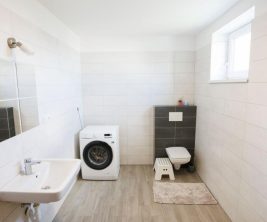
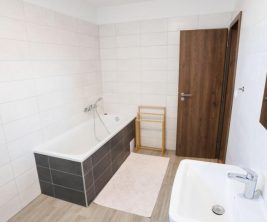
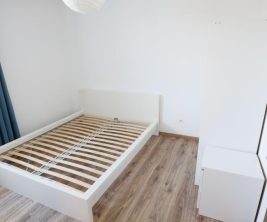
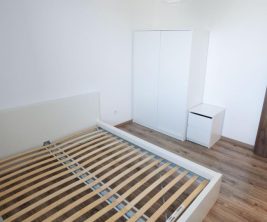
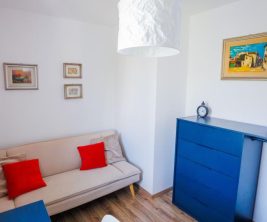
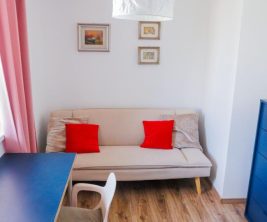
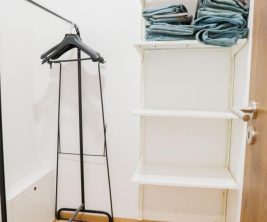
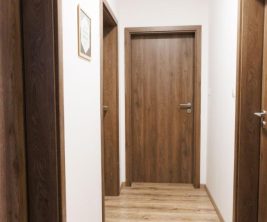
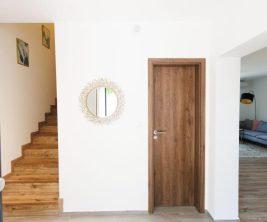
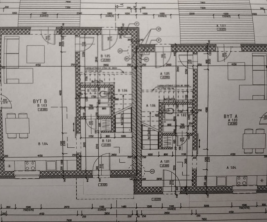
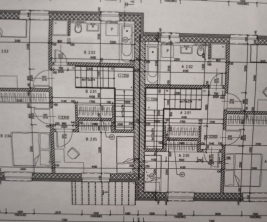








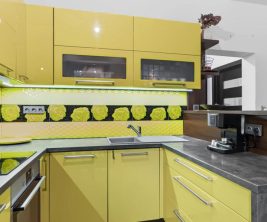
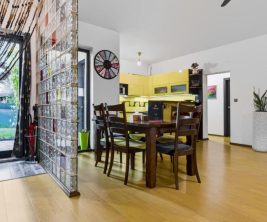
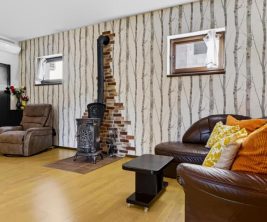
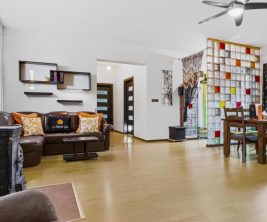
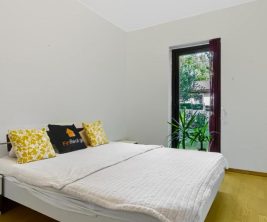
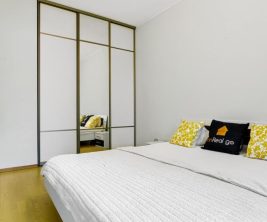
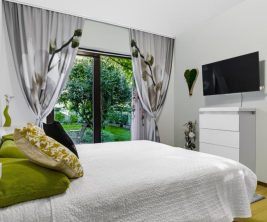
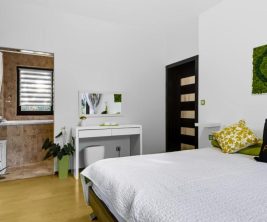
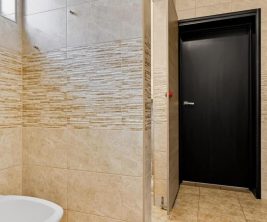
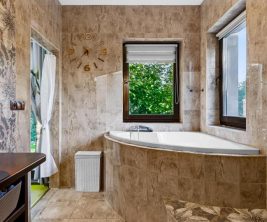
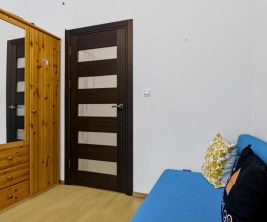
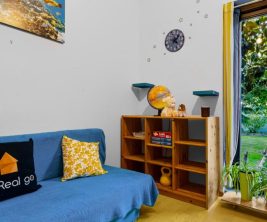
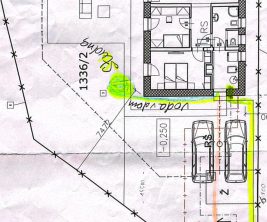
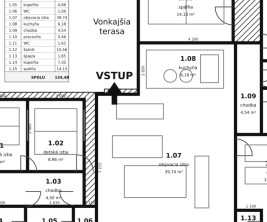


































This spacious five-room bungalow offers a total usable area of 130 m². The ground floor (65 m²) features an entrance hall, a bathroom, a utility room, a living room with a dining area, and a separate kitchen. A staircase leads to the first floor (65 m²), which comprises four separate bedrooms and an additional bathroom. The house also includes a separate garage spanning 20 m². The property comes with complete finishing, including sanitary ware, flooring, and interior doors, all customizable to your preference. Two parking spaces are available directly by the house, equipped with an electric car charger. The daily living area is strategically oriented to be protected from strong sunlight, ensuring comfort on hot days.
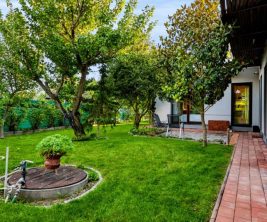
Enjoy the peaceful surroundings with nature and forest nearby, making it an ideal location for serene living. The village itself offers essential amenities, including grocery stores, a kindergarten, a primary school, a post office, a multi-functional sports field, and a bus stop.


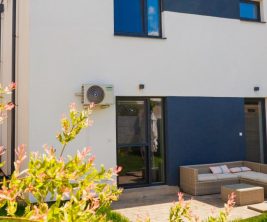



The house is constructed from high-quality materials: walls made of Leier 300mm (P12) blocks, and internal partitions of Ytong 100mm. It features a flat roof with Bauder insulation 30cm thick. Aluplast plastic windows and security aluminum doors are installed. The exterior insulation is 20cm thick polystyrene. Ceiling cooling (active core) and a Stiebel Eltron heat pump on the roof ensure a comfortable indoor climate. All necessary preparations are in place: for recuperation, an electric car charger, a garden irrigation system, photovoltaics, and external blinds. The house is equipped with underfloor water heating. The price includes tiles, sanitary ware, all flooring, and interior doors (customer's choice). Stylish interior and exterior lighting are also included. External landscaping and parking spaces are completed, including a paved terrace and steps to the house. The property benefits from municipal water supply and a 7m³ rainwater collection tank.
This two-story family home is an excellent choice for those seeking peaceful living with convenient access to the city.
print
Didn’t find a suitable option in our database? No problem!
Contact usWe cooperate with leading real estate agencies in Slovakia and can always find the perfect property for you. Don’t limit yourself only to what is presented on the website — we have much more!
Recently viewed
Similar listings


Key facts about real estate in Slovakia
