


Employee Information




We will provide you with the following services:



Description of the property
| Property type | Apartment |
| Location | Majerníkova, Karlova Ves, Dlhé diely |
| Number of rooms | 3 |
| Total area | 84,45 m² |
| Interior area | 73,06 m² |


| Loggia area | 7,76 m² |
| Cellar area | 3,63 m² |
| Floor | 1. (2. NP) |
| Year of construction | 2006 |
| Building type | Brick, multi-functional |






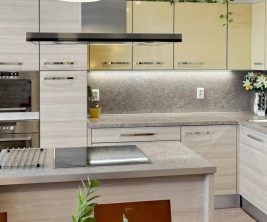



| Equipment | Air conditioning, own central heating (gas boiler), built-in wardrobes, kitchen appliances |










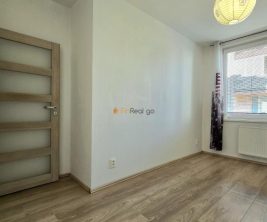
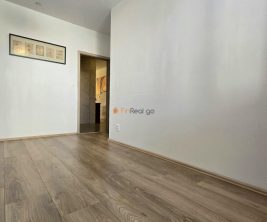
| Condition | Freshly painted, ready for occupancy |
| Parking | Option to purchase an outdoor parking space |





















































































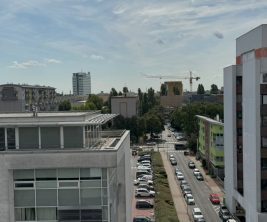
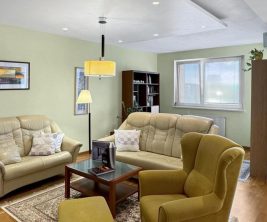
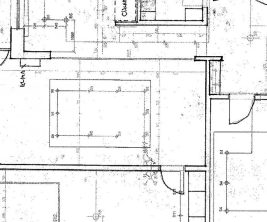
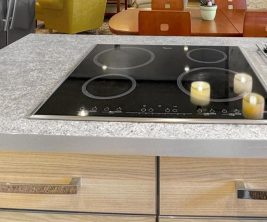
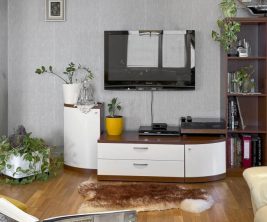
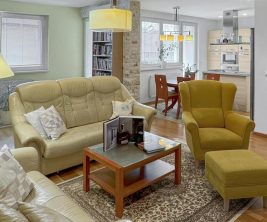
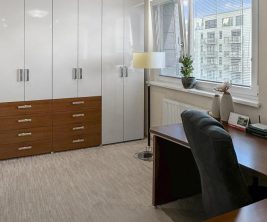
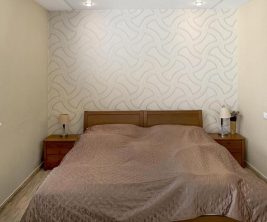
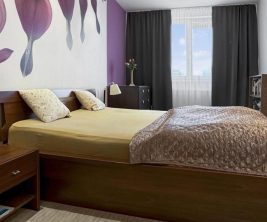
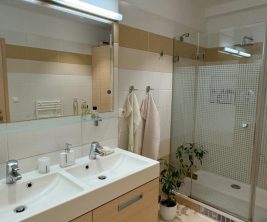
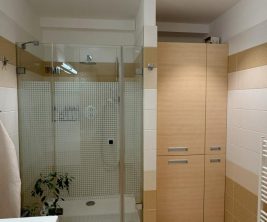
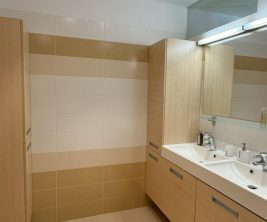
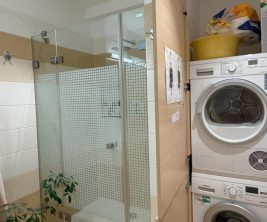
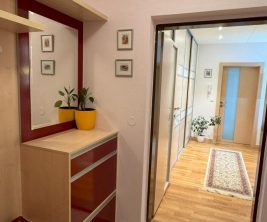
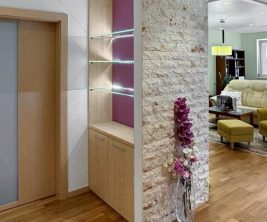
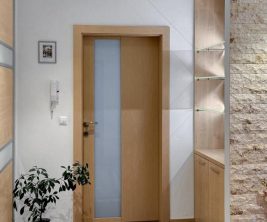
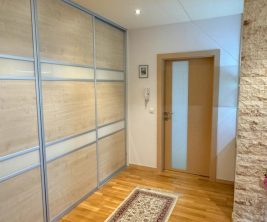
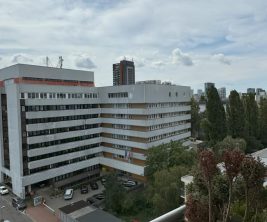
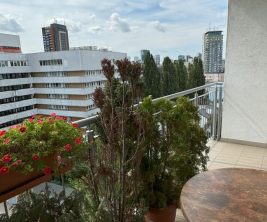
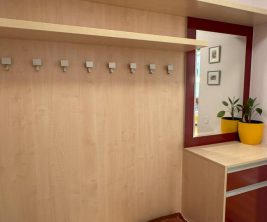
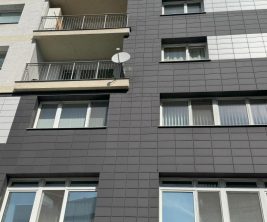
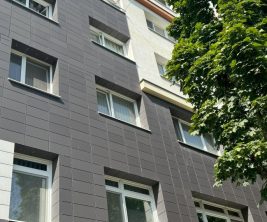
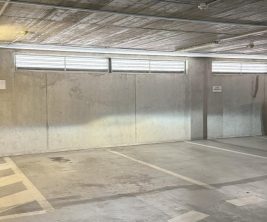
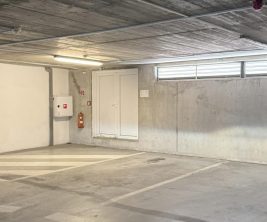
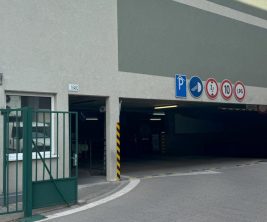
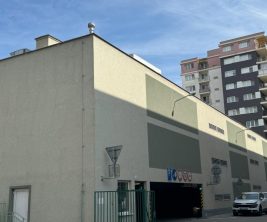
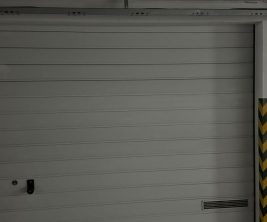
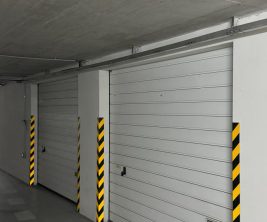




























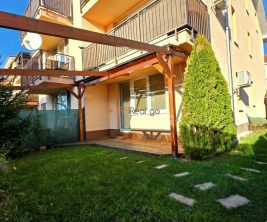
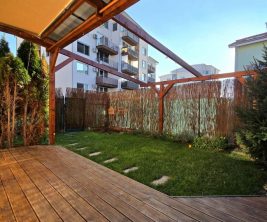
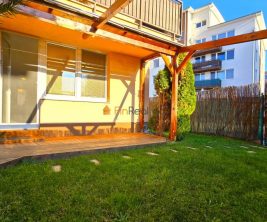
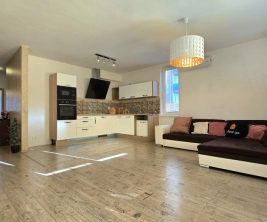
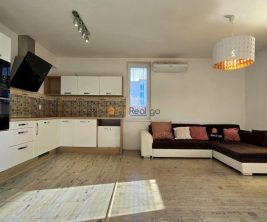
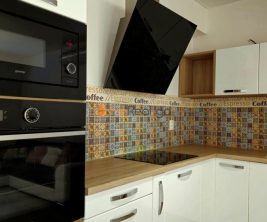
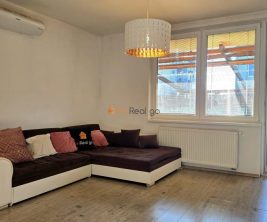
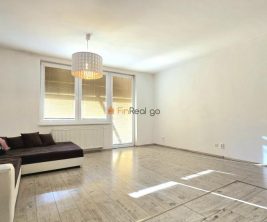
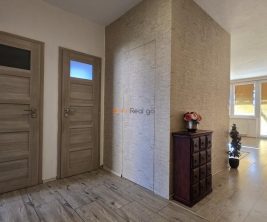
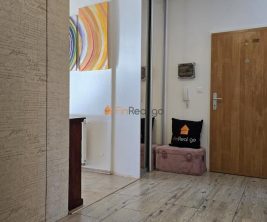
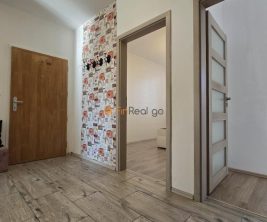
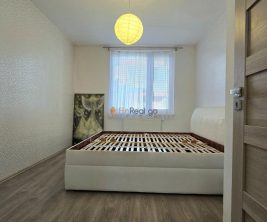
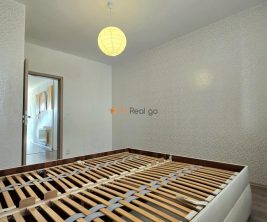
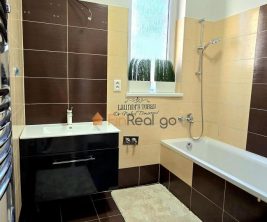
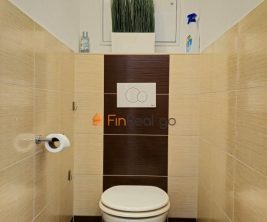
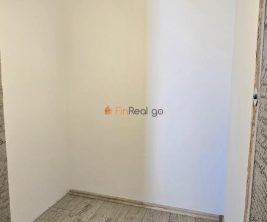
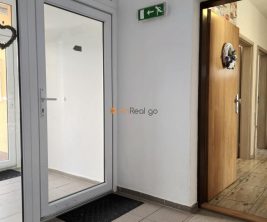
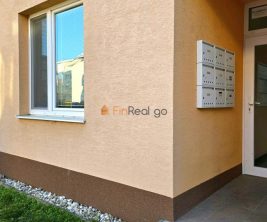
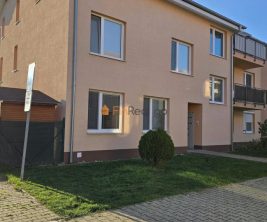
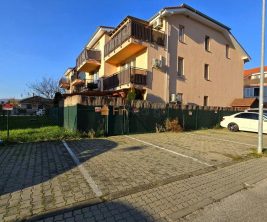
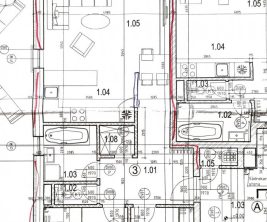
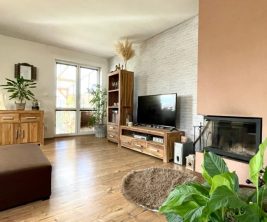
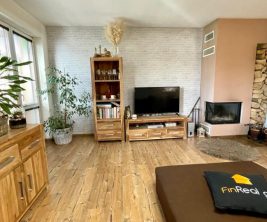
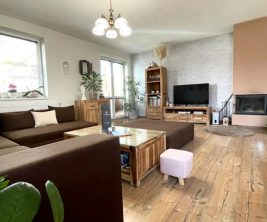
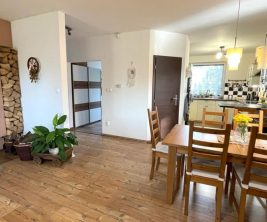
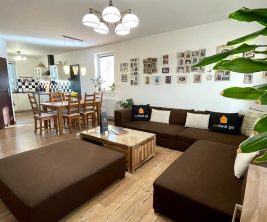
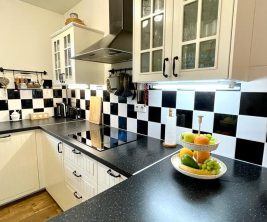
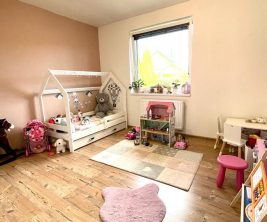
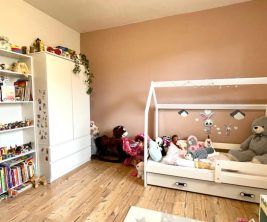
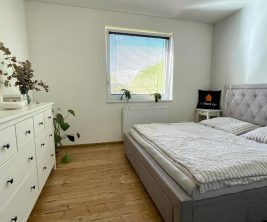
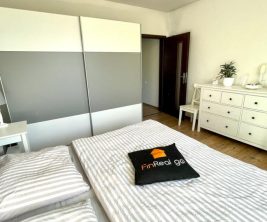
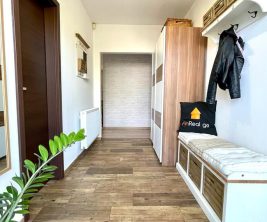
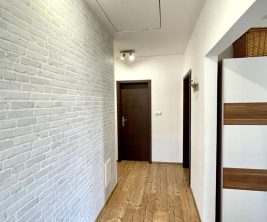
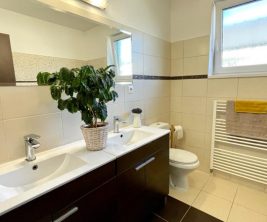
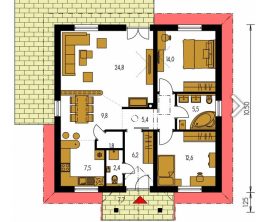




























We present a spacious and bright three-room apartment located on Majerníkova street in the Karlova Ves, Dlhé diely district of Bratislava. The total area of the apartment is 84.45 m², including a living area of 73.06 m², a glazed loggia of 7.76 m², and a cellar of 3.63 m². This is a corner apartment with windows on three sides, ensuring an abundance of natural light and a sense of spaciousness. It is situated on the 1st floor (2nd above-ground floor) of a brick multi-functional building constructed in 2006. The building features two elevators and an enclosed inner courtyard with a children's playground. There is also an underground garage with privately owned parking spaces. The apartment boasts an open-plan living area, integrating the kitchen, dining space, and a kitchen island. The glazed loggia is accessible from both the living room and the bedroom. The apartment is equipped with air conditioning, as well as its own central heating and hot water supply from a gas boiler with a storage tank. The apartment has been freshly painted, cleared, and is ready for immediate occupancy. It is sold mostly unfurnished, but includes the kitchen unit with appliances (gas hob, electric oven, extractor hood, microwave, dishwasher, fridge with freezer), kitchen island, built-in wardrobes in the entrance hall and bedroom, bathroom and toilet fixtures, washing machine, and lighting. The bathroom features a bathtub with a shower screen, a sink with a cabinet, a storage cabinet, a gas boiler, and a hot water tank. The toilet is separate, with a small sink. The apartment has plastic windows, laminate flooring in the living rooms, tiles in the entrance hall, bathroom, toilet, and loggia, and a fire-resistant security entrance door. The 7.76 m² glazed loggia is a significant asset, offering space for relaxation and usability for most of the year thanks to its openable glazing. The multi-functional brick building, constructed in 2006, includes commercial premises on the ground floor. Access to the apartment is via an external gallery, where only two other apartments are located. The Dlhé diely area offers excellent civic amenities: within walking distance (up to 5 minutes) are public transport stops, supermarkets Billa, Tesco Expres, Terno, DM pharmacy, post office, bakery, schools, kindergartens, playgrounds, cafes, and other services. Smaller shops and cafes are also located directly in the building. The surroundings provide opportunities for walks, sports, and outdoor activities. It is possible to purchase a separate outdoor parking space, privately owned, directly in front of the building entrance. This parking space is not owned by the seller, but the seller can provide contact information for the owner, who is willing to sell it.
print
Didn’t find a suitable option in our database? No problem!
Contact usWe cooperate with leading real estate agencies in Slovakia and can always find the perfect property for you. Don’t limit yourself only to what is presented on the website — we have much more!
Recently viewed
Similar listings

Key facts about real estate in Slovakia
