




Employee Information




We will provide you with the following services:



Description of the property
| Property type | Apartment |
| District | Bratislava - Petržalka (Ovsište) |
| Street | Mamateyovej 11 |
| Number of rooms | 3 |
| Floor | 6 |
| Total area | 72.6 m² |
| Usable area | 68.7 m² |
| Loggia | 3.9 m² |

| Condition | Renovated, clean, fully functional |
| Furnishing | Fully furnished, equipped kitchen, washing machine |

| Special features | 3 separate non-walk-through rooms, glazed loggia, built-in wardrobes |
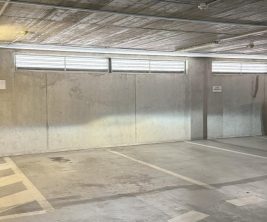
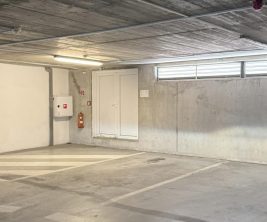
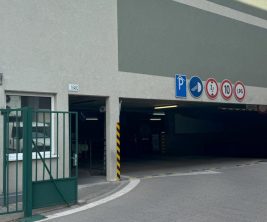
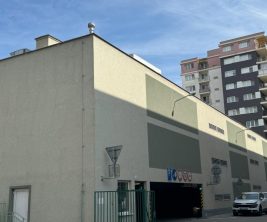

| Parking | Public |
| Transport | Public transport stop nearby |
| Infrastructure | Shops, services, Ekonomická univerzita, Danube embankment, forest |
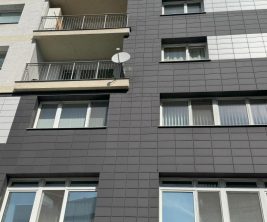
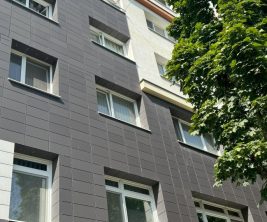


A spacious, sunny, and exceptionally clean three-room apartment is available for rent in an excellent location in Bratislava - Petržalka (Ovsište) on Mamateyovej street 11, directly opposite the Ekonomická univerzita (EUBA). The apartment is situated on the 6th floor of an insulated panel building with an elevator. The total area is 72.6 m², comprising a usable area of 68.7 m² and a glazed loggia of 3.9 m².




The apartment has undergone a renovation, featuring a brick core, quality interior doors, laminate flooring, and a multi-point security entrance door. For the past decade, it has been minimally occupied (weekends only), ensuring all furnishings and equipment are in immaculate, clean, and fully functional condition. The apartment is ready for immediate occupancy.
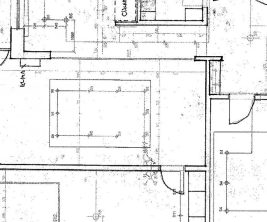
The layout boasts three separate, completely independent rooms, providing perfect privacy:



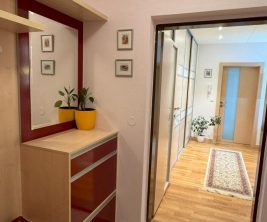
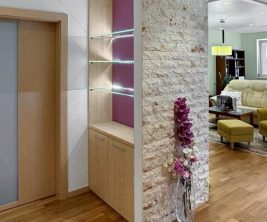
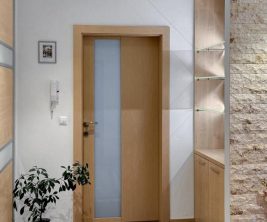
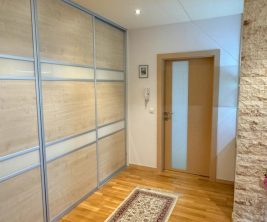
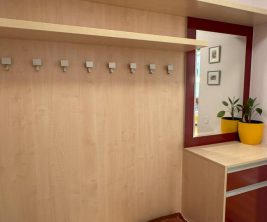










Hallway and Corridor (12.2 m²): An airy entrance space unified by laminate flooring. Security is ensured by a multi-point locking door. Along the wall in the hallway, there is a substantial built-in wardrobe (roldor) with sliding mirror doors, brightening the space and offering extensive storage. Additionally, a practical wooden coat rack, a shoe cabinet (storage bench), and an extra chest of drawers are present. The hallway and corridor are separated by an elegant arched opening. A large mirror in the corridor brightens and visually expands the space.




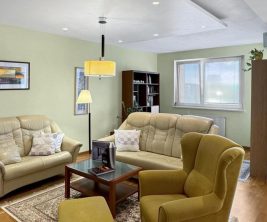
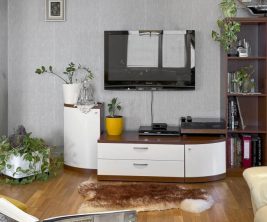
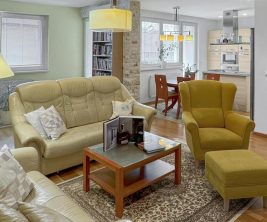





Living Room (19.2 m²): A bright and presentable room with a large window. It is dominated by an exceptionally comfortable and substantial beige upholstered seating set (3-seater sofa + 2 separate comfortable armchairs). It includes a rectangular coffee table with a glass top placed on a light carpet. Along the walls, there is a classic, well-preserved living room unit made of dark wood with glass display cabinets. A flat-screen TV is placed on the TV stand. A crystal chandelier, wall lamps, and paintings complete the unique atmosphere.


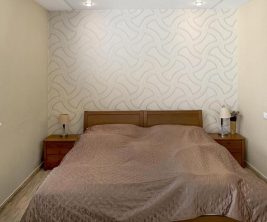
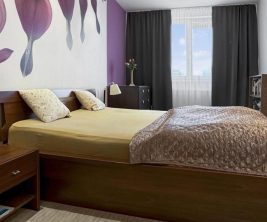





Bedroom (12.4 m²): A pleasant and cozy room designed for relaxation. It is equipped with a large double bed in a wooden decor with an integrated headboard that serves as bedside tables and a storage shelf. You will find a spacious wardrobe with mirrored doors and an elegant dressing/vanity table with a mirror and drawers. The room feels very fresh thanks to generous natural light.

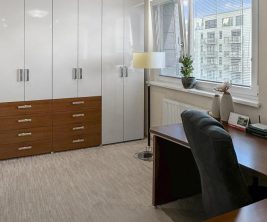


Home Office / Guest Room (12.4 m²): This room is fully adapted for a modern home office. It includes a practical PC desk with space for complete computer equipment (flat monitor, PC setup, speakers) and an office chair. For moments of relaxation or potential guests, the room features a sofa-bed with a delicate salmon-colored upholstery. There is also a large shelving unit, a stylish glass display cabinet, a smaller additional TV on a table, and a floor lamp with an adjustable arm.


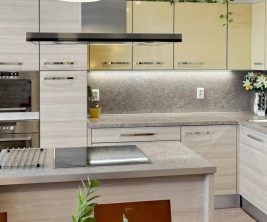
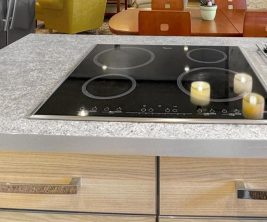










Kitchen (8.9 m²): The kitchen unit in a warm wood decor is exceptionally clean and fully equipped with built-in appliances for comfortable cooking: an ergonomically higher-placed electric oven, a built-in microwave above it, a gas hob, an extendable extractor hood, and a built-in refrigerator with freezer hidden in a pantry cabinet. The kitchen includes a dining table with 4 upholstered chairs. From the kitchen, glazed doors lead directly to the loggia.


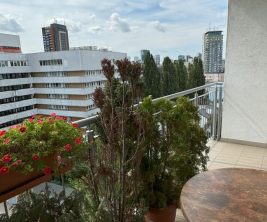


Glazed Loggia (3.9 m²): A fully enclosed loggia with plastic windows and horizontal blinds, usable all year round. The floor is covered with light tiles, and there is a tall white storage cabinet along with a practical ceiling-mounted clothes dryer.


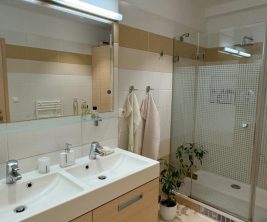
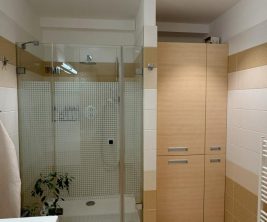
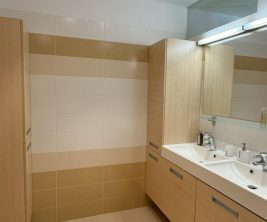
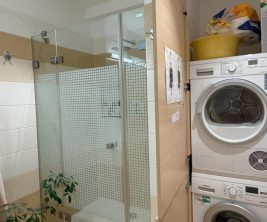













Bathroom and Separate WC: The entire bathroom core is brick-built and tiled with tasteful beige-brown tiles. The bathroom features a classic bathtub with a shower curtain, a ceramic sink, a mirror, and a front-loading LG automatic washing machine. The WC is separate, with the back wall allowing easy access to meters and riser valves.
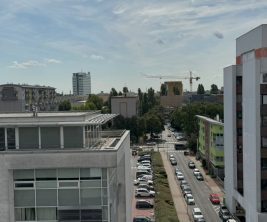
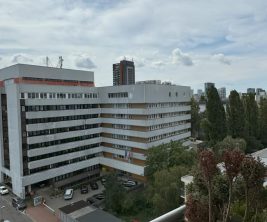



The location at Mamateyovej 11 is a major advantage – Ekonomická univerzita is directly across the road, ensuring minimal commute. Ovsište is known for its excellent amenities (groceries, services, public transport right by the house) and proximity to nature, the Danube embankment, and a small forest, providing great opportunities for sports and relaxation. Excellent access to the bypass and the city center.
print
Didn’t find a suitable option in our database? No problem!
Contact usWe cooperate with leading real estate agencies in Slovakia and can always find the perfect property for you. Don’t limit yourself only to what is presented on the website — we have much more!
Recently viewed
Similar listings

Key facts about real estate in Slovakia
