


All types of documents for life and adaptation in Slovakia. Contact a consultant right now
Start a business in Slovakia with Togetthere experts! Accounting and legal support
Moving to Slovakia? We'll do it all for you! Get a residence permit, mortgage, education, work with Togetthere
Real estate offers in Slovakia
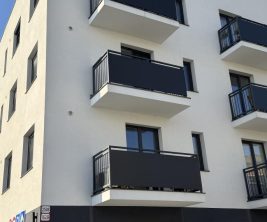
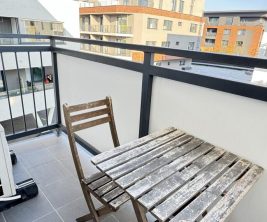
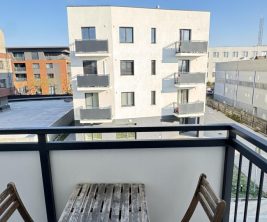
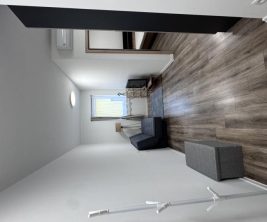
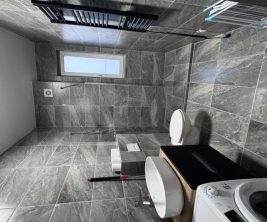
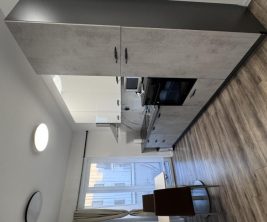
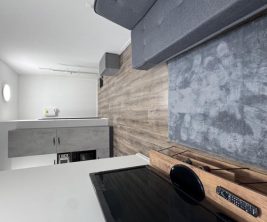
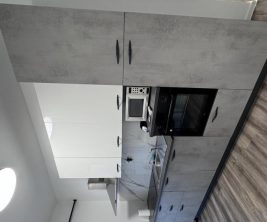
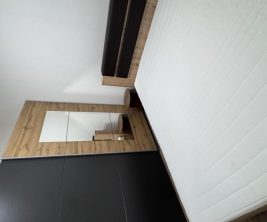
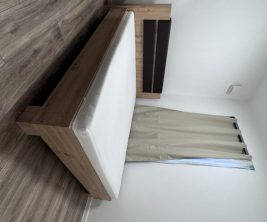
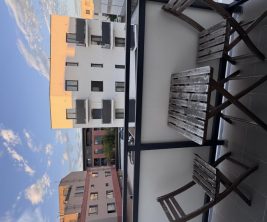
Rent











































# 150269
€ 1,450
electricity / month € 500
Bathrooms
1
Apartment area
143
m²
Number of rooms
4




Papraďová 11, Bratislava-Ružinov, okres Bratislava II
Rent














# 150266
€ 1,950
electricity / month € 330
Apartment area
100
m²
Number of rooms
4
Frankovská 1, Bratislava-Nové Mesto, okres Bratislava III
Rent














# 150216
€ 680
electricity / month € 195
Bathrooms
1
Apartment area
43
m²
Floor
10
Number of rooms
2
Trnavská cesta, Bratislava-Ružinov, okres Bratislava II
Rent

















# 150186
€ 1,950
electricity / month € 330
Apartment area
100
m²
Number of rooms
4
Frankovská 1, Bratislava-Nové Mesto, okres Bratislava III
Rent


















# 150142
€ 750
electricity / month € 250
Apartment area
70
m²
Floor
11
Number of rooms
2
Ružová dolina 8, Bratislava-Ružinov, okres Bratislava II
Rent


























# 150121
€ 790
Apartment area
36
m²
Floor
10
Number of rooms
1
Bratislava-Petržalka, okres Bratislava V
Rent















# 150092
€ 506
electricity / month € 84
Bathrooms
1
Apartment area
30
m²
Floor
1
Number of rooms
1
Okružná ulica 6499, Trnava, okres Trnava
Rent







# 150074
€ 800
electricity / month € 250
Bathrooms
1
Apartment area
69
m²
Floor
6
Number of rooms
3
Hálova 1082, Bratislava-Petržalka, okres Bratislava V
Rent












# 150059
€ 790
electricity / month € 310
Bathrooms
1
Apartment area
66
m²
Number of rooms
2
Mickiewiczova, Bratislava-Staré Mesto, okres Bratislava I